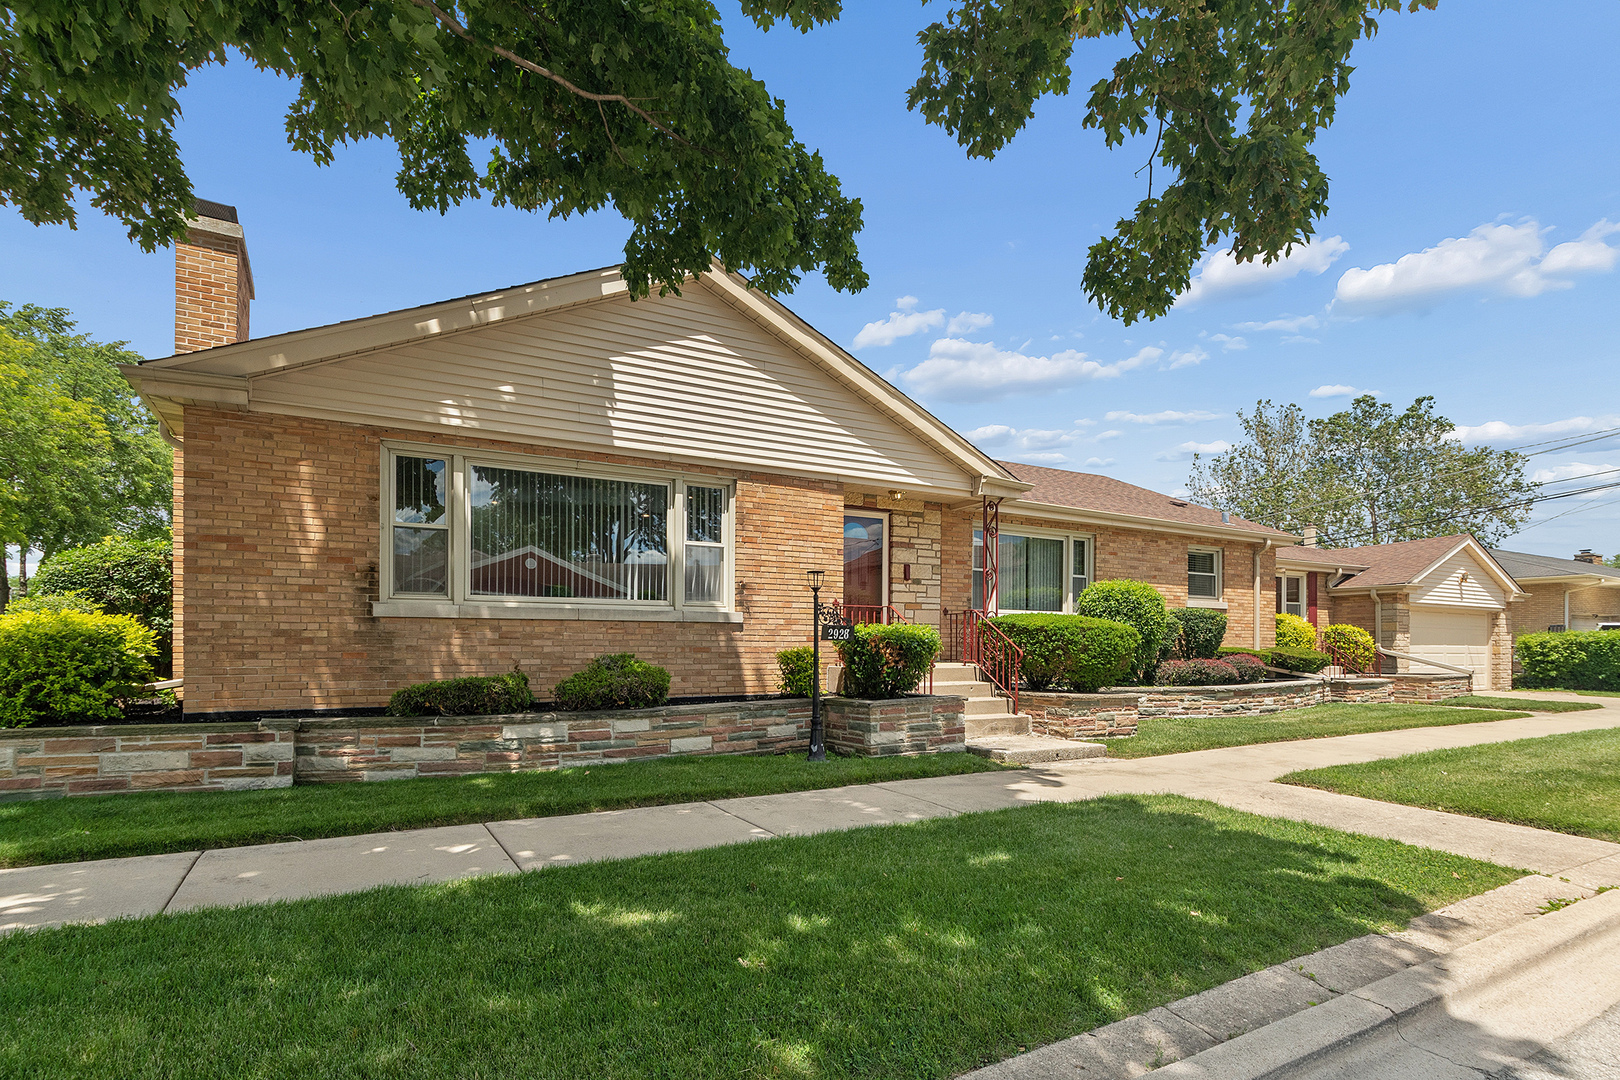
Property photo 1
3 Beds
2 Baths
1,989 sqft

$349,900

2928 W 92nd Street, Evergreen Park IL, 60805

Price per sqft$175.92
Built in1953
Property size1,989 sqft
Property typeResidential
Listed by David Cobb with RE/MAX 10 708-205-2622

Overview

Active

New

Listed Oct 9, 2026

Updated 13h ago

Longtime owners proudly offer this sparkling, solid all-brick ranch with a full finished basement, situated on a desirable corner lot! Nearly 2000 above grade SF (not including basement!) This beautifully maintained home offers 3 generously sized bedrooms, 2 full updated baths, and an abundance of living space both inside and out. The welcoming entry foyer features hardwood flooring and an updated light fixture and opens to a spacious living room showcasing a cozy fireplace, crown molding, hardwood floors, and recessed lighting. The updated eat-in kitchen is sure to impress with custom cabinetry, granite countertops, updated lighting, and a stylish ceramic tile backsplash. An elegant formal dining room features beautiful hardwood flooring, crown molding, and a dramatic tray ceiling-perfect for entertaining family and friends. The main floor offers three enormous bedrooms, all with hardwood flooring. The spacious primary bedroom includes double closets for excellent storage. The updated main-floor bath features a granite-top vanity, ceramic tile flooring, and glass shower door. A unique bonus is the retro-inspired office/sunroom, complete with double closets, offering a versatile space for working from home, hobbies, reading, or relaxing. The finished basement provides even more living space with a large family room featuring updated flooring, a second fireplace, and an open-concept wet bar with granite countertops. Bar stools stay! The basement also includes a second full bath with updated ceramic tile flooring and shower. A huge storage room with new glass-block windows provides plenty of room for all your storage needs and includes convenient exterior access to the backyard. Step outside and enjoy the brand-new rear concrete patio, basement stairs, railing, and retaining wall-an incredible outdoor space designed for relaxing and entertaining. The private setting provides a wonderful place to enjoy your morning coffee or evening gatherings. Additional highlights include an attached 2-car garage and a fantastic location just steps from a park-including a dog park-as well as the hospital, shopping, restaurants, and everyday conveniences. Immediate possession is available if needed! Brick ranches with this much space, character, and updating are hard to find-don't miss your opportunity to make this one yours!

$2,328/mo

Est. mortgage payment based on a $349,900 home price.

All estimates are provided by Luxury Presence for informational purposes only. Actual amounts may vary.

Additional information

MLS® ID
12781339

Interior Features

Bedrooms
3
Bathrooms
2
Fireplace
Yes
Cooling
Yes
Heating
Yes
Basement
Yes

Exterior Features

Lot Size
0.13 Acres

Other Property Details

Taxes
$8,644
Tax Frequency
Annually
Garage
Yes
MLS provider logo

Listed by David Cobb with RE/MAX 10 708-205-2622

The data relating to real estate for sale on this website comes in part from the Broker ReciprocitySM Program of Midwest Real Estate Data. Real estate listings held by brokerage firms other than The Tamara OConnor Team are marked with the Broker ReciprocitySM logo or the Broker ReciprocitySM thumbnail logo (a little black house) and detailed information about them includes the name of the listing brokers.

Based on information submitted to the  MLS GRID for MRED 10/10/2026. All data is obtained from various sources and may not have been verified by broker or MLS GRID. Supplied Open House Information is subject to change without notice. All information should be independently reviewed and verified for accuracy. Properties may or may not be listed by the office/agent presenting the information. IDX information is provided exclusively for consumers’ personal non-commercial use, and may not be used for any purpose other than to identify prospective properties consumers may be interested in purchasing. Data is deemed reliable but is not guaranteed by MTP or MRED. The use of the MRED Data may be subject to an end-user license agreement prescribed by the Member Participant’s applicable MLS if any and as amended from time to time. Properties displayed may be listed or sold by various participants in the MLS. Properties displayed may be listed or sold by various participants in the MLS.

©2026 Listings Courtesy of MRED as distributed by MLS GRID. All rights reserved.

Data is refreshed every 3 hours. Listing last updated 9:45 AM UTC on 10/10/2026. 

DMCA Notice


Powered by Luxury Presence

