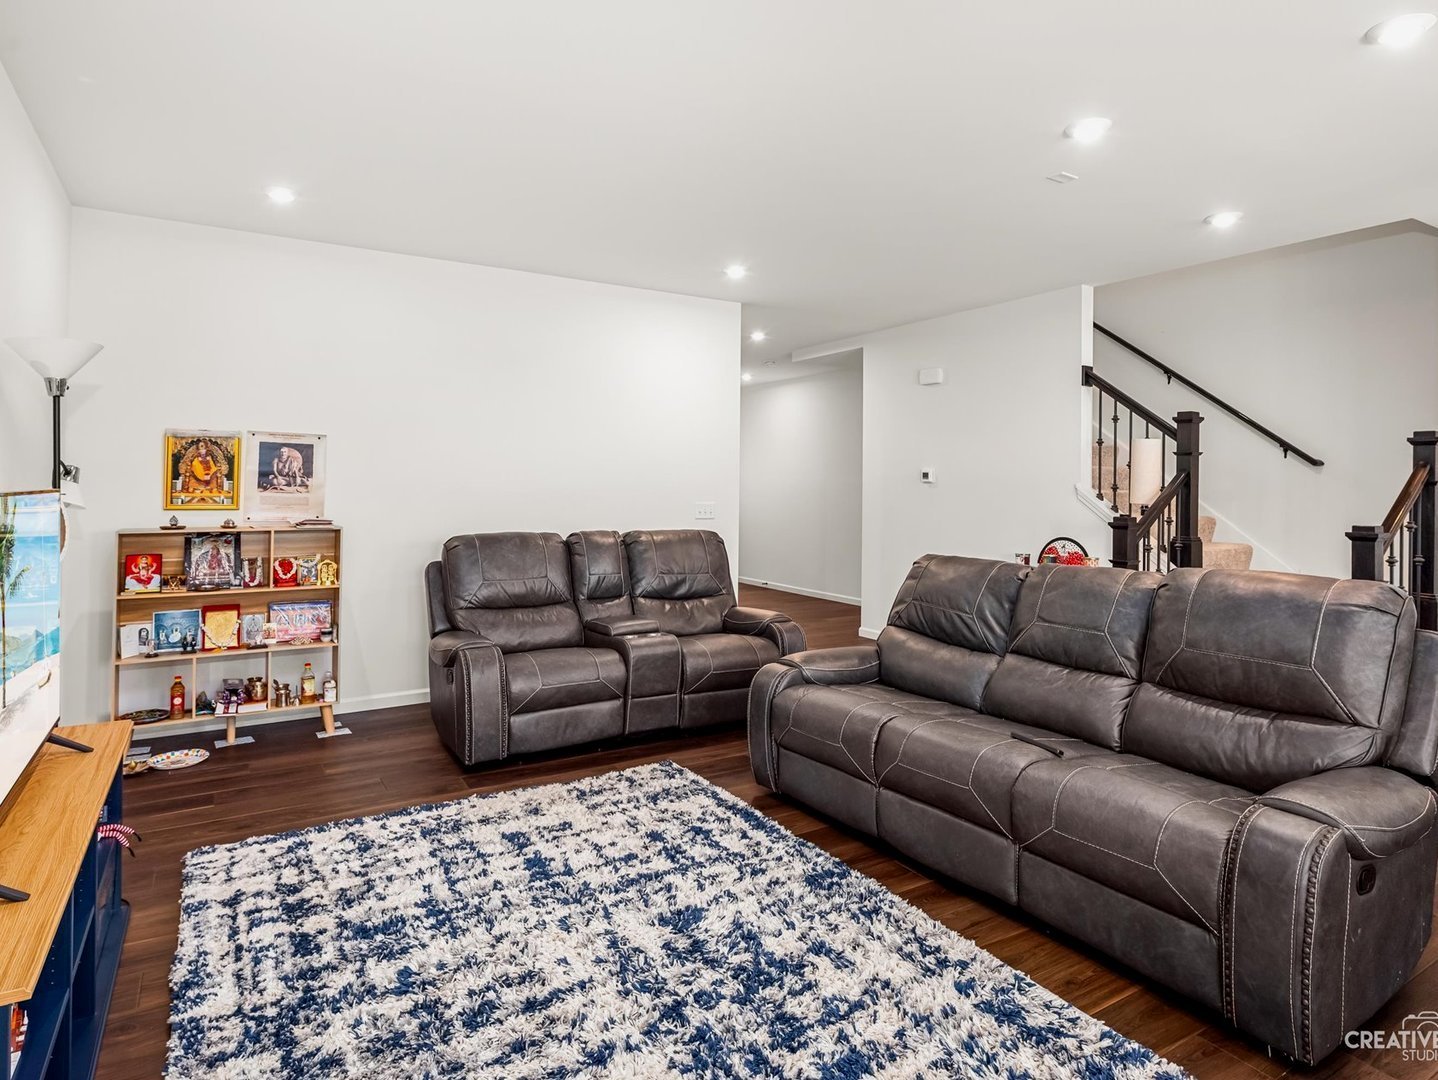
Property photo 1
Property photo 2
Property photo 3
Property photo 4
Property photo 5
3 Beds
3 Baths
2,020 sqft

$3,100/month

12764 S Nicholas Drive, Plainfield IL, 60585

Price per sqft$1.53
Built in2024
Property size2,020 sqft
Property typeTownhomes
Listed by Simmi Malhotra with john greene, Realtor 630-284-9544

Overview

Active

New

Listed Oct 8, 2026

Updated 7h ago

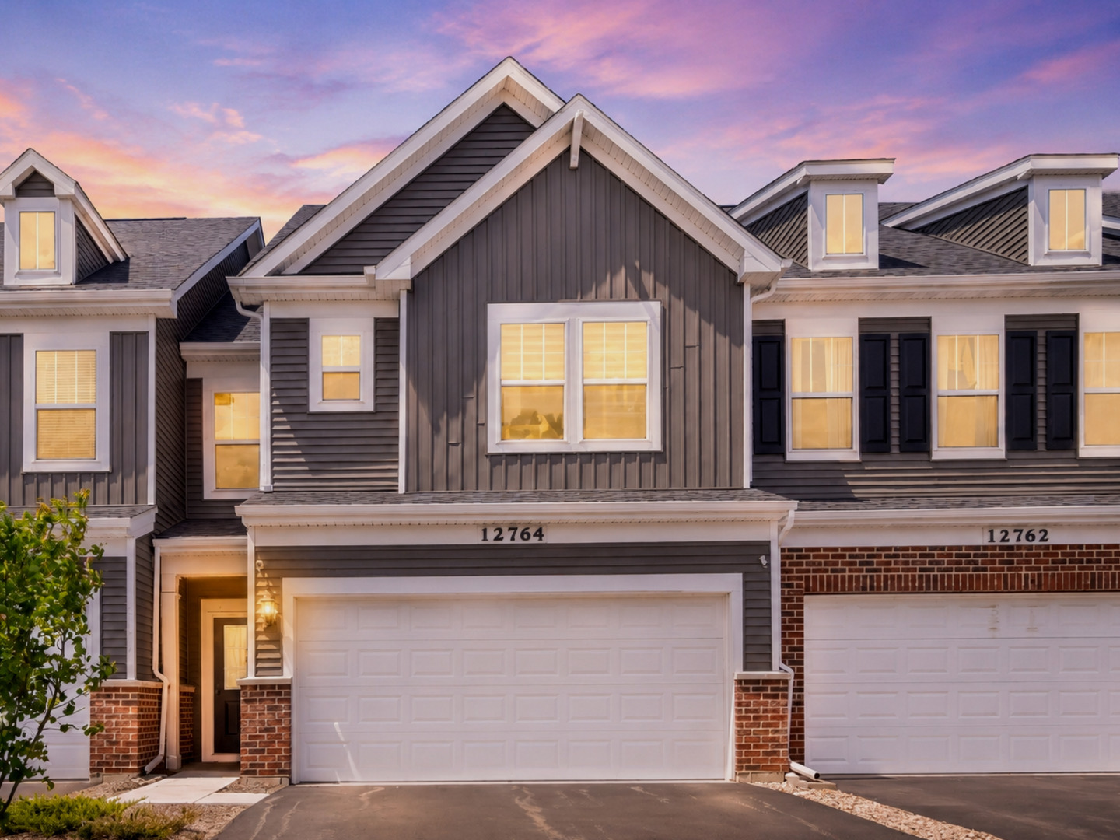
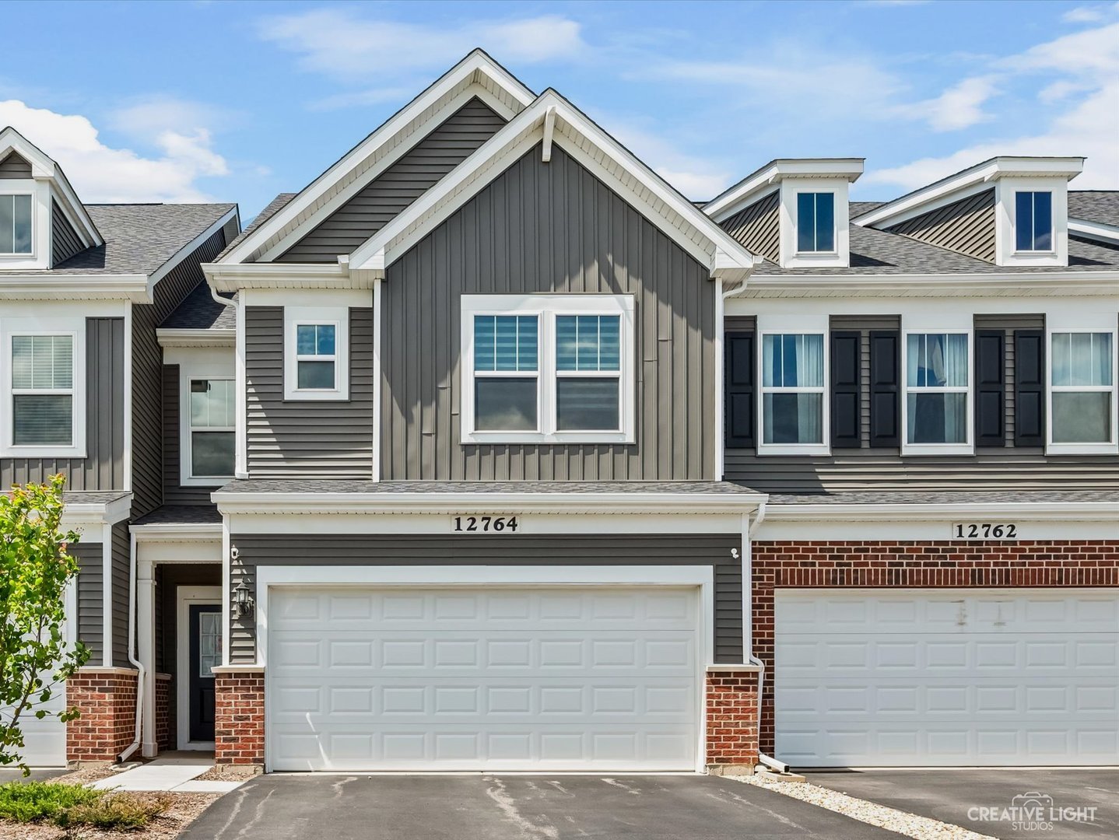
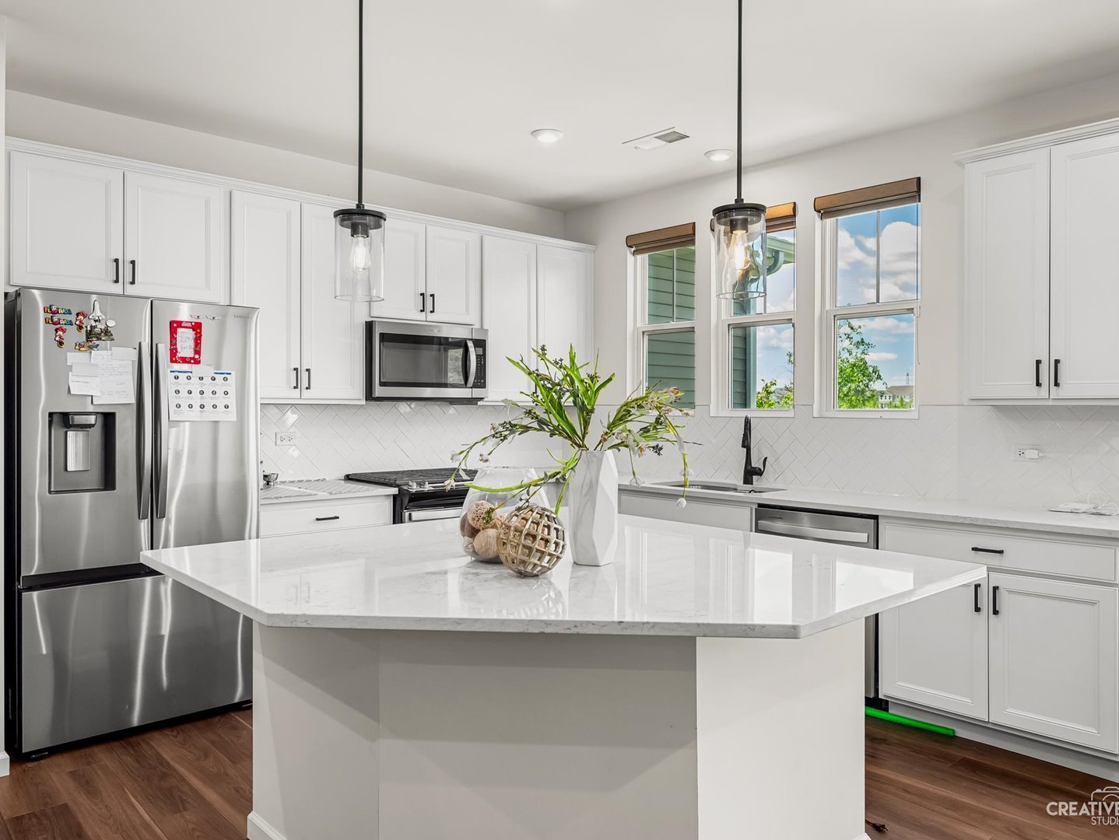
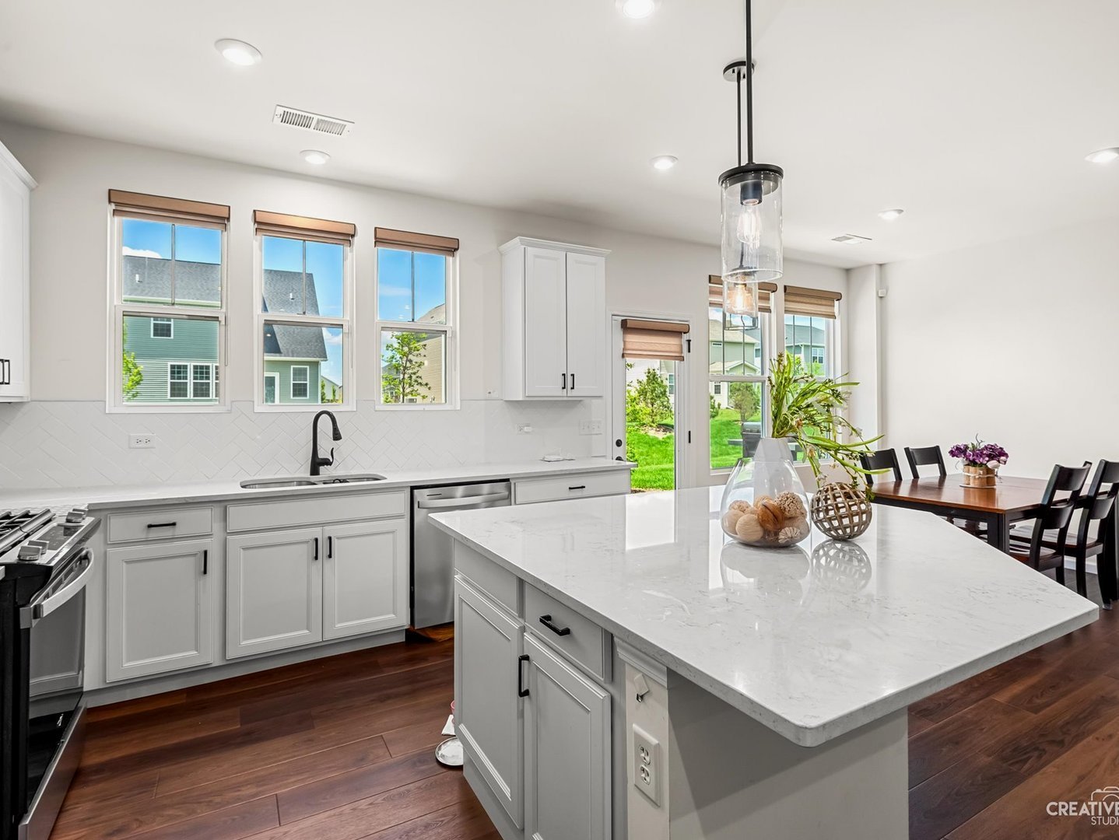
THIS IS AN EXCEPTIONAL DEAL. **BUILDER FULLY UPGRADED DUNCAN MODEL WITHOUT WAIT ON A PRIME INTERIOR LOT**Better than New Construction and No Wait - EAST FACING, DUNCAN model in the desirable Bronk Farm community of North Plainfield.**This beautiful FULLY UPGRADED home features 3 spacious bedrooms with walk-in closets and a thoughtfully designed open-concept floor plan, offering plenty of space for comfortable living and entertaining. **The kitchen is complete with BUILT-IN Stainless-Steel Appliances, White Cabinetry, Quartz Countertops, tile backsplash, and an oversized island with seating. The main level also includes a convenient first-floor powder room, while the private owner's suite boasts an upgraded tiled shower, double bowl vanity, and dual walk-in closets. Step outside to the private back patio overlooking the community pond, offering a peaceful space to relax and unwind. With the staircase positioned toward the rear of the home, the layout provides a more open and functional main living area. ***INVESTOR FRIENDLY UNIT WITHOUT ANY RENTAL CAP. You are sure to fall in love with this home and the wonderful amenities the Bronk Farm community clubhouse and pool have to offer. Just a quarter mile west of multiple shopping and dining destinations along Route 59. Residents enjoy fantastic community amenities including a zero-depth, 6-lane swimming pool, splash pad, brand-new modern clubhouse, and a large on-site park, perfect for relaxation and recreation. located within the highly ranked Plainfield North High School District 202. *** Must have credit score of 650 or higher. AVAIALBLE FROM DECEMBER 1ST**Apply with the last 2 months of paystubs and a copy of driver license.MUST SEE!

Additional information

MLS® ID
12780174
Available from
December 1, 2026

Interior Features

Bedrooms
3
Bathrooms
3
Cooling
Yes
Heating
Yes
Basement
No

Other Property Details

Garage
Yes
Pets Allowed
Yes
MLS provider logo

Listed by Simmi Malhotra with john greene, Realtor 630-284-9544

The data relating to real estate for sale on this website comes in part from the Broker ReciprocitySM Program of Midwest Real Estate Data. Real estate listings held by brokerage firms other than The Tamara OConnor Team are marked with the Broker ReciprocitySM logo or the Broker ReciprocitySM thumbnail logo (a little black house) and detailed information about them includes the name of the listing brokers.

Based on information submitted to the  MLS GRID for MRED 10/10/2026. All data is obtained from various sources and may not have been verified by broker or MLS GRID. Supplied Open House Information is subject to change without notice. All information should be independently reviewed and verified for accuracy. Properties may or may not be listed by the office/agent presenting the information. IDX information is provided exclusively for consumers’ personal non-commercial use, and may not be used for any purpose other than to identify prospective properties consumers may be interested in purchasing. Data is deemed reliable but is not guaranteed by MTP or MRED. The use of the MRED Data may be subject to an end-user license agreement prescribed by the Member Participant’s applicable MLS if any and as amended from time to time. Properties displayed may be listed or sold by various participants in the MLS. Properties displayed may be listed or sold by various participants in the MLS.

©2026 Listings Courtesy of MRED as distributed by MLS GRID. All rights reserved.

Data is refreshed every 3 hours. Listing last updated 6:38 AM UTC on 10/10/2026. 

DMCA Notice


Powered by Luxury Presence

