Property photo 1
Property photo 2
Property photo 3
Property photo 4
Property photo 5
6 Beds
5 Baths
6,420 sqft

$799,900

704 S Mercer Avenue, Bloomington IL, 61701

Price per sqft$124.60
Built in2005
Property size6,420 sqft
Property typeResidential
Listed by Josephine Hundman with Coldwell Banker Real Estate Group 309-826-3060

Overview

Active

Listed May 12, 2026

Updated 2 weeks ago

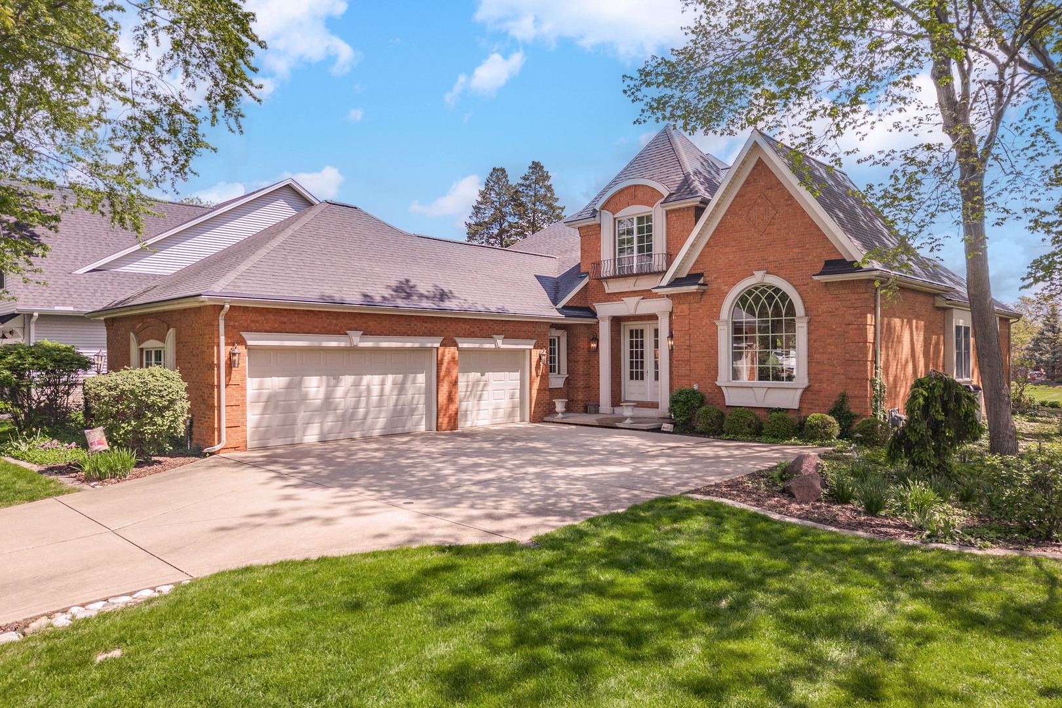
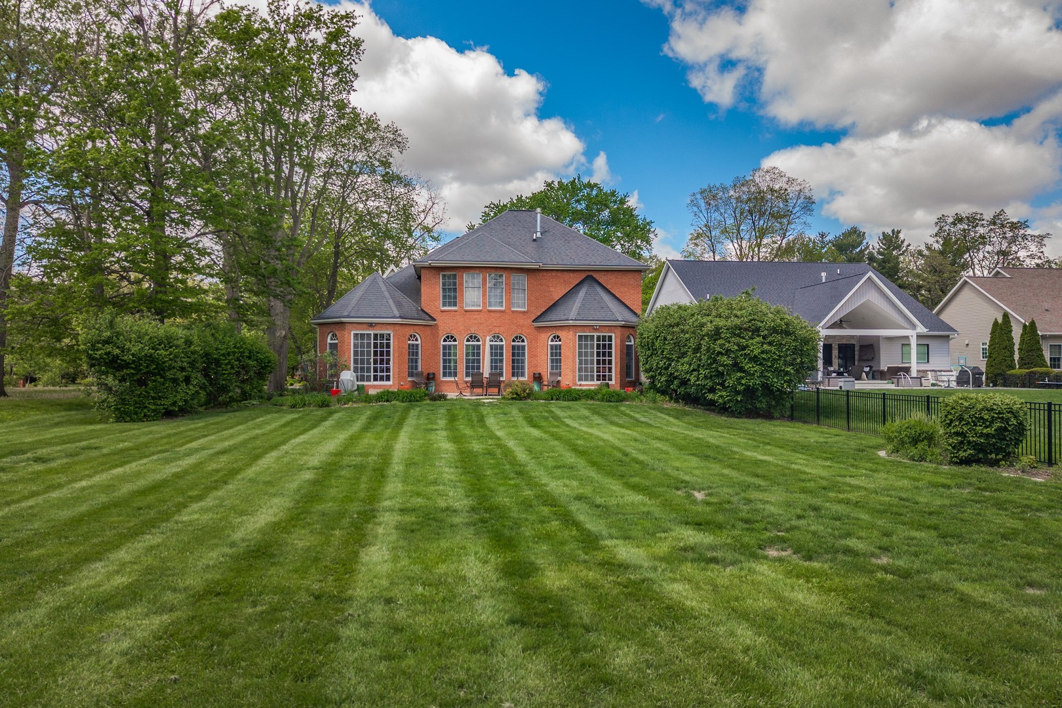
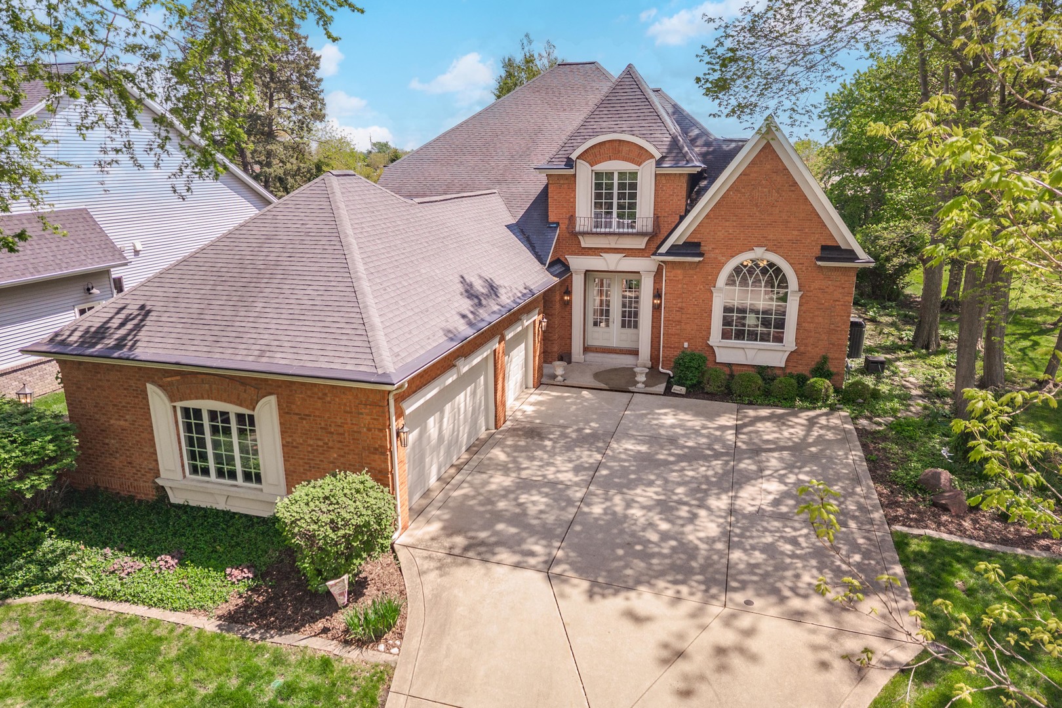
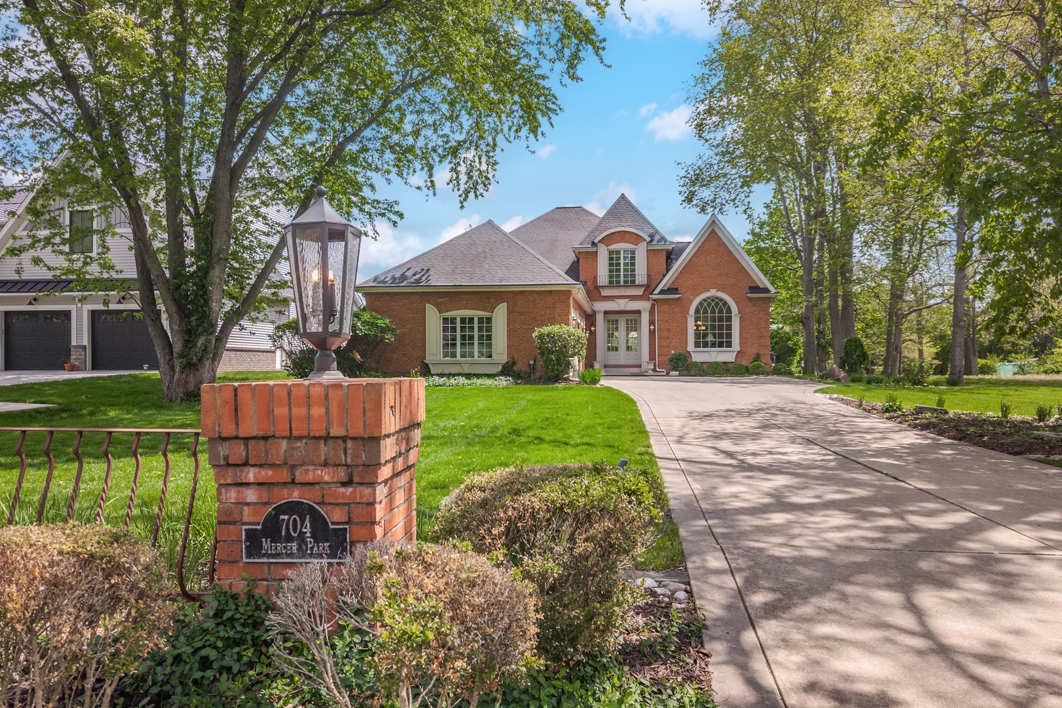
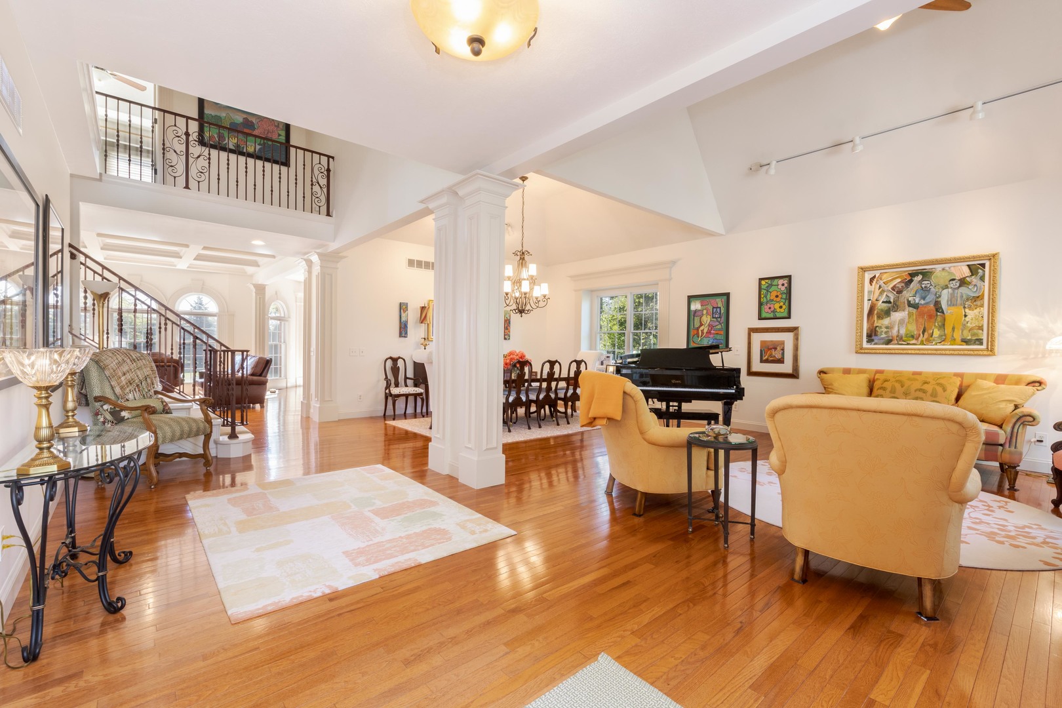
Absolutely stunning all-brick 1.5-story home situated on a spacious, centrally located lot, offering exceptional craftsmanship, luxury finishes, and timeless design throughout. The open-concept family room showcases a dramatic coffered ceiling, fireplace, and expansive windows that fill the space with natural light, seamlessly flowing into the vaulted dream kitchen. Completely updated and thoughtfully designed, the kitchen features inset custom cabinetry with premium interior storage accessories and custom appliance panels, granite countertops, oversized island, Wolf 8-burner double oven range, Sub-Zero refrigerator, Sub-Zero built-in ice maker, Vent-A-Hood range hood, Bosch dishwasher, Sharp microwave drawer, and generous eat-in table space. The main level also offers a vaulted living room, elegant formal dining room with custom trim work, crown molding, 9-foot solid wood doors, spacious main floor laundry room with abundant cabinetry, and stylish half bath. The luxurious main-floor primary suite features private patio access, and a spa-inspired stone bath complete with whirlpool tub, double-sided walk-in shower, dual stone vanities offering remarkable countertop space, water closet, linen storage, and two custom-designed closets. The primary closet conveniently connects to the main-floor laundry room with a secondary entrance for added functionality. Custom wrought iron railings lead to the second level, featuring two bedrooms connected by a Jack-and-Jill bath, plus an additional en-suite bedroom with private bath and dual closets, including a large storage closet. A versatile flex room lined with windows and French doors provides the perfect space for a home office, recreation room, playroom, or potential additional bedroom. The finished basement expands the living space with a large family room, full bath, spacious bedroom with oversized closet, and extensive storage areas. Step outside to the expansive rear patio overlooking the beautifully landscaped backyard, ideal for entertaining or relaxing. Immaculately maintained with an impressive trim package and numerous recent updates including patio (2026),fresh paint (2023), fixtures, HVAC (2024), water heater (2024), sump pump (2024), home audio system, Hunter Douglas blinds, some with electric controls and gutter helmets. Conveniently located near shopping, schools, State Farm, and OSF HealthCare, this is a rare opportunity to own a truly remarkable home where every detail has been carefully curated and meticulously maintained. *Information deemed reliable not guaranteed

$5,322/mo

Est. mortgage payment based on a $799,900 home price.

All estimates are provided by Luxury Presence for informational purposes only. Actual amounts may vary.

Additional information

MLS® ID
12635028

Interior Features

Bedrooms
6
Bathrooms
5
Fireplace
Yes
Cooling
Yes
Heating
Yes
Basement
Yes

Exterior Features

Lot Size
0.52 Acres

Other Property Details

Taxes
$16,742
Tax Frequency
Annually
Garage
Yes
MLS provider logo

Listed by Josephine Hundman with Coldwell Banker Real Estate Group 309-826-3060

The data relating to real estate for sale on this website comes in part from the Broker ReciprocitySM Program of Midwest Real Estate Data. Real estate listings held by brokerage firms other than The Tamara OConnor Team are marked with the Broker ReciprocitySM logo or the Broker ReciprocitySM thumbnail logo (a little black house) and detailed information about them includes the name of the listing brokers.

Based on information submitted to the  MLS GRID for MRED 9/22/2026. All data is obtained from various sources and may not have been verified by broker or MLS GRID. Supplied Open House Information is subject to change without notice. All information should be independently reviewed and verified for accuracy. Properties may or may not be listed by the office/agent presenting the information. IDX information is provided exclusively for consumers’ personal non-commercial use, and may not be used for any purpose other than to identify prospective properties consumers may be interested in purchasing. Data is deemed reliable but is not guaranteed by MTP or MRED. The use of the MRED Data may be subject to an end-user license agreement prescribed by the Member Participant’s applicable MLS if any and as amended from time to time. Properties displayed may be listed or sold by various participants in the MLS. Properties displayed may be listed or sold by various participants in the MLS.

©2026 Listings Courtesy of MRED as distributed by MLS GRID. All rights reserved.

Data is refreshed every 3 hours. Listing last updated 7:24 AM UTC on 9/22/2026. 

DMCA Notice


Powered by Luxury Presence

