Property photo 1
Property photo 2
Property photo 3
Property photo 4
Property photo 5
4 Beds
3 Baths
2,400 sqft

$419,000

8955 Birdie Bend, Belvidere IL, 61008

Price per sqft$174.58
Built in2004
Property size2,400 sqft
Property typeResidential
Listed by Hilda Jones with Baird & Warner Real Estate - Algonquin 847-426-7510

Overview

Active

Price Change

Listed Sep 28, 2026

Updated 3 days ago

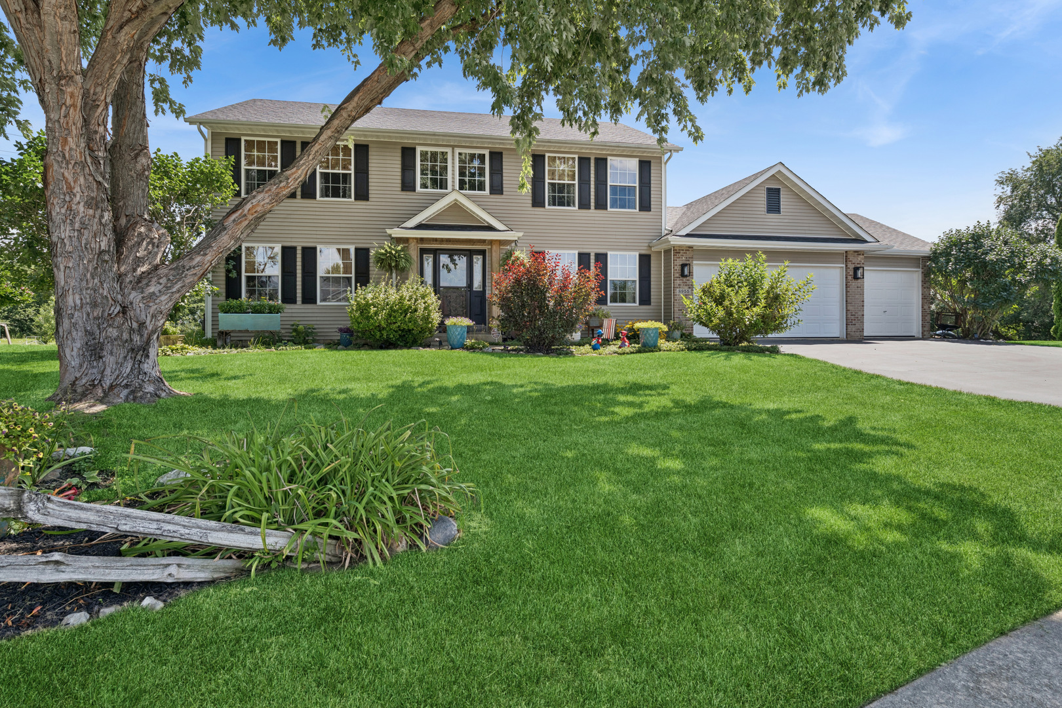
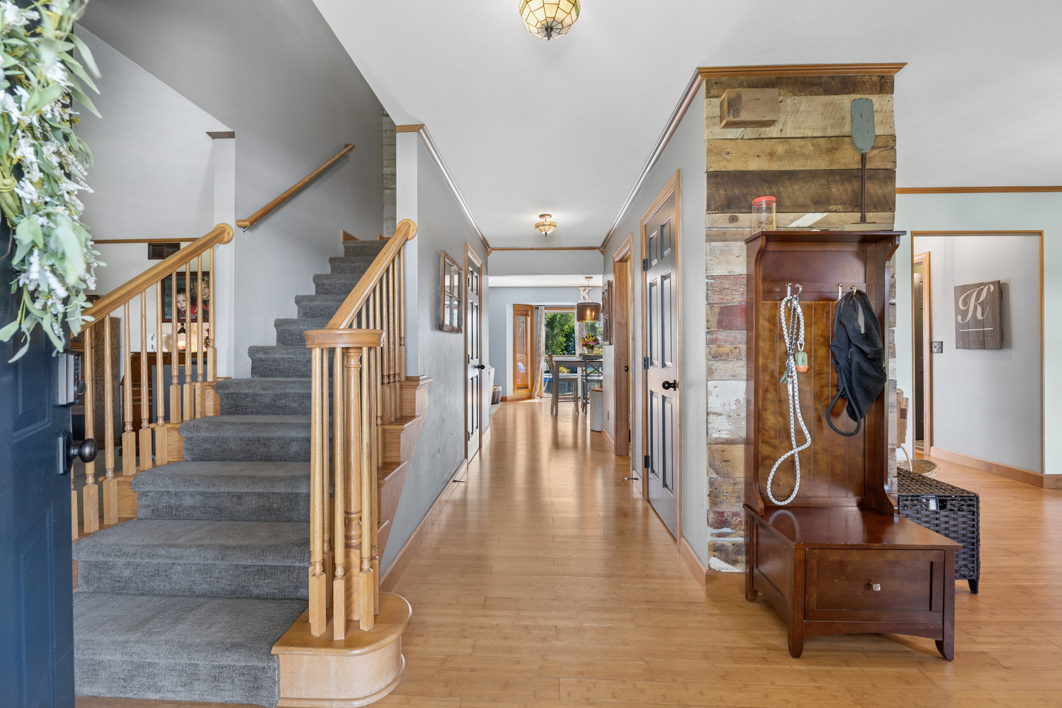
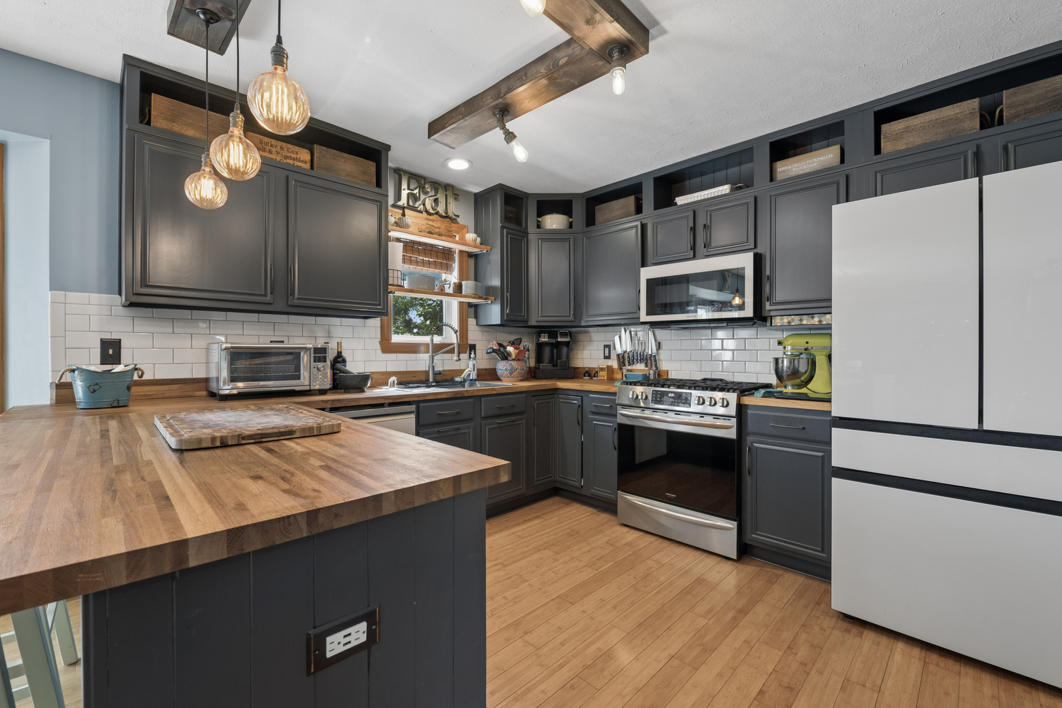
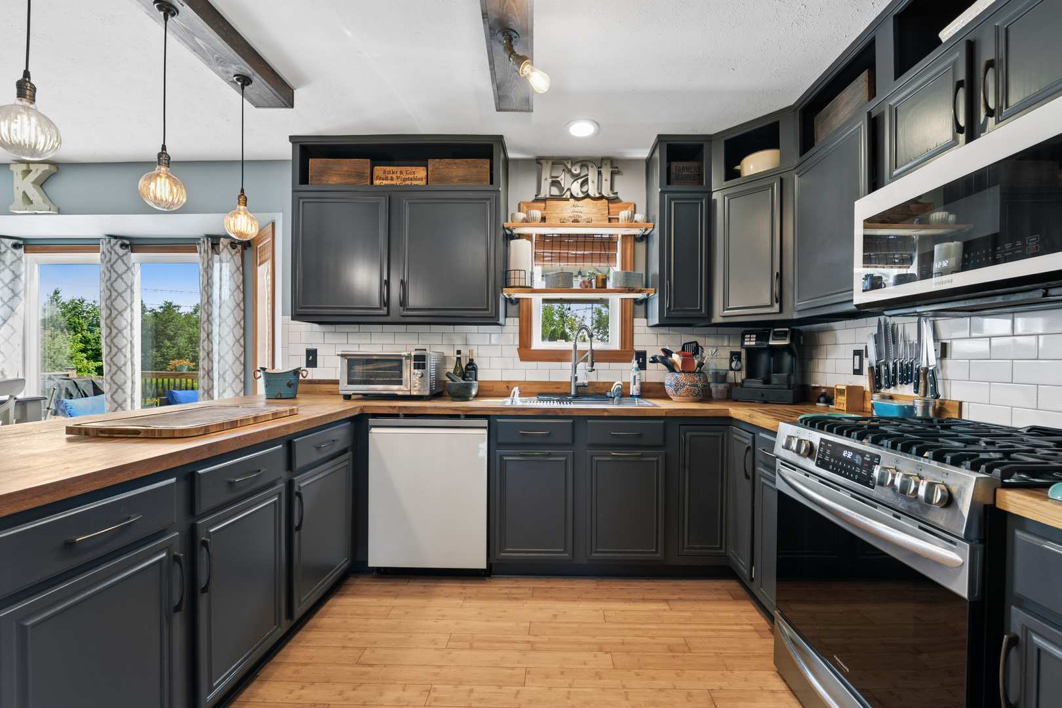
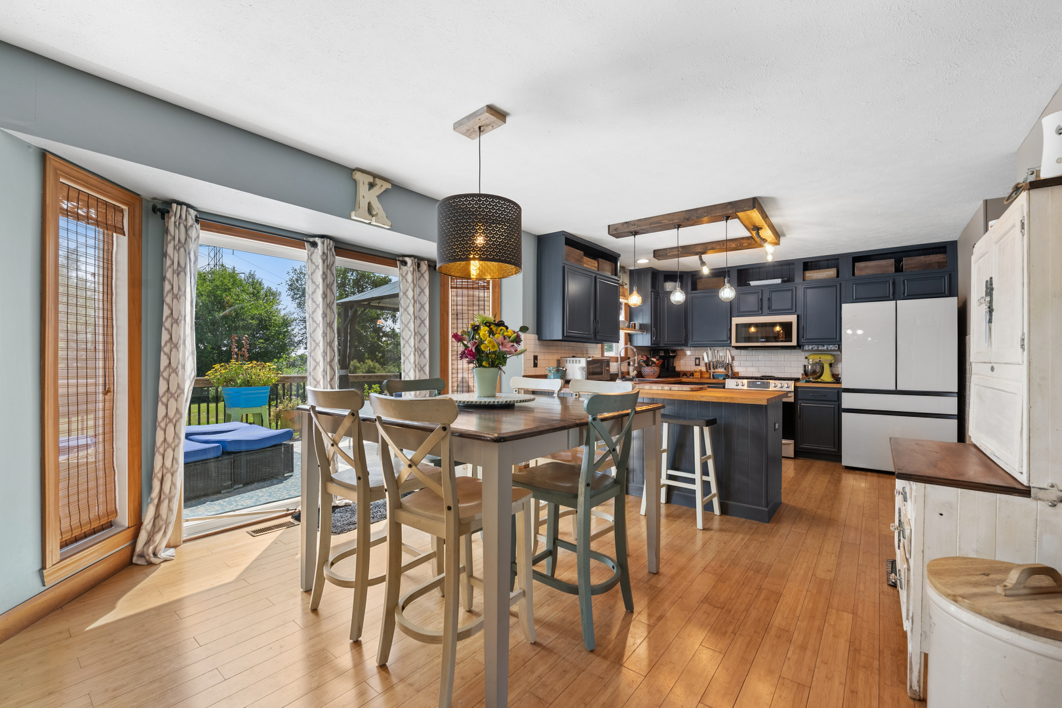
Plenty of room for the whole family in this 4 bedroom 2.1 bath home in Golf Hills subdivision. The welcoming foyer sets the tone for the home with warm hardwood flooring, natural wood trim, and an open layout that immediately connects the main living and dining spaces. This stylish, updated kitchen blends warmth and character with plenty of functional workspace. Rich charcoal cabinetry is paired with butcher-block countertops and a classic white subway-tile backsplash, creating a modern farmhouse-inspired look. Stainless steel appliances, including a gas range and built-in microwave, complement the darker cabinetry beautifully. A large peninsula provides generous prep space and additional seating potential, while abundant cabinetry and open display storage offer plenty of room for kitchen essentials. Pendant lighting and rustic wood ceiling accents add personality, and the window above the sink brings in natural light. Hardwood flooring carries through the space, and the kitchen opens naturally to the adjoining dining and living areas, making it a great setup for both everyday meals and entertaining. This is a spacious, inviting family room with a comfortable, casual feel and plenty of room to gather. The focal point is the cozy fireplace with a brick surround and decorative mantel, complemented by a large built-in entertainment center that provides abundant storage and display space. White shiplap accents, and neutral carpeting give the room a relaxed, welcoming character. Large windows bring in plenty of natural light making the space especially well suited for entertaining and everyday living. With generous room for oversized sectional seating, this is the kind of family room made for movie nights, game days, and settling in by the fire. The master bedroom features a spacious, beautifully updated bathroom that has a bright, fresh feel with plenty of personality. The standout feature is the long double vanity with two contemporary vessel sinks, dark wood-look countertop, stylish black fixtures, and oversized round mirrors. Generous cabinetry and drawer storage add everyday functionality while maintaining the room's charming farmhouse-inspired style. All other bedrooms are of generous size along with the updated hall bathroom. Full finished basement has a large rec room, game room with bar plus a large unfinished storage room. The large yard backs to an open field with spacious deck perfect for entertaining. 3 car garage and situated on a cul-de-sac. Roof (2021), HVAC (2025)

$2,788/mo

Est. mortgage payment based on a $419,000 home price.

All estimates are provided by Luxury Presence for informational purposes only. Actual amounts may vary.

Additional information

MLS® ID
12737176

Interior Features

Bedrooms
4
Bathrooms
3
Fireplace
Yes
Cooling
Yes
Heating
Yes
Basement
Yes

Exterior Features

Lot Size
0.4 Acres

Other Property Details

Taxes
$7,168
Tax Frequency
Annually
Garage
Yes
MLS provider logo

Listed by Hilda Jones with Baird & Warner Real Estate - Algonquin 847-426-7510

The data relating to real estate for sale on this website comes in part from the Broker ReciprocitySM Program of Midwest Real Estate Data. Real estate listings held by brokerage firms other than The Tamara OConnor Team are marked with the Broker ReciprocitySM logo or the Broker ReciprocitySM thumbnail logo (a little black house) and detailed information about them includes the name of the listing brokers.

Based on information submitted to the  MLS GRID for MRED 10/7/2026. All data is obtained from various sources and may not have been verified by broker or MLS GRID. Supplied Open House Information is subject to change without notice. All information should be independently reviewed and verified for accuracy. Properties may or may not be listed by the office/agent presenting the information. IDX information is provided exclusively for consumers’ personal non-commercial use, and may not be used for any purpose other than to identify prospective properties consumers may be interested in purchasing. Data is deemed reliable but is not guaranteed by MTP or MRED. The use of the MRED Data may be subject to an end-user license agreement prescribed by the Member Participant’s applicable MLS if any and as amended from time to time. Properties displayed may be listed or sold by various participants in the MLS. Properties displayed may be listed or sold by various participants in the MLS.

©2026 Listings Courtesy of MRED as distributed by MLS GRID. All rights reserved.

Data is refreshed every 3 hours. Listing last updated 6:14 AM UTC on 10/7/2026. 

DMCA Notice


Powered by Luxury Presence

