Property photo 1
Property photo 2
Property photo 3
Property photo 4
Property photo 5
4 Beds
5 Baths
6,169 sqft

$999,000

13935 Bunratty Drive, Orland Park IL, 60467

Price per sqft$161.94
Built in2004
Property size6,169 sqft
Property typeResidential
Listed by Bridget Patula with Coldwell Banker Realty 708-602-7106

Overview

Active

New

Listed Oct 9, 2026

Updated 3h ago

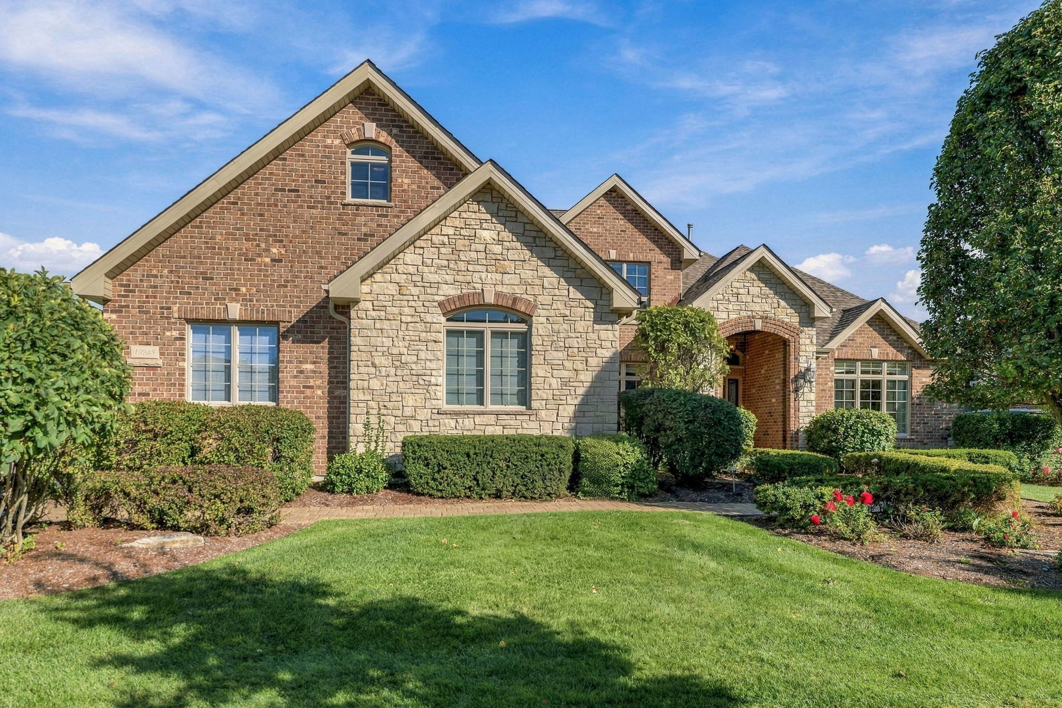
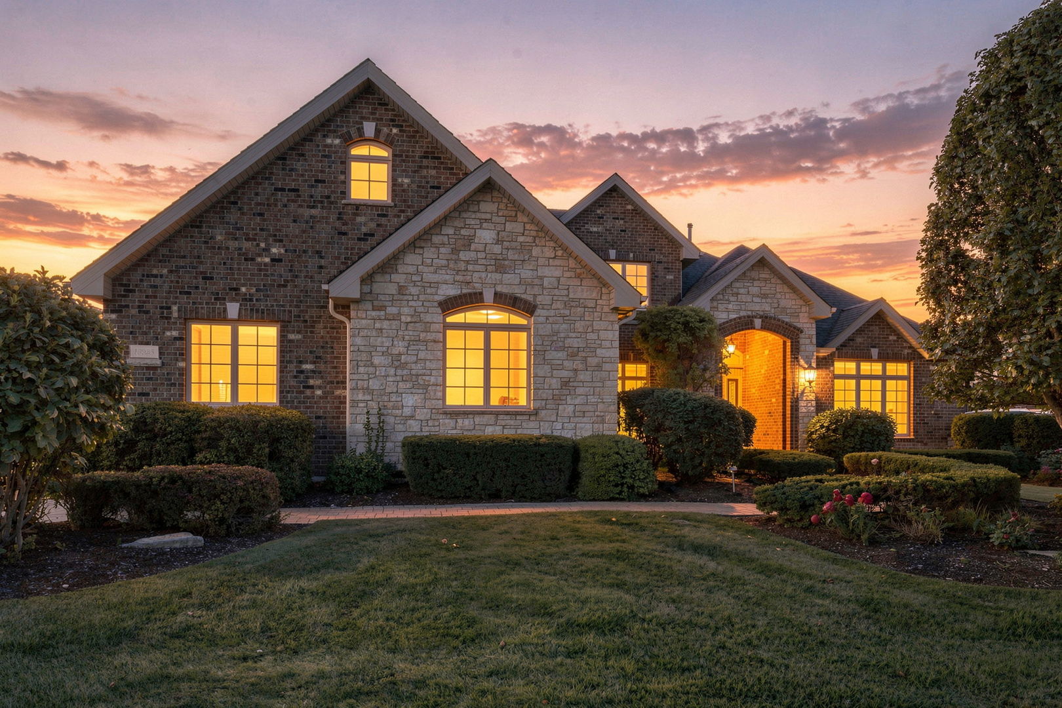
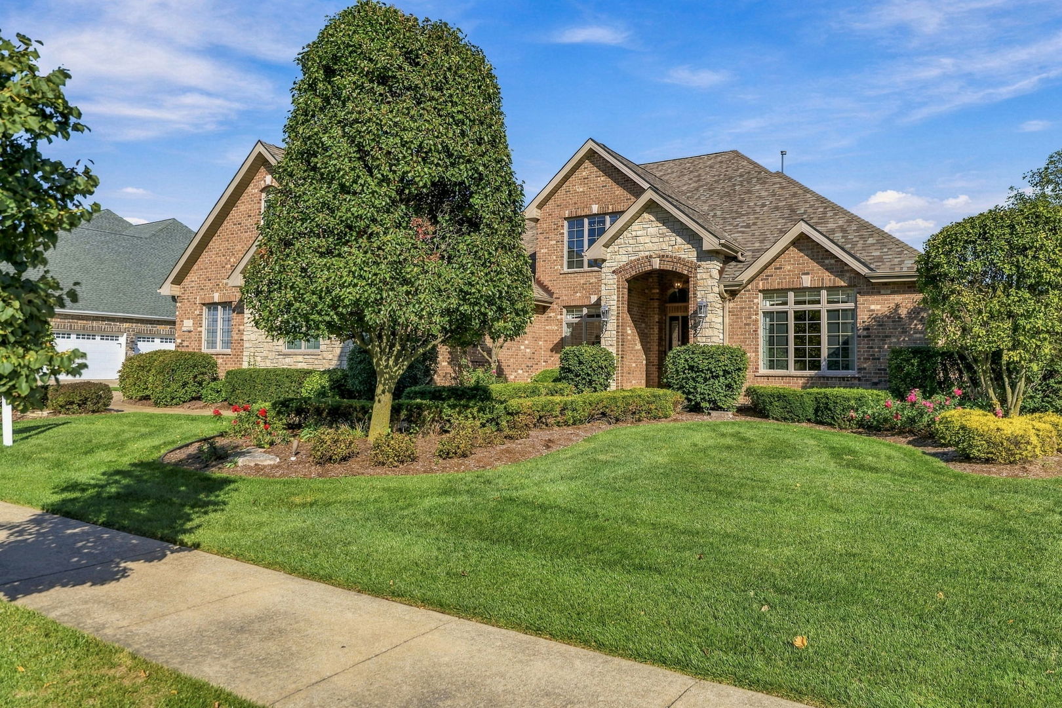
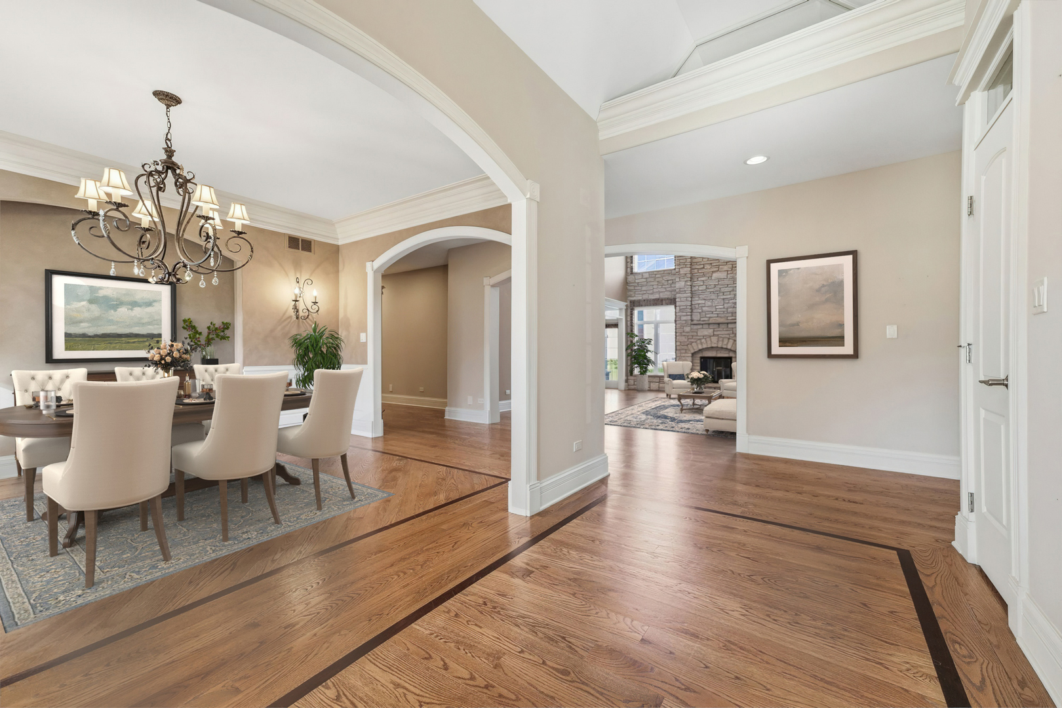
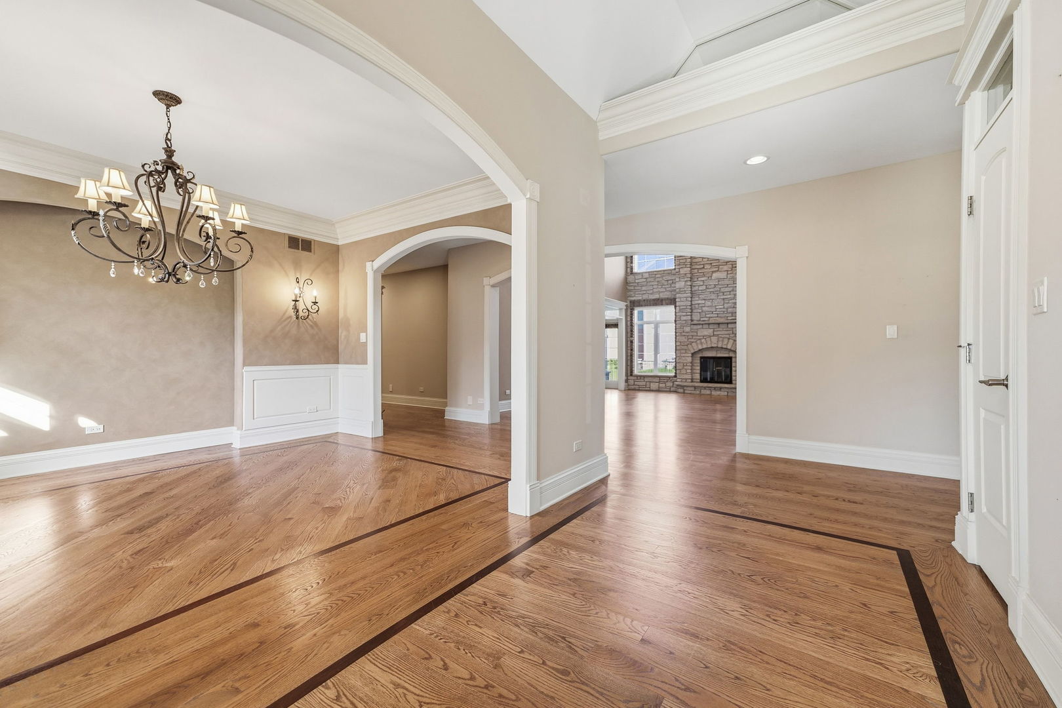
Now is your chance to own this exceptional home in sought-after Bunratty Estates! Featuring 4 bedrooms, 4.5 bathrooms, a main-level primary suite, and a beautifully finished basement. Every inch of this meticulously maintained residence showcases quality craftsmanship and thoughtful design. From the moment you arrive, you'll be impressed by the stunning stone entryway framed by lush, professionally landscaped grounds. Step inside to a grand foyer highlighted by flawless hardwood flooring. To the right, etched-glass French doors open to a versatile sitting room, perfect for a home office, music room, or study. To the left, a formal dining room features elegant wainscoting and custom draperies, creating the perfect setting for entertaining. The breathtaking two-story family room is filled with natural light and anchored by a dramatic floor-to-ceiling stone fireplace. The expansive chef's kitchen is designed to impress, offering Dacor 6 burner stovetop and double oven with warming drawer, Sub Zero refrigerator, custom cabinetry, and a spacious eating area surrounded by Anderson bay windows. The main-level primary suite serves as a private retreat, complete with two walk-in closets, dual vanities, a whirlpool tub, and an oversized shower featuring full-body sprayers and a built-in bench. Two additional generously sized bedrooms on the main level share a Jack-and-Jill bathroom, while a convenient powder room completes the first floor. Upstairs, you'll find a fourth bedroom with an attached bonus room-ideal for a playroom, dressing room, or additional office space. A full bathroom and spacious loft overlooking the family room provide added flexibility and charm. The finished basement is an entertainer's dream, featuring impressive 9-foot ceilings, a second stone fireplace, wet bar area, full bathroom, abundant recreation space, and dedicated storage areas. Outdoor living is equally impressive with a spacious paver patio overlooking the professionally landscaped, partially fenced yard. A paver driveway leads to the attached 3-car garage, which also provides convenient access to the basement. Additional luxury features include tray ceilings, transom windows over doors, high-profile baseboards, sprinkler system, a whole-house generator, dual HVAC systems, central vacuum and a new roof installed in 2025. Lovingly cared for by its original owner, this remarkable home has been maintained with exceptional attention to detail both inside and out. A rare opportunity to own a truly outstanding home that exceeds expectations at every turn.

$6,646/mo

Est. mortgage payment based on a $999,000 home price.

All estimates are provided by Luxury Presence for informational purposes only. Actual amounts may vary.

Additional information

MLS® ID
12757761

Interior Features

Bedrooms
4
Bathrooms
5
Fireplace
Yes
Cooling
Yes
Heating
Yes
Basement
Yes

Exterior Features

Lot Size
0.31 Acres

Other Property Details

Taxes
$15,634
Tax Frequency
Annually
Association Fee Frequency
Yearly
Garage
Yes
MLS provider logo

Listed by Bridget Patula with Coldwell Banker Realty 708-602-7106

The data relating to real estate for sale on this website comes in part from the Broker ReciprocitySM Program of Midwest Real Estate Data. Real estate listings held by brokerage firms other than The Tamara OConnor Team are marked with the Broker ReciprocitySM logo or the Broker ReciprocitySM thumbnail logo (a little black house) and detailed information about them includes the name of the listing brokers.

Based on information submitted to the  MLS GRID for MRED 10/10/2026. All data is obtained from various sources and may not have been verified by broker or MLS GRID. Supplied Open House Information is subject to change without notice. All information should be independently reviewed and verified for accuracy. Properties may or may not be listed by the office/agent presenting the information. IDX information is provided exclusively for consumers’ personal non-commercial use, and may not be used for any purpose other than to identify prospective properties consumers may be interested in purchasing. Data is deemed reliable but is not guaranteed by MTP or MRED. The use of the MRED Data may be subject to an end-user license agreement prescribed by the Member Participant’s applicable MLS if any and as amended from time to time. Properties displayed may be listed or sold by various participants in the MLS. Properties displayed may be listed or sold by various participants in the MLS.

©2026 Listings Courtesy of MRED as distributed by MLS GRID. All rights reserved.

Data is refreshed every 3 hours. Listing last updated 9:27 AM UTC on 10/10/2026. 

DMCA Notice


Powered by Luxury Presence

