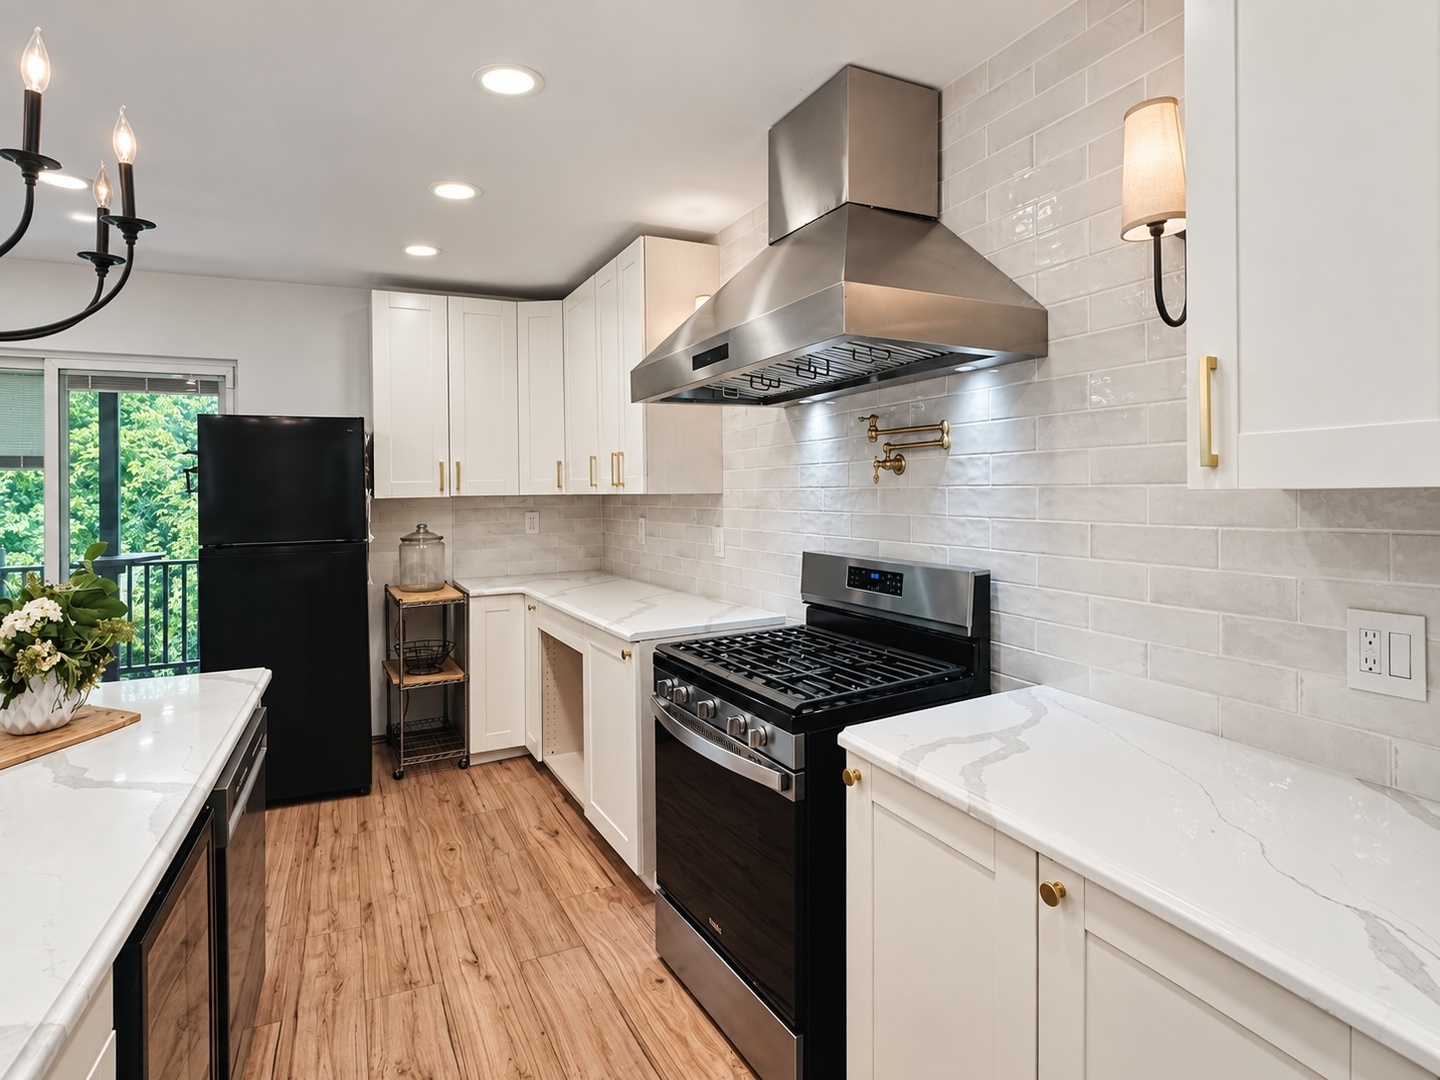
Property photo 1
Property photo 2
Property photo 3
Property photo 4
Property photo 5
4 Beds
4 Baths
2,845 sqft

$699,000

3062 Ridgeland Avenue, Lisle IL, 60532

Price per sqft$245.69
Built in1929
Property size2,845 sqft
Property typeResidential
Listed by Julianne Doss with @properties Christies International Real Estate 630-674-1668

Overview

Active

Listed Sep 1, 2026

Updated 2 weeks ago

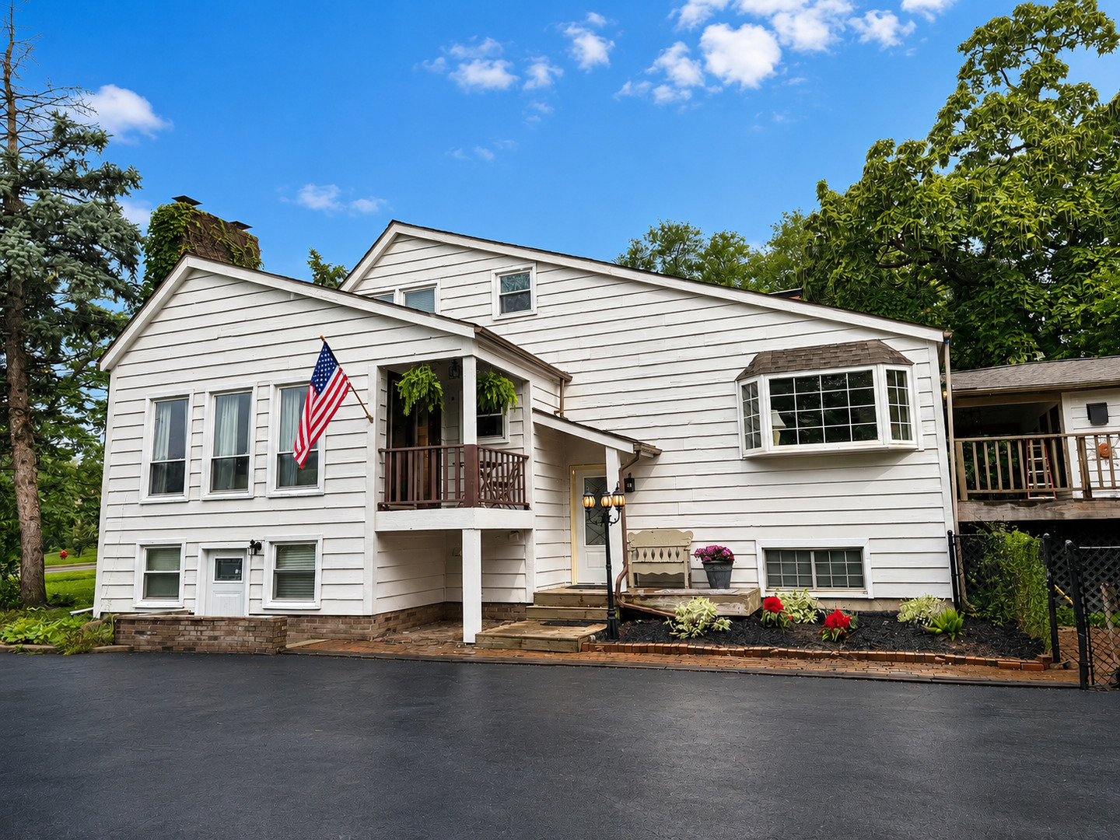
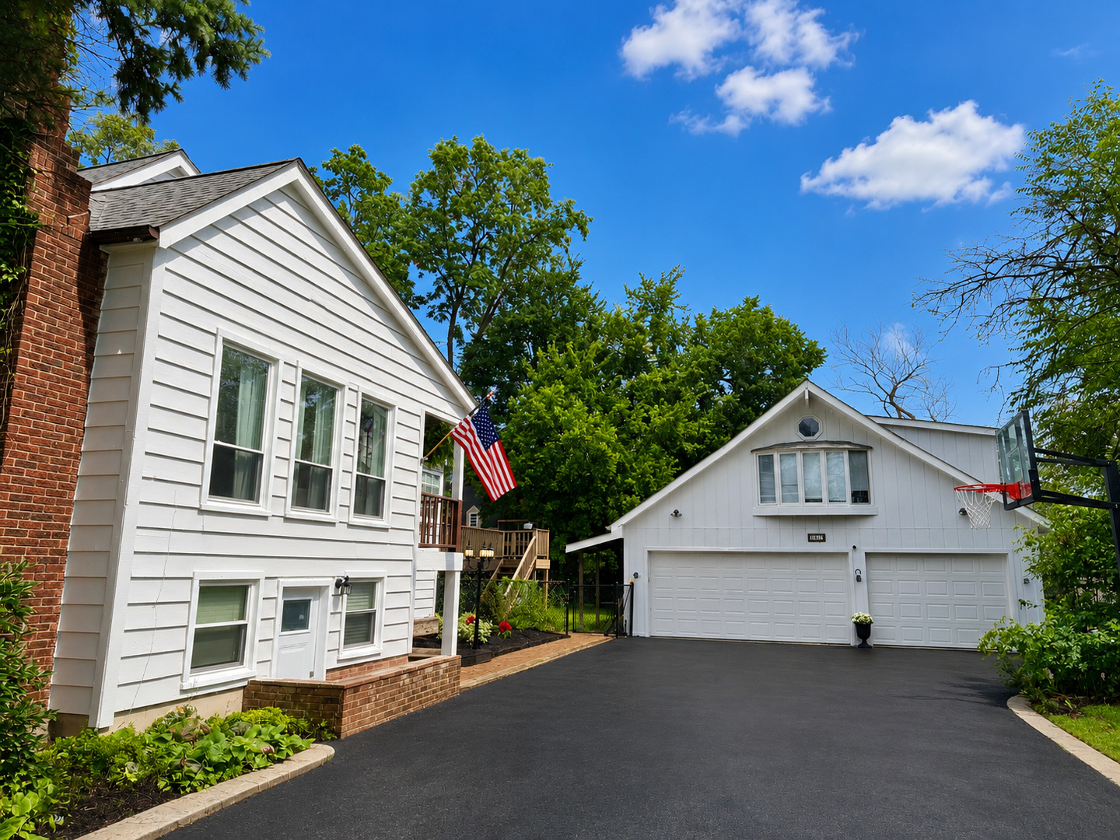
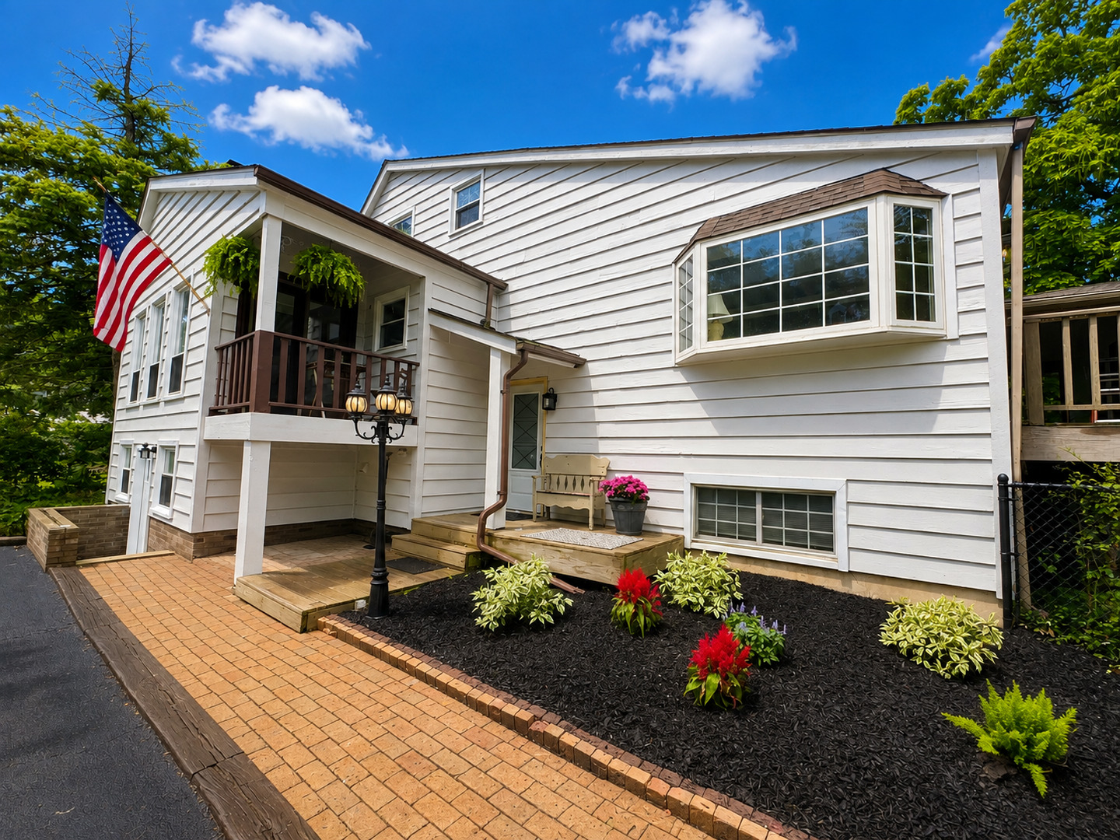
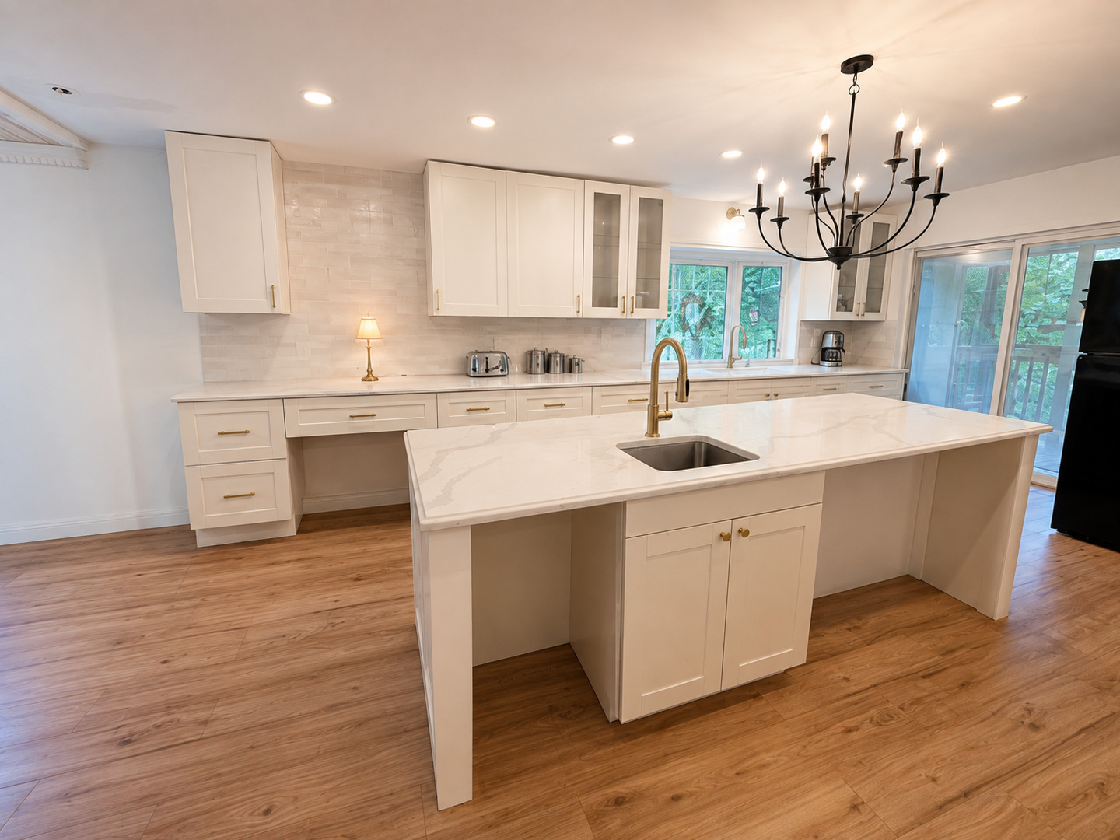
NEW PRICE-an exceptional opportunity on approximately half an acre with public water and sewer, highly acclaimed Naperville School District 203, a three-car garage, separate coach house apartment, expansive workshop and multiple flexible living spaces! A job-related relocation brings the property to market before all of the seller's planned renovations could be completed. A number of meaningful improvements have already been made; however, some projects and cosmetic items remain unfinished. The new price reflects the property's current condition and creates an outstanding opportunity for the next owner to complete the remaining work according to their own vision and personal style. The property will be conveyed as-is. The property includes a 3-bedroom, 3.1-bath main residence with a private lower-level space offering the potential for a fourth bedroom, plus a separate 1-bedroom, 1-bath coach house apartment with its own full kitchen and living room. Altogether, the property offers the flexibility of up to five bedrooms and 4.1 baths between the two living spaces. Add a three-car garage, substantial workshop, circular driveway and abundant parking, and this property is anything but ordinary. Surrounded by lush, mature landscaping, the main residence features expansive outdoor living areas, including a wraparound deck. Inside, the updated kitchen opens to the family room with a wood-burning fireplace, skylights and deck access. The first floor also features a dramatic vaulted living room with a fireplace, skylights and rear-deck access, along with a spacious primary suite featuring an updated private bath and its own deck access. A first-floor laundry room and powder room add to the convenience of main-level living. Upstairs are two additional bedrooms, a versatile loft and a full bath. The lower level provides even more flexible living space, including a recreation/family room and a separate private area with its own entrance, full bath and fireplace. Previously used as an office and salon, this space offers tremendous possibilities as a potential fourth bedroom, home office, studio, multigenerational living area or other permitted use. The expansive screened porch currently houses an exercise pool that is conveyed as-is. The separate coach house apartment offers its own bedroom, full kitchen, full bath and spacious living room-an outstanding option for extended family, guests or other permitted uses. Water is currently turned off to the coach house apartment. The large three-car garage, substantial rear workshop and circular driveway provide exceptional parking, storage and workspace. The roofs on both the main residence and garage were replaced in 2020. Ideally located near I-88, shopping, downtown Naperville, downtown Lisle and Wheaton, this remarkable property combines a peaceful half-acre setting with outstanding accessibility. Anything but ordinary, this rare as-is offering provides multiple living spaces, exceptional privacy and tremendous potential-all within sought-after Naperville School District 203. The property is incorporated and consists of two lots. Buyers interested in potential subdivision or redevelopment should independently verify all requirements with the City of Lisle.

$4,650/mo

Est. mortgage payment based on a $699,000 home price.

All estimates are provided by Luxury Presence for informational purposes only. Actual amounts may vary.

Additional information

MLS® ID
12748257

Interior Features

Bedrooms
4
Bathrooms
4
Fireplace
Yes
Cooling
Yes
Heating
Yes
Basement
Yes

Exterior Features

Lot Size
0.53 Acres

Other Property Details

Taxes
$11,030
Tax Frequency
Annually
Garage
Yes
MLS provider logo

Listed by Julianne Doss with @properties Christies International Real Estate 630-674-1668

The data relating to real estate for sale on this website comes in part from the Broker ReciprocitySM Program of Midwest Real Estate Data. Real estate listings held by brokerage firms other than The Tamara OConnor Team are marked with the Broker ReciprocitySM logo or the Broker ReciprocitySM thumbnail logo (a little black house) and detailed information about them includes the name of the listing brokers.

Based on information submitted to the  MLS GRID for MRED 9/23/2026. All data is obtained from various sources and may not have been verified by broker or MLS GRID. Supplied Open House Information is subject to change without notice. All information should be independently reviewed and verified for accuracy. Properties may or may not be listed by the office/agent presenting the information. IDX information is provided exclusively for consumers’ personal non-commercial use, and may not be used for any purpose other than to identify prospective properties consumers may be interested in purchasing. Data is deemed reliable but is not guaranteed by MTP or MRED. The use of the MRED Data may be subject to an end-user license agreement prescribed by the Member Participant’s applicable MLS if any and as amended from time to time. Properties displayed may be listed or sold by various participants in the MLS. Properties displayed may be listed or sold by various participants in the MLS.

©2026 Listings Courtesy of MRED as distributed by MLS GRID. All rights reserved.

Data is refreshed every 3 hours. Listing last updated 9:30 AM UTC on 9/23/2026. 

DMCA Notice


Powered by Luxury Presence

