Property photo 1
Property photo 2
Property photo 3
Property photo 4
Property photo 5
4 Beds
3 Baths
2,541 sqft

$389,900

800 Ravinia Drive, Shorewood IL, 60404

Price per sqft$153.44
Built in1988
Property size2,541 sqft
Property typeResidential
Listed by Victoria Dillon with RE/MAX Ultimate Professionals 815-545-2121

Overview

Active

Price Change

Listed Sep 23, 2026

Updated 37 min ago

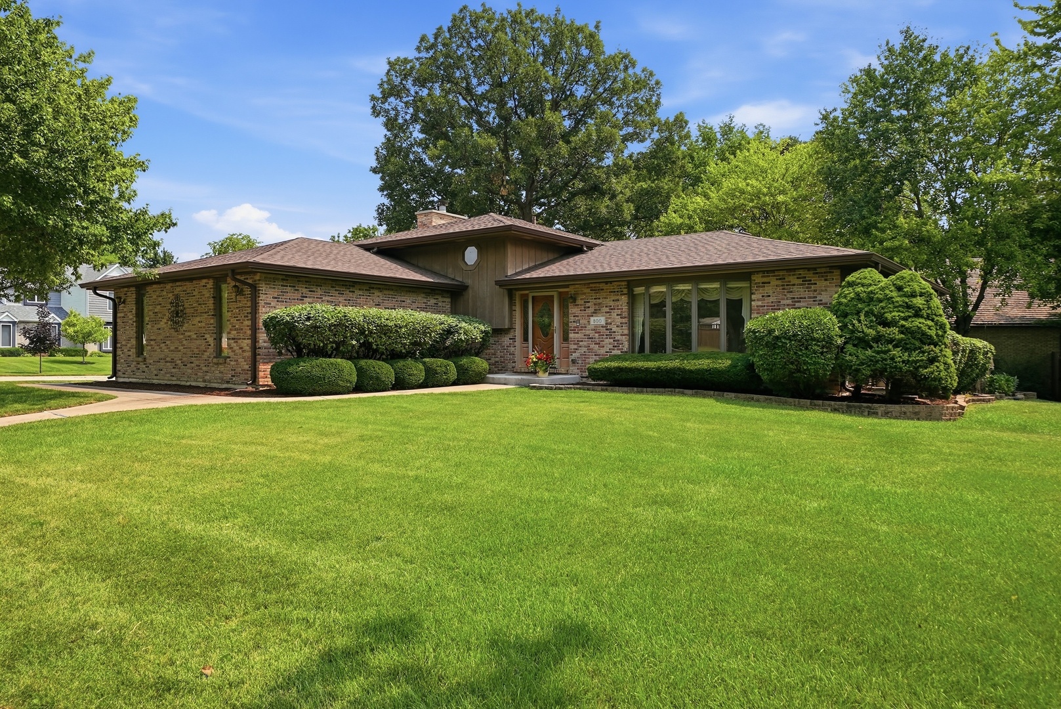
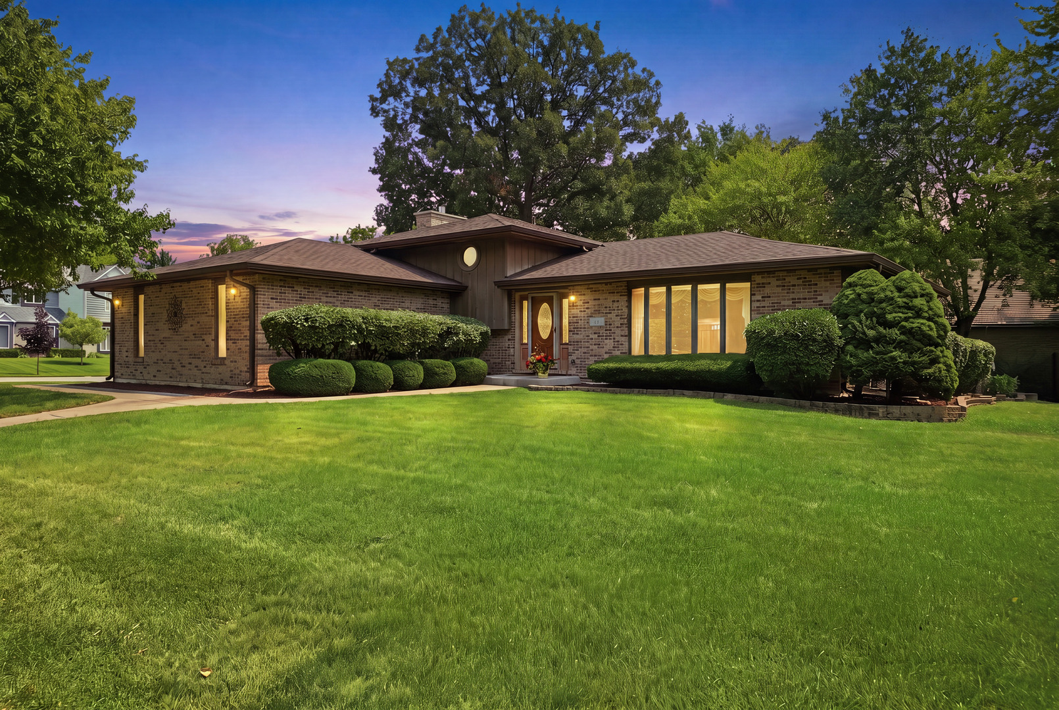
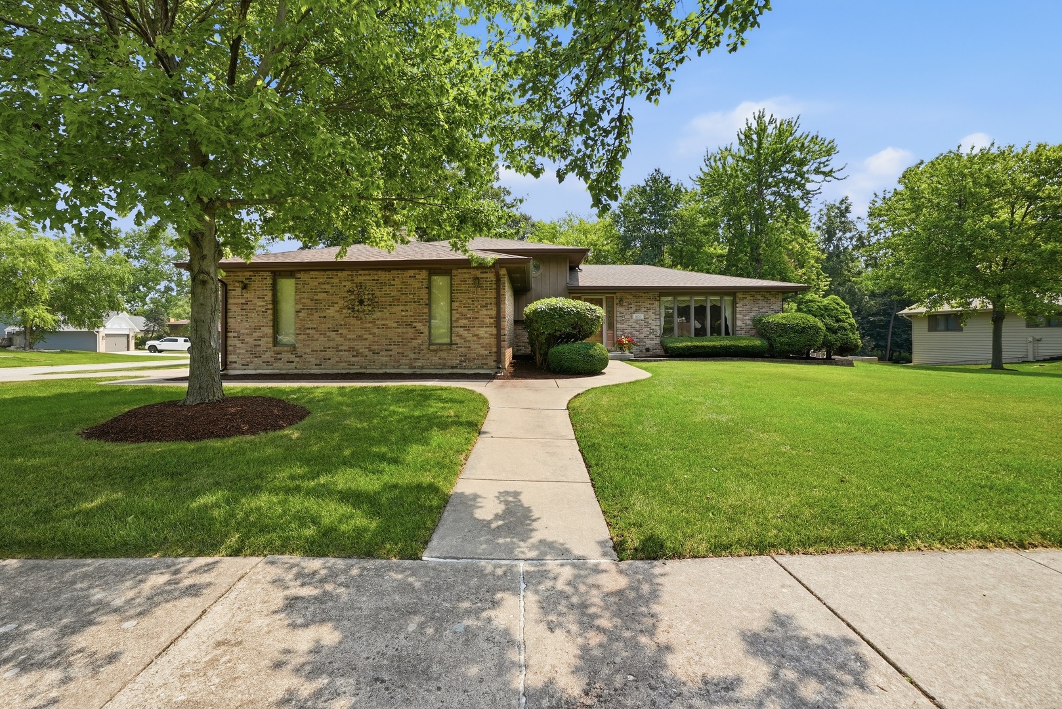
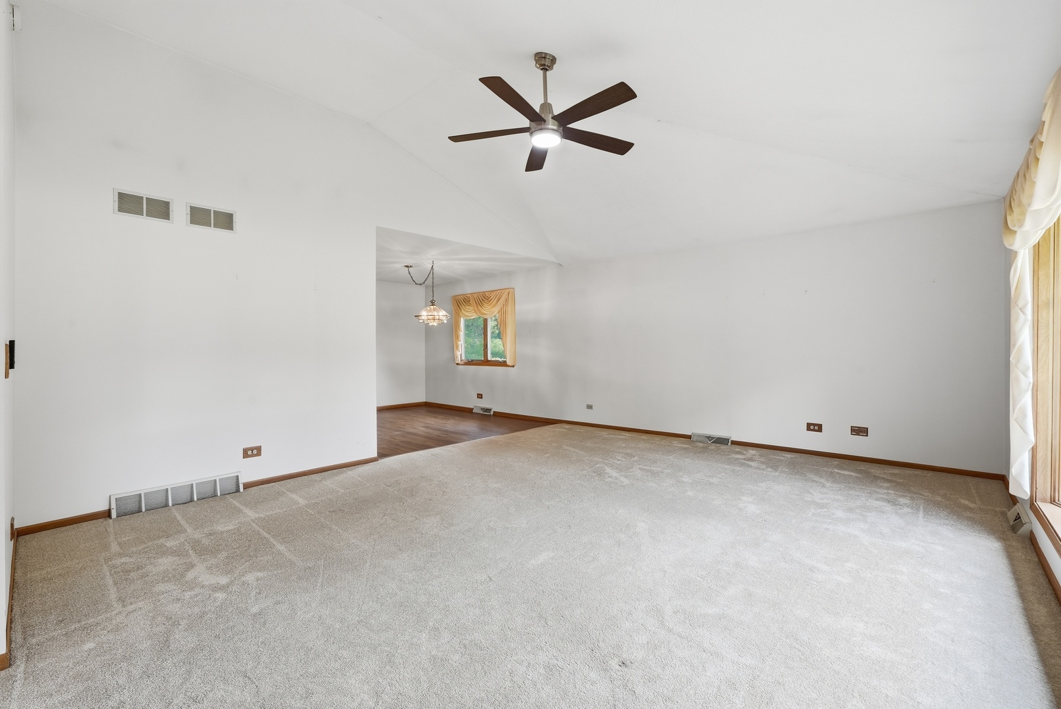
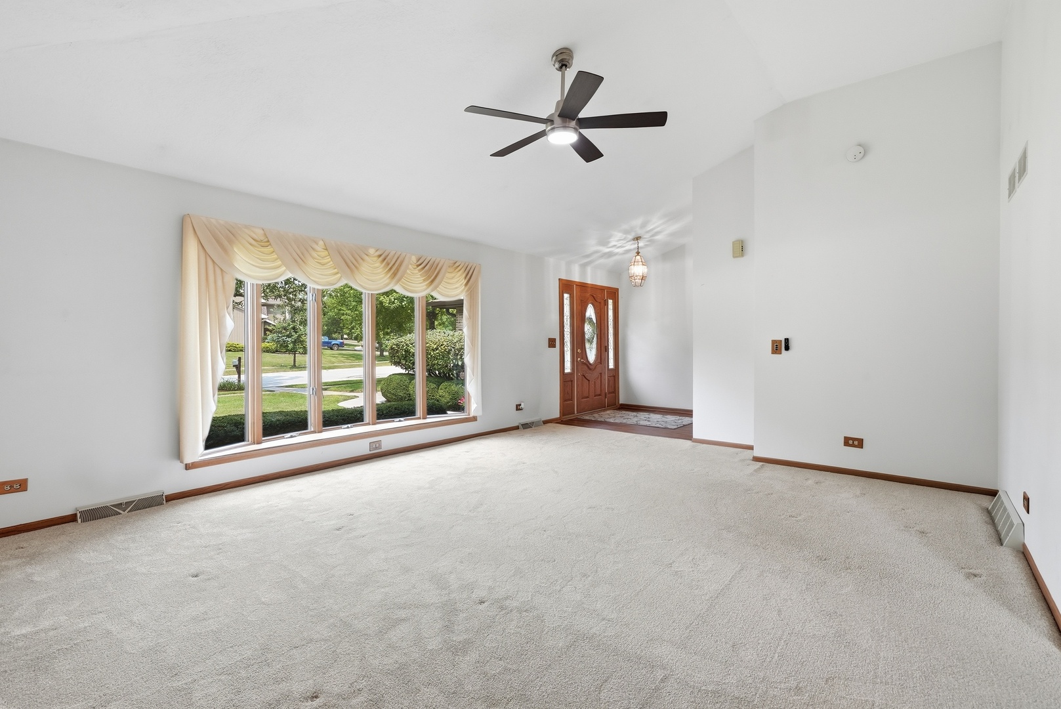
Welcome to this impeccably maintained brick & cedar quad-level, a home that has been lovingly cared for by the same family for over 40 years. Meticulously kept and filled with warmth, laughter, and love, this special home has been the backdrop for countless holidays, birthday celebrations, and family gatherings. Now it's ready for a new family to begin creating memories that will last a lifetime. Step inside to a spacious living room featuring soaring vaulted ceilings that flow seamlessly into the formal dining room. This bright, open space has welcomed everything from holiday dinners to the tallest Christmas tree, making it the perfect place to gather with family and friends. The eat-in kitchen has hardwood laminate flooring, stainless appliances and offers a comfortable table area that overlooks the inviting lower-level family room. Anchored by a classic brick fireplace, this cozy space also features custom built-in bookshelves and a wet bar-ideal for entertaining, cheering on your favorite team, or simply enjoying quiet evenings at home. Upstairs you'll find three generous bedrooms, including a spacious primary en suite with vaulted ceilings and a private full bath. The home offers three full bathrooms, including one that has been thoughtfully designed for handicap accessibility in the lower level, providing added comfort and convenience. The basement is an unexpected surprise with additional finished rooms perfect for a recreation room, playroom, home office, hobby room, or fitness space. A fourth bedroom with an egress window offers even more flexibility, along with a generous storage area. Situated on a desirable corner lot, the backyard features a deck for summer barbecues and outdoor entertaining. Located in the highly sought-after River Oaks subdivision, you'll love the established neighborhood filled with beautiful mature trees and its location within the acclaimed Minooka School District. All appliances are included. Additional updates include a new roof (2019), water heater (2017), central air conditioning (2025), furnace (2008), Watchdog battery backup sump pump, and central vacuum. (Intercom system is in place but is not currently operational.) Super clean, meticulously maintained with Pride, and built with quality all-brick construction, this estate home is being sold AS IS. Opportunities like this don't come along often-a one owner home that has been so well loved and cared for is ready to welcome its next chapter. Dynamite Quad a 10!

$2,594/mo

Est. mortgage payment based on a $389,900 home price.

All estimates are provided by Luxury Presence for informational purposes only. Actual amounts may vary.

Additional information

MLS® ID
12767284

Interior Features

Bedrooms
4
Bathrooms
3
Fireplace
Yes
Cooling
Yes
Heating
Yes
Basement
Yes

Other Property Details

Taxes
$7,286
Tax Frequency
Annually
Garage
Yes
MLS provider logo

Listed by Victoria Dillon with RE/MAX Ultimate Professionals 815-545-2121

The data relating to real estate for sale on this website comes in part from the Broker ReciprocitySM Program of Midwest Real Estate Data. Real estate listings held by brokerage firms other than The Tamara OConnor Team are marked with the Broker ReciprocitySM logo or the Broker ReciprocitySM thumbnail logo (a little black house) and detailed information about them includes the name of the listing brokers.

Based on information submitted to the  MLS GRID for MRED 10/10/2026. All data is obtained from various sources and may not have been verified by broker or MLS GRID. Supplied Open House Information is subject to change without notice. All information should be independently reviewed and verified for accuracy. Properties may or may not be listed by the office/agent presenting the information. IDX information is provided exclusively for consumers’ personal non-commercial use, and may not be used for any purpose other than to identify prospective properties consumers may be interested in purchasing. Data is deemed reliable but is not guaranteed by MTP or MRED. The use of the MRED Data may be subject to an end-user license agreement prescribed by the Member Participant’s applicable MLS if any and as amended from time to time. Properties displayed may be listed or sold by various participants in the MLS. Properties displayed may be listed or sold by various participants in the MLS.

©2026 Listings Courtesy of MRED as distributed by MLS GRID. All rights reserved.

Data is refreshed every 3 hours. Listing last updated 6:37 AM UTC on 10/10/2026. 

DMCA Notice


Powered by Luxury Presence

