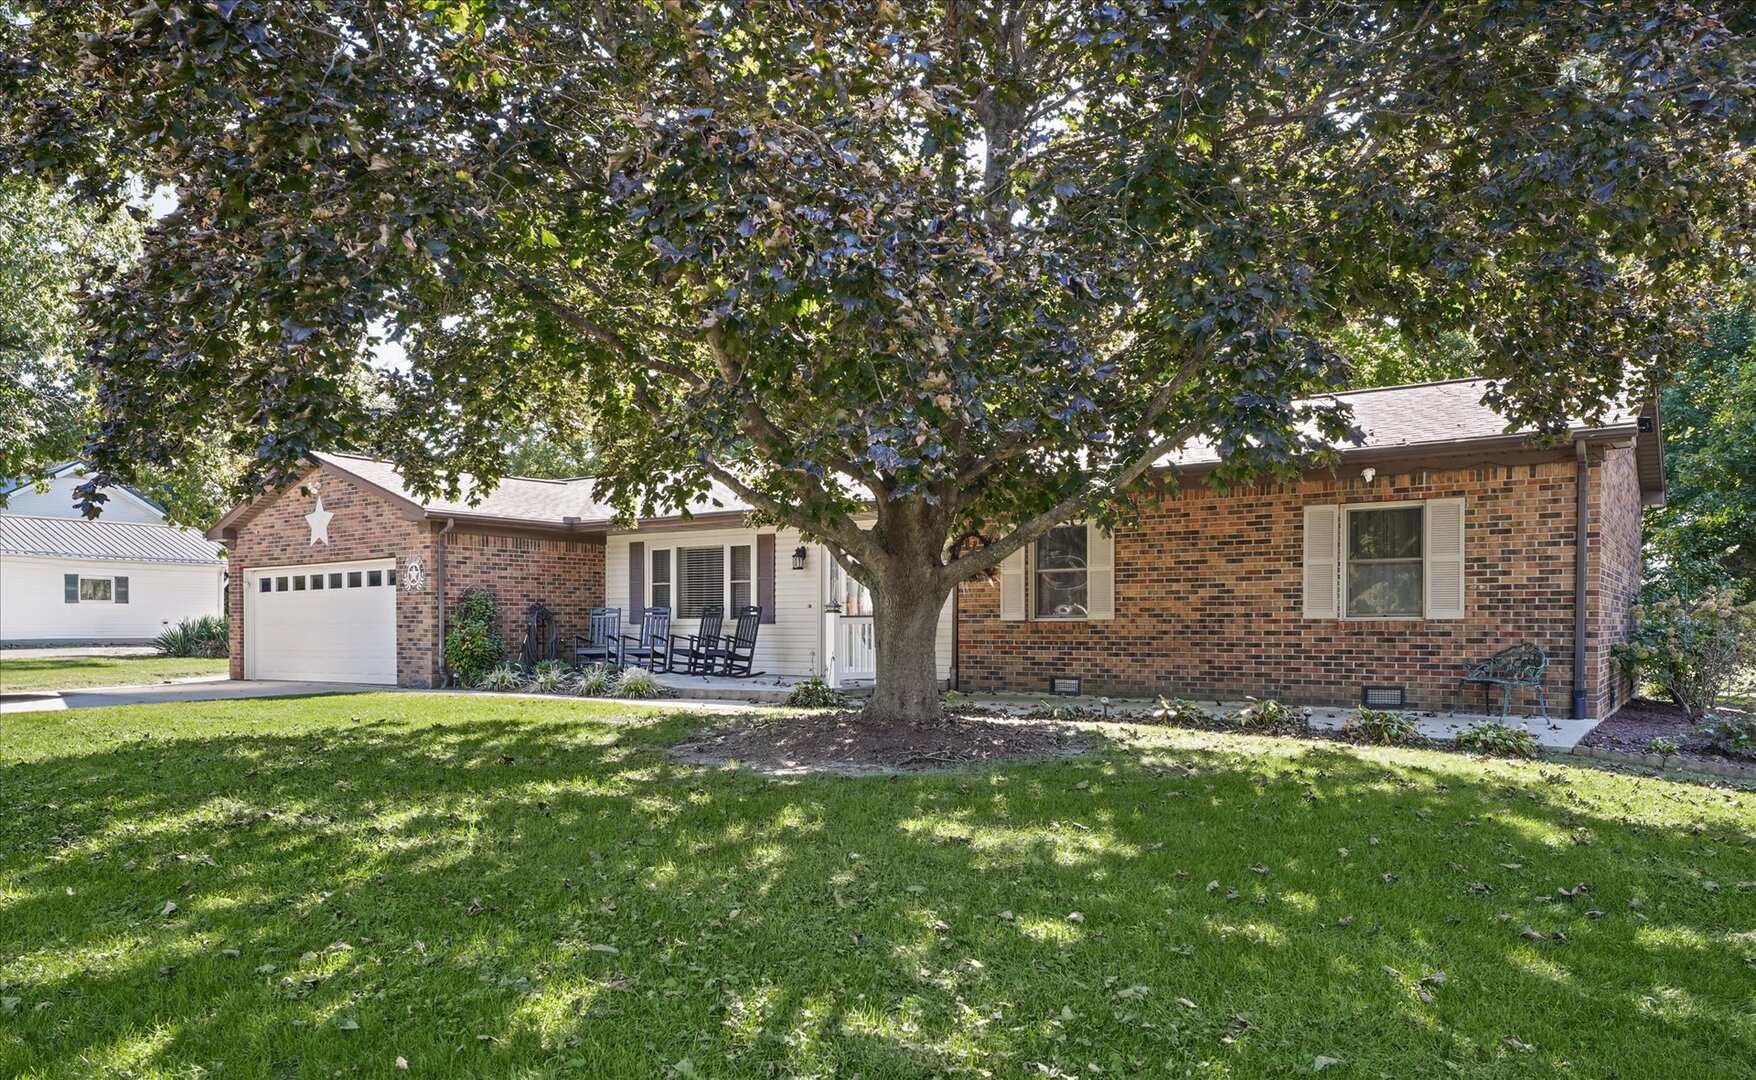
Property photo 1
Property photo 2
Property photo 3
Property photo 4
Property photo 5
3 Beds
2 Baths
2,000 sqft

$215,000

206 Cherokee Drive, Georgetown IL, 61846

Price per sqft$107.50
Built in1978
Property size2,000 sqft
Property typeResidential
Listed by Max Mitchell with RE/MAX REALTY ASSOCIATES-CHA 217-369-0376

Overview

Active

New

Listed Oct 7, 2026

Updated 8h ago

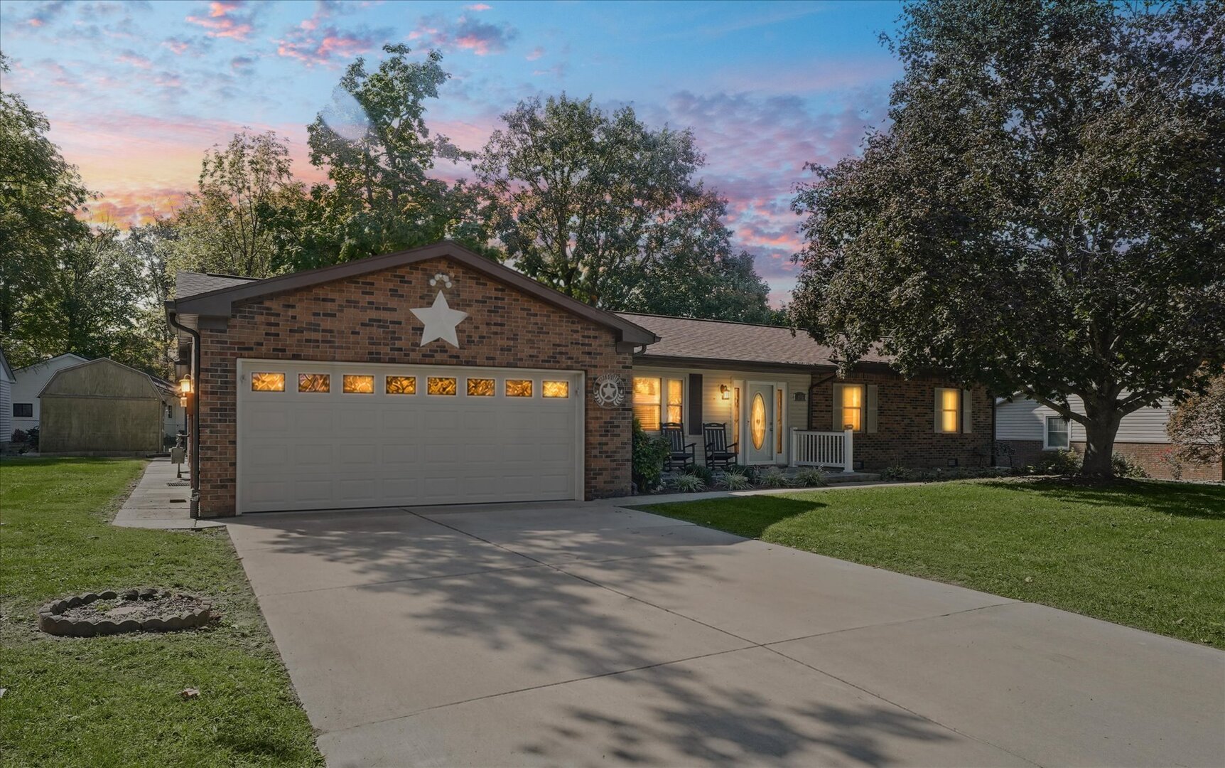
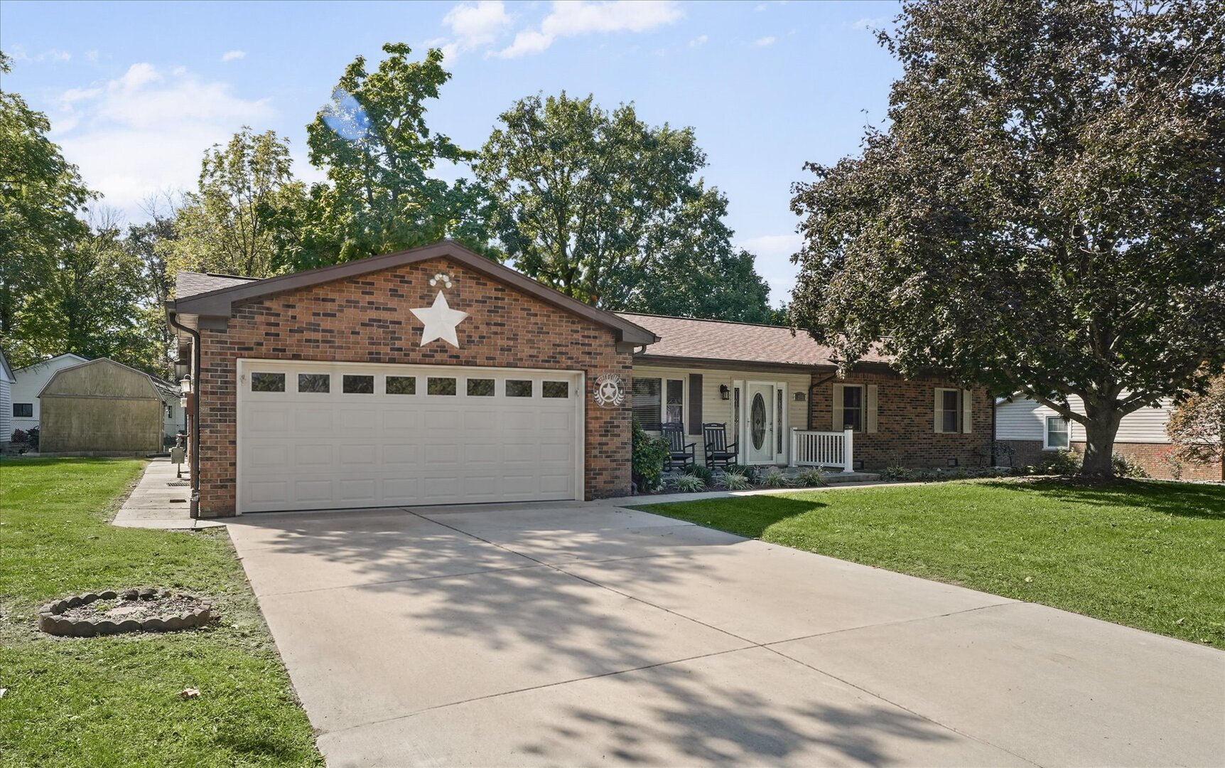
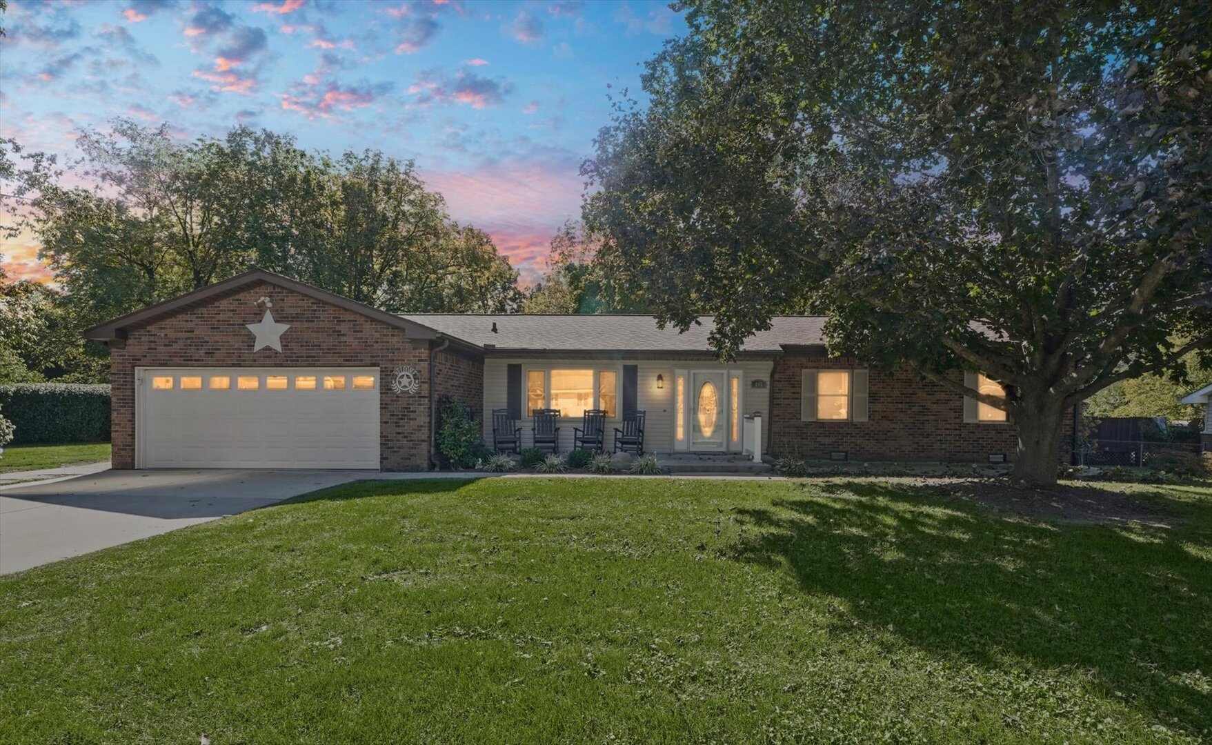
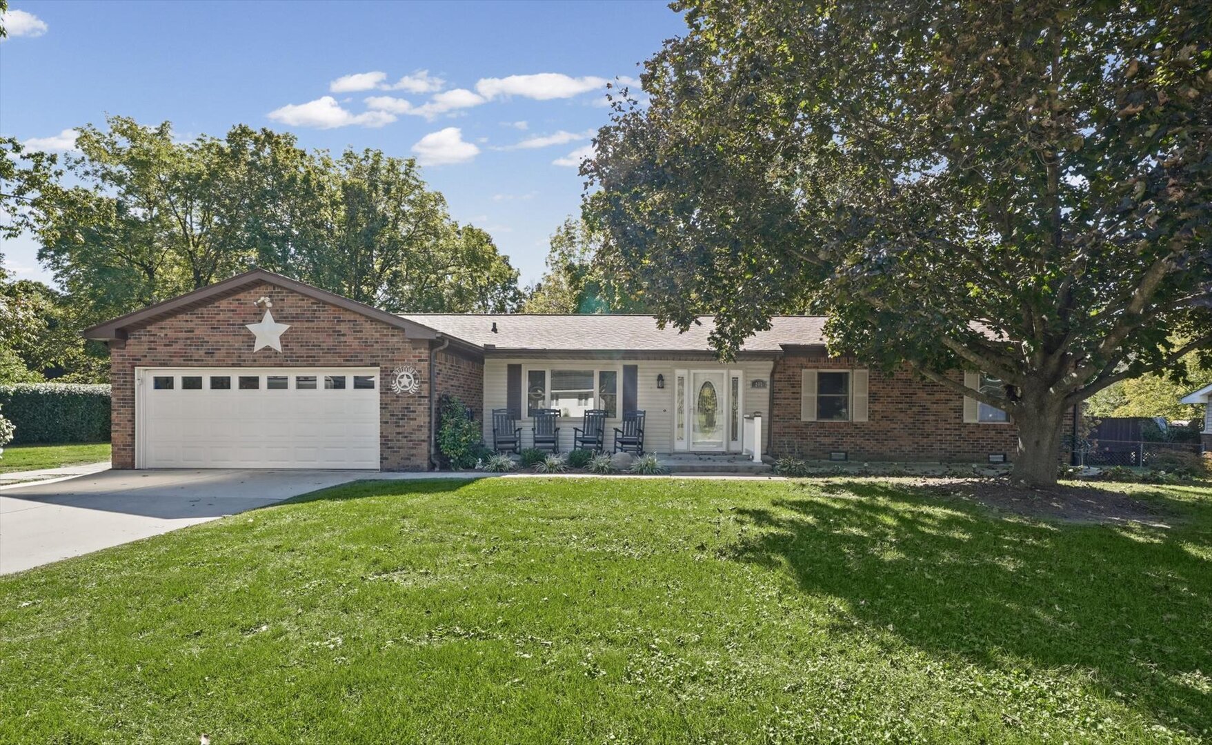
Enjoy every season at 206 Cherokee Drive, a beautifully maintained three-bedroom, two-full-bath Georgetown home offering generous living space, an impressive kitchen, a four-season room, dedicated office, cozy den, gas fireplace, and heated two-car attached garage. **If you love to cook or entertain, the spacious kitchen may quickly become your favorite room in the house.** Designed with plenty of room for preparing meals, serving guests, and gathering with family and friends, the kitchen provides the space today's buyers are looking for. A dedicated dining area makes entertaining easy, while stainless steel appliances updated in 2023 include an induction range with flex oven, microwave, and refrigerator. Whether you're preparing a quiet dinner or hosting a houseful, there's room for everyone to gather without feeling crowded. The home's comfortable floor plan provides both open gathering spaces and places to get away. Relax in the cozy den, work from home in the dedicated office, or spend an evening by the gas fireplace. The laundry area also offers generous built-in storage for added everyday convenience. One of the home's standout features is the custom four-season room. Added in 2016 and equipped with its own high-efficiency heating and cooling system, this climate-controlled space is ideal for morning coffee, reading, entertaining, or simply enjoying views of the beautifully landscaped surroundings throughout the year. Outside, manicured landscaping, mature surroundings, and a welcoming front porch extending across the home create wonderful curb appeal. An updated concrete driveway leads to the heated and insulated two-car attached garage, which features a dedicated electrical panel, LED lighting, ceiling fans, and an insulated steel garage door installed in 2026-excellent space for vehicles, storage, projects, or hobbies. The home has also benefited from numerous important improvements, including replacement windows in 2015, a natural gas furnace and water heater in 2016, roof replacement in 2020, stainless steel kitchen appliances plus washer and dryer in 2023, and a new garbage disposal and high-efficiency toilets in 2026. With **three bedrooms, two full baths, a large kitchen, dedicated dining space, home office, den, four-season room, gas fireplace, heated two-car garage, updated mechanicals, replacement windows, and newer roof**, 206 Cherokee Drive offers the combination of space, comfort, updates, and versatility buyers are searching for. Whether you're a serious cook, love entertaining family and friends, work from home, need hobby space, or simply want room to spread out and enjoy everyday living, this Georgetown home delivers. Come discover the care and thoughtful improvements that make 206 Cherokee Drive a wonderful place to call home. Schedule your private showing today!

$1,430/mo

Est. mortgage payment based on a $215,000 home price.

All estimates are provided by Luxury Presence for informational purposes only. Actual amounts may vary.

Additional information

MLS® ID
12772125

Interior Features

Bedrooms
3
Bathrooms
2
Fireplace
Yes
Cooling
Yes
Heating
Yes
Basement
No

Exterior Features

Lot Size
0.29 Acres

Other Property Details

Taxes
$4,403
Tax Frequency
Annually
Garage
Yes
MLS provider logo

Listed by Max Mitchell with RE/MAX REALTY ASSOCIATES-CHA 217-369-0376

The data relating to real estate for sale on this website comes in part from the Broker ReciprocitySM Program of Midwest Real Estate Data. Real estate listings held by brokerage firms other than The Tamara OConnor Team are marked with the Broker ReciprocitySM logo or the Broker ReciprocitySM thumbnail logo (a little black house) and detailed information about them includes the name of the listing brokers.

Based on information submitted to the  MLS GRID for MRED 10/10/2026. All data is obtained from various sources and may not have been verified by broker or MLS GRID. Supplied Open House Information is subject to change without notice. All information should be independently reviewed and verified for accuracy. Properties may or may not be listed by the office/agent presenting the information. IDX information is provided exclusively for consumers’ personal non-commercial use, and may not be used for any purpose other than to identify prospective properties consumers may be interested in purchasing. Data is deemed reliable but is not guaranteed by MTP or MRED. The use of the MRED Data may be subject to an end-user license agreement prescribed by the Member Participant’s applicable MLS if any and as amended from time to time. Properties displayed may be listed or sold by various participants in the MLS. Properties displayed may be listed or sold by various participants in the MLS.

©2026 Listings Courtesy of MRED as distributed by MLS GRID. All rights reserved.

Data is refreshed every 3 hours. Listing last updated 6:37 AM UTC on 10/10/2026. 

DMCA Notice


Powered by Luxury Presence

