Property photo 1
Property photo 2
Property photo 3
Property photo 4
Property photo 5
5 Beds
4 Baths
2,490 sqft

$470,000

991 S Carly Circle, Yorkville IL, 60560

Price per sqft$188.76
Built in2019
Property size2,490 sqft
Property typeResidential
Listed by Kimberly Grant with john greene, Realtor 630-251-4244

Overview

Active

Listed Sep 24, 2026

Updated 4 days ago

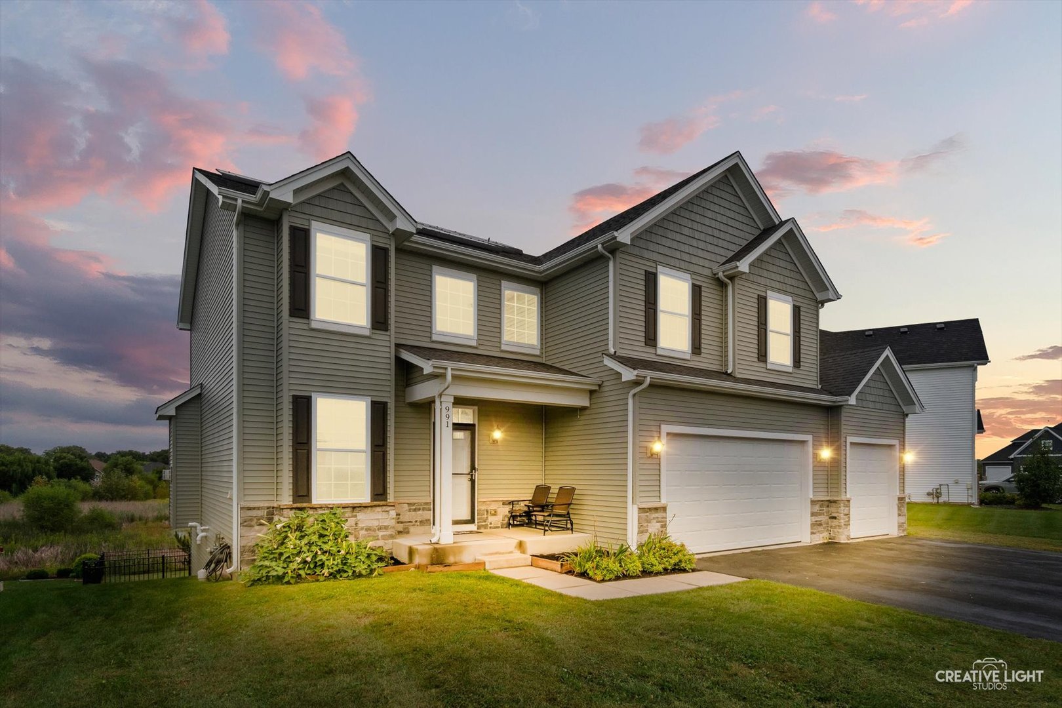
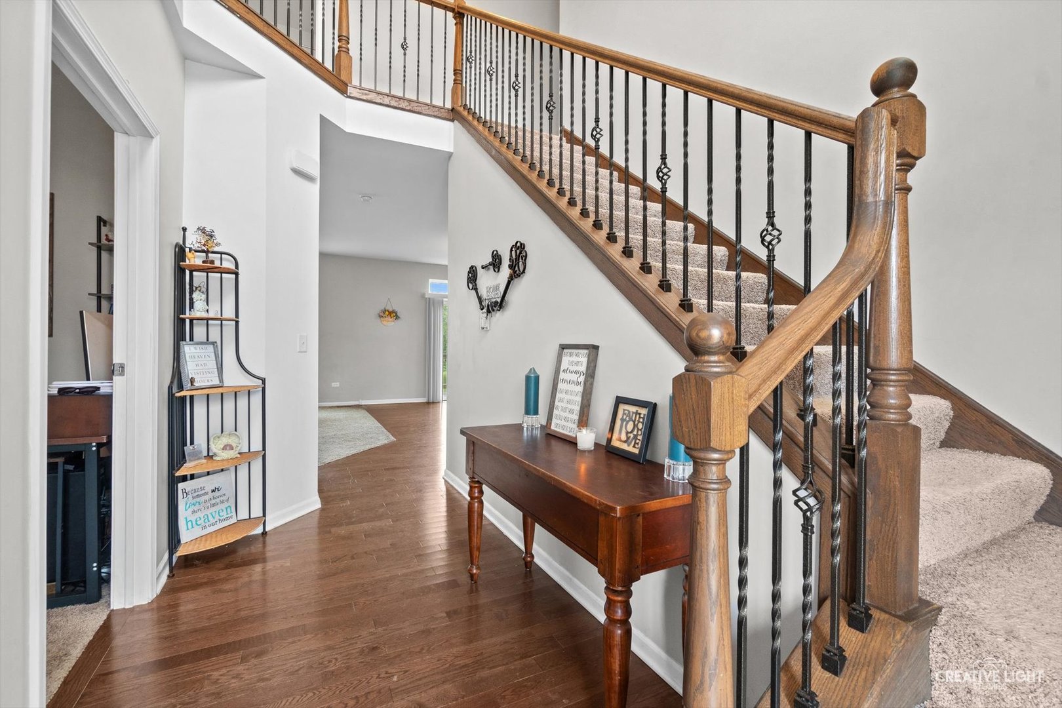
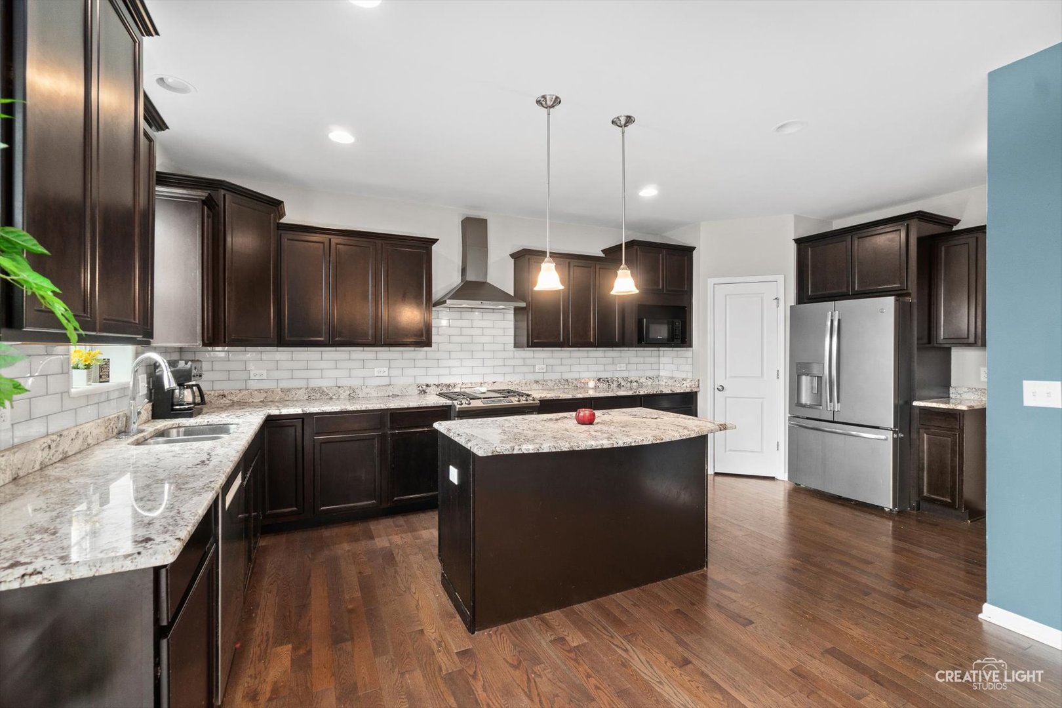
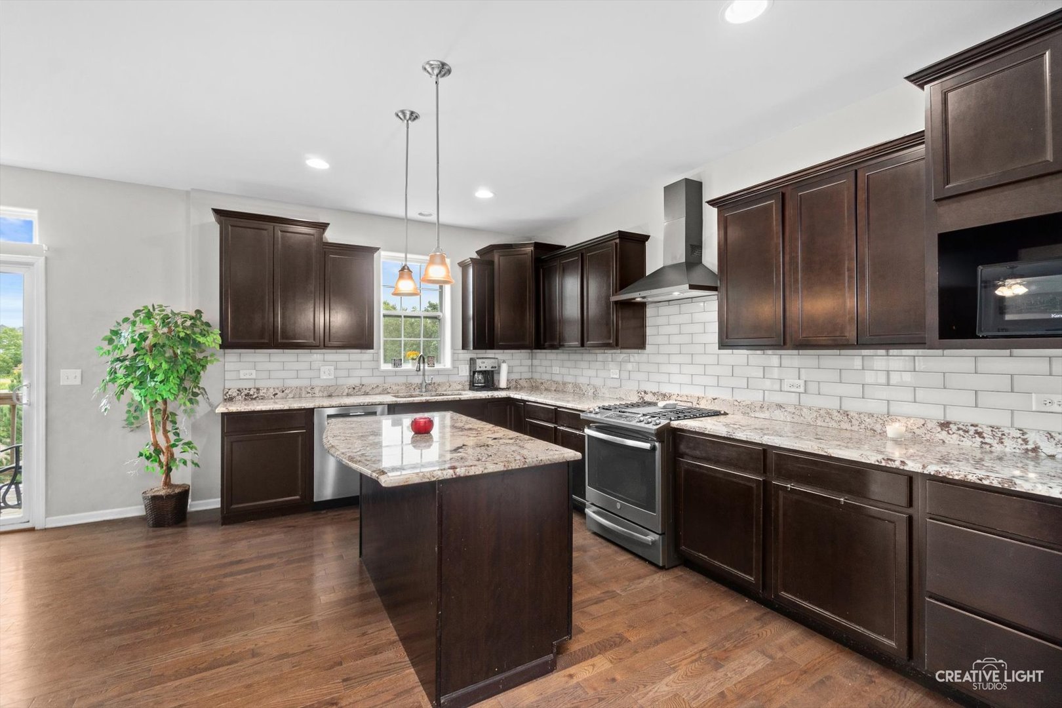
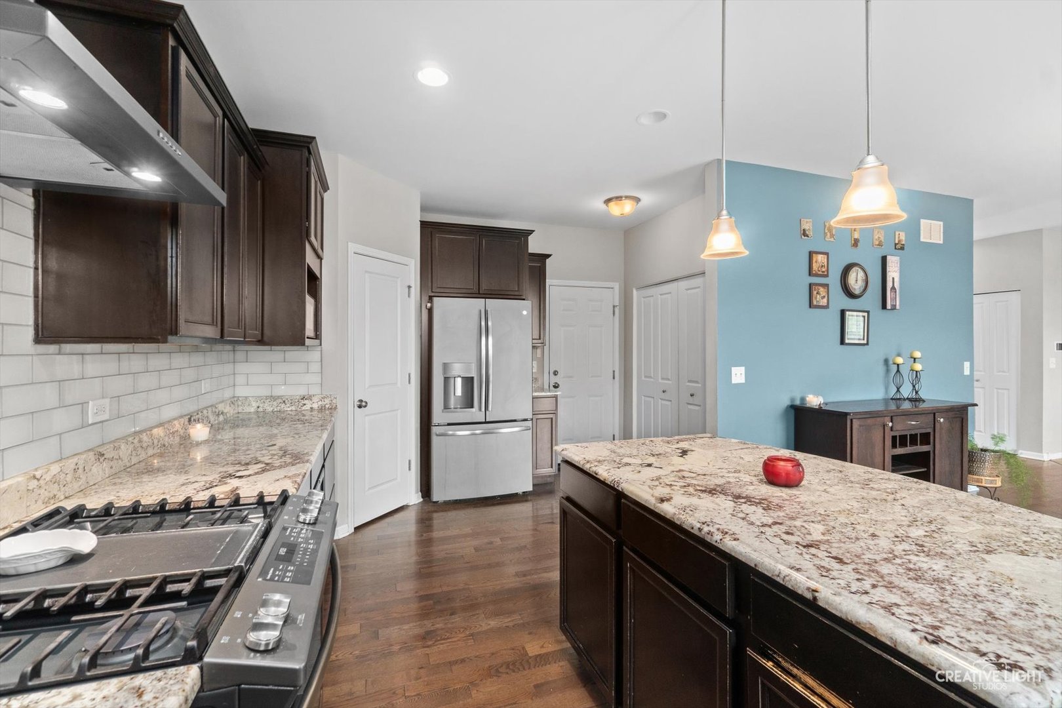
All homes have a kitchen. But none quite like this one! It is the gathering space of 991 S. Carly! Anchored by a large island, wrapped in custom birch cabinetry with granite counters, a full tile backsplash, and a walk-in pantry, all pre-wired for under-cabinet lighting that turns the room into the warm center of the house after dark.Built in 2019 in Yorkville's Blackberry Woods, this 5-bedroom, 3.1-bath beauty delivers the space a people actually need- all on one practical footprint. The main level pairs that show-stopping kitchen with a family room warmed by a gas fireplace and a flexible den that works as a home office, playroom, or formal dining alternative. Upstairs, five bedrooms include a primary suite with a walk-in closet and a bath equipped with a whirlpool tub, separate shower, and double sinks - plus the convenience of second-floor laundry just steps from the bedrooms.Head downstairs and the home keeps giving: a fully finished walkout basement with a 20x17 recreation room, a dedicated office, and its own full bath - perfect for a home gym, media room, or in-law setup with direct access to the yard.Outside, the setting is the quiet surprise. A fenced backyard overlooks a pond, giving every evening on the deck a water view. The front porch welcomes you home, and the attached 3-car garage includes one extended bay sized for a boat or long truck. A rooftop solar system helps reduce energy costs year-round. Practical details are all in place: central air and forced-air gas heat, hardwood floors in the kitchen, public water and sewer, concrete foundation, and neighborhood amenities including sidewalks, street lights, and paved streets. Yorkville School District 115 serves the home, and Route 34 and Cannonball Trail put shopping, dining, and daily errands minutes away.This is the home buyers describe when they say "we want more space, but not more maintenance." Schedule your private tour and see why Blackberry Woods is one of Yorkville's most in-demand neighborhoods.

$3,127/mo

Est. mortgage payment based on a $470,000 home price.

All estimates are provided by Luxury Presence for informational purposes only. Actual amounts may vary.

Additional information

MLS® ID
12769089

Interior Features

Bedrooms
5
Bathrooms
4
Fireplace
Yes
Cooling
Yes
Heating
Yes
Basement
Yes

Exterior Features

Lot Size
0.2 Acres

Other Property Details

Taxes
$12,592
Tax Frequency
Annually
Association Fee Frequency
Yearly
Garage
Yes
View
Yes
Waterfront
Yes
MLS provider logo

Listed by Kimberly Grant with john greene, Realtor 630-251-4244

The data relating to real estate for sale on this website comes in part from the Broker ReciprocitySM Program of Midwest Real Estate Data. Real estate listings held by brokerage firms other than The Tamara OConnor Team are marked with the Broker ReciprocitySM logo or the Broker ReciprocitySM thumbnail logo (a little black house) and detailed information about them includes the name of the listing brokers.

Based on information submitted to the  MLS GRID for MRED 10/7/2026. All data is obtained from various sources and may not have been verified by broker or MLS GRID. Supplied Open House Information is subject to change without notice. All information should be independently reviewed and verified for accuracy. Properties may or may not be listed by the office/agent presenting the information. IDX information is provided exclusively for consumers’ personal non-commercial use, and may not be used for any purpose other than to identify prospective properties consumers may be interested in purchasing. Data is deemed reliable but is not guaranteed by MTP or MRED. The use of the MRED Data may be subject to an end-user license agreement prescribed by the Member Participant’s applicable MLS if any and as amended from time to time. Properties displayed may be listed or sold by various participants in the MLS. Properties displayed may be listed or sold by various participants in the MLS.

©2026 Listings Courtesy of MRED as distributed by MLS GRID. All rights reserved.

Data is refreshed every 3 hours. Listing last updated 6:15 AM UTC on 10/7/2026. 

DMCA Notice


Powered by Luxury Presence

