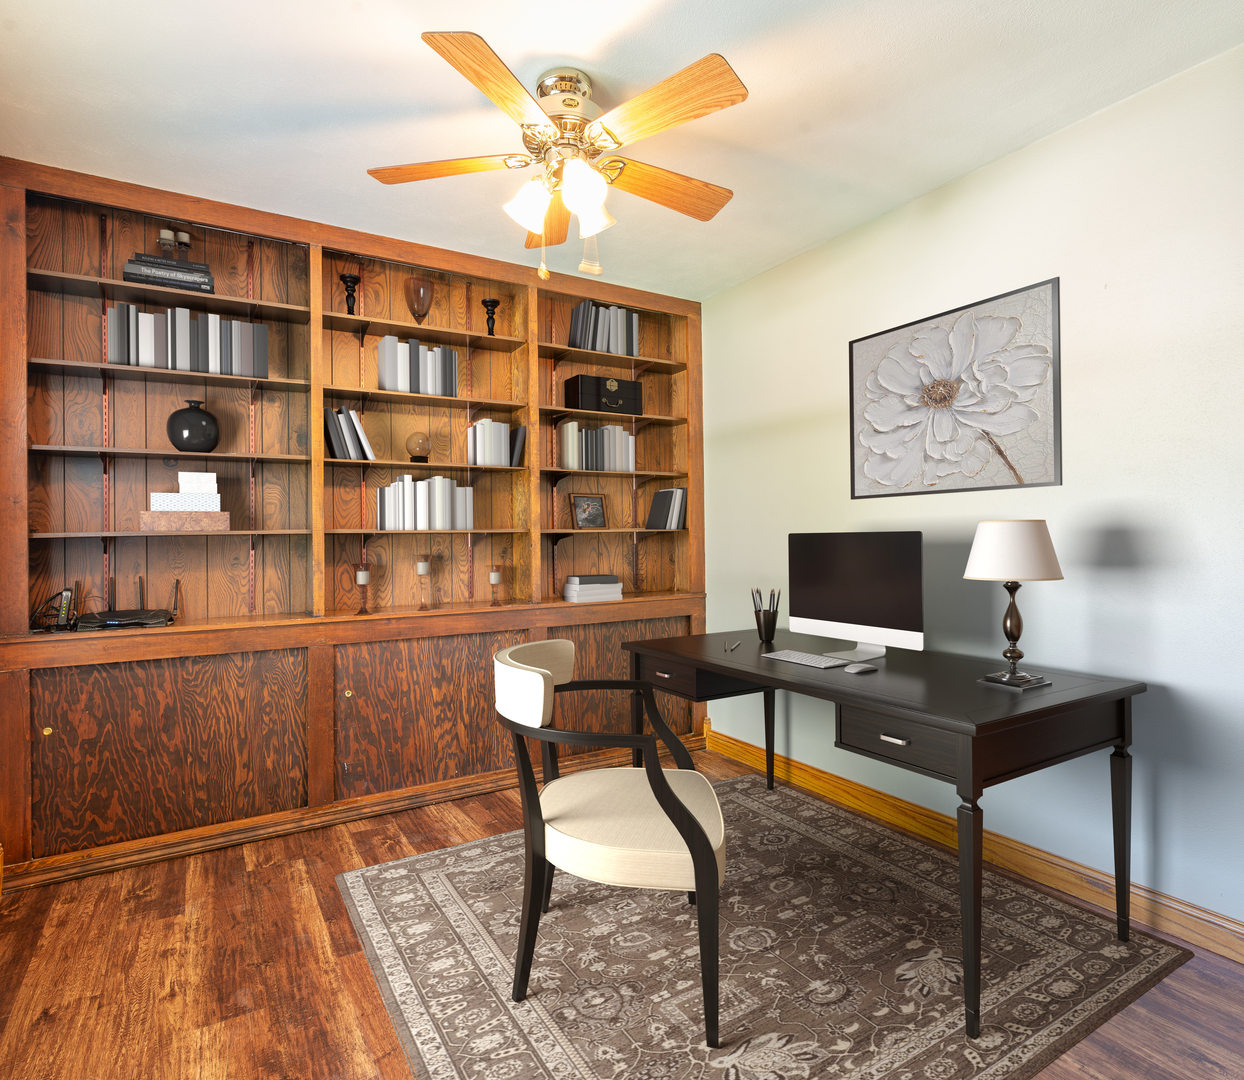
Property photo 1
Property photo 2
Property photo 3
Property photo 4
Property photo 5
4 Beds
4 Baths
2,246 sqft

$360,000

732 Santa Fe Drive, Freeport IL, 61032

Price per sqft$160.28
Built in1978
Property size2,246 sqft
Property typeResidential
Listed by Aubra Palermo with RE/MAX Unites 815-275-6610

Overview

Active

Listed Sep 22, 2026

Updated 12h ago

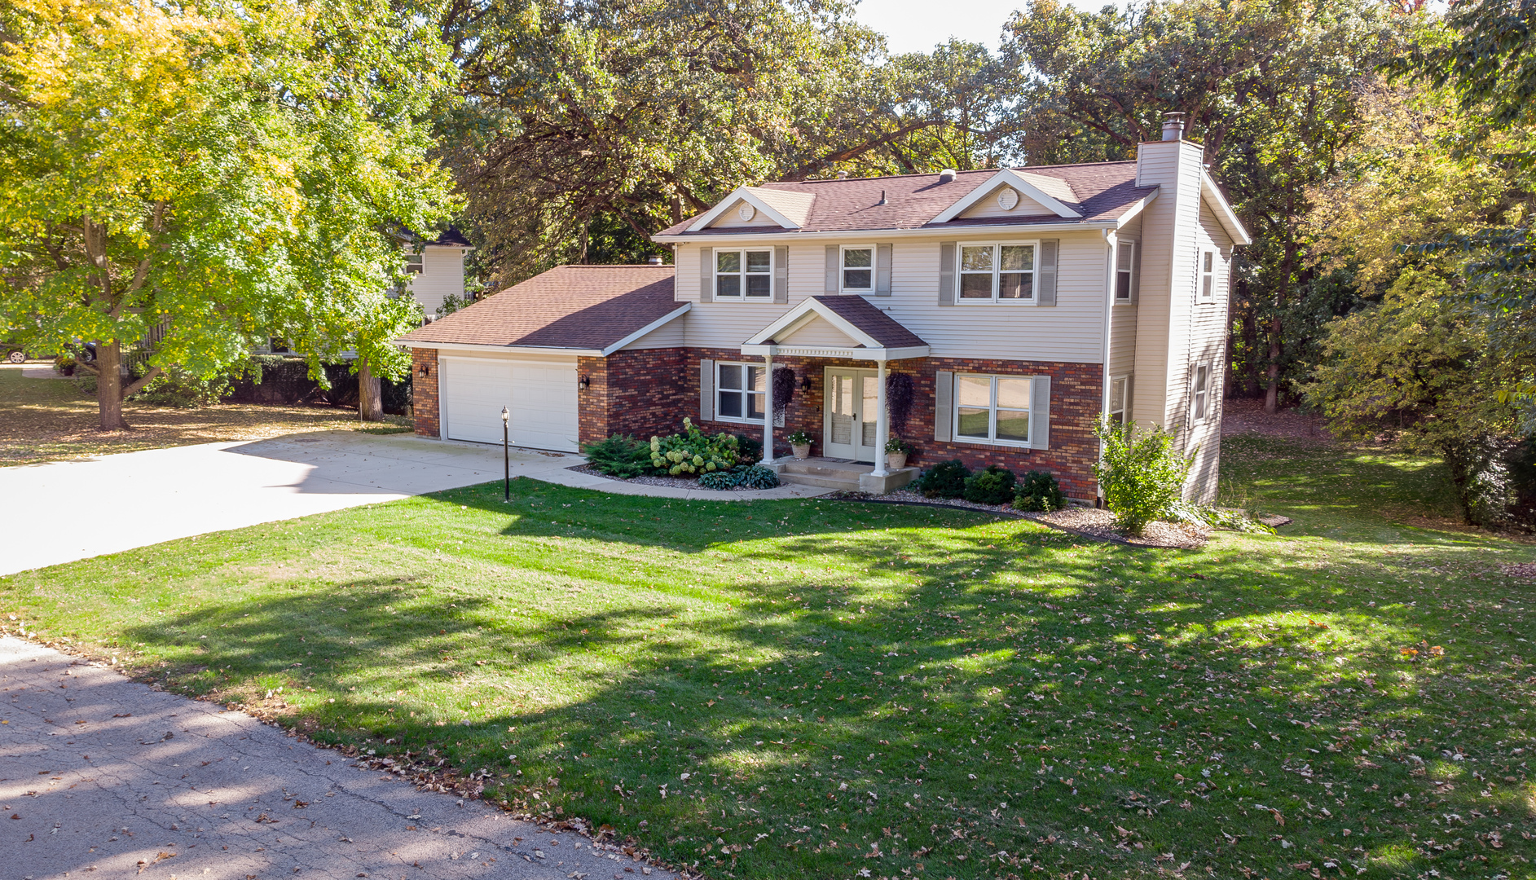
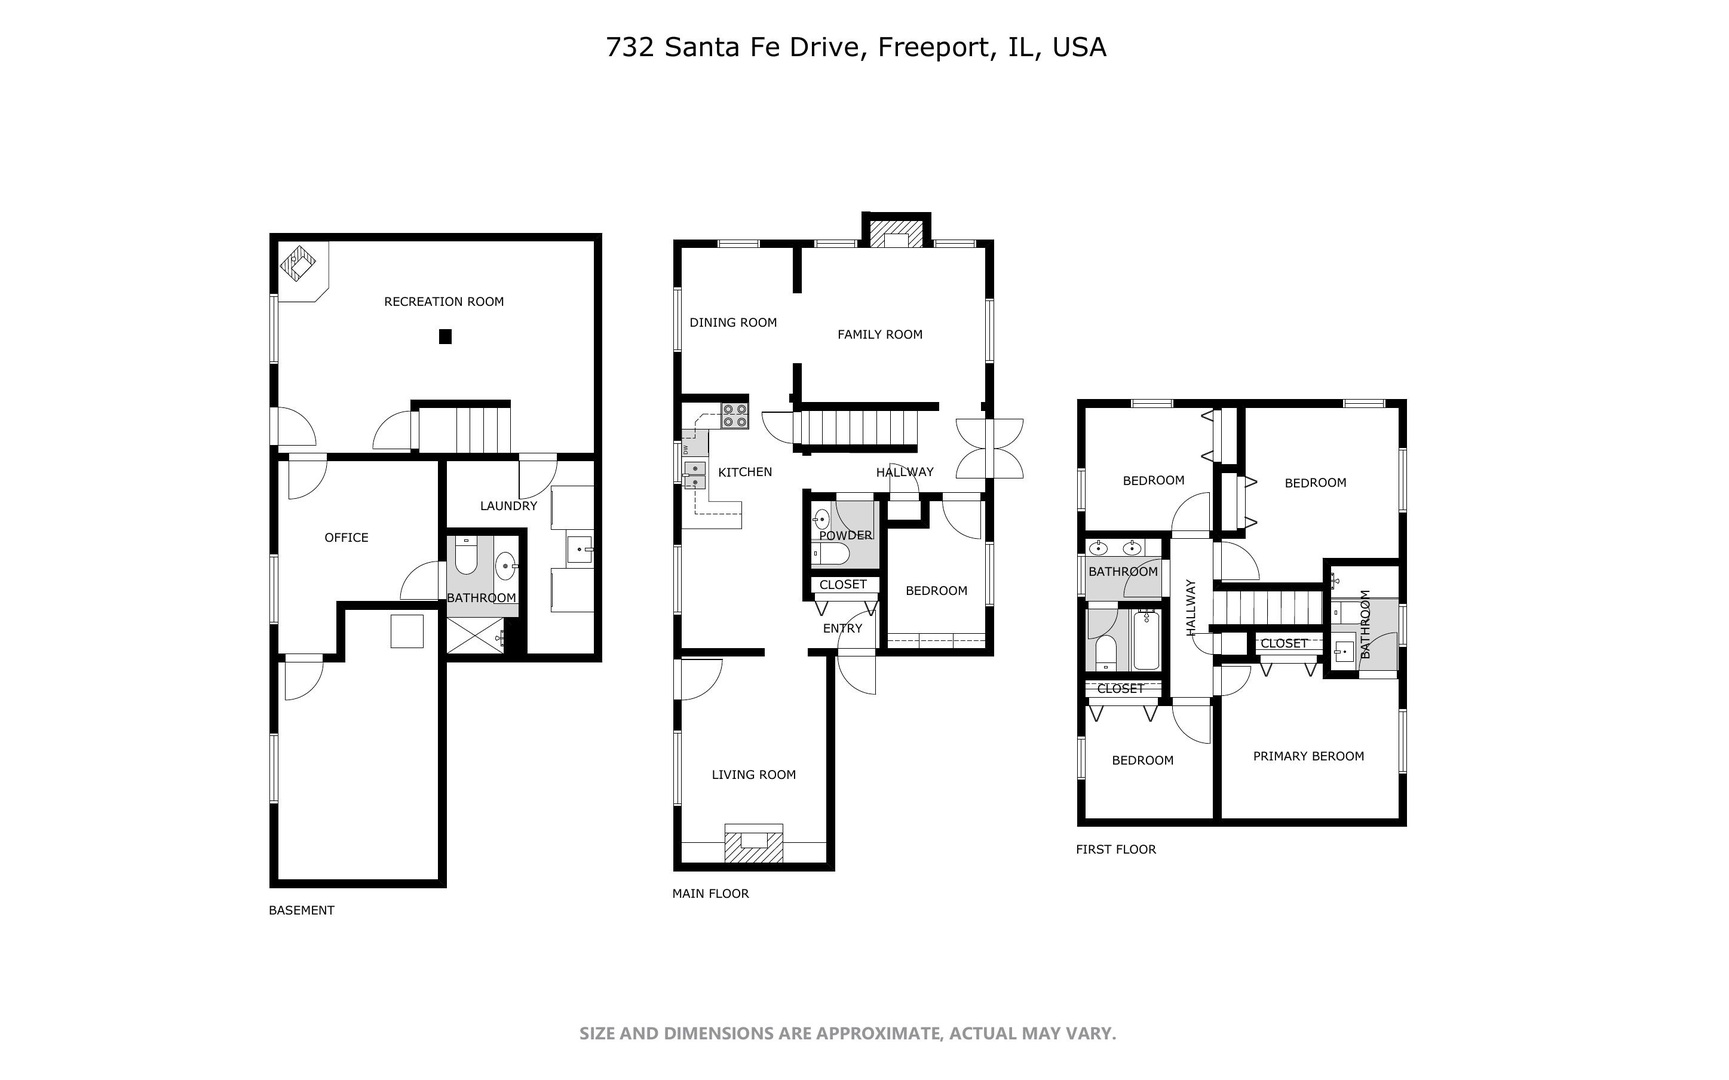
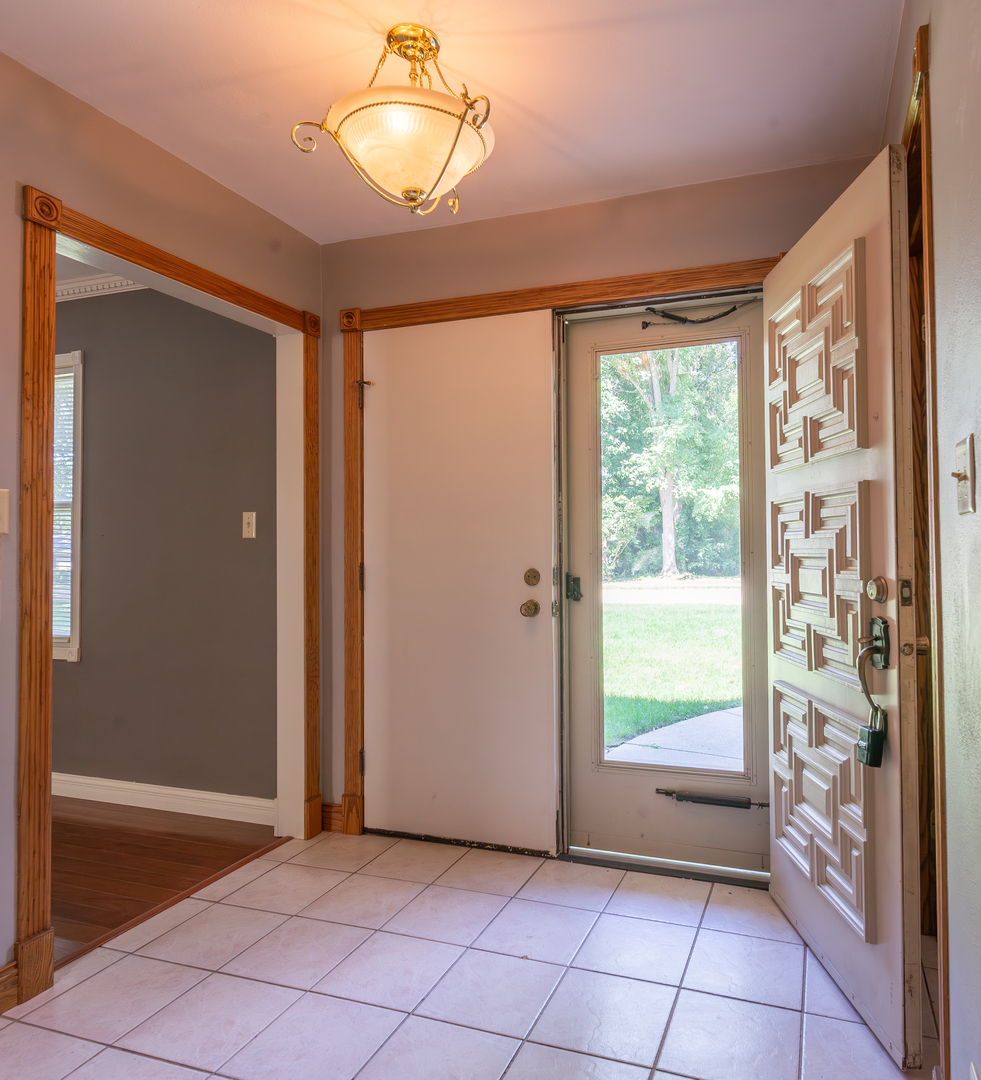
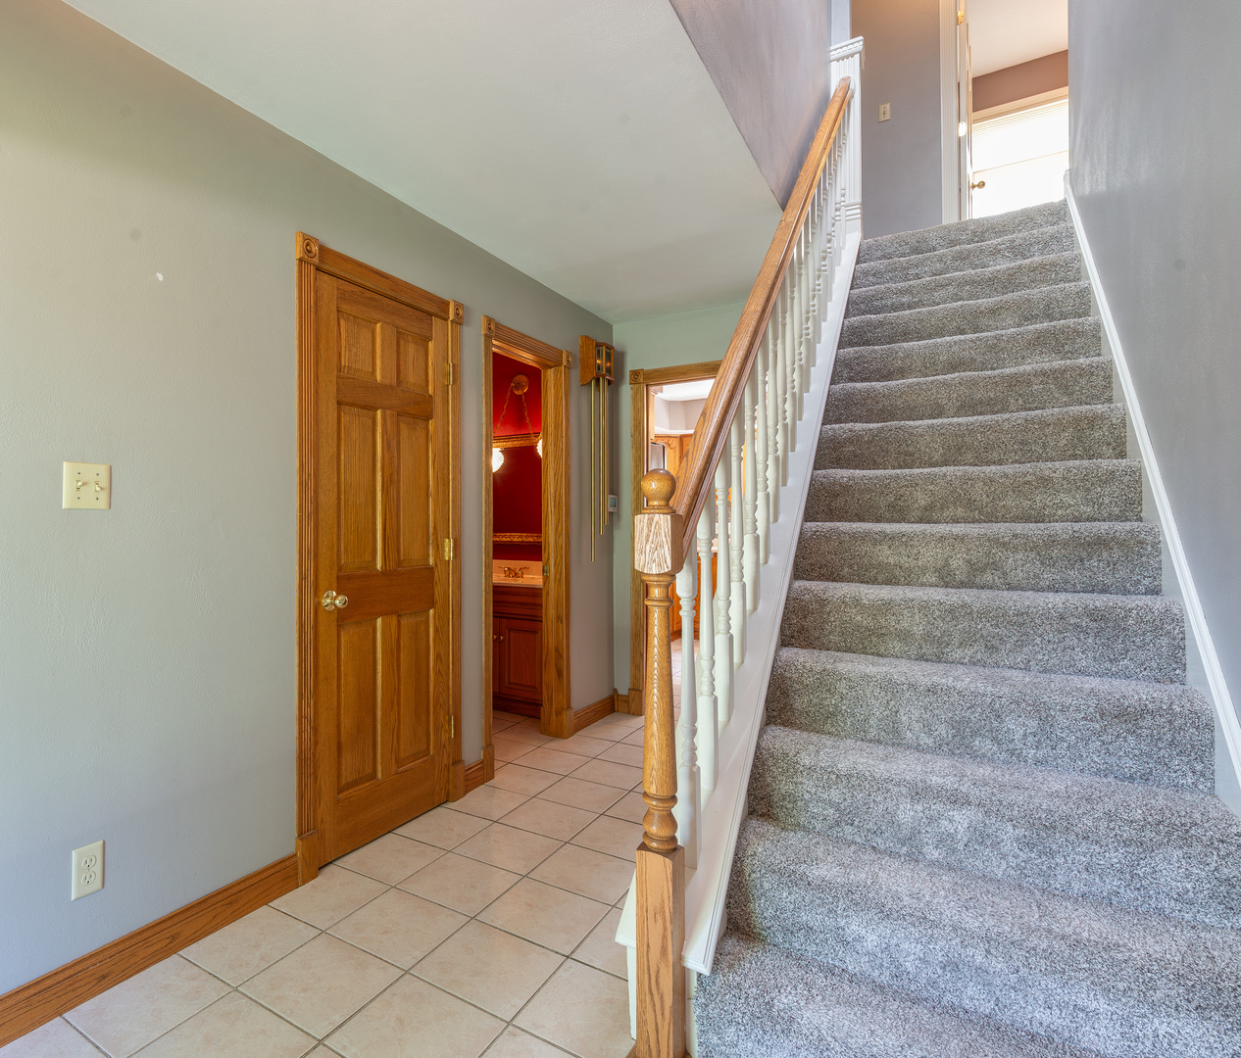
Over 3,000 square feet on more than a half-acre private wooded lot situated on a dead end street, with multiple living areas, two decks, a patio, and a daylight walkout lower level! This spacious two-story offers 4 bedrooms, 3.5 baths, beautiful hardwood floors, built-ins, and a layout designed to give you room to live, work, gather, and entertain. From the moment you enter, you'll appreciate the quality and updates throughout. The main-floor office features an impressive wall of built-in bookcases, while the living and dining rooms offer hardwood floors, a fireplace, and an easy flow for everyday living or entertaining. The kitchen provides a breakfast bar, dining area, pantry, and a full wall of cabinetry for plenty of storage. Just beyond, the main-floor family room features a wood-burning fireplace, built-ins, and direct access to one of the large decks, bringing the wooded setting right into your everyday living space. Upstairs you'll find three generously sized bedrooms plus the spacious primary suite. The primary bedroom offers double closets and a completely updated private bath remodeled in 2023. A second full bath with abundant storage serves the additional bedrooms. Need even more room? The daylight walkout lower level adds another large family room with a wood stove and direct access to the 20' x 20' patio. An additional office or guest area, full bath, and unfinished room that could provide future bedroom, exercise, or hobby space giving this level tremendous flexibility. Outside, the wooded lot creates a private backdrop for enjoying the two decks and patio, and an underground dog fence is already installed. Major improvements include house roof 2014, garage and front porch roof 2022, hi-efficient furnace with electric air purifier and april aire 2021, central air 2021, water softener 2025, water heater 2021, washer and dryer 2024, gutters replace 2018, deck expanded 2022, driveway expanded and redone 2022, large deck replaced 2024, living room dining room hardwood 2021, lower level flooring 2026, siding 1999. With over 3,000 square feet, 4 bedrooms, 3.5 baths, three separate living areas, home office space, a walkout lower level, multiple fireplaces, updated primary suite, and a private wooded half-acre-plus setting, this home offers the space and flexibility that are increasingly hard to find.

$2,395/mo

Est. mortgage payment based on a $360,000 home price.

All estimates are provided by Luxury Presence for informational purposes only. Actual amounts may vary.

Additional information

MLS® ID
12764507

Interior Features

Bedrooms
4
Bathrooms
4
Fireplace
Yes
Cooling
Yes
Heating
Yes
Basement
Yes

Exterior Features

Lot Size
0.6 Acres

Other Property Details

Taxes
$6,690
Tax Frequency
Annually
Garage
Yes
MLS provider logo

Listed by Aubra Palermo with RE/MAX Unites 815-275-6610

The data relating to real estate for sale on this website comes in part from the Broker ReciprocitySM Program of Midwest Real Estate Data. Real estate listings held by brokerage firms other than The Tamara OConnor Team are marked with the Broker ReciprocitySM logo or the Broker ReciprocitySM thumbnail logo (a little black house) and detailed information about them includes the name of the listing brokers.

Based on information submitted to the  MLS GRID for MRED 10/10/2026. All data is obtained from various sources and may not have been verified by broker or MLS GRID. Supplied Open House Information is subject to change without notice. All information should be independently reviewed and verified for accuracy. Properties may or may not be listed by the office/agent presenting the information. IDX information is provided exclusively for consumers’ personal non-commercial use, and may not be used for any purpose other than to identify prospective properties consumers may be interested in purchasing. Data is deemed reliable but is not guaranteed by MTP or MRED. The use of the MRED Data may be subject to an end-user license agreement prescribed by the Member Participant’s applicable MLS if any and as amended from time to time. Properties displayed may be listed or sold by various participants in the MLS. Properties displayed may be listed or sold by various participants in the MLS.

©2026 Listings Courtesy of MRED as distributed by MLS GRID. All rights reserved.

Data is refreshed every 3 hours. Listing last updated 8:51 AM UTC on 10/10/2026. 

DMCA Notice


Powered by Luxury Presence

