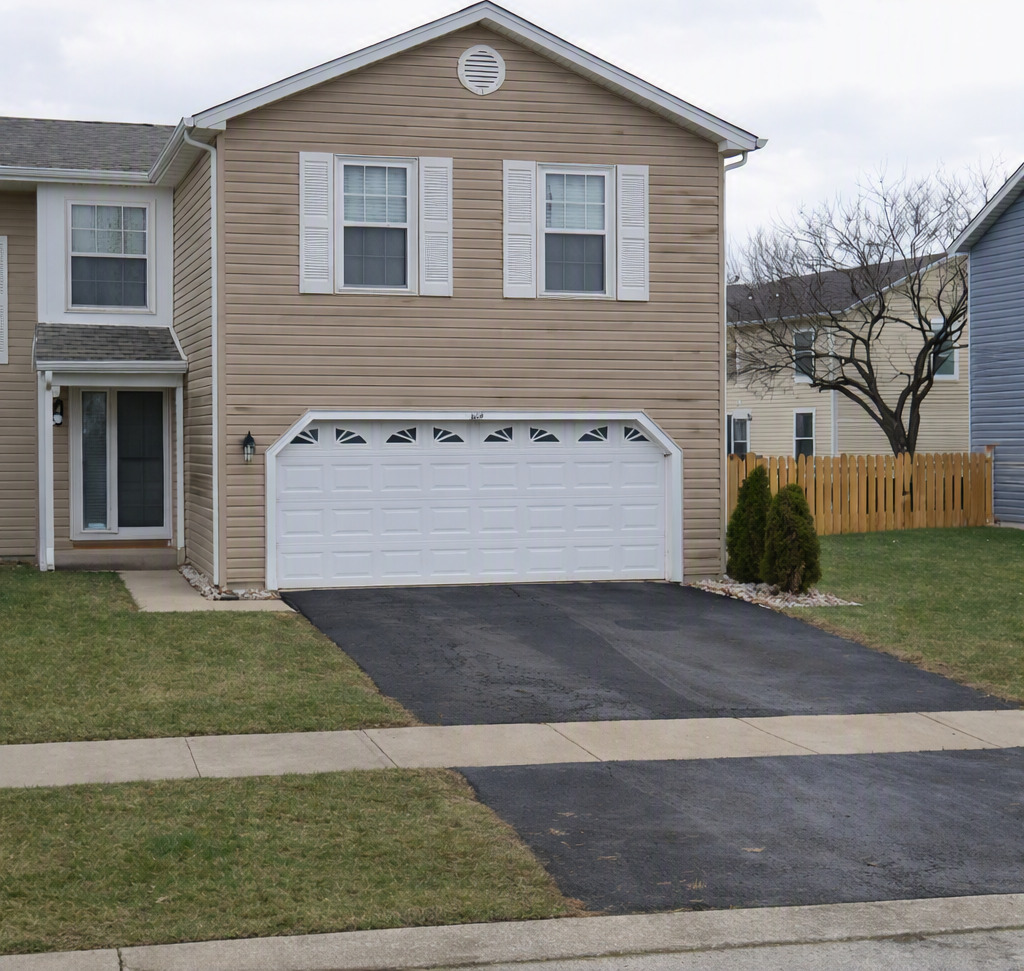
Property photo 1
3 Beds
3 Baths
1,969 sqft

$2,900/month

1102 Southbridge Lane, Schaumburg IL, 60194

Price per sqft$1.47
Built in1987
Property size1,969 sqft
Property typeTownhomes
Listed by Alisha Parekh with Berkshire Hathaway HomeServices Starck Real Estate 224-435-3885

Overview

Active

Listed Aug 19, 2026

Updated 4 weeks ago

Beautiful 3 bed 3 full bath two story townhouse. When you enter through the front door, you'll find an open staircase to the upstairs and vaulted 2 story living room, dining room that leads into the extended kitchen with lots of cabinet storage. First floor also features a bath, mud room with direct access to the garage. Upstairs you'll find 2 bedrooms, a guest bathroom and master ensuite with and attached bathroom. A lovely and fenced-in west facing back yard is perfect for family and friends bbqs, gatherings and just relaxing. School-wise we are located in the District 54 with Neil Armstrong/ D Eisenhower Junior High and District 211 Hoffman Estate high school which is rated top 4 in the state of IL on Niche and 10/10 on great schools. Area wise, you're walking distance to Hilltop park AND Victoria Park where you'll find plenty of activities including kids park, basketball, baseball, pickleball/tennis, hiking and more! For those who value convenience and enjoy social life Woodfield mall, Target, and Starbucks are just a 4 min away, and Schaumburg Golf course, multiple gym/fitness facilities like Lifetime Fitness, Orange Theory and more, multitude of dining dining options such as Wildfire, Greggory, Ruth's Chris Statehouse, The Hampton Social, Cooper's Hawk, Honey Barry, Mango Grill, Fat Rosies, Miller Ale House, PF Chang, Season 52, are also nearby.Entertainment does not end there, AMC movie theater, Sim Racing, Andretti Indoor Karting and games, Chicago Improv, Legoland DIscovery,Medieval Times, golf ranges are all located a short drive away. Pets allowed. No smokers. Need 700+credit score. No fireplace usage.No exceptions. Tenant is responsible for all utilities. Move in is available immediately. Don't miss this opportunity and schedule your showing today via Showing Time!

Additional information

MLS® ID
12721357
Available since
August 20, 2026

Interior Features

Bedrooms
3
Bathrooms
3
Fireplace
Yes
Cooling
Yes
Heating
Yes
Basement
No

Other Property Details

Garage
Yes
MLS provider logo

Listed by Alisha Parekh with Berkshire Hathaway HomeServices Starck Real Estate 224-435-3885

The data relating to real estate for sale on this website comes in part from the Broker ReciprocitySM Program of Midwest Real Estate Data. Real estate listings held by brokerage firms other than The Tamara OConnor Team are marked with the Broker ReciprocitySM logo or the Broker ReciprocitySM thumbnail logo (a little black house) and detailed information about them includes the name of the listing brokers.

Based on information submitted to the  MLS GRID for MRED 9/7/2026. All data is obtained from various sources and may not have been verified by broker or MLS GRID. Supplied Open House Information is subject to change without notice. All information should be independently reviewed and verified for accuracy. Properties may or may not be listed by the office/agent presenting the information. IDX information is provided exclusively for consumers’ personal non-commercial use, and may not be used for any purpose other than to identify prospective properties consumers may be interested in purchasing. Data is deemed reliable but is not guaranteed by MTP or MRED. The use of the MRED Data may be subject to an end-user license agreement prescribed by the Member Participant’s applicable MLS if any and as amended from time to time. Properties displayed may be listed or sold by various participants in the MLS. Properties displayed may be listed or sold by various participants in the MLS.

©2026 Listings Courtesy of MRED as distributed by MLS GRID. All rights reserved.

Data is refreshed every 3 hours. Listing last updated 3:59 AM UTC on 9/7/2026. 

DMCA Notice


Powered by Luxury Presence

