Property photo 1
Property photo 2
Property photo 3
Property photo 4
Property photo 5
4 Beds
4 Baths
2,852 sqft

$800,000

3608 Needle Creek Court, Crystal Lake IL, 60012

Price per sqft$280.50
Built in1986
Property size2,852 sqft
Property typeResidential
Listed by Holly Murguia with Redfin Corporation 224-699-5002

Overview

Active

New

Listed Oct 9, 2026

Updated 14h ago

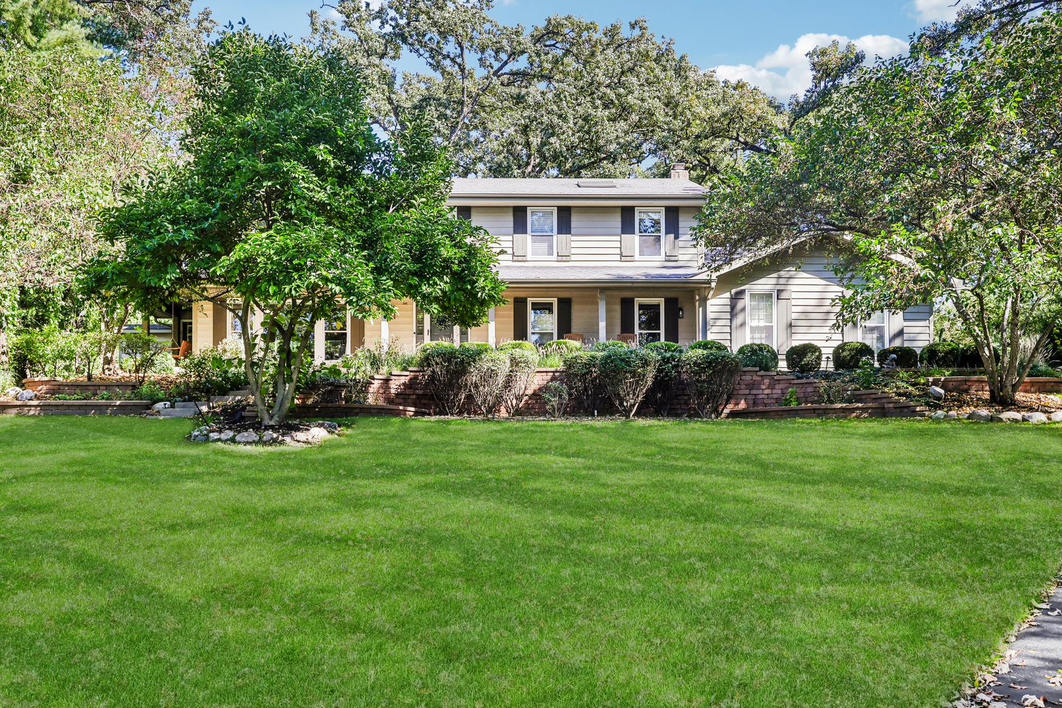
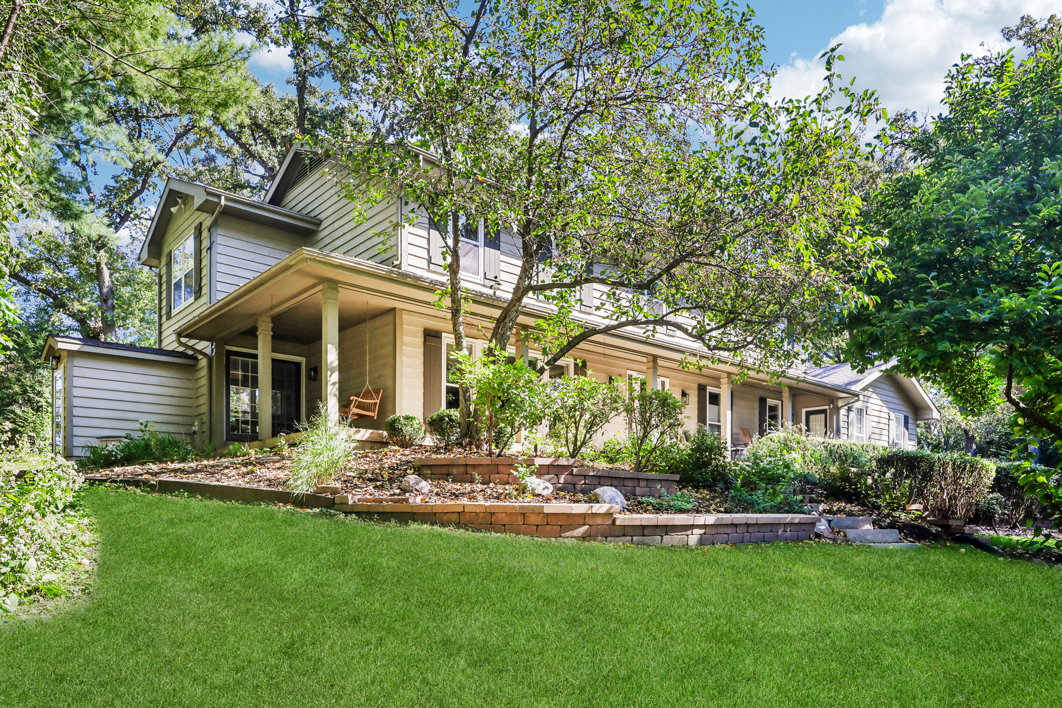
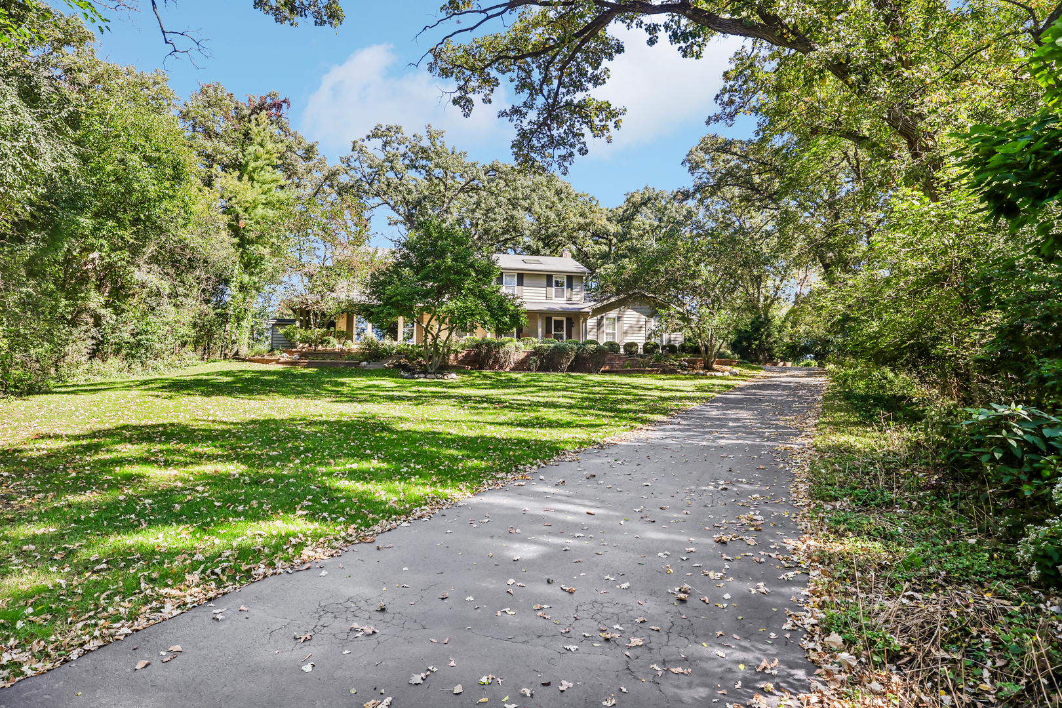
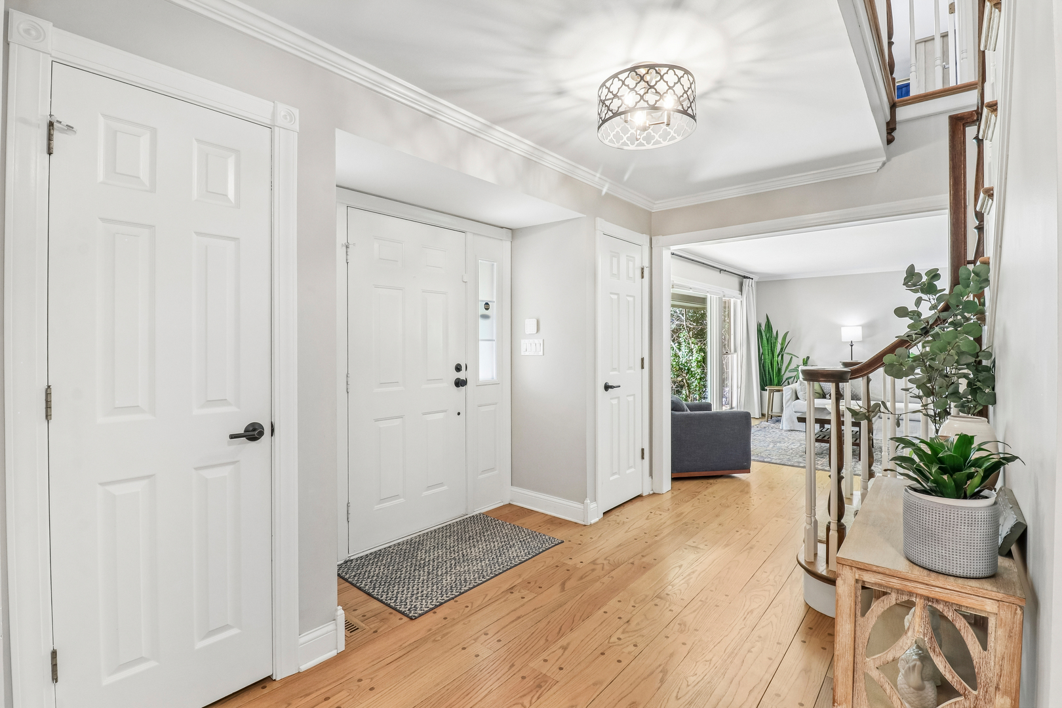
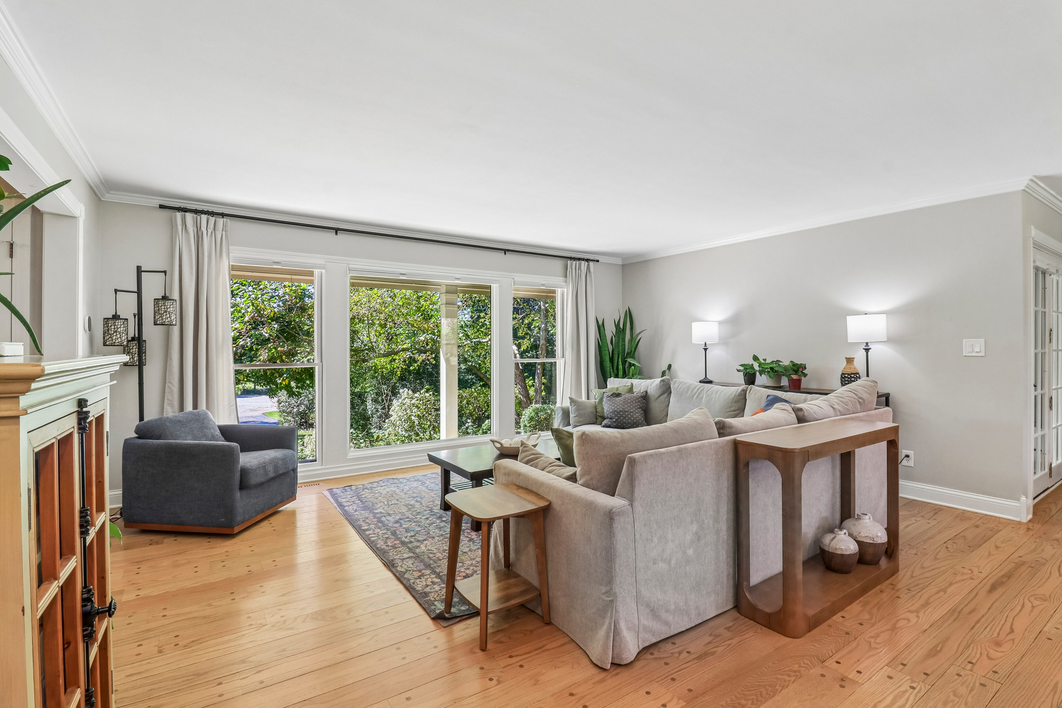
Discover a truly special retreat where privacy, beauty, and everyday luxury come together! Tucked away at the end of a peaceful cul-de-sac and surrounded by mature trees, lush landscaping, and garden spaces, this exceptional home feels like a private nature sanctuary. Here, the pace slows down, the surroundings are serene, and every season brings a new view to enjoy. From the moment you arrive, the setting makes an impression. A charming covered front porch welcomes you into a beautifully updated home where thoughtful design and natural light are found throughout. Large windows bring the outdoors in, while the spectacular picture window provides a breathtaking connection to the surrounding landscape and is especially beautiful as the scenery changes throughout the seasons. At the center of the home is a sophisticated, beautifully appointed kitchen featuring stainless steel appliances, white quartz countertops, a substantial center island, separate breakfast bar, tiled backsplash, and generous walk-in pantry. The open-concept design flows effortlessly into the dining area and living room, creating an inviting space for both everyday living and entertaining.The main level also features a spacious family room with a fireplace and French doors, cellular blinds throughout the main level, a beautifully designed custom mudroom with laundry, and a convenient half bath.Upstairs, the private primary retreat is a destination of its own, offering hardwood floors, a fireplace, a private balcony, barn door, and an expansive walk-in closet. The luxurious ensuite bath features a spacious walk-in shower with seated bench, separate vanities, and skylight that fills the room with natural light. Three additional generously sized bedrooms and a shared full bath complete the upper level.The finished lower level offers incredible flexibility and can easily adapt to your lifestyle. A spacious recreation room with wet bar provides the perfect setting for entertaining, while the custom office could also be used as a playroom, guest space, hobby room, or additional bedroom. With a full bathroom and exterior access, the basement offers excellent potential for an in-law arrangement or private guest suite. A second laundry area, additional storage, and built-in dog crate add to its functionality.Outside, the property truly shines. Step into your own private oasis featuring mature trees, beautifully landscaped gardens, a paver patio, firepit area, and sports court. Whether you're enjoying morning coffee surrounded by nature, gathering around the fire on a cool evening, or simply taking in the peaceful views, this backyard offers a level of privacy and tranquility that is increasingly hard to find. A shed garage provides additional storage and workspace, while a three-car garage offers plenty of room for vehicles and more. Additional features include two fireplaces, hardwood floors, a whole-house generator, custom mudroom, concrete-floor shed, and abundant storage. Beautifully updated and thoughtfully designed, this home is more than a place to live. It is a private escape where nature surrounds you, every season has its own beauty, and home feels truly peaceful.

$5,322/mo

Est. mortgage payment based on a $800,000 home price.

All estimates are provided by Luxury Presence for informational purposes only. Actual amounts may vary.

Additional information

MLS® ID
12767711

Interior Features

Bedrooms
4
Bathrooms
4
Fireplace
Yes
Cooling
Yes
Heating
Yes
Basement
Yes

Other Property Details

Taxes
$12,341
Tax Frequency
Annually
Association Fee Frequency
Yearly
Garage
Yes
MLS provider logo

Listed by Holly Murguia with Redfin Corporation 224-699-5002

The data relating to real estate for sale on this website comes in part from the Broker ReciprocitySM Program of Midwest Real Estate Data. Real estate listings held by brokerage firms other than The Tamara OConnor Team are marked with the Broker ReciprocitySM logo or the Broker ReciprocitySM thumbnail logo (a little black house) and detailed information about them includes the name of the listing brokers.

Based on information submitted to the  MLS GRID for MRED 10/10/2026. All data is obtained from various sources and may not have been verified by broker or MLS GRID. Supplied Open House Information is subject to change without notice. All information should be independently reviewed and verified for accuracy. Properties may or may not be listed by the office/agent presenting the information. IDX information is provided exclusively for consumers’ personal non-commercial use, and may not be used for any purpose other than to identify prospective properties consumers may be interested in purchasing. Data is deemed reliable but is not guaranteed by MTP or MRED. The use of the MRED Data may be subject to an end-user license agreement prescribed by the Member Participant’s applicable MLS if any and as amended from time to time. Properties displayed may be listed or sold by various participants in the MLS. Properties displayed may be listed or sold by various participants in the MLS.

©2026 Listings Courtesy of MRED as distributed by MLS GRID. All rights reserved.

Data is refreshed every 3 hours. Listing last updated 8:05 AM UTC on 10/10/2026. 

DMCA Notice


Powered by Luxury Presence

