Property photo 1
Property photo 2
Property photo 3
Property photo 4
Property photo 5
3 Beds
2 Baths
1,940 sqft

$454,999

15208 Royal Foxhunt Road, Orland Park IL, 60462

Price per sqft$234.54
Built in1985
Property size1,940 sqft
Property typeResidential
Listed by Johnny Sarena with RE/MAX 1st Service 708-945-1733

Overview

Active

Price Change

Listed Sep 23, 2026

Updated 31h ago

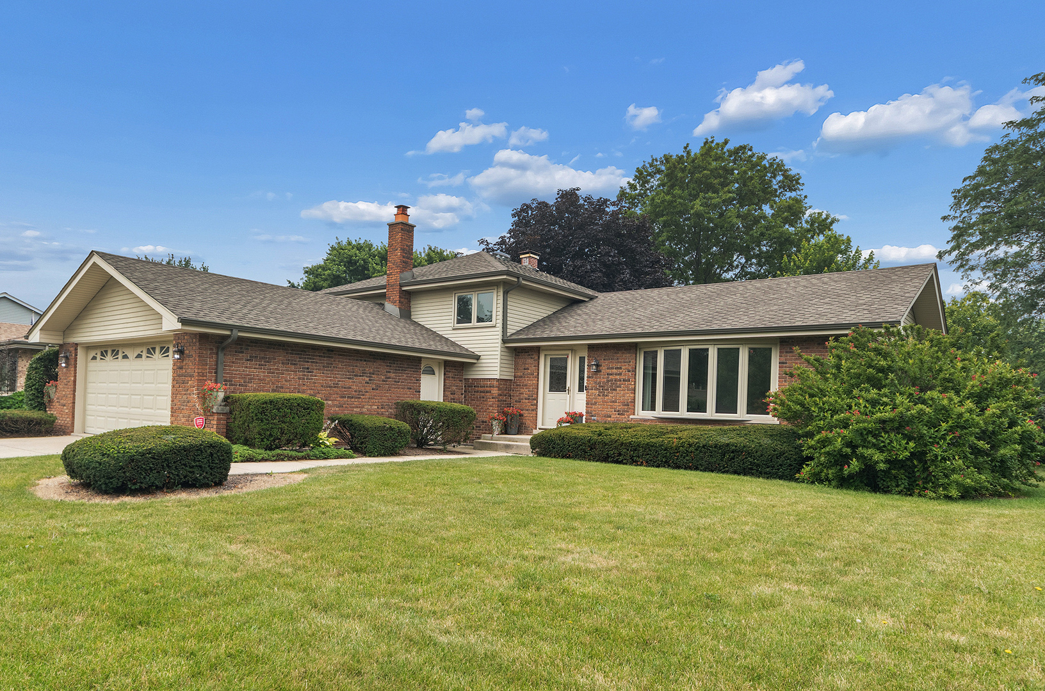
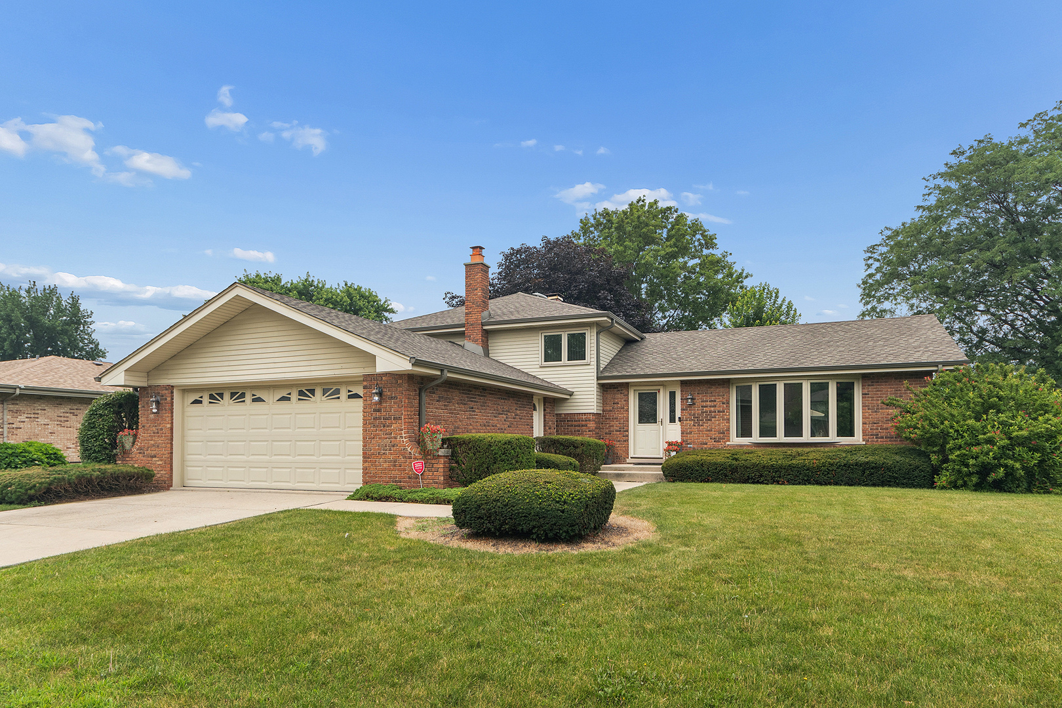
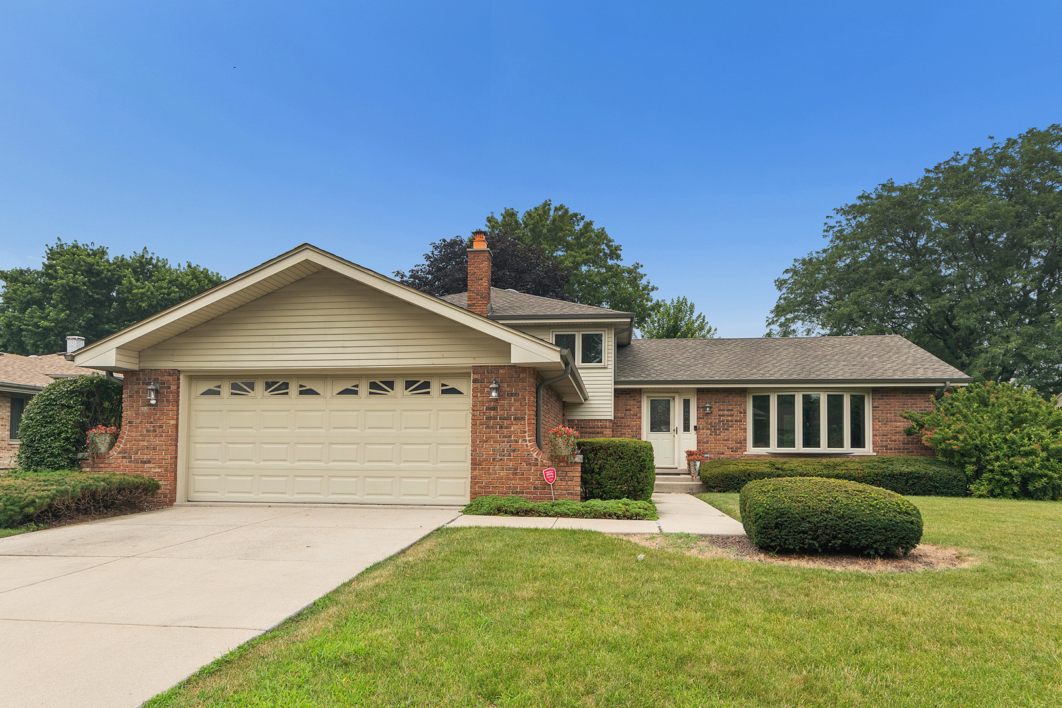
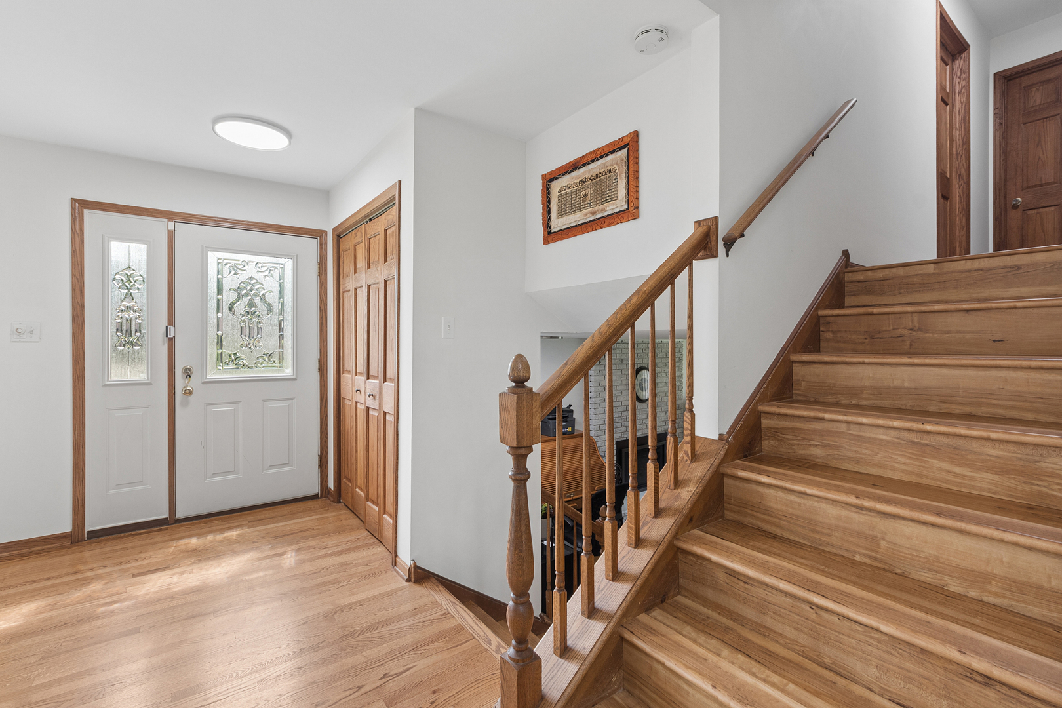
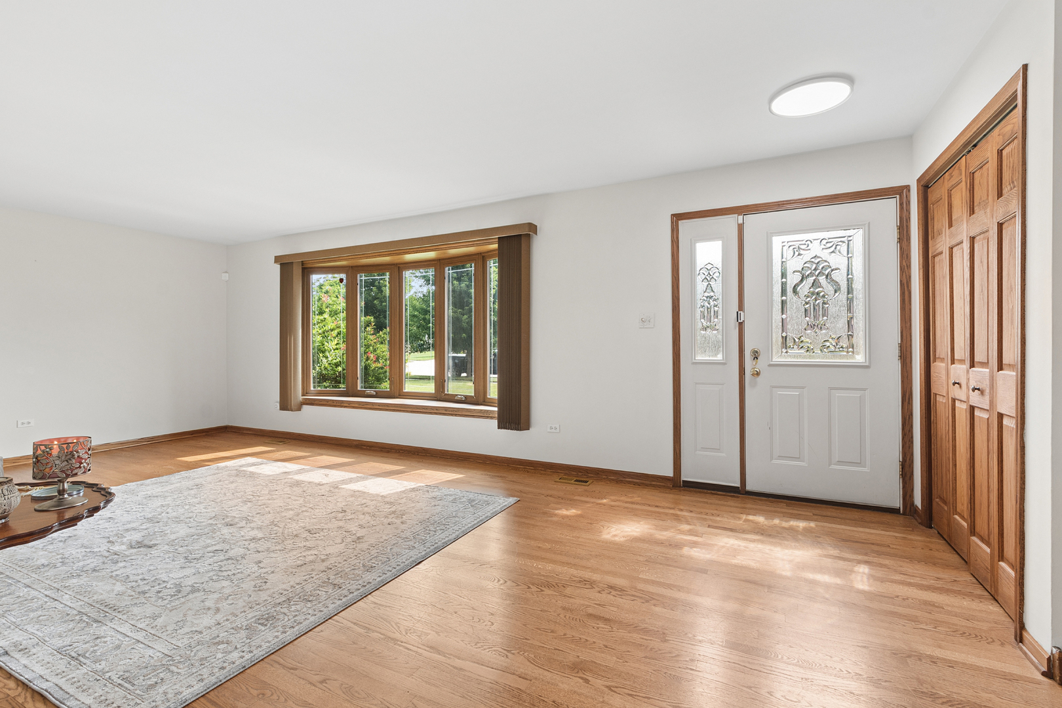
Welcome to this beautifully updated and meticulously maintained three bedroom split level home in the heart of Orland Park, where pride of ownership is evident at every turn. Offering stylish updates, quality craftsmanship, and true move in ready condition, this home combines comfortable living spaces with an unbeatable location close to schools, shopping, restaurants, parks, and walking trails. Step inside to a bright and inviting living room featuring gleaming hardwood floors, a large bow window that fills the space with natural light, and elegant frosted glass pocket doors that open to the stunning remodeled kitchen. Designed with both everyday living and entertaining in mind, the spacious eat in kitchen features recessed lighting, abundant top of the line maple cabinetry with upgraded trim, beautiful countertops, stainless steel appliances, and plenty of workspace. A portable butcher block island adds flexibility for meal preparation and gathering, and both the island and kitchen television will remain with the home. Sliding glass doors lead to a generous 20 by 16 stamped concrete patio overlooking the beautifully landscaped backyard, creating the perfect setting for outdoor dining, entertaining, or simply relaxing. The upper level offers three generously sized bedrooms with updated plank flooring, neutral window coverings that will remain with the home, and ample closet space. The staircase leading to the bedrooms has also been updated with new plank flooring for a cohesive, modern look. Both bathrooms have been tastefully remodeled with quality finishes that blend style and functionality. The lower level provides a warm and welcoming family room featuring new plank flooring and a cozy gas fireplace, making it the perfect place for movie nights, game days, or relaxing with family and friends. An oversized utility room includes a utility sink, washer and dryer, and additional storage space to keep everything organized. Recent improvements provide peace of mind, including a brand new roof installed in July 2021, fresh interior paint completed in July 2026, and a sump pump with battery backup. This exceptional home is one you won't want to miss. Don't delay, show today!!!!!

$3,027/mo

Est. mortgage payment based on a $454,999 home price.

All estimates are provided by Luxury Presence for informational purposes only. Actual amounts may vary.

Additional information

MLS® ID
12767283

Interior Features

Bedrooms
3
Bathrooms
2
Fireplace
Yes
Cooling
Yes
Heating
Yes
Basement
No

Exterior Features

Lot Size
0.33 Acres

Other Property Details

Taxes
$8,409
Tax Frequency
Annually
Garage
Yes
MLS provider logo

Listed by Johnny Sarena with RE/MAX 1st Service 708-945-1733

The data relating to real estate for sale on this website comes in part from the Broker ReciprocitySM Program of Midwest Real Estate Data. Real estate listings held by brokerage firms other than The Tamara OConnor Team are marked with the Broker ReciprocitySM logo or the Broker ReciprocitySM thumbnail logo (a little black house) and detailed information about them includes the name of the listing brokers.

Based on information submitted to the  MLS GRID for MRED 10/9/2026. All data is obtained from various sources and may not have been verified by broker or MLS GRID. Supplied Open House Information is subject to change without notice. All information should be independently reviewed and verified for accuracy. Properties may or may not be listed by the office/agent presenting the information. IDX information is provided exclusively for consumers’ personal non-commercial use, and may not be used for any purpose other than to identify prospective properties consumers may be interested in purchasing. Data is deemed reliable but is not guaranteed by MTP or MRED. The use of the MRED Data may be subject to an end-user license agreement prescribed by the Member Participant’s applicable MLS if any and as amended from time to time. Properties displayed may be listed or sold by various participants in the MLS. Properties displayed may be listed or sold by various participants in the MLS.

©2026 Listings Courtesy of MRED as distributed by MLS GRID. All rights reserved.

Data is refreshed every 3 hours. Listing last updated 6:44 AM UTC on 10/9/2026. 

DMCA Notice


Powered by Luxury Presence

