Property photo 1
Property photo 2
Property photo 3
Property photo 4
Property photo 5
3 Beds
3 Baths
2,137 sqft

$589,900

1031 Ravendale Court, Naperville IL, 60540

Price per sqft$276.04
Built in2012
Property size2,137 sqft
Property typeTownhomes
Listed by Sairavi Suribhotla with Keller Williams Infinity 513-349-7284

Overview

Active

Listed Aug 21, 2026

Updated 6 days ago

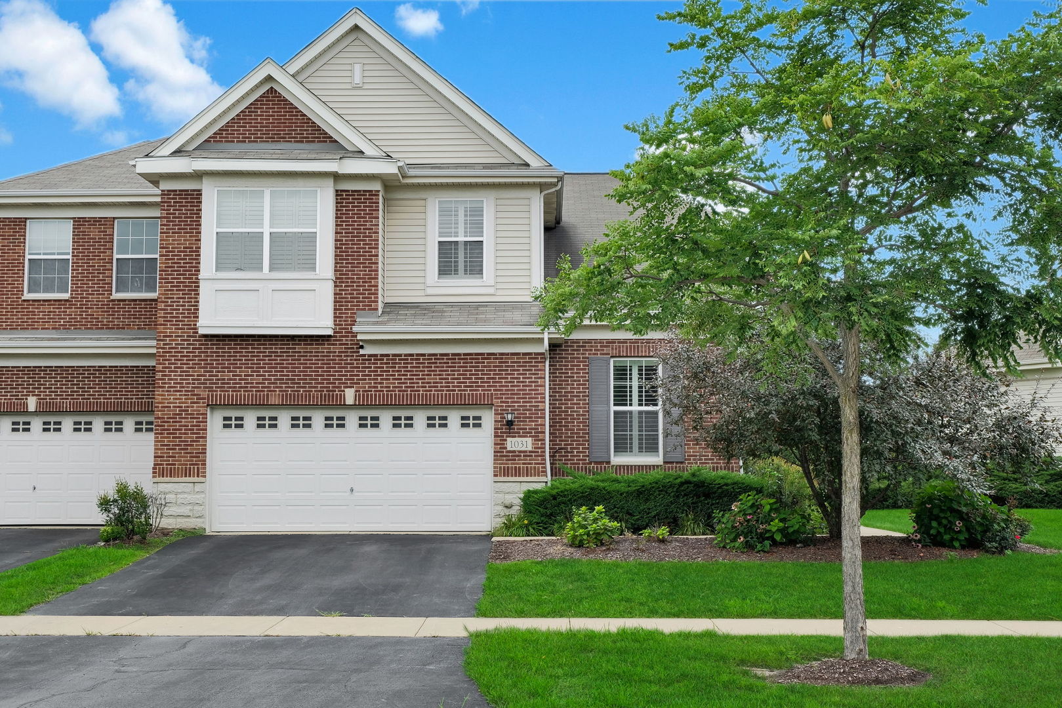
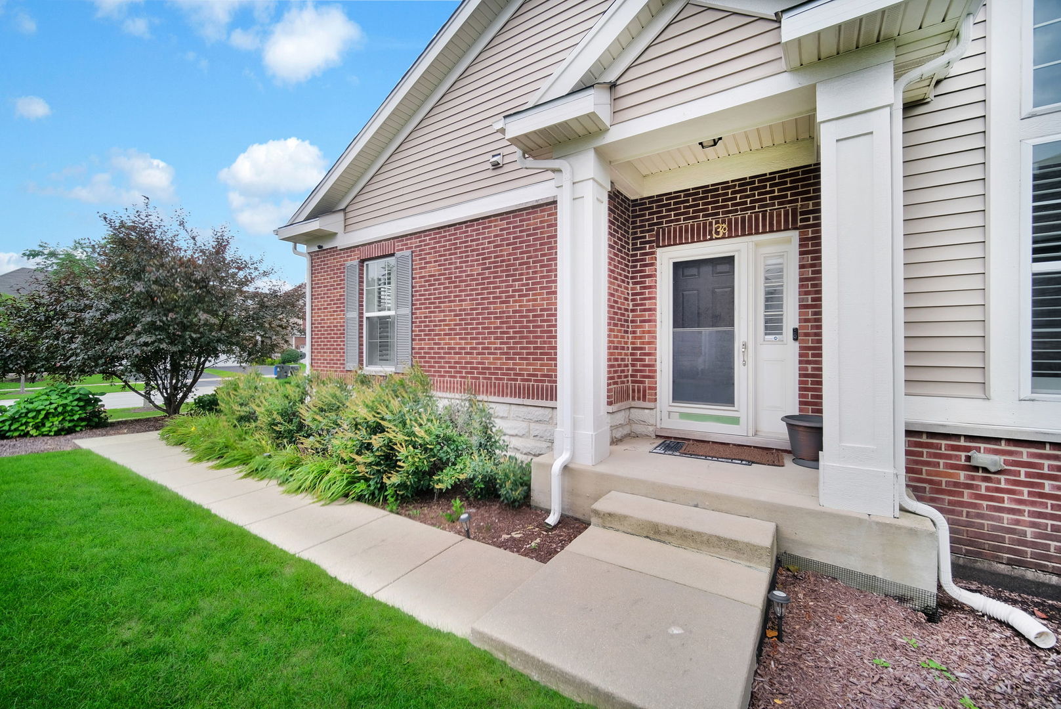
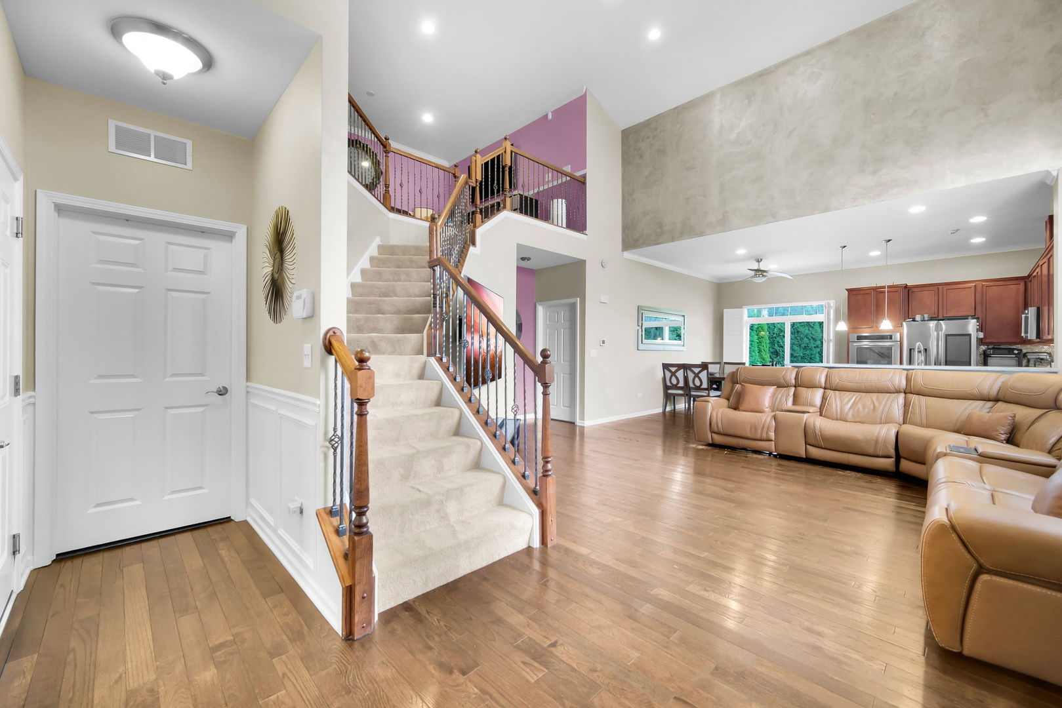
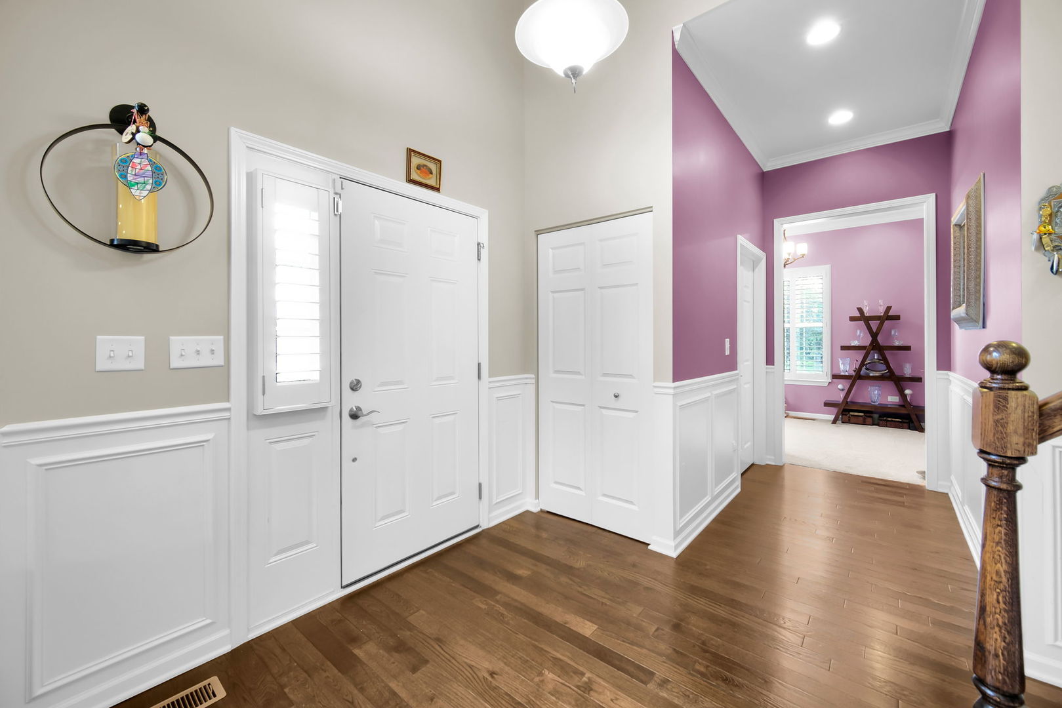
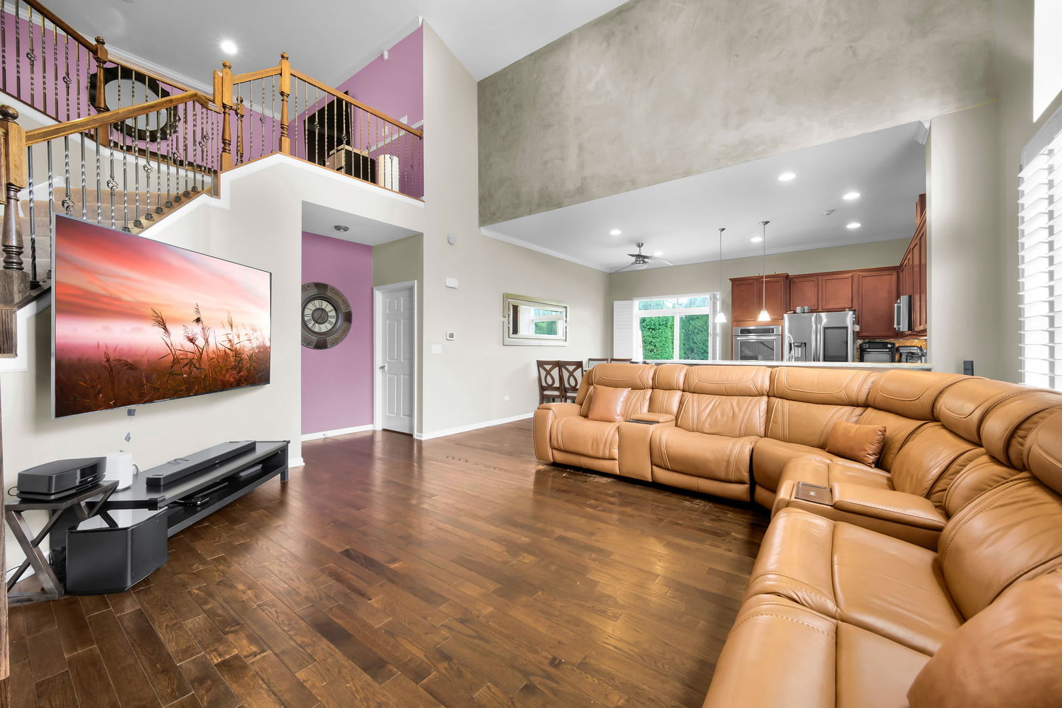
Rarely available Dearborn floor plan in desirable Mayfair! Enjoy a lifestyle that blends space, convenience, and easy access to nature in this spacious end-unit 3-bedroom, 2.5-bath townhome, offering approximately 2,137 sq. ft., a main-level primary suite, attached 2-car garage, and peaceful cul-de-sac setting in Indian Prairie School District 204. Designed for the way you live, the open main level brings together a dramatic two-story great room, dining area, and spacious kitchen featuring granite countertops, center island, KitchenAid stainless steel appliances, gas cooktop, and double ovens. Oversized windows fill the space with natural light, while the dining area opens to a brick-paver patio and expansive green space-perfect for morning coffee, summer entertaining, or relaxing outdoors. The main-level primary suite offers the ease and privacy of first-floor living, with a private bath featuring dual sinks, soaking tub, and separate shower. A versatile den provides the perfect space for a home office, study, or quiet retreat. Upstairs, the spacious loft overlooks the great room and offers flexible space for work, hobbies, movie nights, or gathering with family and friends. Two additional bedrooms and a full bath complete the second level. The large basement is ready for your vision, offering abundant storage today and excellent potential for future finished living space, with rough-in plumbing already in place. As an end unit, enjoy additional side-yard and backyard space, along with the unique lifestyle benefits of a private Mayfair subdivision pond. Springbrook Prairie Forest Preserve is within walking distance, putting trails, open spaces, and outdoor recreation within an easy walk of home. Conveniently located near shopping, dining, Whole Foods, Costco, parks, recreation, Metra, and major highways. A rarely available Dearborn floor plan, first-floor living, exceptional outdoor space, and easy access to nature come together in a home that offers the space and comfort of a larger home with the convenience of townhome living.

$3,925/mo

Est. mortgage payment based on a $589,900 home price.

All estimates are provided by Luxury Presence for informational purposes only. Actual amounts may vary.

Additional information

MLS® ID
12739025

Interior Features

Bedrooms
3
Bathrooms
3
Cooling
Yes
Heating
Yes
Basement
Yes

Other Property Details

Taxes
$10,589
Tax Frequency
Annually
Association Fee Frequency
Monthly
Garage
Yes
Pets Allowed
Yes
MLS provider logo

Listed by Sairavi Suribhotla with Keller Williams Infinity 513-349-7284

The data relating to real estate for sale on this website comes in part from the Broker ReciprocitySM Program of Midwest Real Estate Data. Real estate listings held by brokerage firms other than The Tamara OConnor Team are marked with the Broker ReciprocitySM logo or the Broker ReciprocitySM thumbnail logo (a little black house) and detailed information about them includes the name of the listing brokers.

Based on information submitted to the  MLS GRID for MRED 10/4/2026. All data is obtained from various sources and may not have been verified by broker or MLS GRID. Supplied Open House Information is subject to change without notice. All information should be independently reviewed and verified for accuracy. Properties may or may not be listed by the office/agent presenting the information. IDX information is provided exclusively for consumers’ personal non-commercial use, and may not be used for any purpose other than to identify prospective properties consumers may be interested in purchasing. Data is deemed reliable but is not guaranteed by MTP or MRED. The use of the MRED Data may be subject to an end-user license agreement prescribed by the Member Participant’s applicable MLS if any and as amended from time to time. Properties displayed may be listed or sold by various participants in the MLS. Properties displayed may be listed or sold by various participants in the MLS.

©2026 Listings Courtesy of MRED as distributed by MLS GRID. All rights reserved.

Data is refreshed every 3 hours. Listing last updated 4:00 AM UTC on 10/4/2026. 

DMCA Notice


Powered by Luxury Presence

