Property photo 1
Property photo 2
Property photo 3
Property photo 4
Property photo 5
4 Beds
5 Baths
4,183 sqft

$699,000

1311 Beed Avenue, Elburn IL, 60119

Price per sqft$167.10
Built in2006
Property size4,183 sqft
Property typeResidential
Listed by Debora McKay with Coldwell Banker Realty 630-542-3313

Overview

Active

Listed Sep 28, 2026

Updated 5 days ago

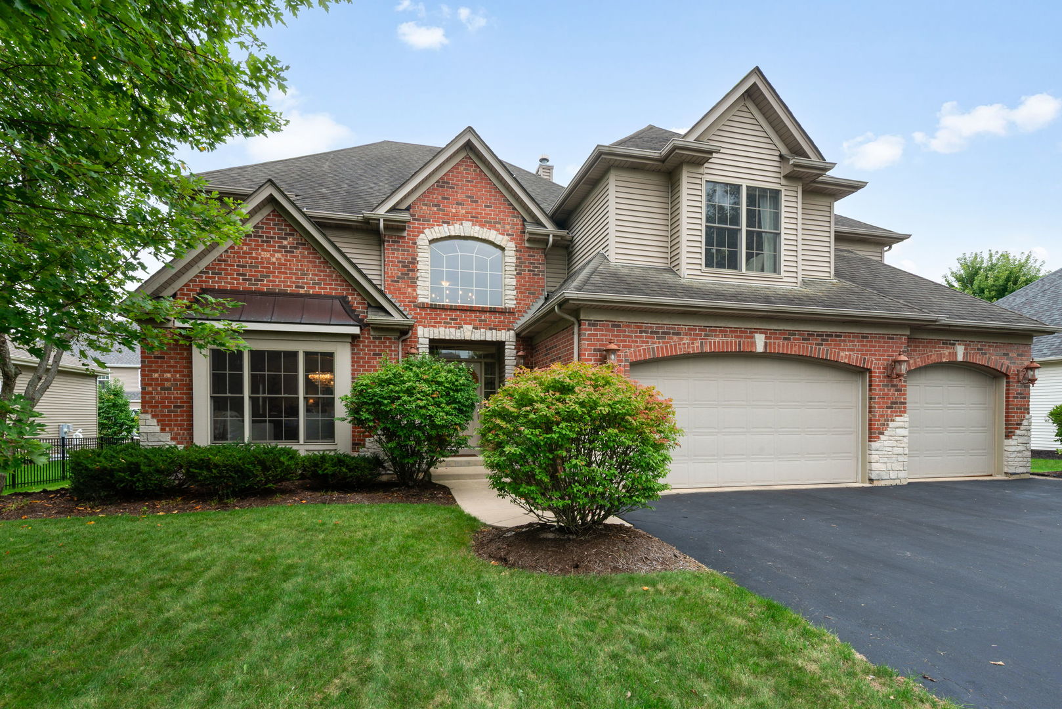
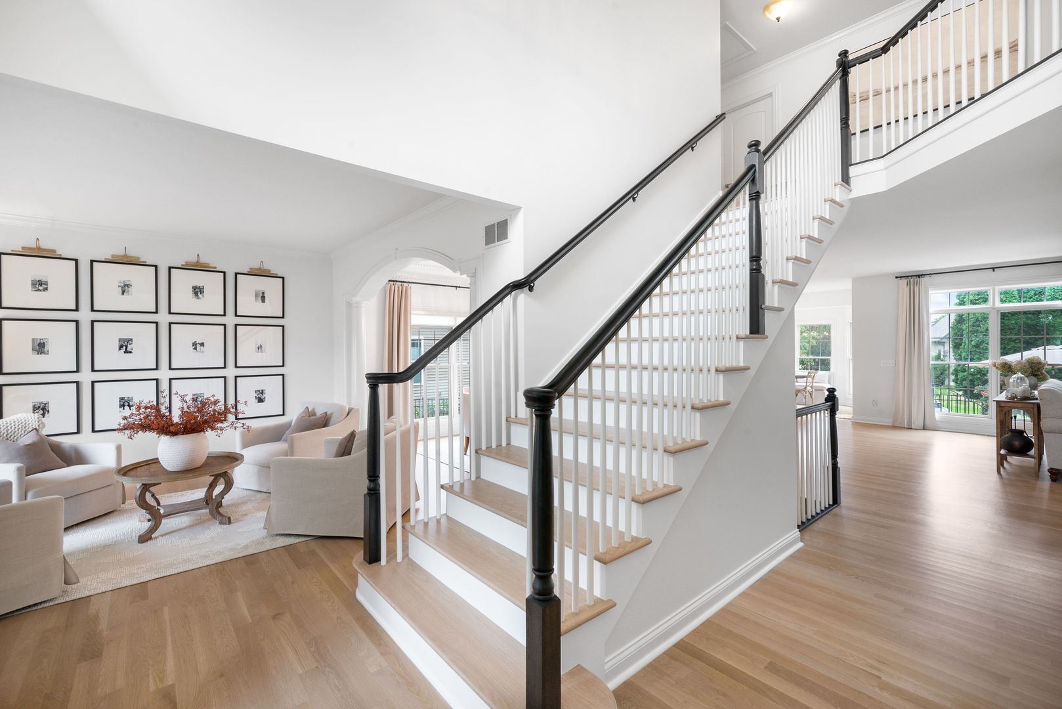
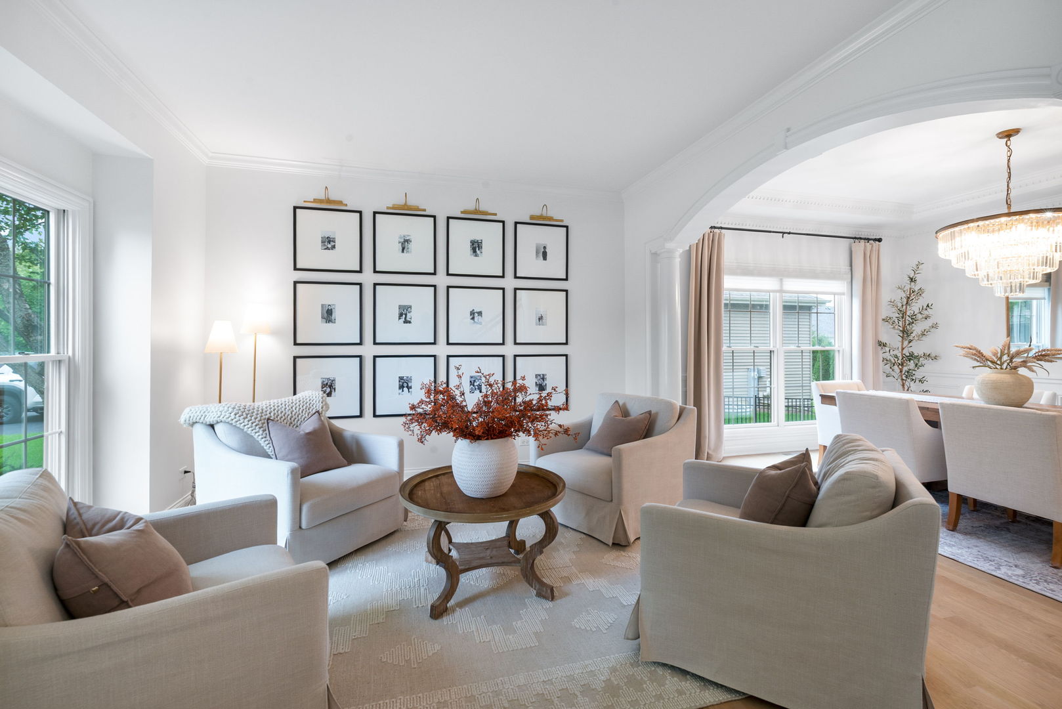
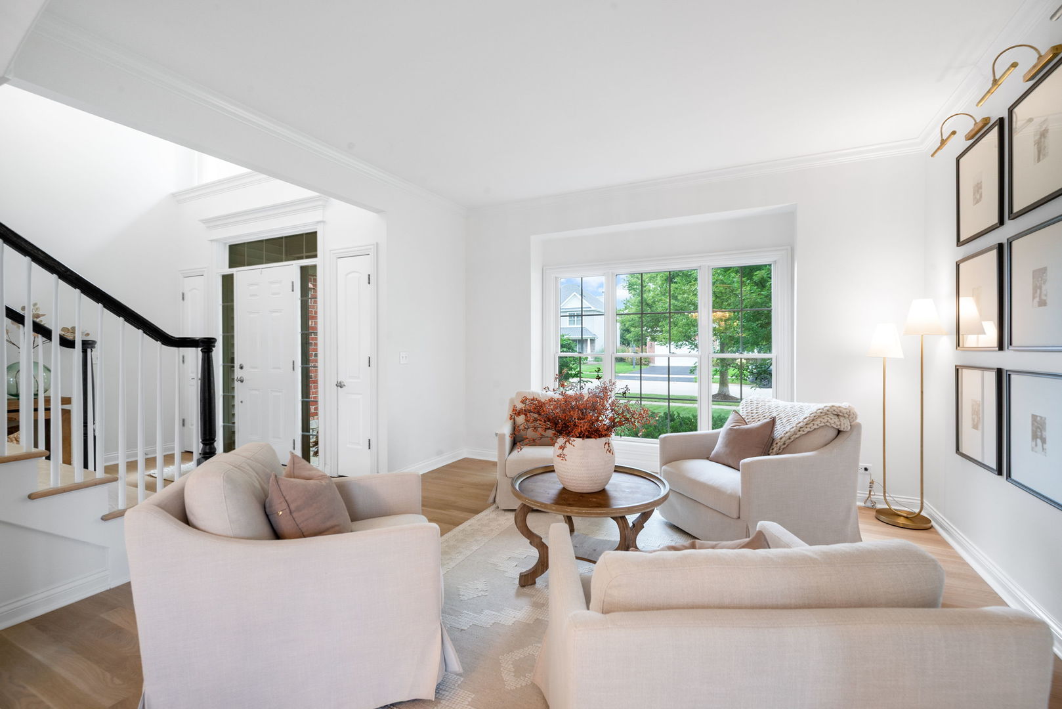
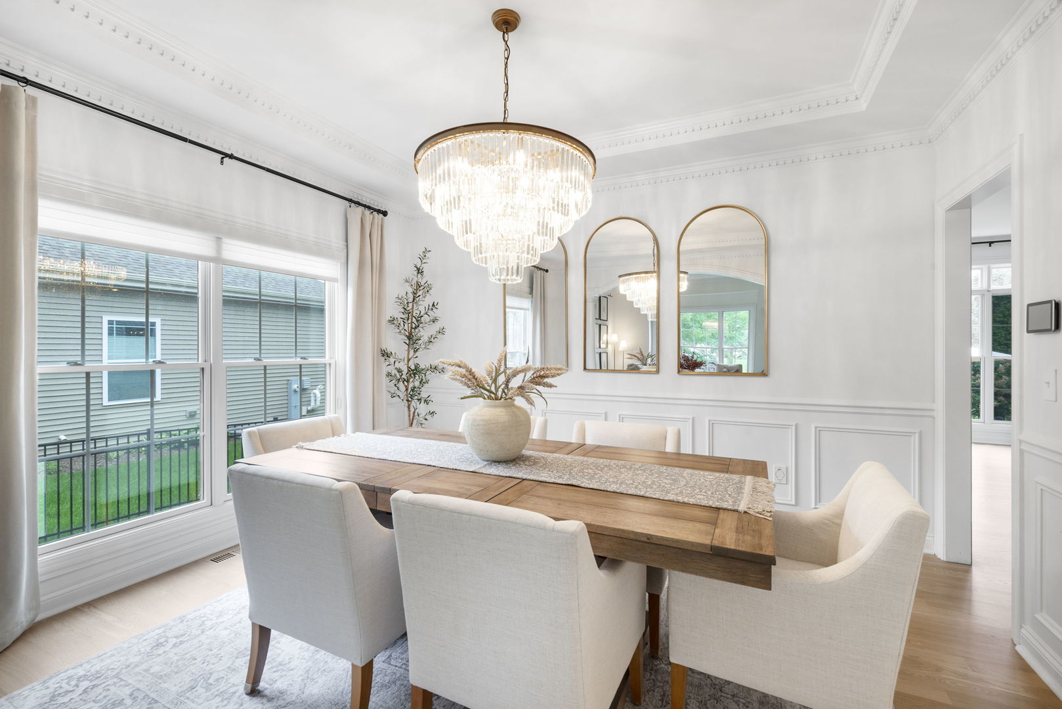
Custom brick-front home in Elburn's highly sought-after Blackberry Creek neighborhood, situated moments from peaceful walking and bike paths, ponds, Elliott Family Park, and Blackberry Creek Elementary School. A two-story foyer with a refinished staircase welcomes you into a completely remodeled first floor, where refinished hardwood floors and stunning millwork extend throughout the main level. The bright living room features large windows and opens seamlessly to the formal dining room, highlighted by wainscoting and a tray ceiling. At the heart of the home, the beautifully updated kitchen features quartz countertops, abundant white cabinetry, new stainless steel appliances, a beverage fridge, and a center island. The sunny breakfast room is surrounded by windows and opens directly to the backyard patio, providing an easy connection between indoor and outdoor living. Just beyond, the inviting family room features a brick fireplace and new custom built-ins, creating a warm and comfortable space to gather. A first-floor office provides a dedicated space for working from home, while a convenient powder room completes the main level. Upstairs, the grand primary suite features a fireplace, wainscotted walls, tray ceiling, generous walk-in closet, and ensuite bath with dual granite-topped vanities, soaking tub, and glass-enclosed dual shower. Three additional well-sized bedrooms provide plenty of space for family or guests, including one with its own ensuite bath, while the remaining two bedrooms share a Jack-and-Jill bath. A convenient second-floor laundry completes the upper level. The fully finished basement extends the living space with a large family and recreation area, wet bar with granite-topped counter seating, and full bathroom, creating an ideal space for movie nights, game days, and casual gatherings. Outside, the fully fenced yard, beautifully landscaped grounds, and brick paver and concrete patio create an inviting setting for relaxing and enjoying time outdoors. The attached three-car garage with radiant floor heating offers generous parking and storage, with convenient access to the basement. Served by Kaneland School District 302, this 4-bedroom, 4.5-bath home is just minutes from charming downtown Elburn and the Metra station, and offers easy access to Hughes Creek Golf Course, Geneva Commons, and Randall Road shopping and dining. Enjoy the convenience of nearby amenities while being surrounded by the parks, trails, ponds, and community feel of Blackberry Creek.

$4,650/mo

Est. mortgage payment based on a $699,000 home price.

All estimates are provided by Luxury Presence for informational purposes only. Actual amounts may vary.

Additional information

MLS® ID
12766349

Interior Features

Bedrooms
4
Bathrooms
5
Fireplace
Yes
Cooling
Yes
Heating
Yes
Basement
Yes

Exterior Features

Lot Size
0.2 Acres

Other Property Details

Taxes
$14,426
Tax Frequency
Annually
Association Fee Frequency
Yearly
Garage
Yes
MLS provider logo

Listed by Debora McKay with Coldwell Banker Realty 630-542-3313

The data relating to real estate for sale on this website comes in part from the Broker ReciprocitySM Program of Midwest Real Estate Data. Real estate listings held by brokerage firms other than The Tamara OConnor Team are marked with the Broker ReciprocitySM logo or the Broker ReciprocitySM thumbnail logo (a little black house) and detailed information about them includes the name of the listing brokers.

Based on information submitted to the  MLS GRID for MRED 10/5/2026. All data is obtained from various sources and may not have been verified by broker or MLS GRID. Supplied Open House Information is subject to change without notice. All information should be independently reviewed and verified for accuracy. Properties may or may not be listed by the office/agent presenting the information. IDX information is provided exclusively for consumers’ personal non-commercial use, and may not be used for any purpose other than to identify prospective properties consumers may be interested in purchasing. Data is deemed reliable but is not guaranteed by MTP or MRED. The use of the MRED Data may be subject to an end-user license agreement prescribed by the Member Participant’s applicable MLS if any and as amended from time to time. Properties displayed may be listed or sold by various participants in the MLS. Properties displayed may be listed or sold by various participants in the MLS.

©2026 Listings Courtesy of MRED as distributed by MLS GRID. All rights reserved.

Data is refreshed every 3 hours. Listing last updated 4:02 AM UTC on 10/5/2026. 

DMCA Notice


Powered by Luxury Presence

