Leave a Message

Thank you for your message. We will be in touch with you shortly.

05N464 Buckskin Trail
Listed by Tamara O'Connor with Premier Living Properties 630-485-4214
Sold

05N464 Buckskin Trail

05N464 Buckskin Trail, St Charles, IL 60175

$687,000
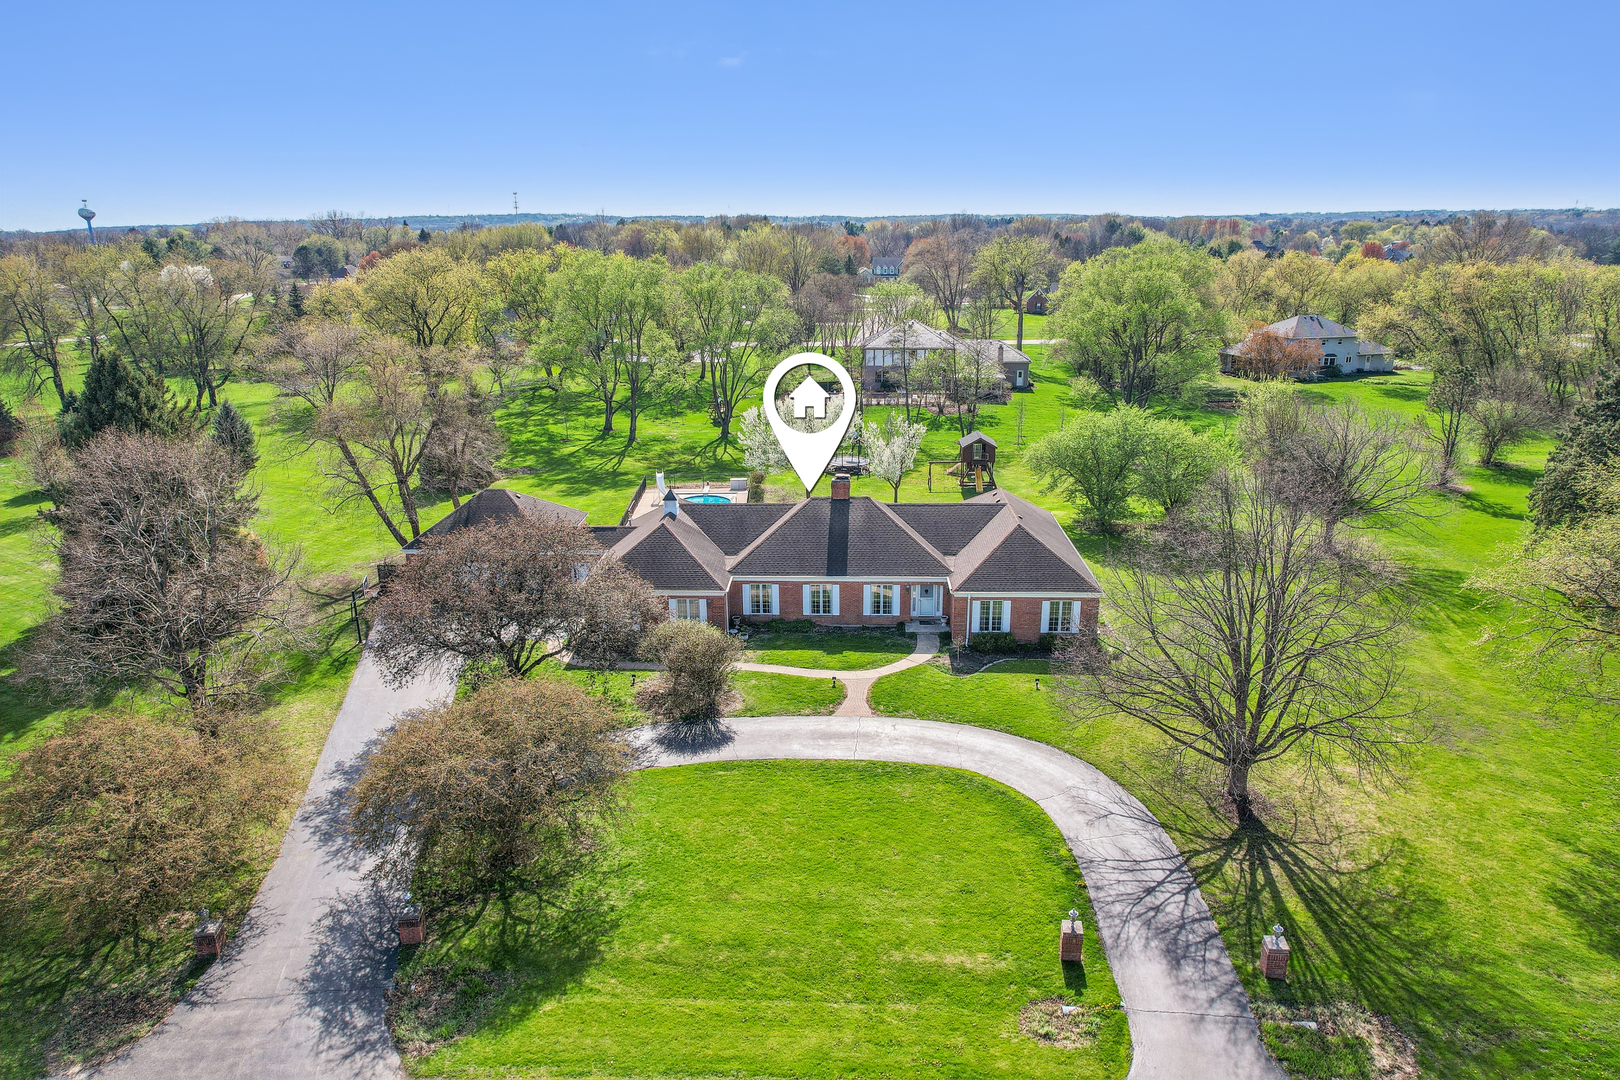
Sprawling 2,500 sq. ft. brick ranch on 1.7 acres in the desirable Deer Run subdivision with a full finished basement too! This home features a massive 4.5-car heated garage with a turn-around driveway and a stunning 16x30 in-ground pool with a retractable cover, perfect for outdoor entertaining. The spacious master suite offers a sitting area, a spa-like bath with a whirlpool tub, an oversized walk-in shower with body sprays, and heated floors. The elegant entryway boasts slate flooring, leading to a huge living room with a fireplace, a formal dining room, and a family room with a fireplace and wet bar. The eat-in kitchen has sliding doors that open to the backyard, while the screened porch overlooks the pool and serene outdoor space. The full finished basement adds even more living space with a third fireplace, a full bath, bonus room, bar, recreation room, game room and TONS of storage. Located in the highly rated St. Charles North High school and 303 school district, this home combines quality craftsmanship with modern luxury. Just minutes to Randall Rd shopping and restaurants and downtown historic St Charles! With some further updating this home will be AMAZING for years to come!

3
beds

4
baths

2,430 Sq.Ft. LIVING AREA

1.7 Acres lot

Tamara O'Connor

Tamara O'Connor

Features & Amenities

Interior

  • total bedrooms3
  • Total bathrooms4
  • full bathrooms3
  • half bathroom1
  • Laundry room Gas Dryer Hookup
  • Flooring Hardwood
  • Fireplace Wood Burning, Gas Log
  • APPLIANCES Microwave, Dishwasher, Refrigerator, Disposal, Trash Compactor
  • other interior Features Wet Bar, 1st Floor Bedroom, 1st Floor Full Bath

Area & Lot

  • Status Sold
  • Date Sold July 8, 2025
  • Living Area2,430 Sq.Ft.
  • Lot Area1.7 Acres
  • MLS® ID12371625
  • TypeResidential
  • YEAR BUILT1983
  • Architecture StylesRanch
  • Elementary SchoolWasco Elementary School
  • Middle SchoolThompson Middle School
  • High SchoolSt Charles North High School
  • School District303

Exterior

  • Garage Space4.5
  • water SourceWell
  • PoolIn Ground
  • roofAsphalt
  • lot featuresLandscaped
  • parkingAsphalt, Circular Driveway, Garage Door Opener, Heated Garage, On Site, Garage Owned, Attached, Garage
  • HEAT TYPENatural Gas, Forced Air, Radiant Floor
  • AIR CONDITIONINGCentral Air
  • sewerSeptic Tank
  • SubstructureBrick/Mortar

Financial

  • Sales Price$687,000
  • Real Estate Tax $13,130/yr
  • HOA $150/yr

Partner With Our Expert Team

We help clients navigate the market to buy or sell properties effectively. Our team utilizes advanced marketing strategies and data-driven home valuations to ensure clients achieve their real estate goals in the least amount of time.

Follow Me on Instagram