Leave a Message

Thank you for your message. We will be in touch with you shortly.

10616 Happy Trail
10616 Happy Trail
10616 Happy Trail
10616 Happy Trail
10616 Happy Trail
10616 Happy Trail
10616 Happy Trail
10616 Happy Trail
10616 Happy Trail
SEE ALL PHOTOS
10616 Happy Trail
10616 Happy Trail
10616 Happy Trail
10616 Happy Trail
10616 Happy Trail
10616 Happy Trail
10616 Happy Trail
10616 Happy Trail
10616 Happy Trail
Bought with Tamara O'Connor with Premier Living Properties and Listed by Rick Bellairs with Berkshire Hathaway HomeServices Starck Real Estate 815-382-8400
Sold

10616 Happy Trail

10616 Happy Trail, Woodstock, IL 60098

$700,000
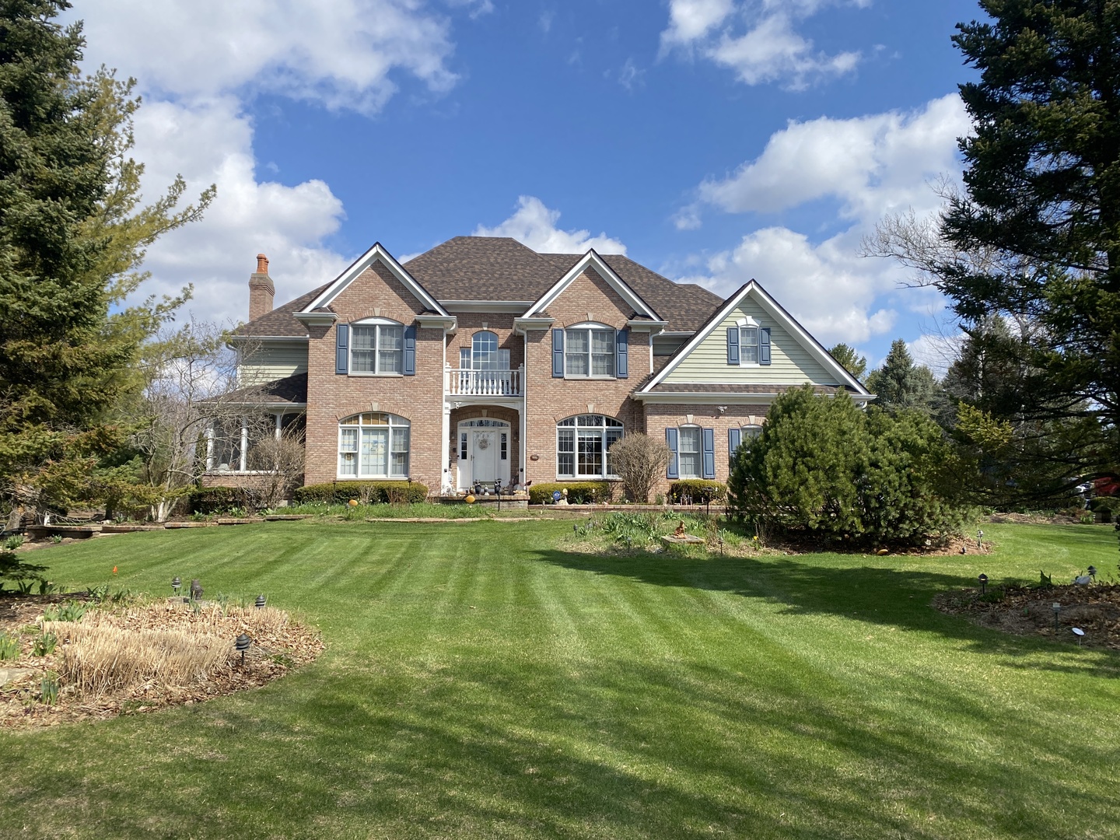
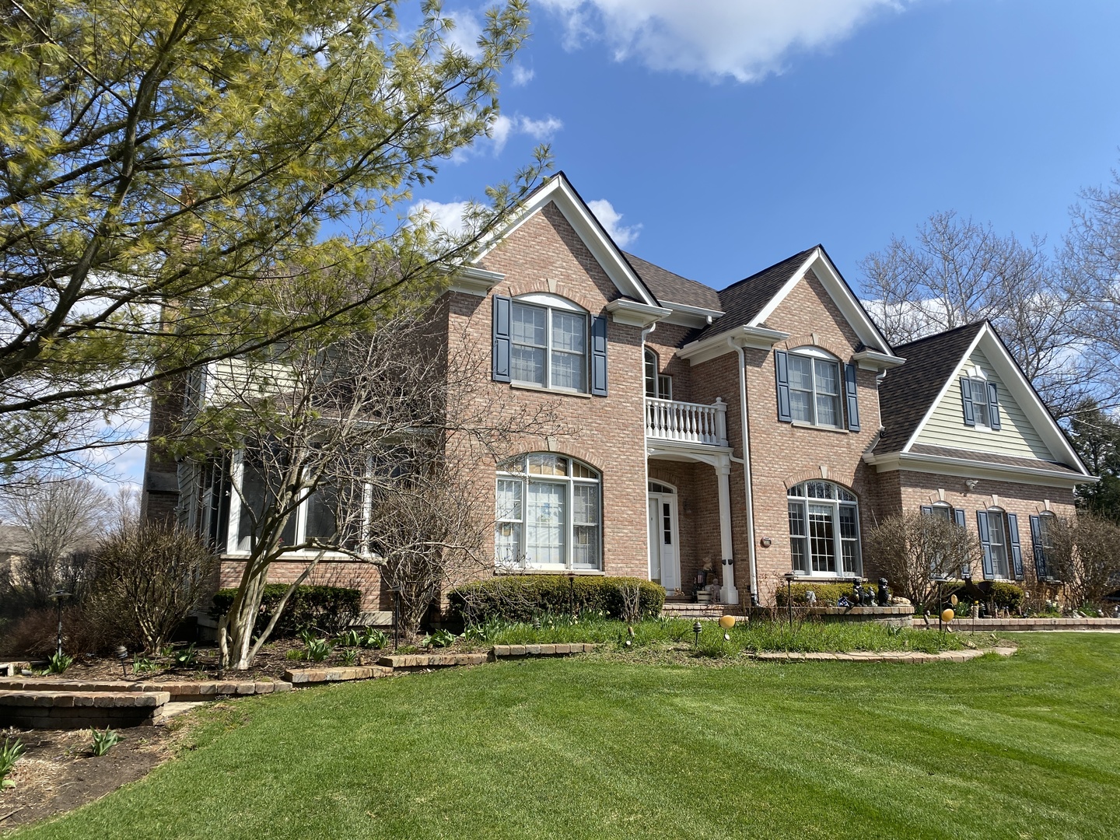
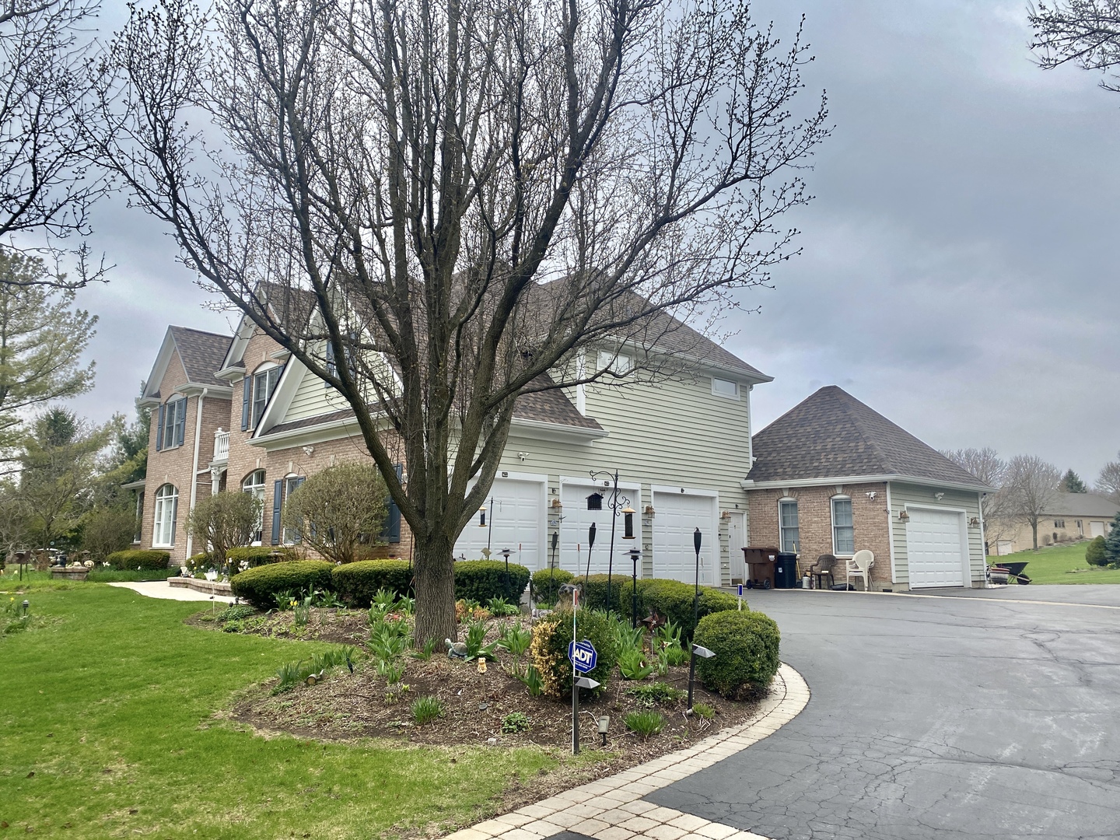
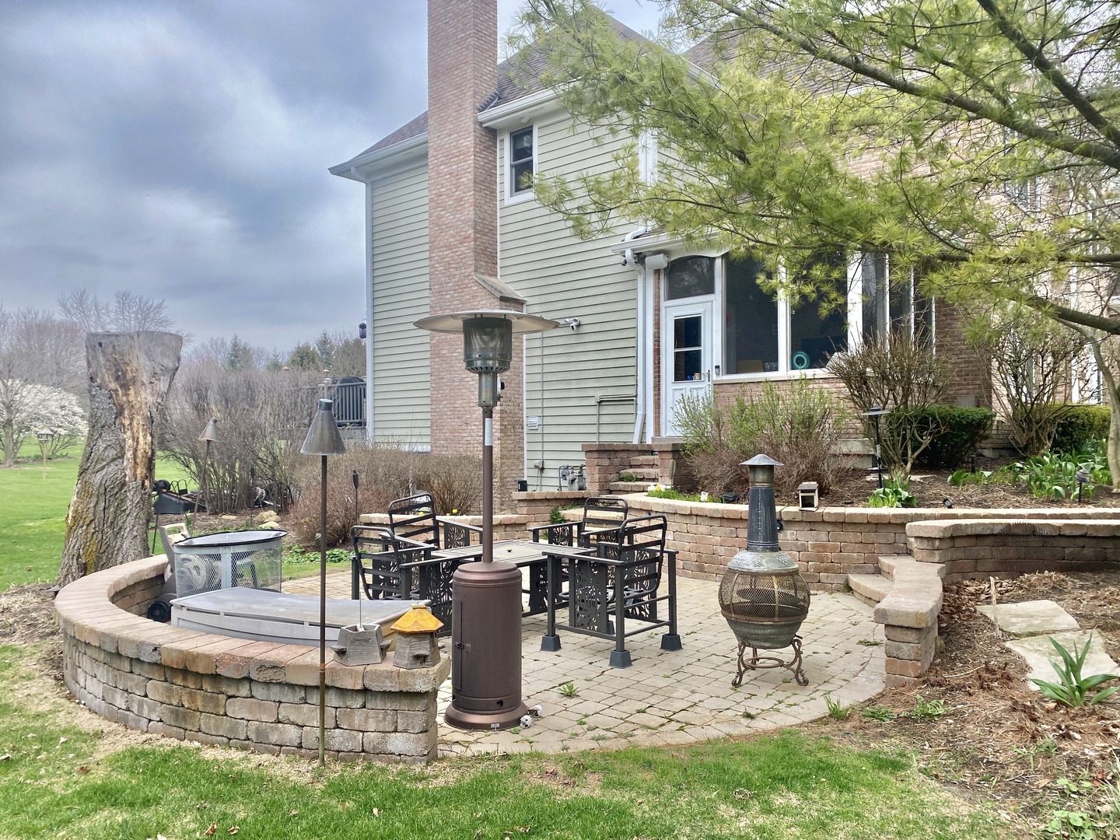
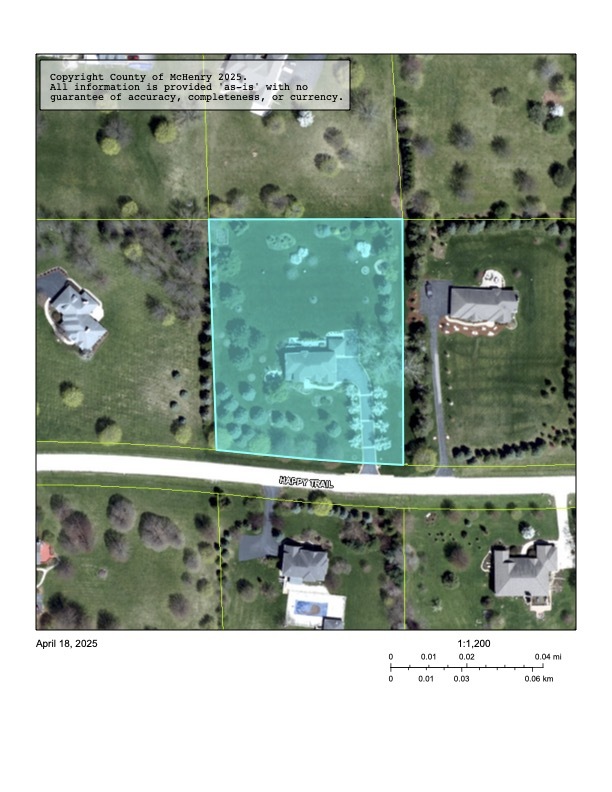
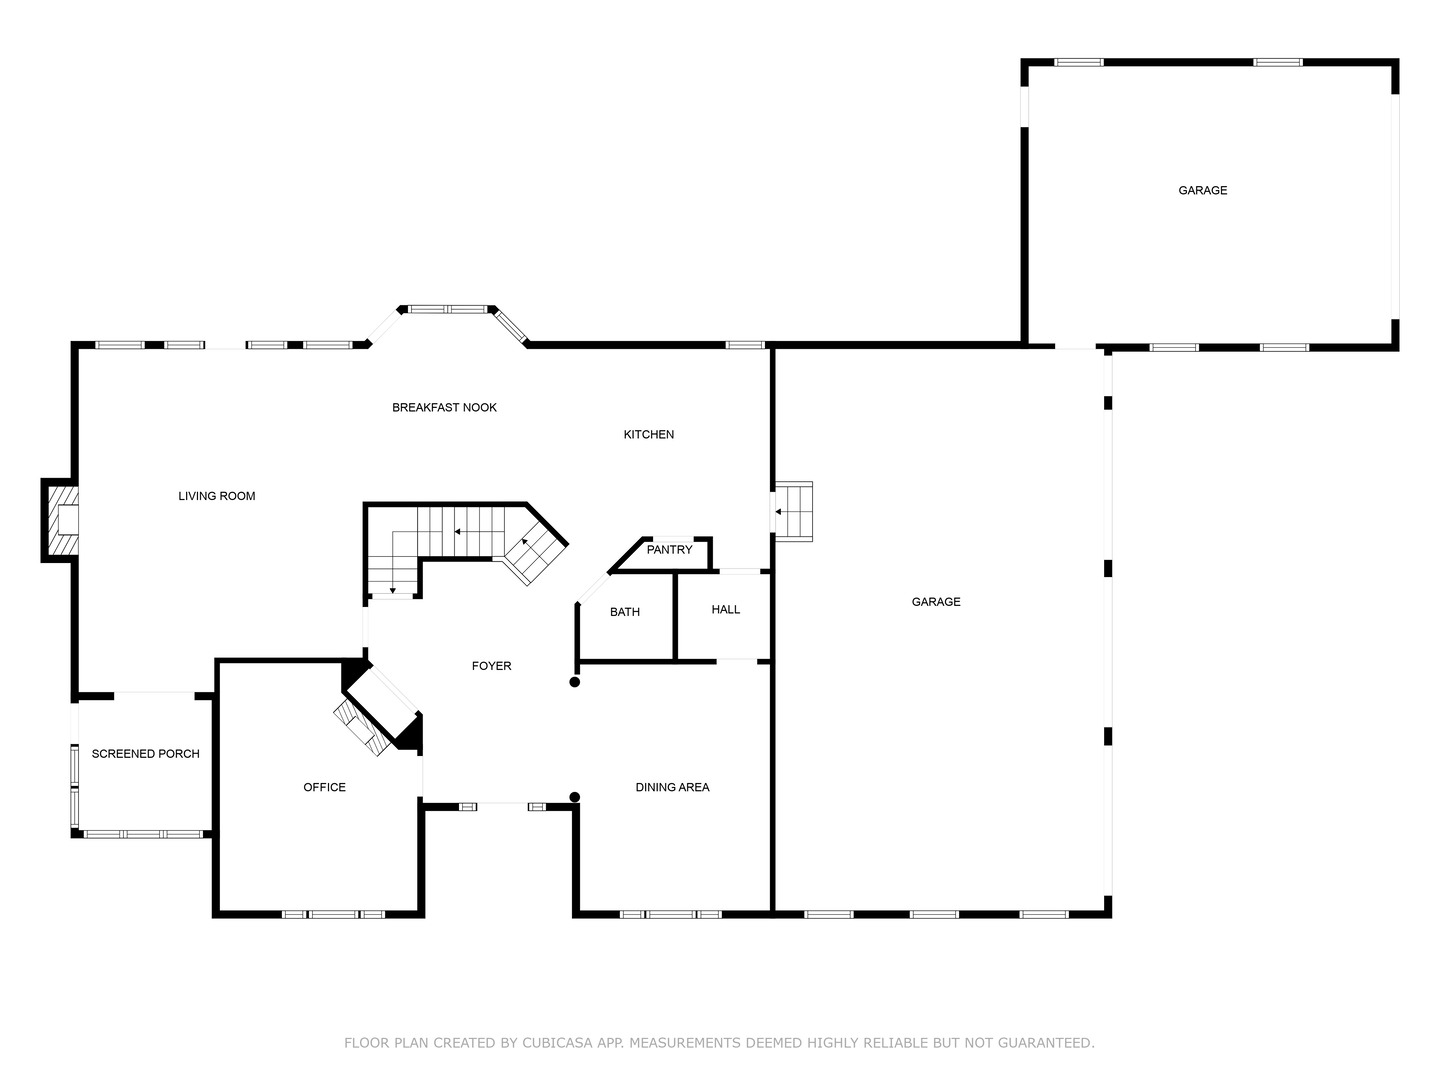
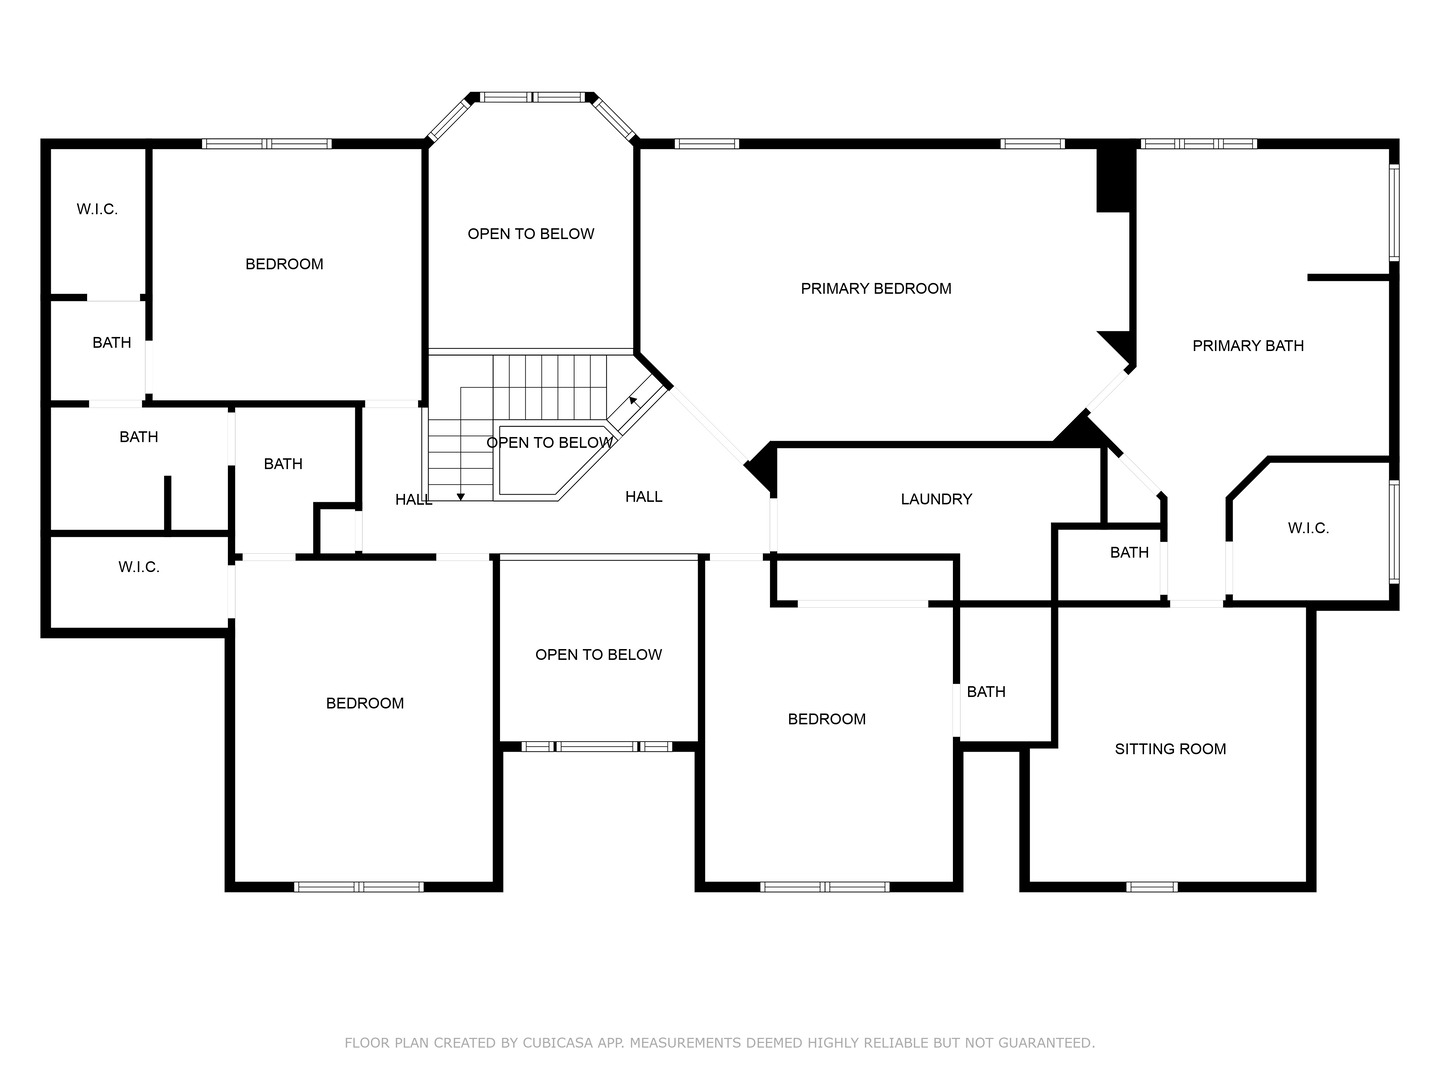
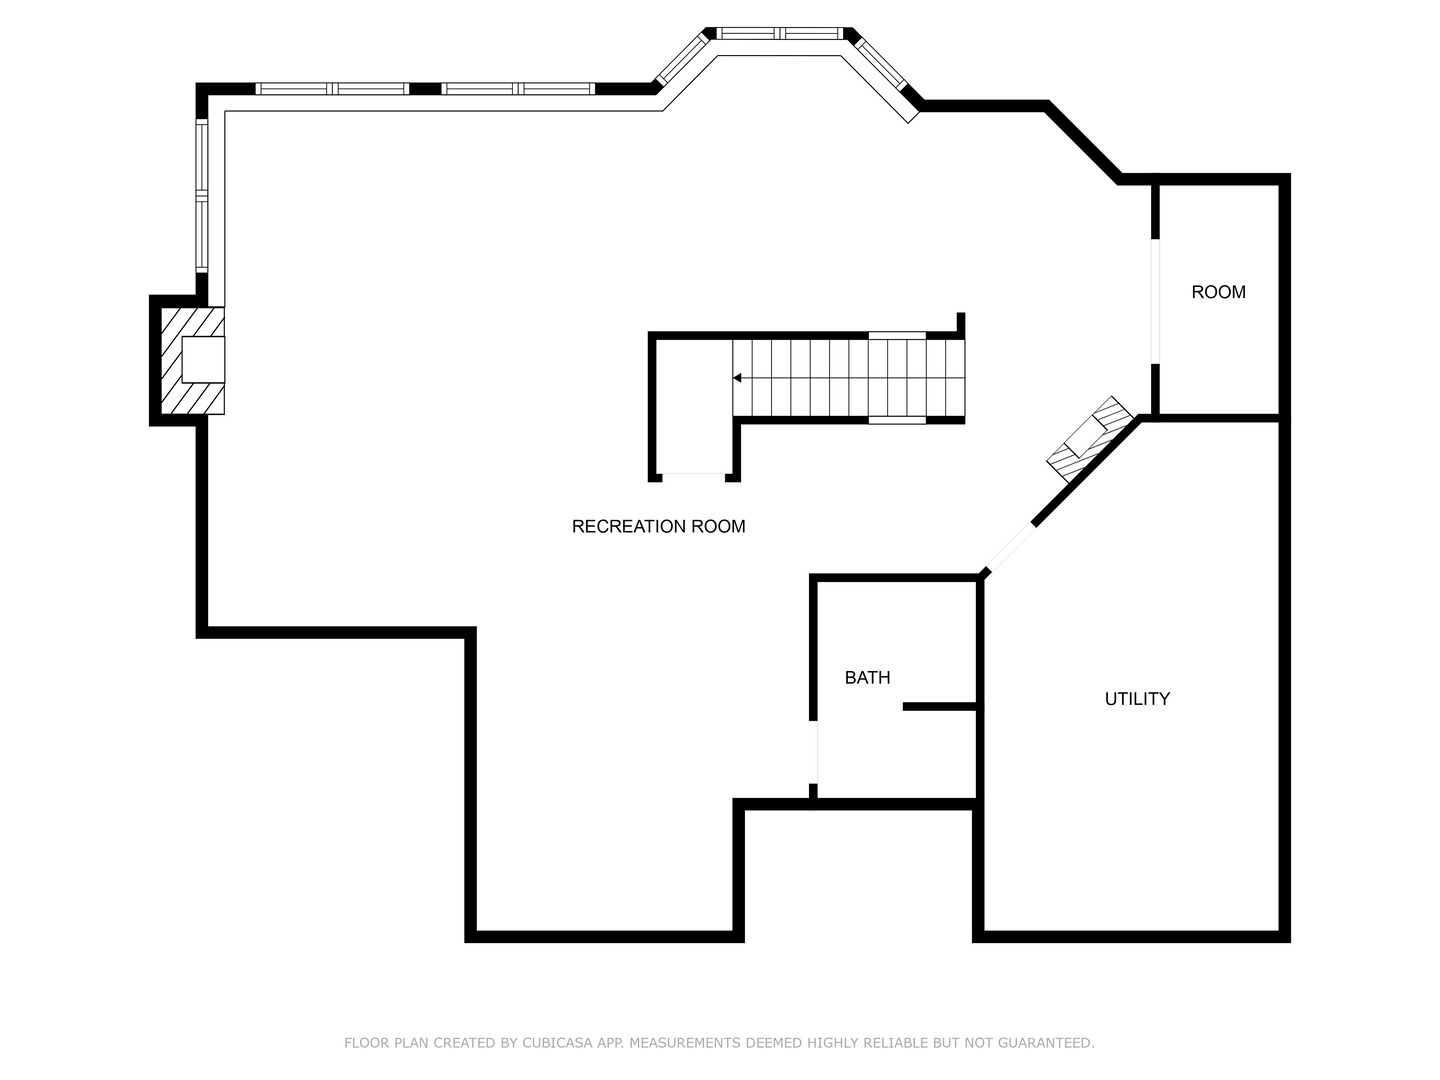
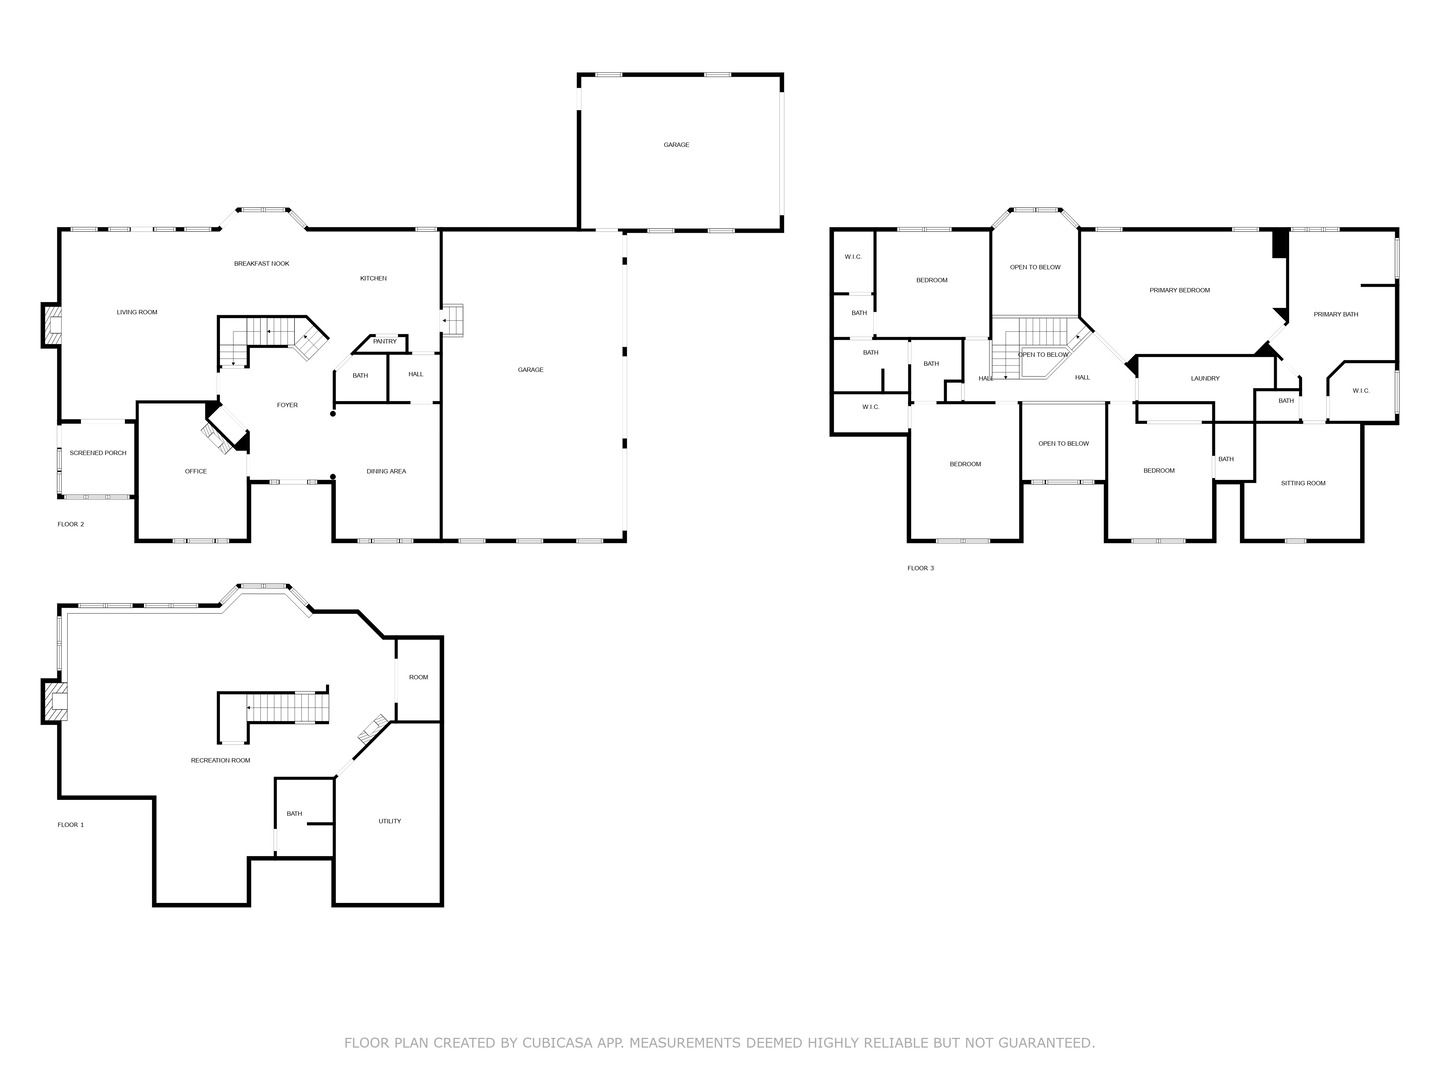
Welcome to 10616 Happy Trail in Woodstock's sought-after Haldun Grove subdivision. Set on a picturesque 2-acre lot, this beautifully maintained 4-bedroom, 4.5-bath home offers nearly 3,700 sq ft of living space and a 4-car garage. The main level features a large living room with fireplace and a formal dining room. The kitchen has a pantry closet, island and stainless appliances with a butlers pantry going into the formal dining room. There is also a sunroom out to a prick patio on one side and doors leading to tiered decks in the back perfect for outdoor gatherings. Upstairs, the oversized primary suite is a true retreat, complete with a bonus room and private bath with double sided fireplace. Another bedroom has a full bath en suite and the 2 remaining bedrooms share a jack and jill style bath. Enjoy added living space in the finished basement, ideal for recreation, a home gym, or entertaining with another full bath. Lots to enjoy here!

4
beds

5
baths

3,686 Sq.Ft. LIVING AREA

2 Acres lot

Tamara O'Connor

Tamara O'Connor

Features & Amenities

Interior

  • total bedrooms4
  • Total bathrooms5
  • full bathrooms4
  • half bathroom1
  • Laundry room Upper Level, In Unit, Sink
  • Flooring Hardwood
  • Fireplace Double Sided, Gas Log, Gas Starter
  • APPLIANCES Range, Microwave, Dishwasher, Refrigerator, Washer, Dryer, Disposal, Stainless Steel Appliance(s), Water Softener
  • other interior Features Cathedral Ceiling(s)

Area & Lot

  • Status Sold
  • Date Sold May 30, 2025
  • Living Area3,686 Sq.Ft.
  • Lot Area2 Acres
  • MLS® ID12339219
  • TypeResidential
  • YEAR BUILT2001
  • Elementary SchoolMary Endres Elementary School
  • Middle SchoolNorthwood Middle School
  • High SchoolWoodstock North High School
  • School District200

Exterior

  • Garage Space4.0
  • water SourceWell
  • roofAsphalt
  • parkingAsphalt, Garage Door Opener, On Site, Garage Owned, Attached, Garage
  • HEAT TYPENatural Gas, Forced Air
  • AIR CONDITIONINGCentral Air
  • sewerSeptic Tank
  • SubstructureConcrete Perimeter

Financial

  • Sales Price$700,000
  • Real Estate Tax $10,318/yr
  • HOA $125/yr

Partner With Our Expert Team

We help clients navigate the market to buy or sell properties effectively. Our team utilizes advanced marketing strategies and data-driven home valuations to ensure clients achieve their real estate goals in the least amount of time.

Follow Me on Instagram