Leave a Message

Thank you for your message. We will be in touch with you shortly.

107 Stevens Street
107 Stevens Street
107 Stevens Street
107 Stevens Street
107 Stevens Street
107 Stevens Street
107 Stevens Street
107 Stevens Street
107 Stevens Street
107 Stevens Street
107 Stevens Street
107 Stevens Street
107 Stevens Street
107 Stevens Street
107 Stevens Street
107 Stevens Street
107 Stevens Street
107 Stevens Street
107 Stevens Street
107 Stevens Street
107 Stevens Street
107 Stevens Street
107 Stevens Street
107 Stevens Street
SEE ALL PHOTOS
107 Stevens Street
107 Stevens Street
107 Stevens Street
107 Stevens Street
107 Stevens Street
107 Stevens Street
107 Stevens Street
107 Stevens Street
107 Stevens Street
107 Stevens Street
107 Stevens Street
107 Stevens Street
107 Stevens Street
107 Stevens Street
107 Stevens Street
107 Stevens Street
107 Stevens Street
107 Stevens Street
107 Stevens Street
107 Stevens Street
107 Stevens Street
107 Stevens Street
107 Stevens Street
107 Stevens Street
Listed by Tamara O'Connor with Premier Living Properties 630-485-4214
Sold

107 Stevens Street

107 Stevens Street, Geneva, IL 60134

$895,000
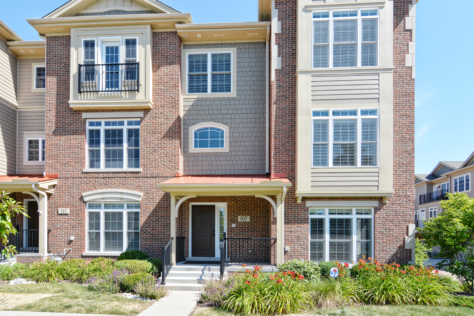
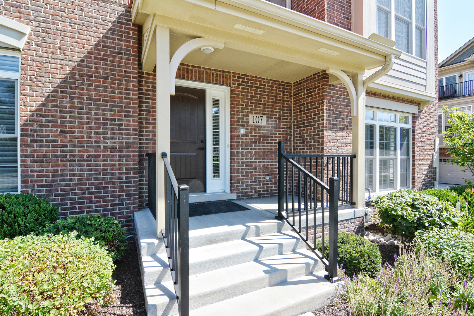
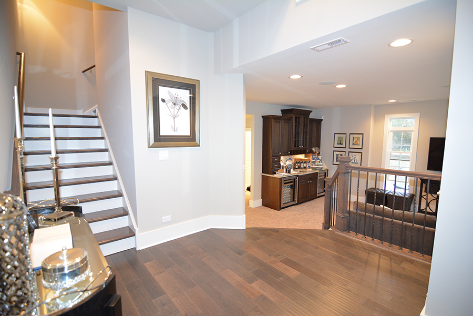
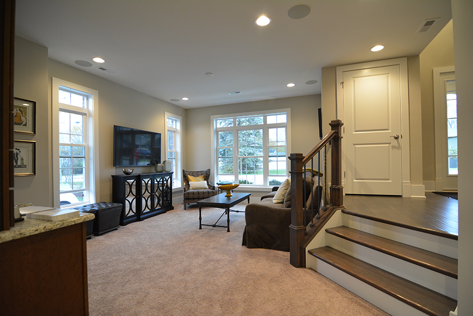
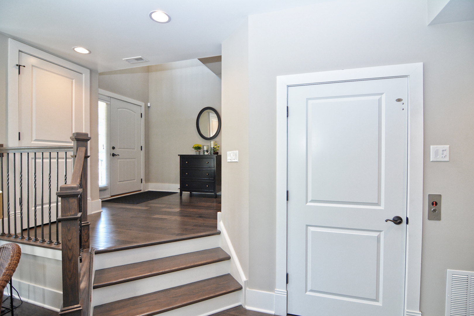
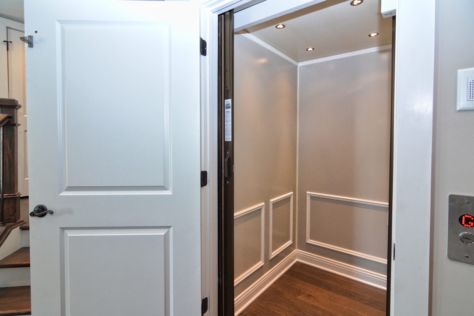
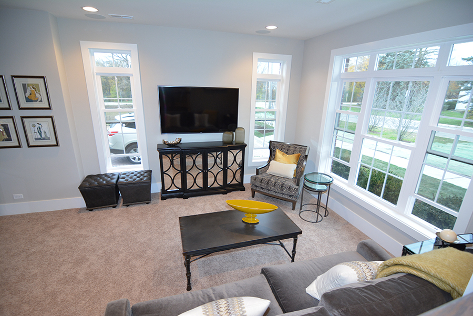
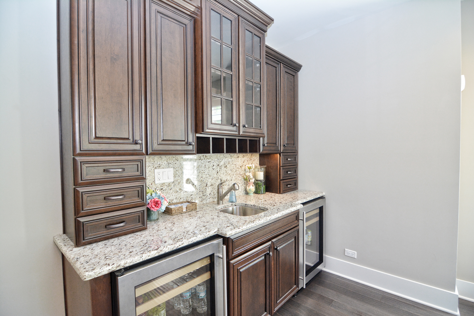
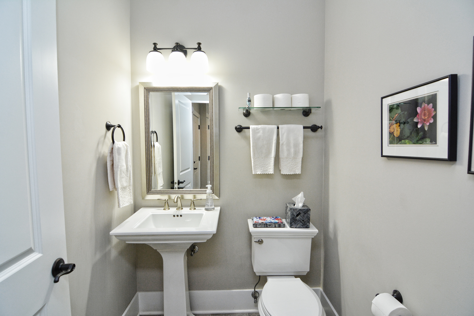
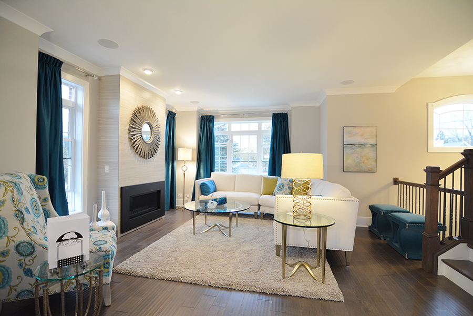
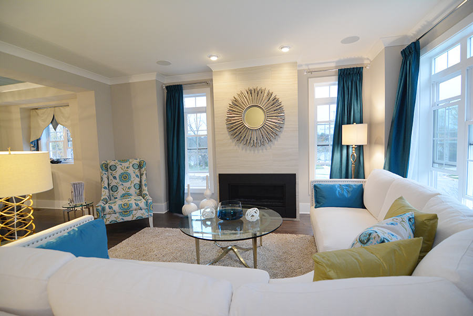
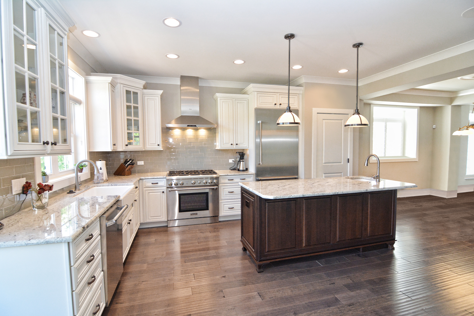
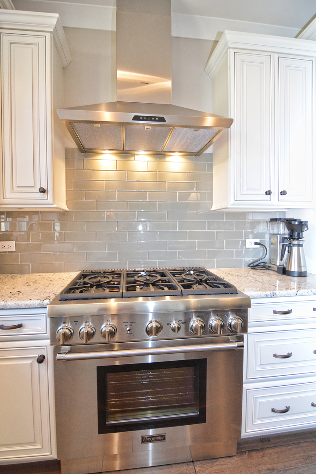
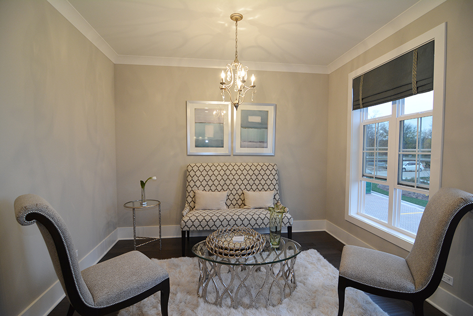
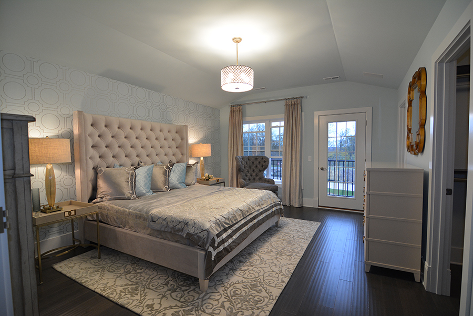
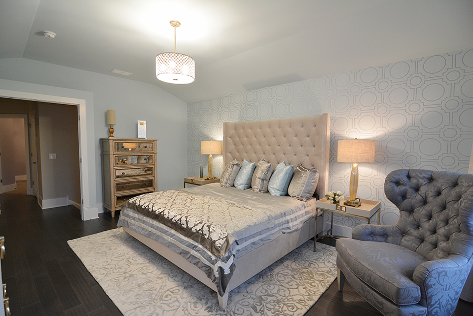
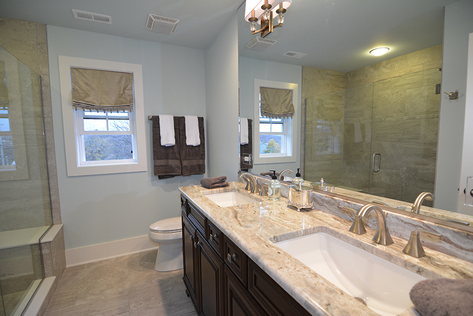
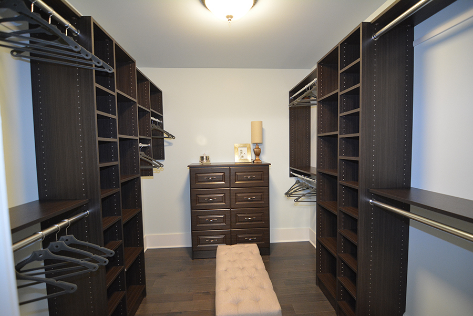
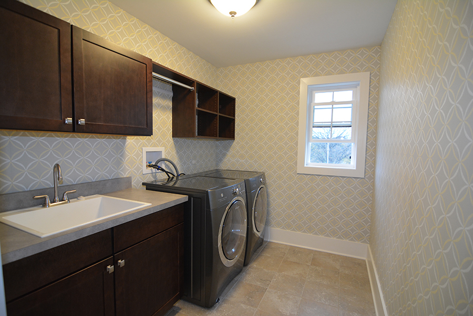
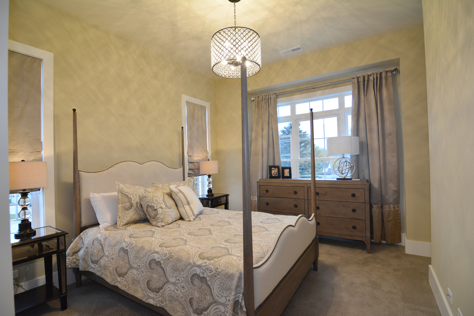
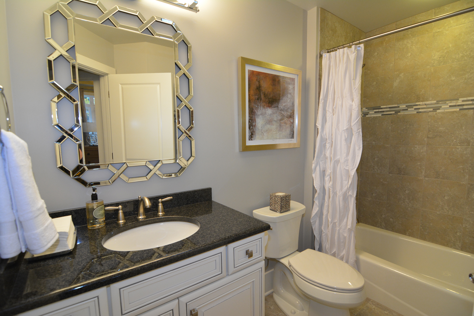
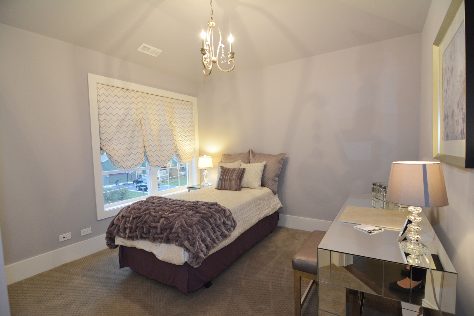
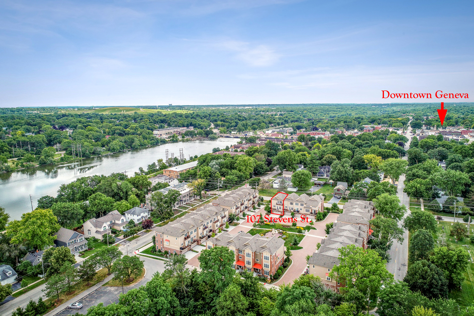
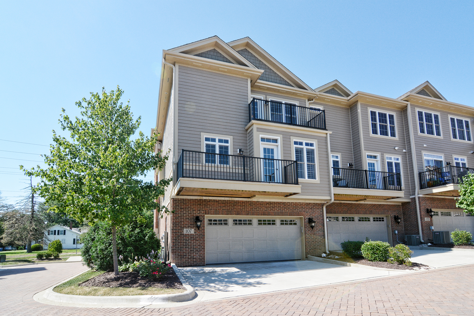
Former builder's MODEL HOME at Revered Park Place of Geneva - the coveted Ashton end-unit offering 2,777 square feet of sophisticated luxury living just three blocks from downtown Geneva's charming shops and restaurants. 3 true bedrooms and 2 full and 2 half baths make this a rare find! Designed with every bell and whistle, this "like-new" residence features a PRIVATE IN-UNIT ELEVATOR servicing all levels - a rare and highly desirable upgrade. Light-filled and beautifully appointed, the open-concept design showcases a sun-filled living room with fireplace, expansive windows, and rich 5-inch hand-scraped hardwood flooring throughout. The gorgeous dining room features a dramatic reverse tray ceiling, adding architectural definition and elegance for entertaining. The chef's kitchen is outfitted with Thermador appliances, granite countertops, glass tile backsplash, pantry cabinet and an upscale trim package. A 2nd eating area or hearth room offers access to the balcony. A custom-built bar in the family room includes dual beverage refrigerators - perfect for effortless entertaining and a 1/2 bath is on this level too. Two spacious private balconies overlook the professionally landscaped central courtyard with stone fireplace and seating - absolutely stunning in summer and magical during the holidays when illuminated. The luxurious primary suite offers double-door entry, custom walk-in closet, and a spa-inspired shower and its own private balcony. In total, the home features 3 bedrooms, 2 full baths, and 2 half baths, along with second-floor laundry for ultimate convenience. Additional highlights include whole-home sound system, Living room mounted TV included, tankless water heater, plantation shutters throughout, oversized heated garage with epoxy floors and extra storage, covered entry and welcoming front porch. Perfectly positioned adjacent to Wheeler Park and the Fox River, and just .7 miles to the Geneva train station - this location truly is second to none. Morning walks, dining, shopping, and river trails are all right outside your door. Luxury, walkability, and effortless living in one of Geneva's most desirable communities.

3
beds

4
baths

2,777 Sq.Ft. LIVING AREA

Tamara O'Connor

Tamara O'Connor

Features & Amenities

Interior

  • total bedrooms3
  • Total bathrooms4
  • full bathrooms2
  • half bathrooms2
  • Laundry room Upper Level, Washer Hookup, Gas Dryer Hookup, In Unit, Sink
  • Flooring Hardwood
  • APPLIANCES Range, Microwave, Dishwasher, Refrigerator, Washer, Dryer, Disposal, Stainless Steel Appliance(s), Humidifier
  • other interior Features Vaulted Ceiling(s), Wet Bar, Elevator, Built-in Features, Walk-In Closet(s), Open Floorplan

Area & Lot

  • Status Sold
  • Date Sold March 25, 2026
  • Living Area2,777 Sq.Ft.
  • MLS® ID12570552
  • TypeTownhouse
  • YEAR BUILT2016
  • NeighborhoodGeneva
  • Elementary SchoolWilliamsburg Elementary School
  • Middle SchoolGeneva Middle School
  • High SchoolGeneva Community High School
  • School District304

Exterior

  • STORIES3
  • Garage Space2.0
  • water SourcePublic
  • roofAsphalt
  • lot featuresCommon Grounds, Landscaped
  • parkingConcrete, Yes, Garage Owned, Attached, Garage
  • HEAT TYPENatural Gas, Forced Air
  • AIR CONDITIONINGCentral Air
  • sewerPublic Sewer
  • SubstructureConcrete Perimeter
  • other exterior FeaturesBalcony

Financial

  • Sales Price$895,000
  • Real Estate Tax $15,652/yr
  • HOA $403/mo

Geneva

Explore

Partner With Our Expert Team

We help clients navigate the market to buy or sell properties effectively. Our team utilizes advanced marketing strategies and data-driven home valuations to ensure clients achieve their real estate goals in the least amount of time.

Follow Me on Instagram