Leave a Message

Thank you for your message. We will be in touch with you shortly.

1088 Dunstan Road
1088 Dunstan Road
1088 Dunstan Road
1088 Dunstan Road
1088 Dunstan Road
1088 Dunstan Road
1088 Dunstan Road
1088 Dunstan Road
1088 Dunstan Road
1088 Dunstan Road
1088 Dunstan Road
1088 Dunstan Road
1088 Dunstan Road
1088 Dunstan Road
1088 Dunstan Road
1088 Dunstan Road
1088 Dunstan Road
1088 Dunstan Road
1088 Dunstan Road
1088 Dunstan Road
1088 Dunstan Road
1088 Dunstan Road
1088 Dunstan Road
1088 Dunstan Road
1088 Dunstan Road
1088 Dunstan Road
1088 Dunstan Road
1088 Dunstan Road
1088 Dunstan Road
1088 Dunstan Road
1088 Dunstan Road
1088 Dunstan Road
1088 Dunstan Road
1088 Dunstan Road
1088 Dunstan Road
1088 Dunstan Road
1088 Dunstan Road
1088 Dunstan Road
1088 Dunstan Road
1088 Dunstan Road
1088 Dunstan Road
1088 Dunstan Road
1088 Dunstan Road
1088 Dunstan Road
1088 Dunstan Road
1088 Dunstan Road
1088 Dunstan Road
SEE ALL PHOTOS
1088 Dunstan Road
1088 Dunstan Road
1088 Dunstan Road
1088 Dunstan Road
1088 Dunstan Road
1088 Dunstan Road
1088 Dunstan Road
1088 Dunstan Road
1088 Dunstan Road
1088 Dunstan Road
1088 Dunstan Road
1088 Dunstan Road
1088 Dunstan Road
1088 Dunstan Road
1088 Dunstan Road
1088 Dunstan Road
1088 Dunstan Road
1088 Dunstan Road
1088 Dunstan Road
1088 Dunstan Road
1088 Dunstan Road
1088 Dunstan Road
1088 Dunstan Road
1088 Dunstan Road
1088 Dunstan Road
1088 Dunstan Road
1088 Dunstan Road
1088 Dunstan Road
1088 Dunstan Road
1088 Dunstan Road
1088 Dunstan Road
1088 Dunstan Road
1088 Dunstan Road
1088 Dunstan Road
1088 Dunstan Road
1088 Dunstan Road
1088 Dunstan Road
1088 Dunstan Road
1088 Dunstan Road
1088 Dunstan Road
1088 Dunstan Road
1088 Dunstan Road
1088 Dunstan Road
1088 Dunstan Road
1088 Dunstan Road
1088 Dunstan Road
1088 Dunstan Road
Bought with Tamara O'Connor with Premier Living Properties and Listed by Meg Whitted with Baird & Warner Fox Valley - Geneva 630-388-8979
Sold

1088 Dunstan Road

1088 Dunstan Road, Geneva, IL 60134

$1,675,000
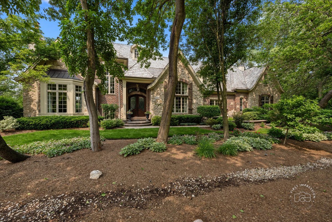
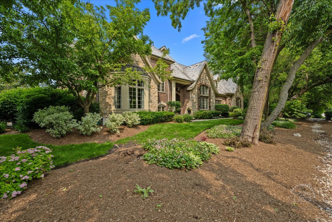
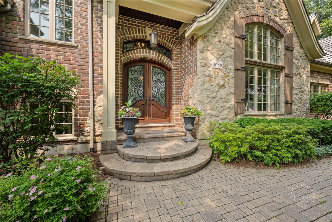
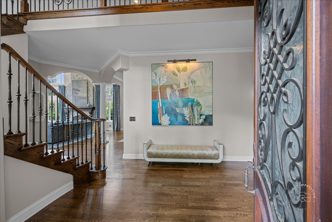
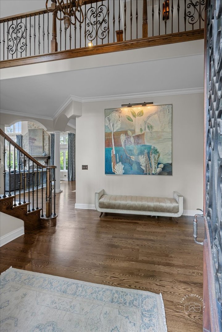
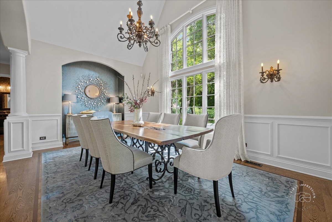
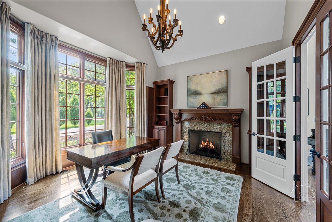
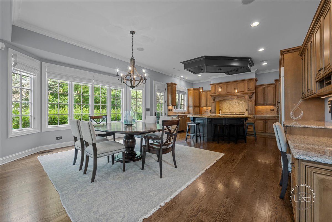
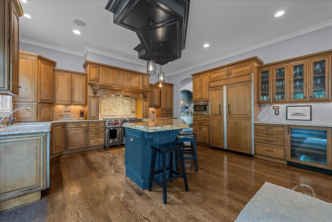
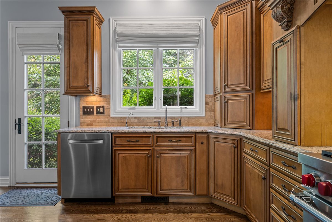
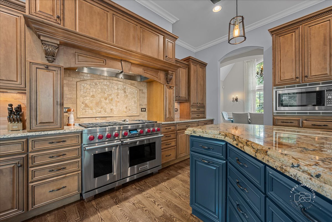
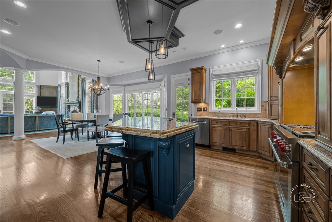
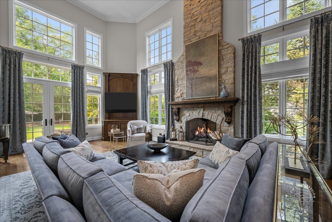
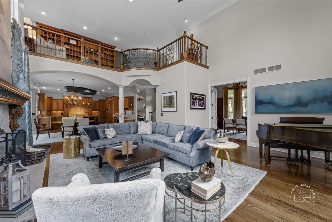
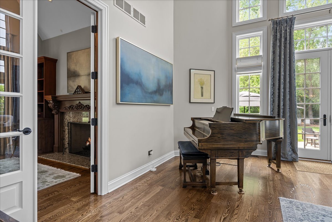
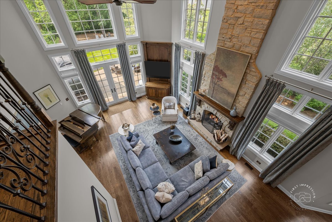
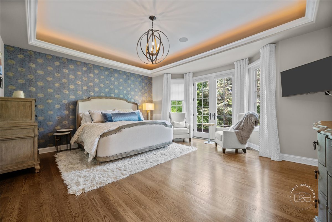
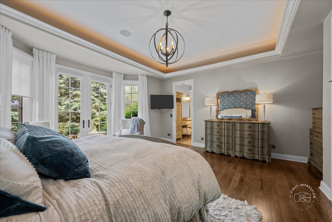
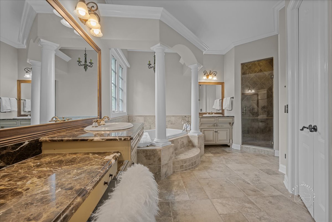
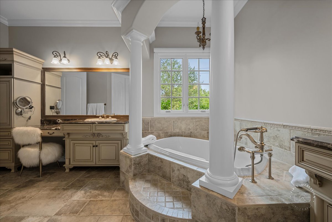
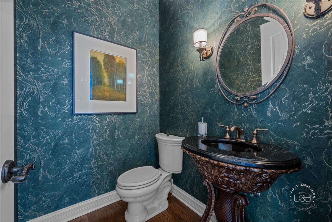
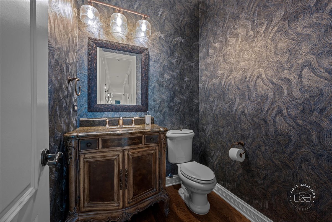
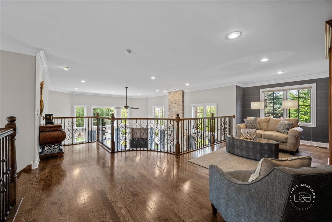
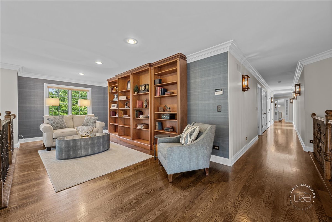
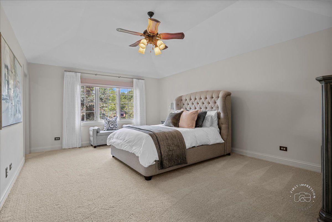
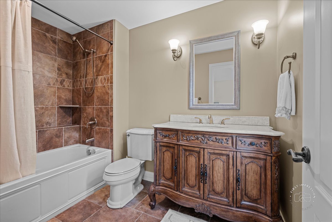
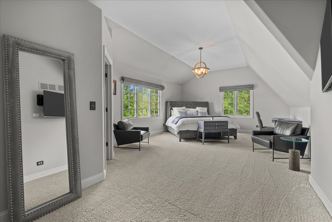
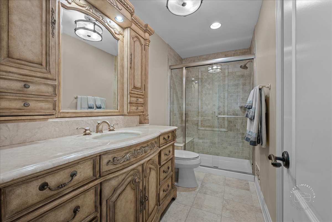
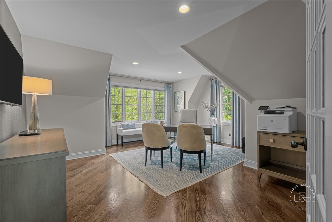
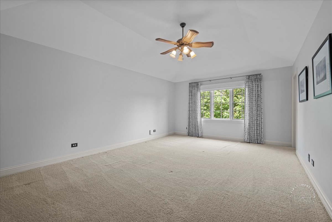
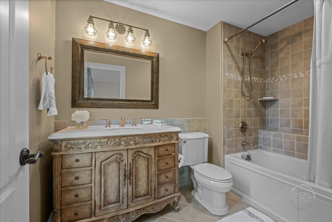
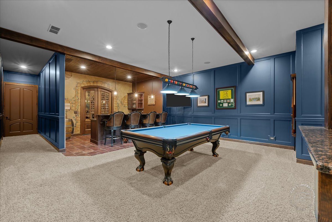
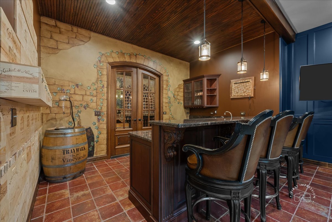
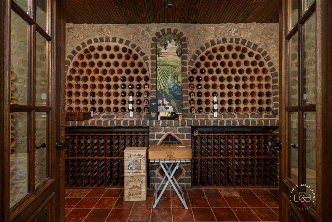
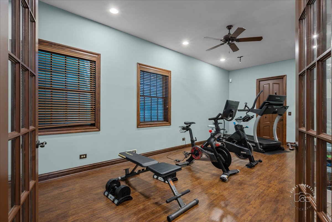
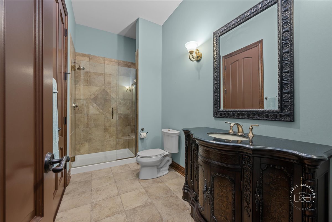
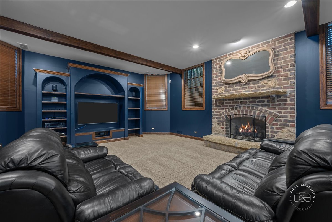
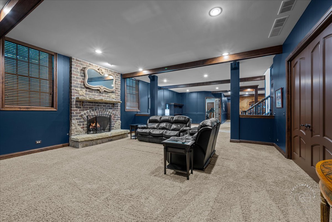
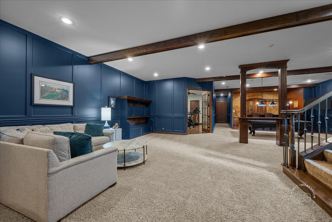
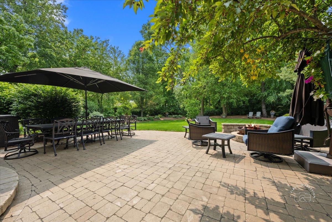
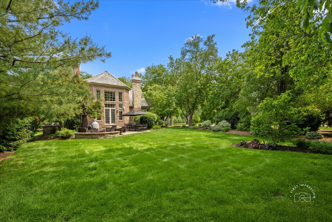
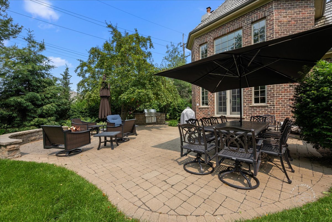
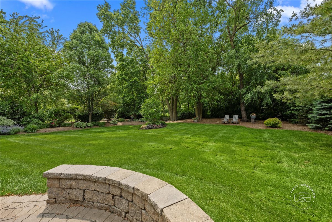
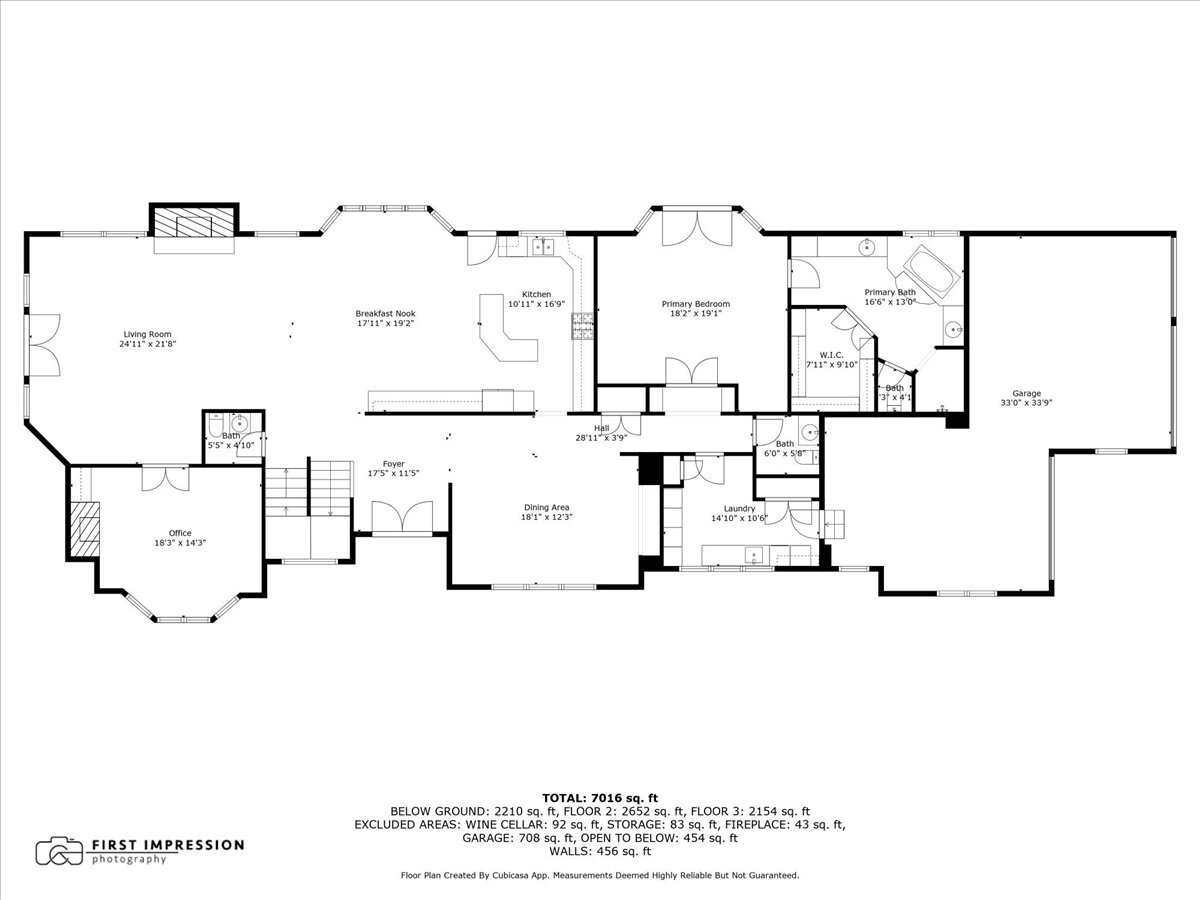
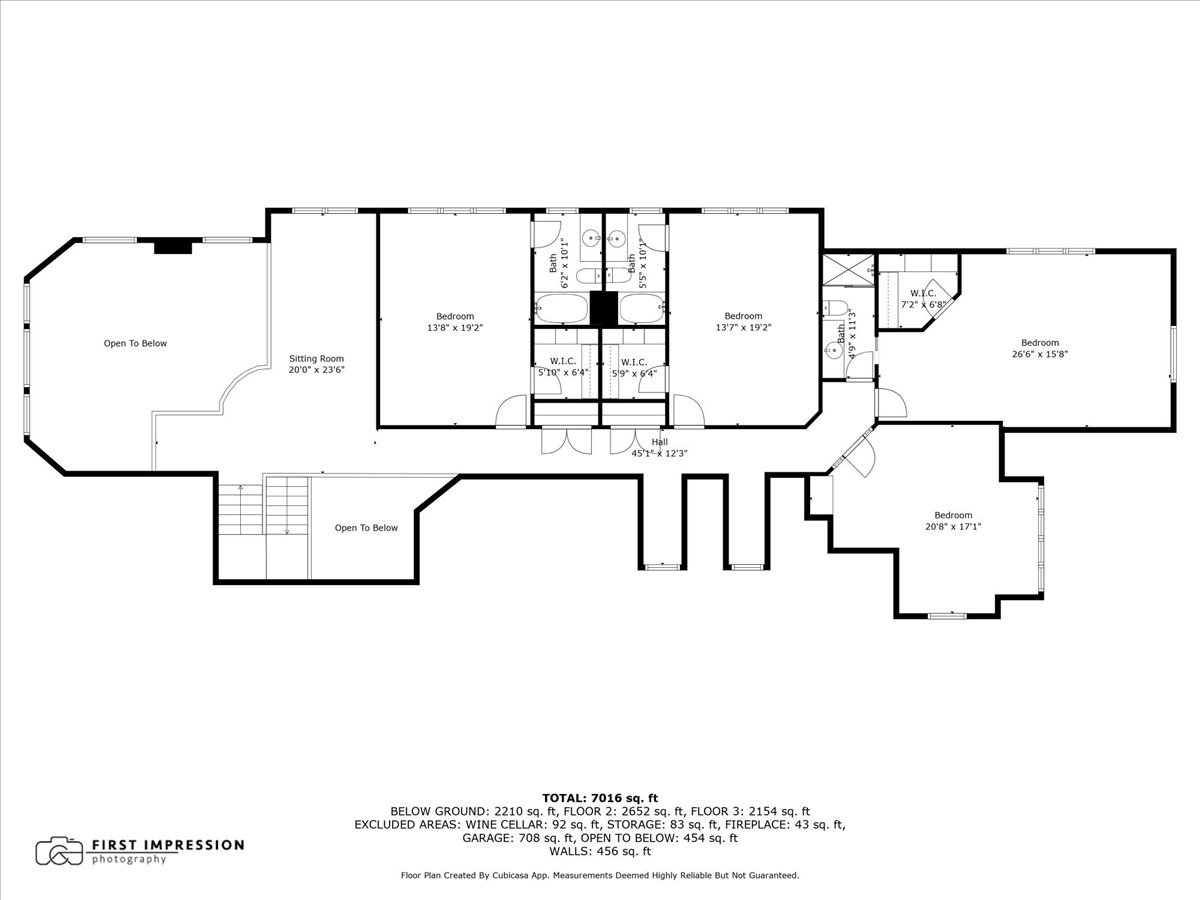
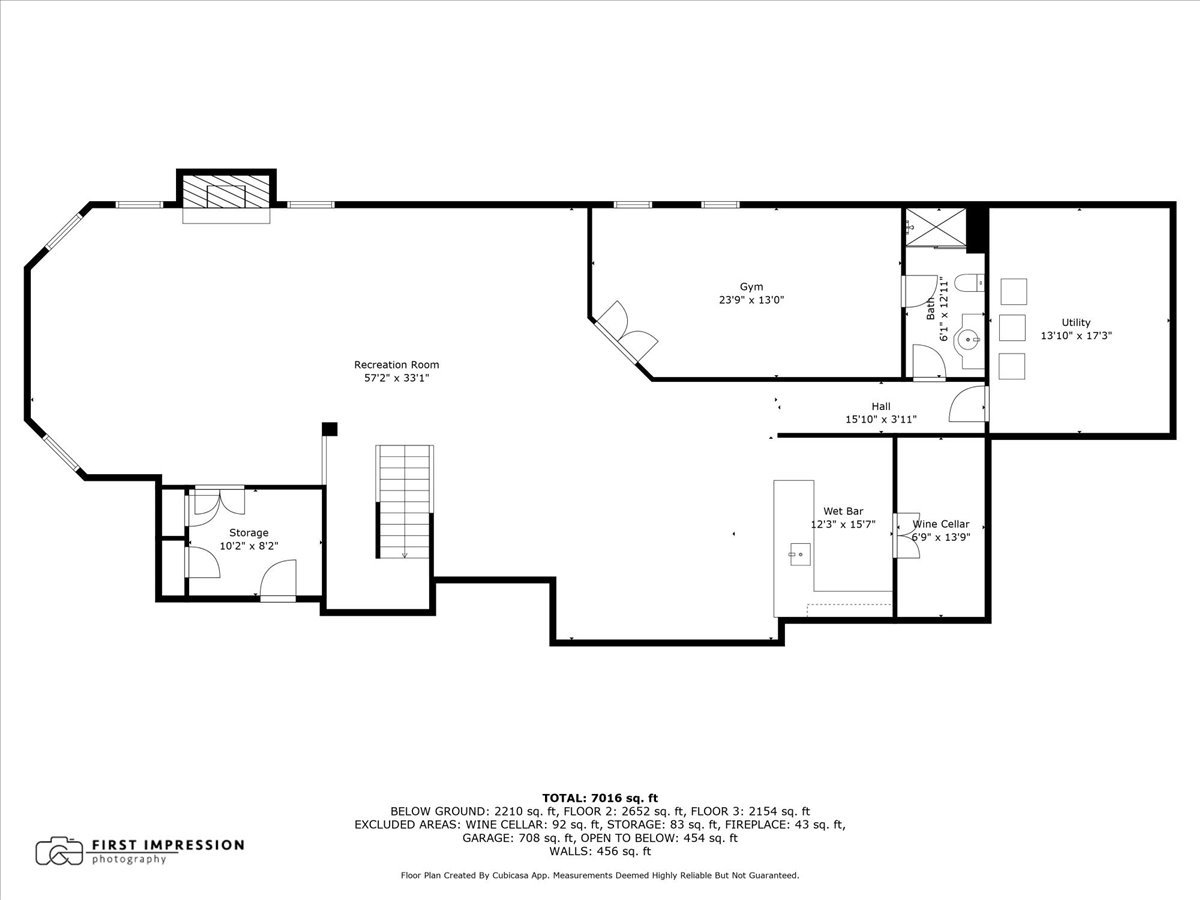
Nestled in the highly coveted "Gold Coast" neighborhood of Geneva, this exceptional Silvestri custom-built home offers the perfect blend of elegance, comfort, and convenience-just a short walk to downtown, the Metra station, riverwalk, parks, and trails. From the moment you arrive, the home radiates sophistication with its timeless brick and stone exterior and striking architectural presence. Inside, soaring vaulted and volume ceilings, abundant natural light from oversized windows, and exquisite millwork set the tone for refined living. The thoughtfully designed layout features 5 bedrooms, 5.2 bathrooms, and a luxurious first-floor primary suite complete with a private veranda, dry bar, expansive walk-in closet, and spa-like bath with dual vanities and a soaking tub. A dramatic two-story great room with a floor-to-ceiling stone fireplace flows seamlessly into the chef's kitchen, featuring high-end cabinetry, a large island with breakfast bar, Thermador appliances including double oven and range, built-in refrigerator, and a beverage fridge. Additional highlights include a second-floor loft, and a beautifully finished lower level with multiple entertaining and recreation areas, a stunning bar and wine cellar, fitness room, full bath, and a potential sixth bedroom. Enjoy serene outdoor living with a brick paver patio, built-in fire pit, and lush landscaping. Every inch of this home reflects meticulous craftsmanship and thoughtful design-truly one of Geneva's finest offerings.

5
beds

7
baths

6,845 Sq.Ft. LIVING AREA

0.3 Acres lot

Tamara O'Connor

Tamara O'Connor

Features & Amenities

Interior

  • total bedrooms5
  • Total bathrooms7
  • full bathrooms5
  • half bathrooms2
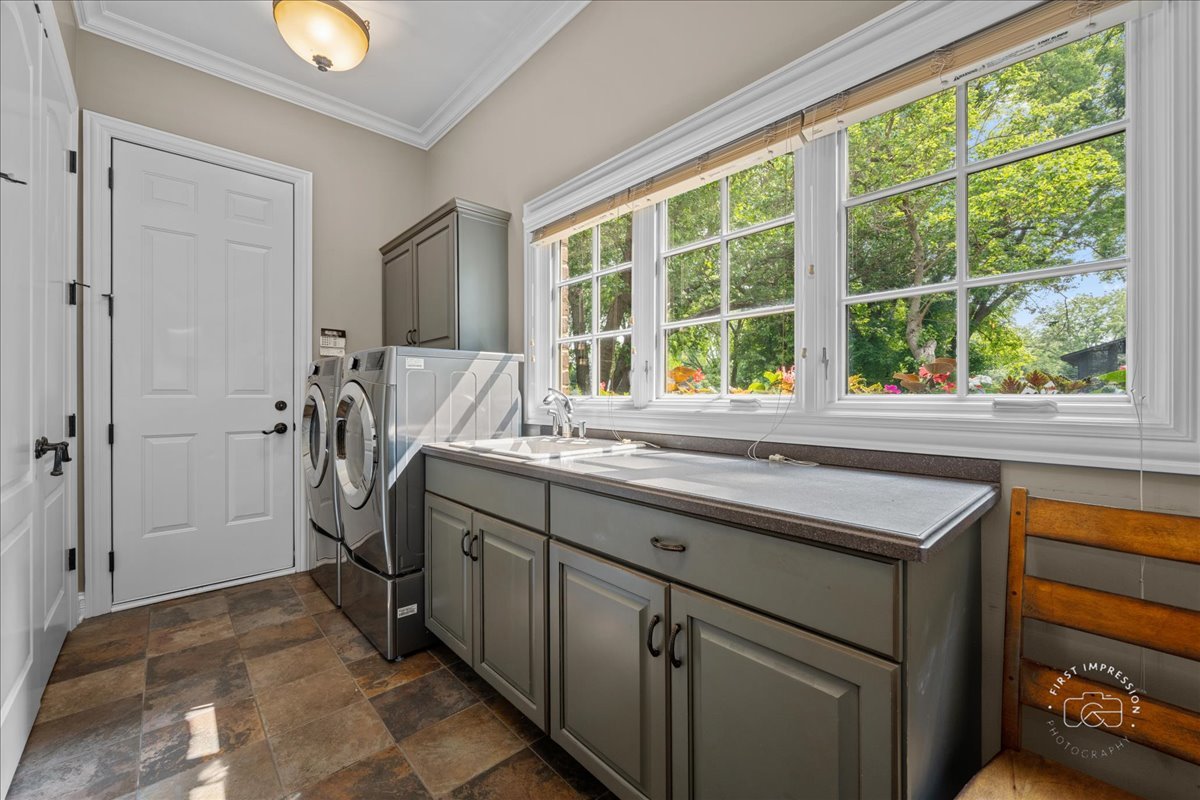
  • Laundry room Main Level
  • Flooring Hardwood
  • APPLIANCES Double Oven, Microwave, Dishwasher, High End Refrigerator, Bar Fridge, Washer, Dryer, Wine Refrigerator, Range Hood, Water Softener, Humidifier
  • other interior Features Cathedral Ceiling(s), Dry Bar, 1st Floor Bedroom, 1st Floor Full Bath, Built-in Features, Walk-In Closet(s), Open Floorplan

Area & Lot

  • Status Sold
  • Date Sold October 23, 2025
  • Living Area6,845 Sq.Ft.
  • Lot Area0.3 Acres
  • MLS® ID12387733
  • TypeResidential
  • YEAR BUILT2006
  • NeighborhoodGeneva
  • Architecture StylesTraditional
  • Elementary SchoolWestern Avenue Elementary School
  • Middle SchoolGeneva Middle School
  • High SchoolGeneva Community High School
  • School District304

Exterior

  • Garage Space3.0
  • water SourcePublic
  • roofShake
  • lot featuresLandscaped
  • parkingSide Driveway, Garage Door Opener, On Site, Garage Owned, Attached, Garage
  • HEAT TYPENatural Gas, Forced Air, Zoned
  • AIR CONDITIONINGCentral Air, Zoned
  • sewerPublic Sewer
  • SubstructureConcrete Perimeter

Financial

  • Sales Price$1,675,000
  • Real Estate Tax $32,342/yr

Geneva

Explore

Partner With Our Expert Team

We help clients navigate the market to buy or sell properties effectively. Our team utilizes advanced marketing strategies and data-driven home valuations to ensure clients achieve their real estate goals in the least amount of time.

Follow Me on Instagram