
Leave a Message

Thank you for your message. We will be in touch with you shortly.

1100 Cottage Cove
1100 Cottage Cove
1100 Cottage Cove
1100 Cottage Cove
1100 Cottage Cove
1100 Cottage Cove
1100 Cottage Cove
1100 Cottage Cove
1100 Cottage Cove
1100 Cottage Cove
1100 Cottage Cove
1100 Cottage Cove
1100 Cottage Cove
1100 Cottage Cove
1100 Cottage Cove
1100 Cottage Cove
1100 Cottage Cove
1100 Cottage Cove
1100 Cottage Cove
1100 Cottage Cove
1100 Cottage Cove
1100 Cottage Cove
1100 Cottage Cove
1100 Cottage Cove
1100 Cottage Cove
1100 Cottage Cove
1100 Cottage Cove
1100 Cottage Cove
1100 Cottage Cove
1100 Cottage Cove
1100 Cottage Cove
1100 Cottage Cove
1100 Cottage Cove
1100 Cottage Cove
1100 Cottage Cove
SEE ALL PHOTOS
1100 Cottage Cove
1100 Cottage Cove
1100 Cottage Cove
1100 Cottage Cove
1100 Cottage Cove
1100 Cottage Cove
1100 Cottage Cove
1100 Cottage Cove
1100 Cottage Cove
1100 Cottage Cove
1100 Cottage Cove
1100 Cottage Cove
1100 Cottage Cove
1100 Cottage Cove
1100 Cottage Cove
1100 Cottage Cove
1100 Cottage Cove
1100 Cottage Cove
1100 Cottage Cove
1100 Cottage Cove
1100 Cottage Cove
1100 Cottage Cove
1100 Cottage Cove
1100 Cottage Cove
1100 Cottage Cove
1100 Cottage Cove
1100 Cottage Cove
1100 Cottage Cove
1100 Cottage Cove
1100 Cottage Cove
1100 Cottage Cove
1100 Cottage Cove
1100 Cottage Cove
1100 Cottage Cove
1100 Cottage Cove
Courtesy of Premier Living Properties
Sold

1100 Cottage Cove

1100 Cottage Cove, Elgin, IL 60123

$430,000
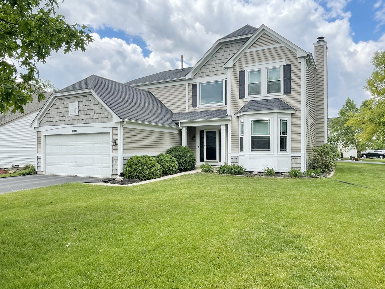
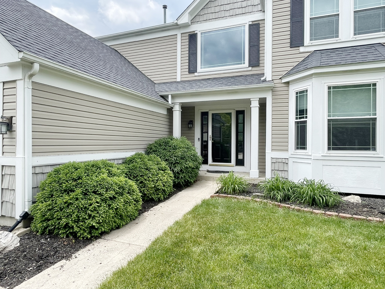
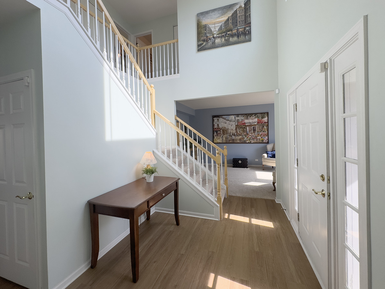
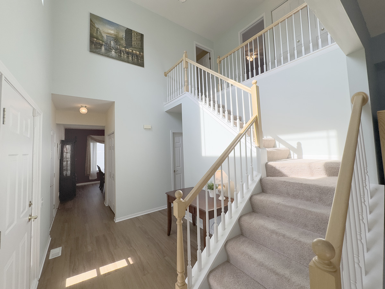
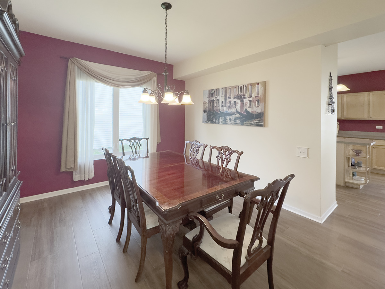
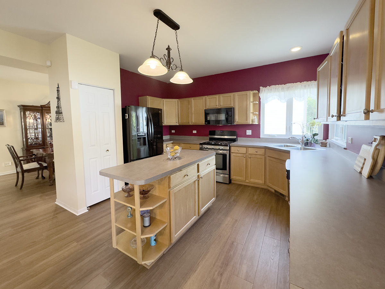
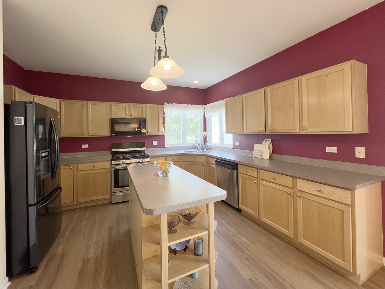
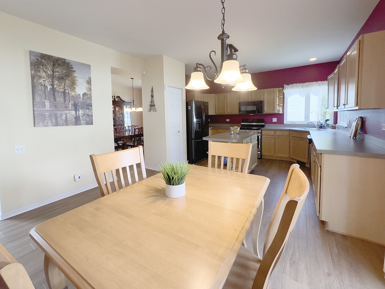
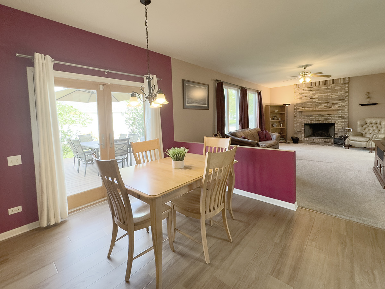
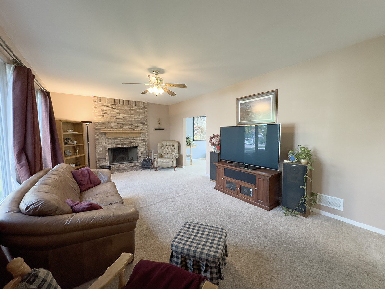
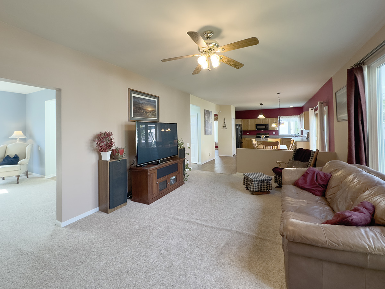
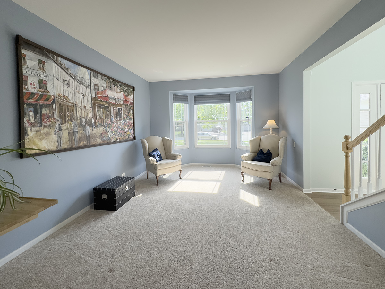
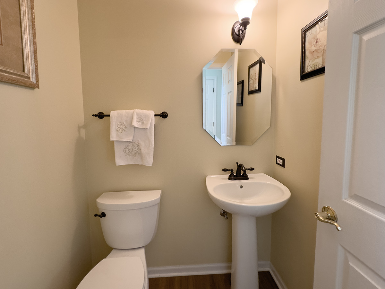
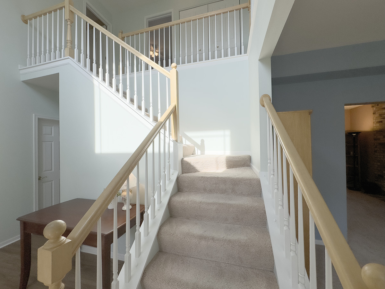
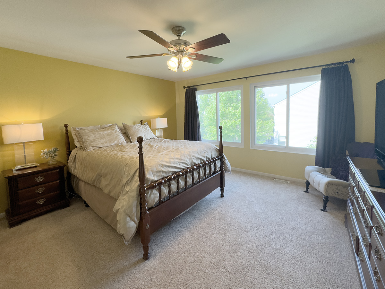
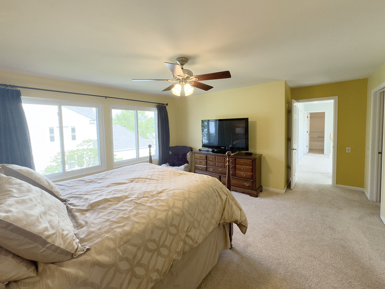
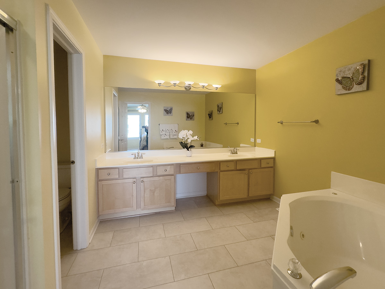
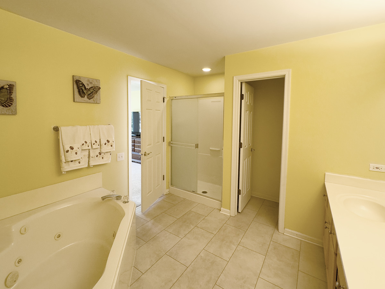
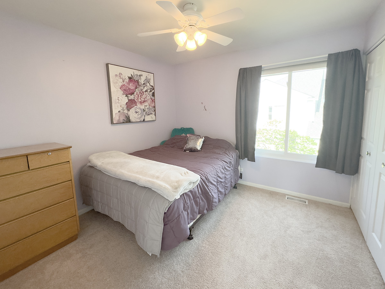
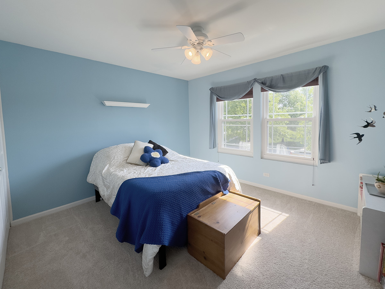
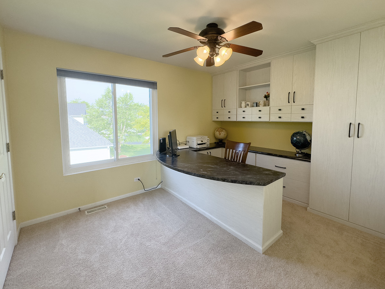
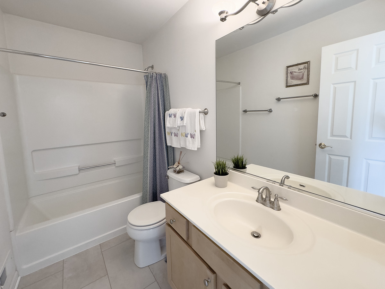
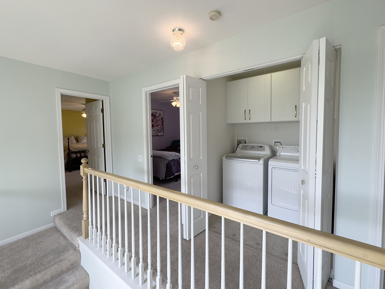
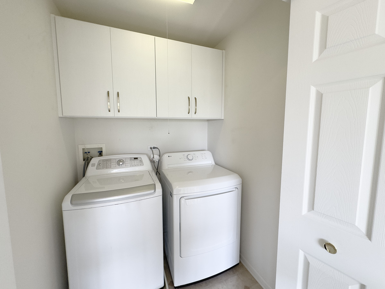
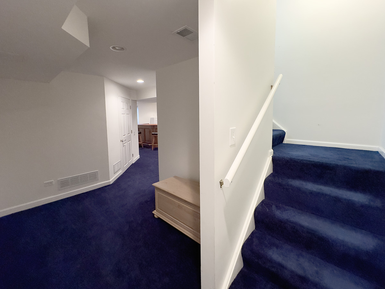
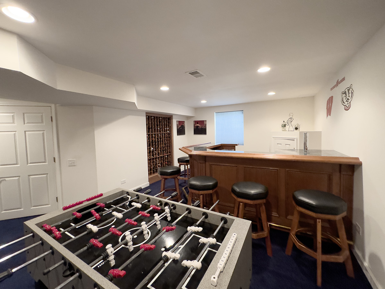
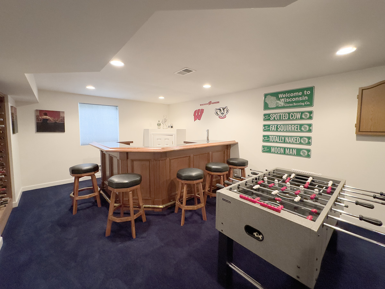
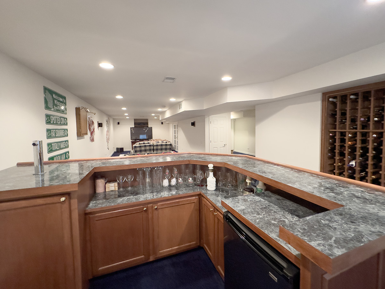
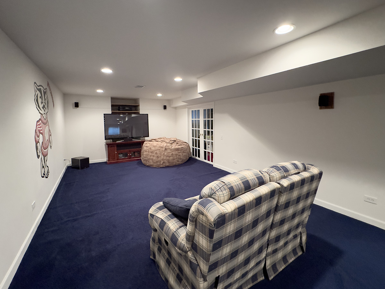
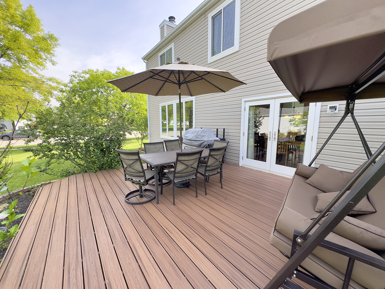
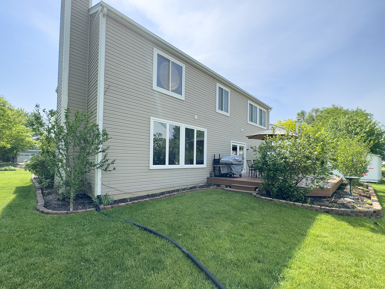
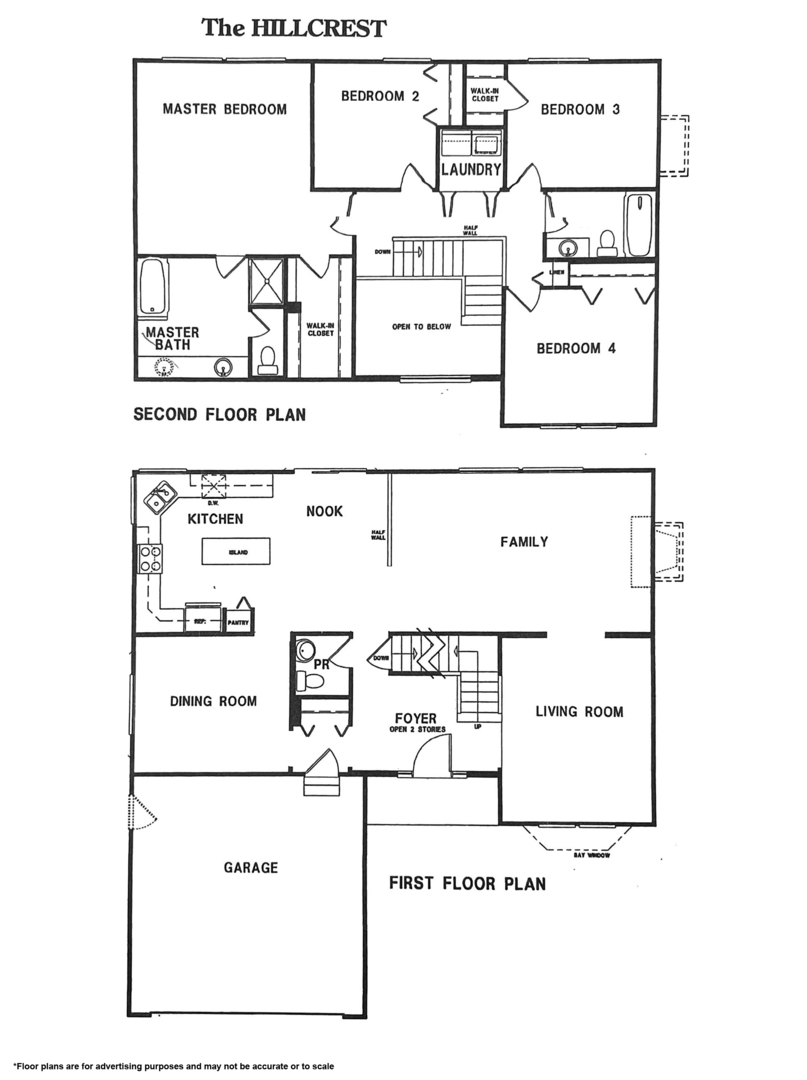
Welcome to this great home featuring a two-story foyer that opens to formal living and dining rooms, perfect for hosting gatherings and special occasions. The island kitchen, complete with all appliances, flows seamlessly into the family room, creating a warm and inviting space for everyday living. The private master suite is a true retreat, boasting a walk-in closet and a luxurious bath with a separate tub and shower. The upper level also includes three additional spacious bedrooms (one with custom office built in), a hall bath, and a convenient laundry area, offering ample space for family and guests. The AMAZING finished basement is designed for entertainment, featuring a stylish bar and a second family room, ideal for movie nights or socializing. Throughout the home, you'll find numerous updates made during ownership, including newer windows, a newer roof, a high-efficiency furnace, Trex decking, a replaced driveway, and updated flooring. Premium closet organizers are installed throughout, providing excellent storage solutions. Situated in a prime location just off the Randall Rd Corridor, this home offers easy access to shopping, dining, and other amenities. The oversized garage with custom cabinets provides additional storage and workspace, making it perfect for any homeowner. Don't miss the opportunity to own this beautifully updated and well-maintained property in a fantastic location! Just minutes to Randall Rd, Metra, I90, Rt 20 and so much more!

4
beds

3
baths

2,474 Sq.Ft. LIVING AREA

9,583.2 Sq.Ft. lot

Tamara O'Connor

Tamara O'Connor

Features & Amenities

Interior

  • total bedrooms4
  • Total bathrooms3
  • full bathrooms2
  • half bathroom1
  • Laundry room In Unit, Laundry Closet
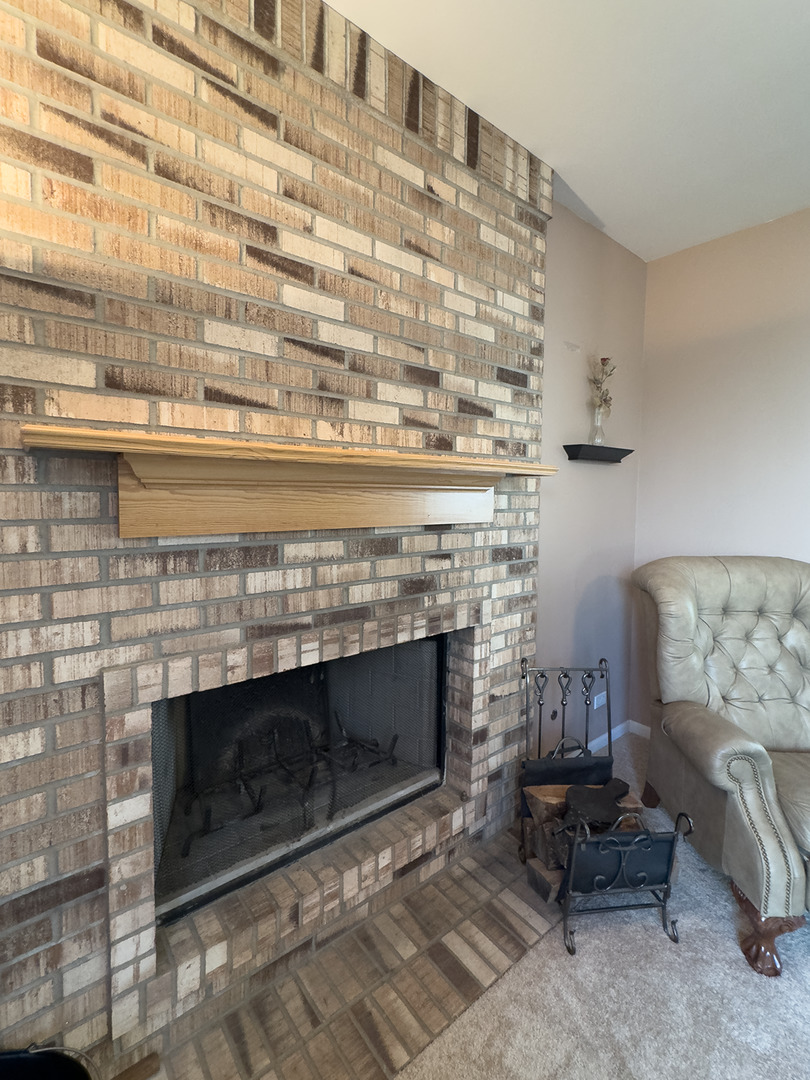
  • Fireplace Gas Starter
  • APPLIANCES Range, Microwave, Dishwasher, Refrigerator, Washer, Dryer, Disposal, Stainless Steel Appliance(s), Wine Refrigerator
  • other interior Features Second Floor Laundry, Walk-In Closet(s)

Area & Lot

  • Status Sold
  • Date Sold July 22, 2024
  • Living Area2,474 Sq.Ft.
  • Lot Area9,583.2 Sq.Ft.
  • MLS® ID12056808
  • TypeResidential
  • YEAR BUILT1997
  • NeighborhoodElgin
  • Architecture StylesTraditional
  • Elementary SchoolFox Meadow Elementary School
  • Middle SchoolKenyon Woods Middle School
  • High SchoolSouth Elgin High School
  • School District46

Exterior

  • Garage Space2.0
  • water SourcePublic
  • roofAsphalt
  • lot featuresCorner Lot, Cul-De-Sac, Landscaped
  • HEAT TYPENatural Gas, Forced Air
  • AIR CONDITIONINGCentral Air
  • sewerPublic Sewer
  • SubstructureConcrete Perimeter
  • other exterior FeaturesDeck

Financial

  • Sales Price$430,000
  • Real Estate Tax $10,427/yr
  • HOA $165/yr

Elgin

Explore

Partner With Our Expert Team

We help clients navigate the market to buy or sell properties effectively. Our team utilizes advanced marketing strategies and data-driven home valuations to ensure clients achieve their real estate goals in the least amount of time.

Follow Me on Instagram