Leave a Message

Thank you for your message. We will be in touch with you shortly.

11N201 CAPULET Circle
Listed by Tamara O'Connor with Premier Living Properties 630-485-4214
Sold

11N201 CAPULET Circle

11N201 CAPULET Circle, Elgin, IL 60124

$610,000
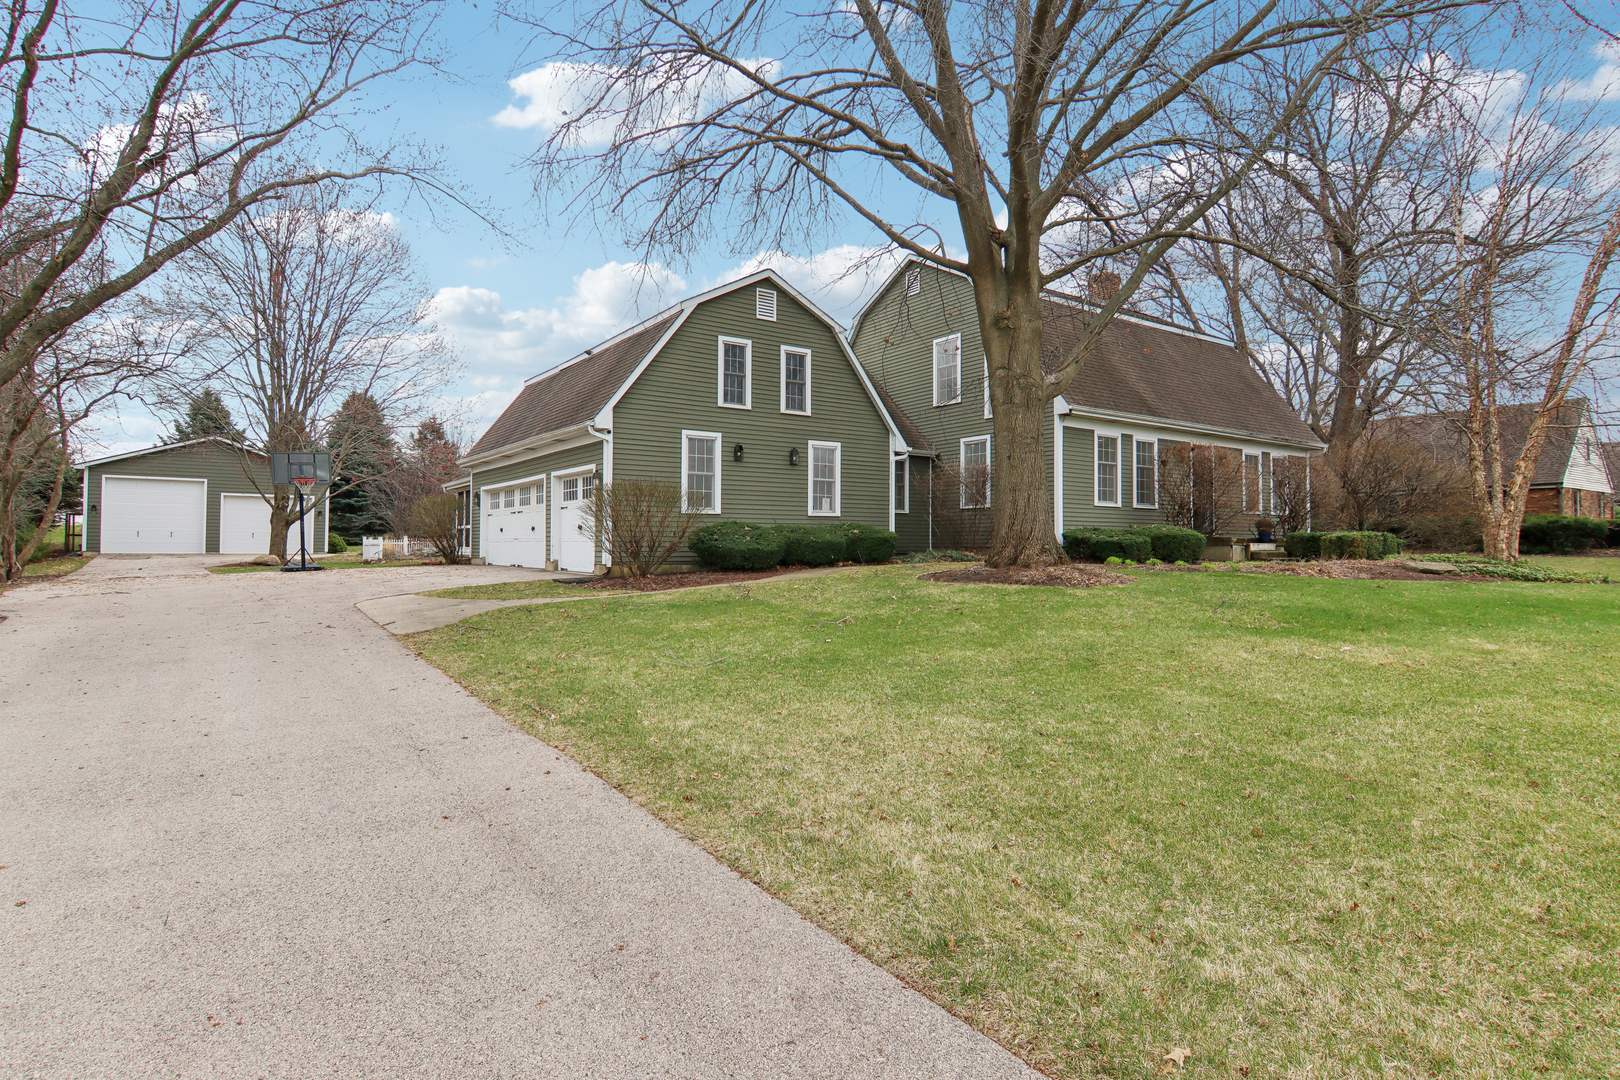
Montague Forest is the setting for this stunning 3-4 bedroom, 3.1 bath Dutch Colonial cottage that blends classic charm with modern luxury. A main floor office and formal dining room flank the entry foyer. The INCREDIBLE designer island kitchen with high end appliances and custom cabinetry flows into the family room featuring a cozy fireplace, beamed ceilings and windows to enjoy the yard views. A powder room and mudroom/main-floor laundry room both add convenience. Upstairs are three good sized bedrooms. The primary suite offers a walk-in closet and a private en-suite bath. The other two bedrooms share an upstairs full hall bath. The finished basement provides a second family room, an additional bedroom and bath, and ample storage. Situated on nearly an acre, the beautifully landscaped yard includes a fenced English garden, a screened-in porch, and a charming gazebo. The property also features an attached three-car garage plus an incredible 30' x 30' heated outbuilding with tall ceilings, perfect for a workshop, storage, or additional recreational space. Located in the highly rated 301 school district, this home offers easy access to the Randall Road corridor and shopping. A rare opportunity to own a truly unique and well-appointed home! Home is about 2000 sq ft plus another 1000 finished in bsmt.

4
beds

4
baths

2,068 Sq.Ft. LIVING AREA

0.97 Acres lot

Tamara O'Connor

Tamara O'Connor

Features & Amenities

Interior

  • total bedrooms4
  • Total bathrooms4
  • full bathrooms3
  • half bathroom1
  • Laundry room Main Level, Gas Dryer Hookup, In Unit
  • Flooring Hardwood
  • Fireplace Wood Burning Stove
  • APPLIANCES Microwave, Dishwasher, Refrigerator, Washer, Dryer, Gas Oven

Area & Lot

  • Status Sold
  • Date Sold May 30, 2025
  • Living Area2,068 Sq.Ft.
  • Lot Area0.97 Acres
  • MLS® ID12325281
  • TypeResidential
  • YEAR BUILT1985
  • NeighborhoodElgin
  • Architecture StylesColonial, Cottage
  • Elementary SchoolHoward B Thomas Grade School
  • Middle SchoolPrairie Knolls Middle School
  • High SchoolCentral High School
  • School District301

Exterior

  • Garage Space3.0
  • water SourceWell
  • roofAsphalt
  • parkingAsphalt, Garage Door Opener, On Site, Garage Owned, Detached, Garage
  • HEAT TYPENatural Gas, Forced Air
  • AIR CONDITIONINGCentral Air
  • sewerSeptic Tank
  • SubstructureConcrete Perimeter

Financial

  • Sales Price$610,000
  • Real Estate Tax $9,018/yr

Elgin

Explore

Partner With Our Expert Team

We help clients navigate the market to buy or sell properties effectively. Our team utilizes advanced marketing strategies and data-driven home valuations to ensure clients achieve their real estate goals in the least amount of time.

Follow Me on Instagram