Leave a Message

Thank you for your message. We will be in touch with you shortly.

121 Augusta Drive
Bought with Tamara O'Connor with Premier Living Properties and Listed by Brenda Bill with Coldwell Banker Real Estate Group 815-955-4798
Sold

121 Augusta Drive

121 Augusta Drive, Gilberts, IL 60136

$585,000
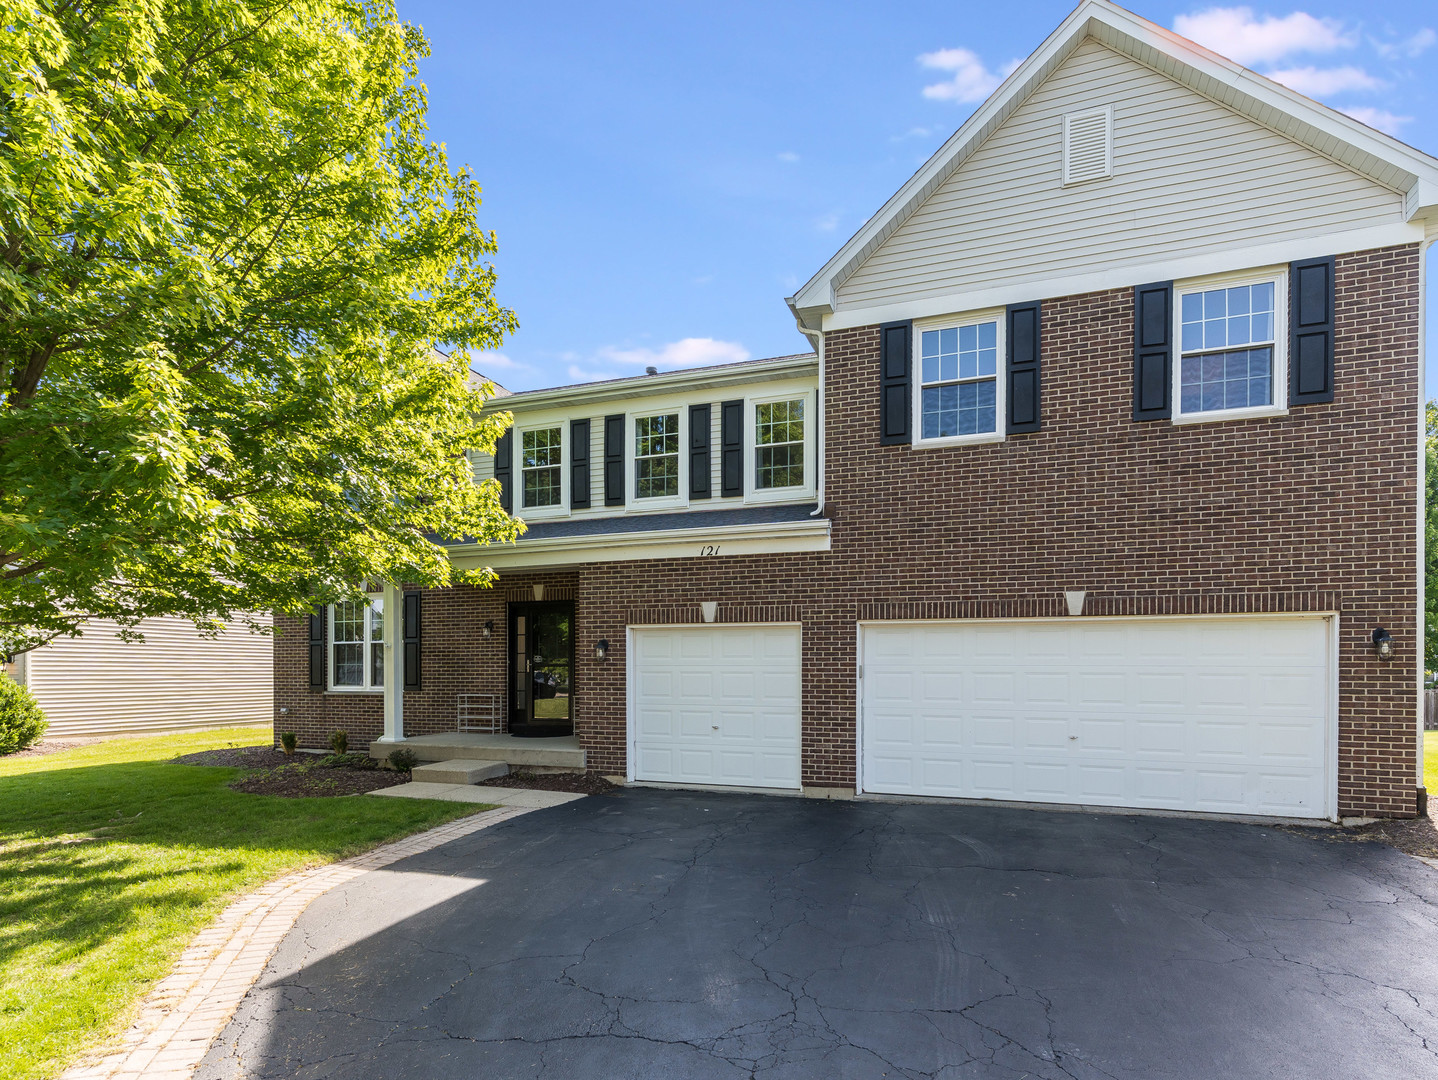
Welcome home to comfort, space, and style! This beautifully updated 5-bedroom, 3.5-bathroom, 3,200 sq ft, 3 car garage home offers the perfect blend of modern convenience and timeless charm with plenty of room to grow, gather, and make lasting memories. Step inside to discover a bright and open floor plan that flows effortlessly from room to room. The spacious kitchen is truly the heart of the home, perfect for entertaining or everyday living, featuring updated cabinetry, quartz countertops, and stainless steel appliances. The main level offers multiple living spaces including a cozy family room and formal dining area. Upstairs, the primary suite serves as a relaxing retreat with an updated en-suite bathroom, dual vanities, and a walk-in closet. You'll also find three additional bedrooms, another full bathroom, a versatile loft space, and the convenience of an upstairs laundry room. The finished basement provides even more functional living space with a fifth bedroom, full bathroom, and second full kitchen, ideal for guests, extended family, or related living arrangements. Outside, enjoy a private backyard oasis perfect for relaxing, entertaining, or weekend BBQs. Additional recent updates include a radon mitigation system installed in 2025. With updates throughout, the heavy lifting has already been done. Just move in and enjoy! Quick close possible!

5
beds

4
baths

3,200 Sq.Ft. LIVING AREA

9,583.2 Sq.Ft. lot

Tamara O'Connor

Tamara O'Connor

Features & Amenities

Interior

  • total bedrooms5
  • Total bathrooms4
  • full bathrooms3
  • half bathroom1
  • Fireplace Wood Burning, Attached Fireplace Doors/Screen, Gas Starter
  • APPLIANCES Range, Microwave, Dishwasher, Refrigerator, Disposal, Water Purifier
  • other interior Features Cathedral Ceiling(s)

Area & Lot

  • Status Sold
  • Date Sold July 22, 2026
  • Living Area3,200 Sq.Ft.
  • Lot Area9,583.2 Sq.Ft.
  • MLS® ID12661229
  • TypeResidential
  • YEAR BUILT2002
  • NeighborhoodElgin
  • Elementary SchoolGilberts Elementary School
  • Middle SchoolHampshire Middle School
  • High SchoolHampshire High School
  • School District300

Exterior

  • Garage Space3.0
  • water SourcePublic
  • roofAsphalt
  • lot featuresLandscaped
  • parkingAsphalt, Garage Door Opener, Yes, Attached, Garage
  • HEAT TYPENatural Gas, Forced Air
  • AIR CONDITIONINGCentral Air
  • sewerPublic Sewer
  • SubstructureConcrete Perimeter

Financial

  • Sales Price$585,000
  • Real Estate Tax $10,883/yr
  • HOA $410/yr

Elgin

Explore

Partner With Our Expert Team

We help clients navigate the market to buy or sell properties effectively. Our team utilizes advanced marketing strategies and data-driven home valuations to ensure clients achieve their real estate goals in the least amount of time.

Follow Me on Instagram