Leave a Message

Thank you for your message. We will be in touch with you shortly.

1228 Falcon Ridge Drive
SEE ALL PHOTOS
1228 Falcon Ridge Drive
Listed by Tamara O'Connor with Premier Living Properties 630-485-4214
Sold

1228 Falcon Ridge Drive

1228 Falcon Ridge Drive, Elgin, IL 60124

$435,000
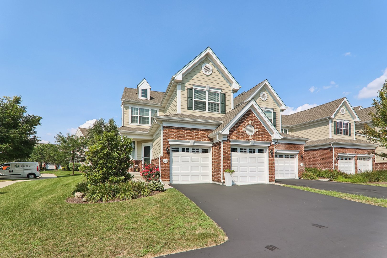
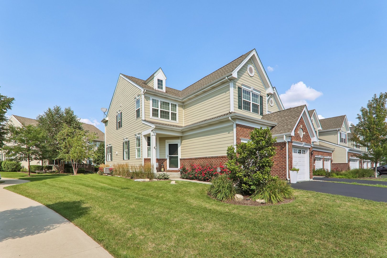
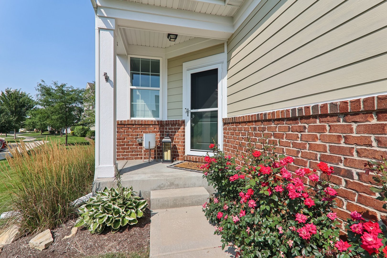
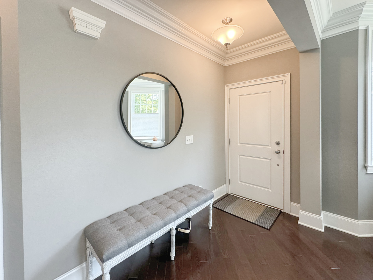
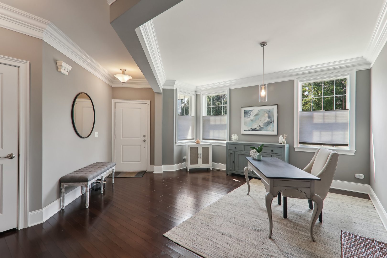
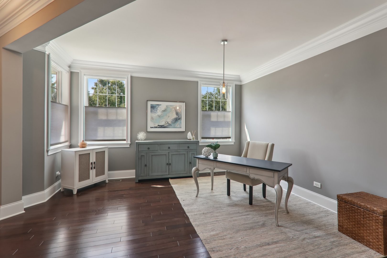
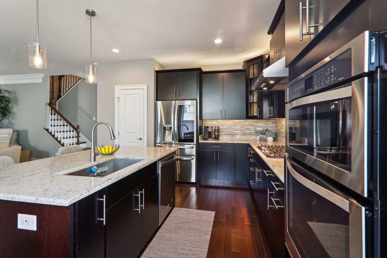
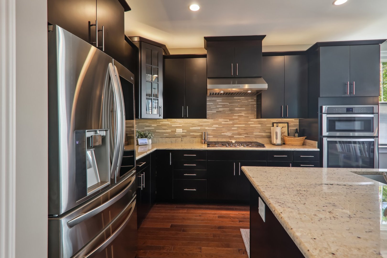
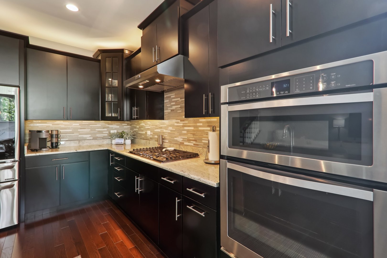
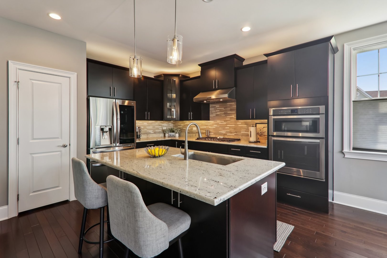
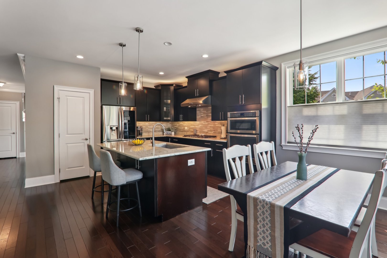
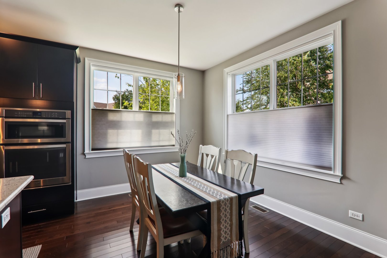
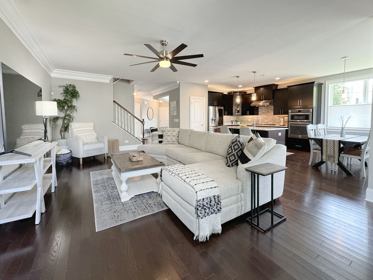
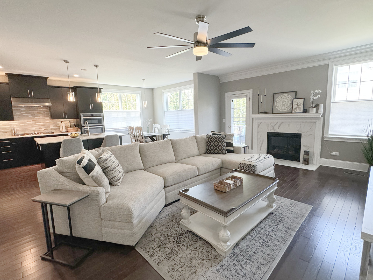
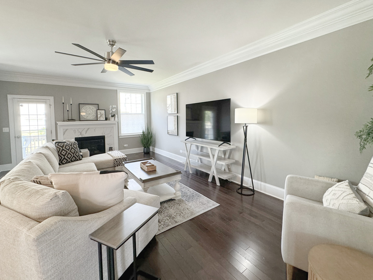
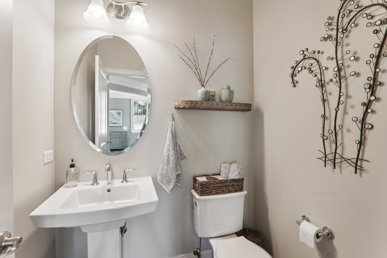
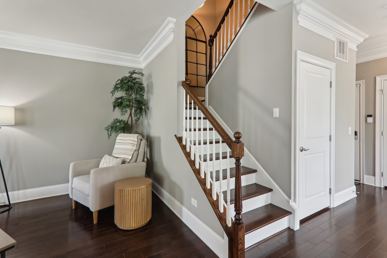
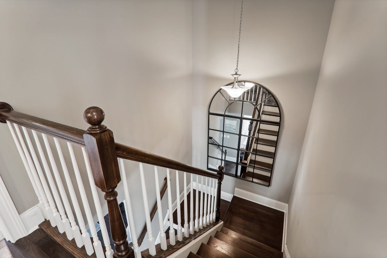
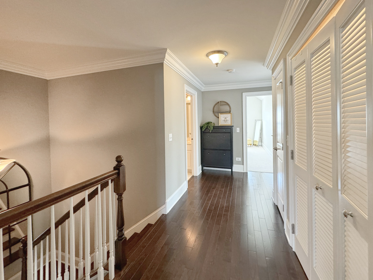
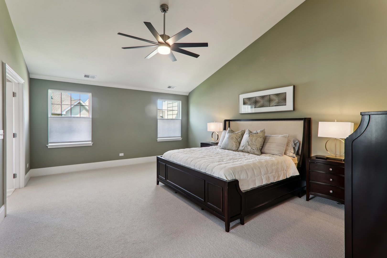
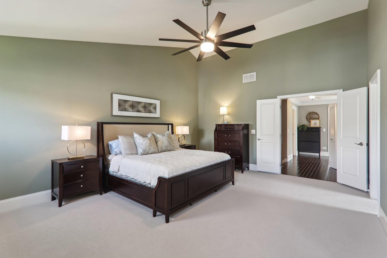
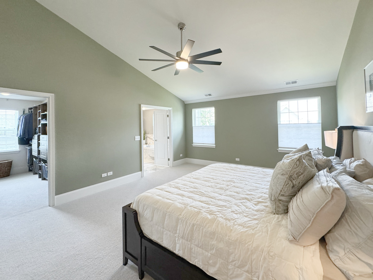
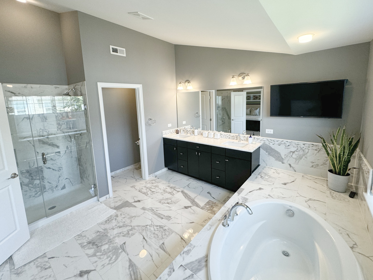
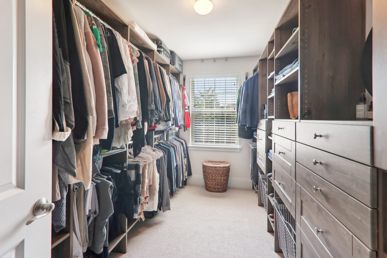
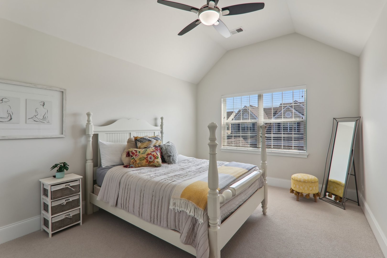
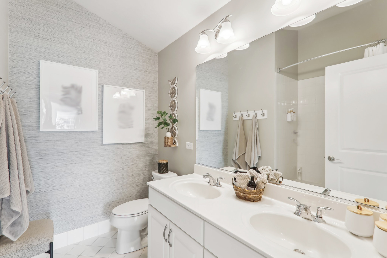
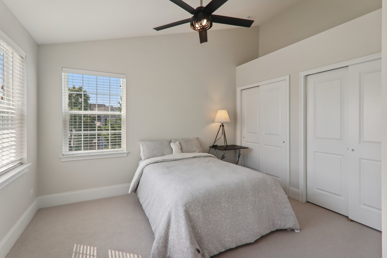
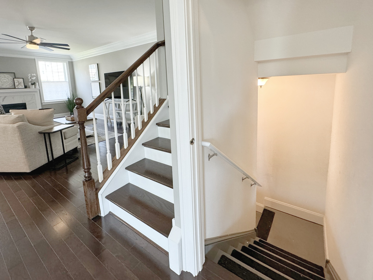
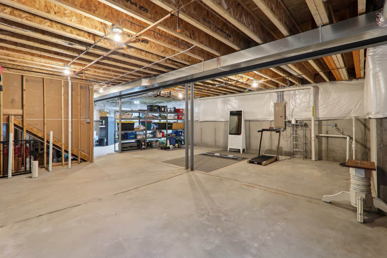
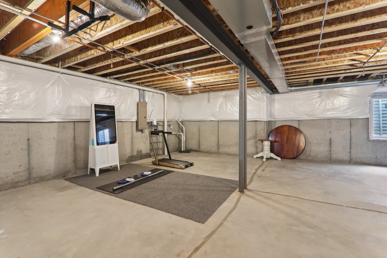
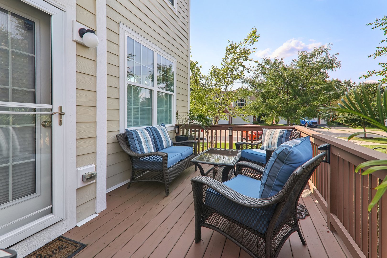
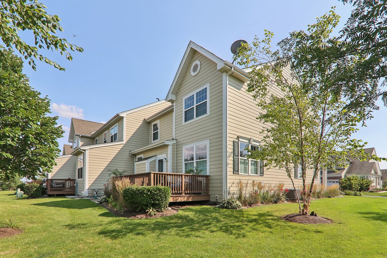
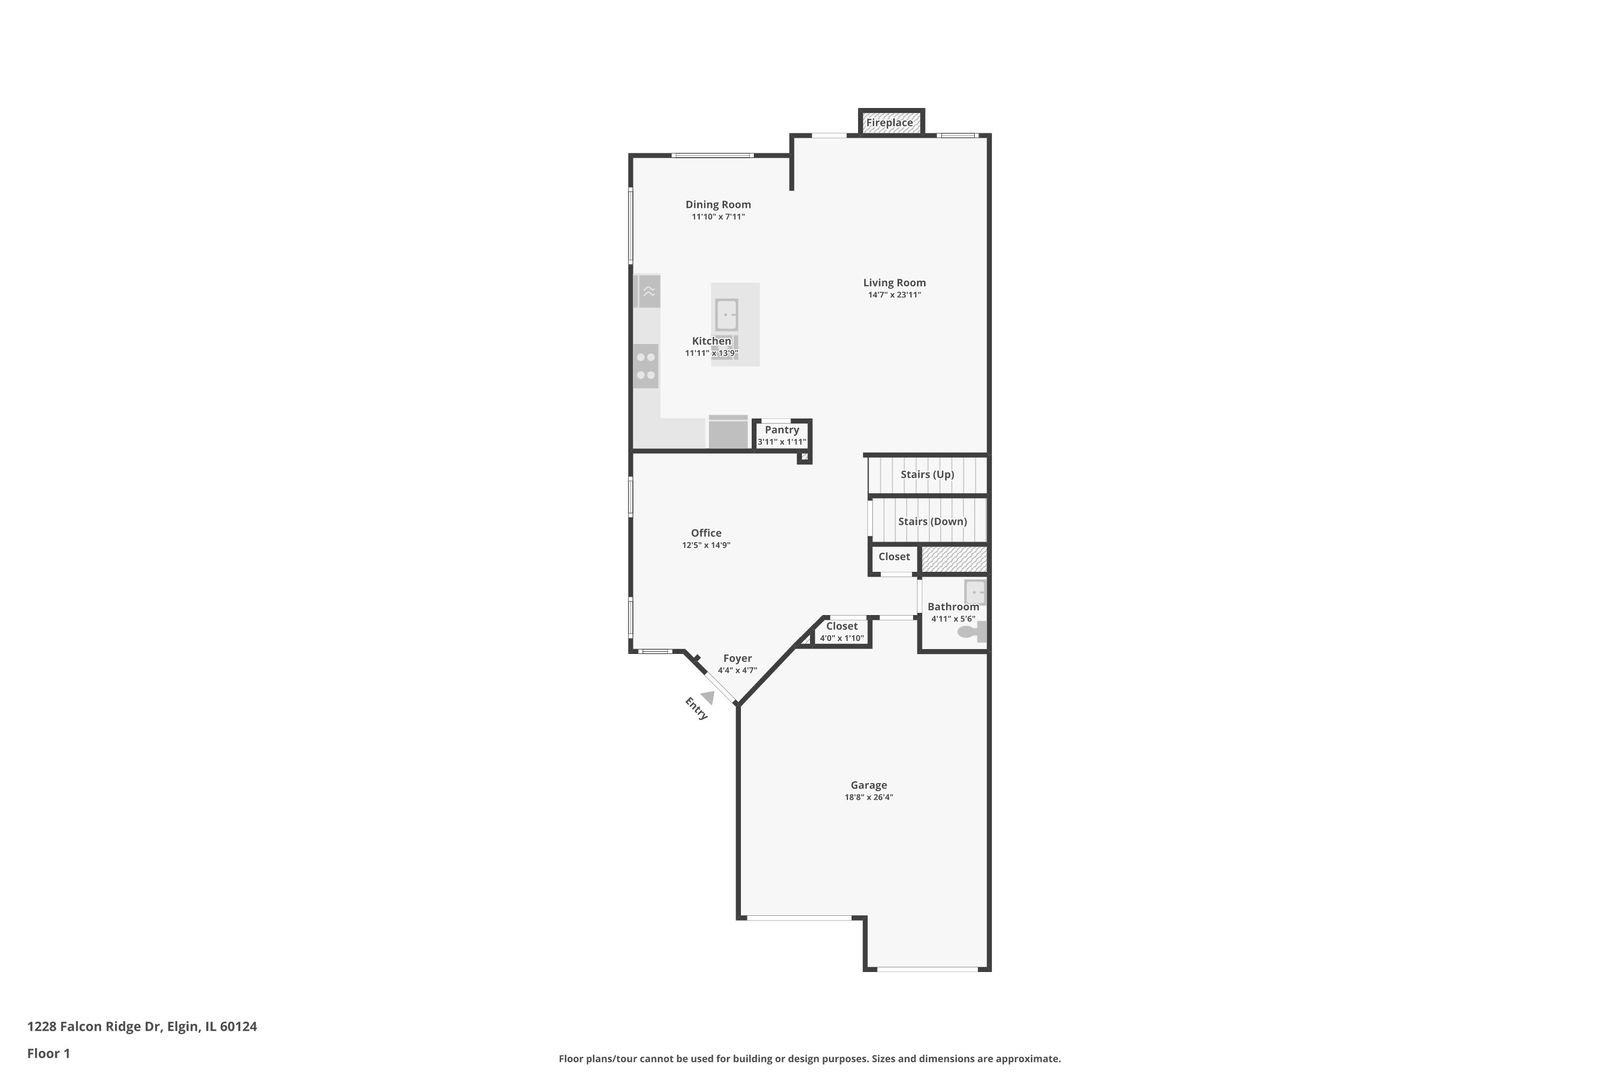
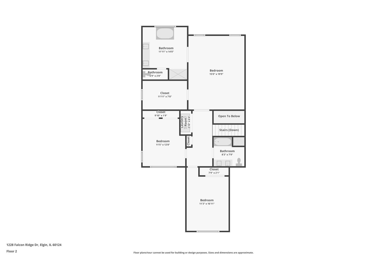
Luxurious End Unit Townhome in the prestigious Bowes Creek Country Club neighborhood! This home was extended 5 ft on the main level from the original floor plan making it a one of a kind unit! Open kitchen layout includes a breakfast bar with granite countertops and custom espresso cabinetry, and an additional eating area surrounded by windows for tons of natural light. High end appliances include a Smart refrigerator with extra chill drawer, 5 burner gas cooktop, and quiet Whirlpool dishwasher. Retire to your own personal Oasis in the primary suite with vaulted ceilings, 12x11 Master bath surrounded by elegant porcelain tile and marble counter to relax and watch TV from your soaker tub and a spacious closet with custom organizers! Bedrooms 2 and 3 have vaulted ceilings, ample closet space, lots of windows and access to the hall bath. Extra trim package includes 8 inch baseboards as well as custom crown molding throughout. Large unfinished basement with 9ft ceilings and already plumbed for a bathroom, waiting for your finishing touches. Extra deep garage with epoxy finish on the floor! Don't wait on this one! Sellers transfer is your gain to get this amazing townhome! NOT a part of the 55+ area of Bowes Creek.

3
beds

3
baths

2,300 Sq.Ft. LIVING AREA

Tamara O'Connor

Tamara O'Connor

Features & Amenities

Interior

  • total bedrooms3
  • Total bathrooms3
  • full bathrooms2
  • half bathroom1
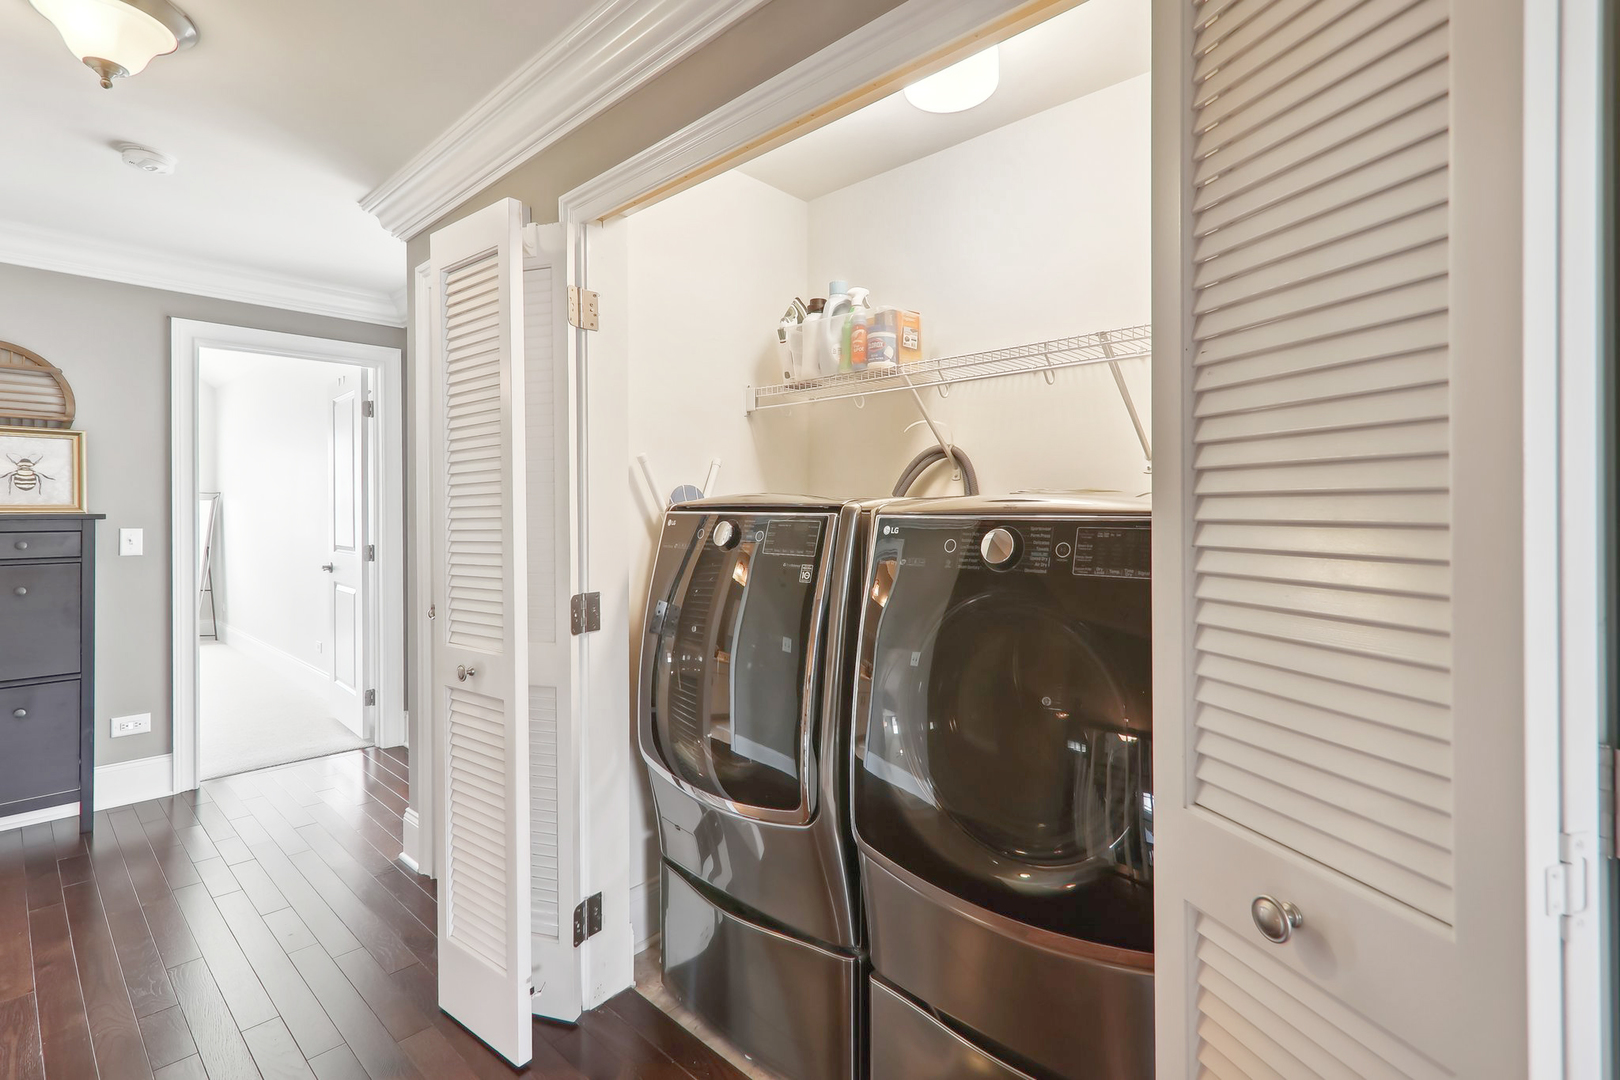
  • Laundry room In Unit, Laundry Closet
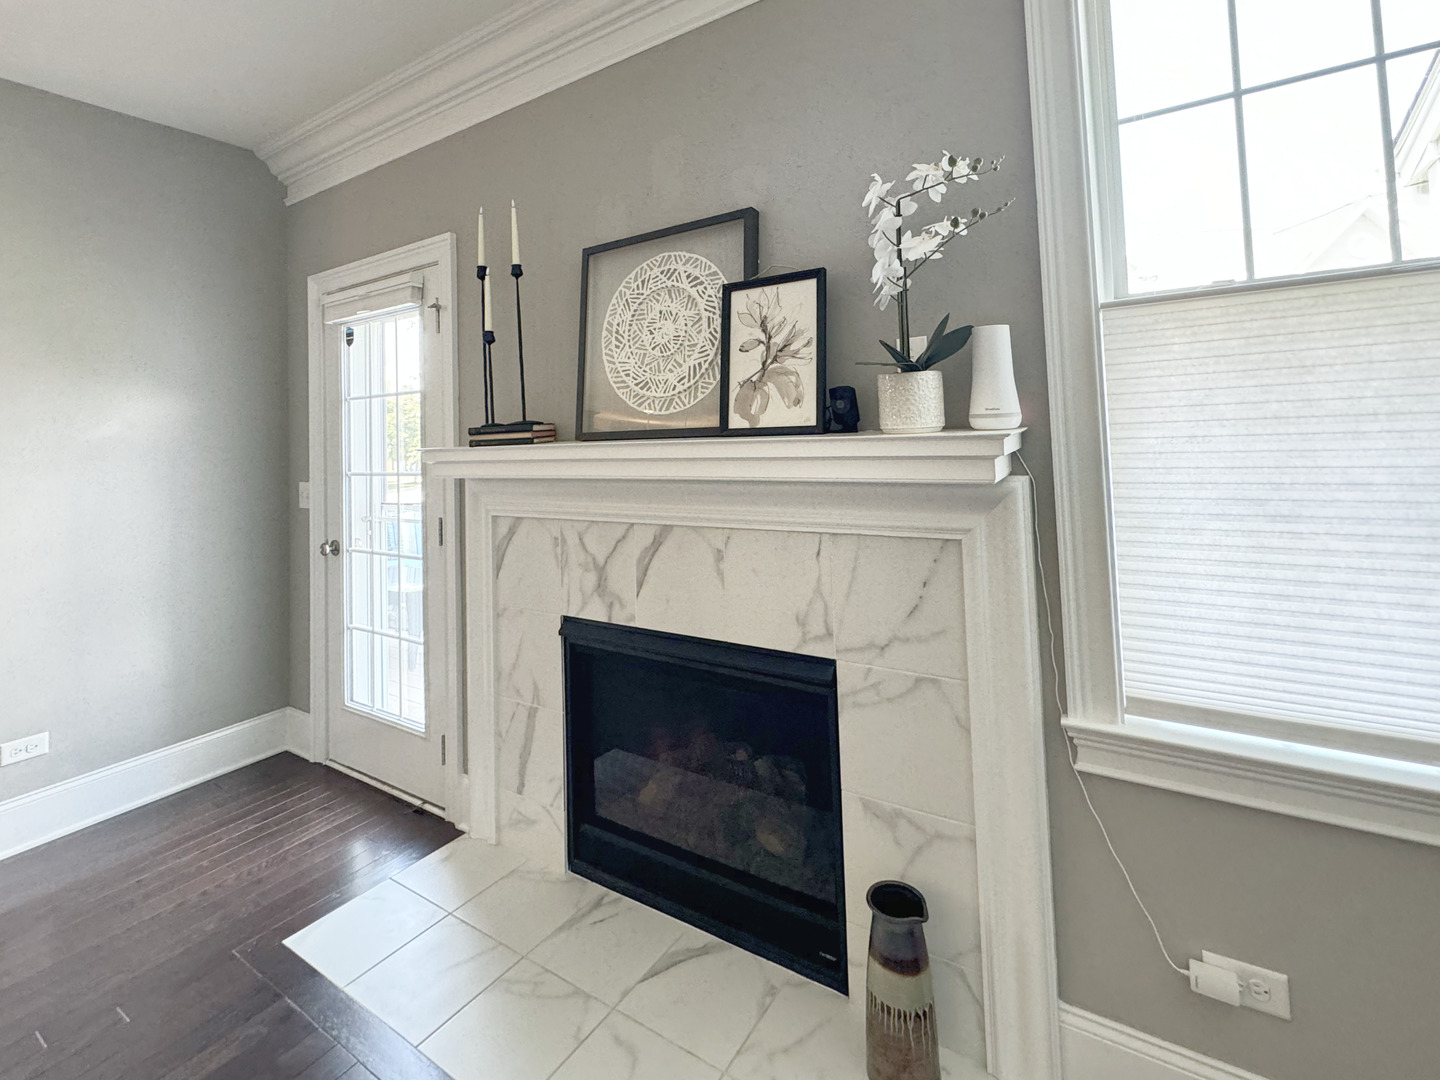
  • Fireplace Gas Log
  • APPLIANCES Microwave, Dishwasher, High End Refrigerator, Washer, Dryer, Water Softener Rented, Gas Cooktop, Range Hood, Wall Oven
  • other interior Features Vaulted/Cathedral Ceilings, Hardwood Floors, Second Floor Laundry, Walk-In Closet(s), Ceilings - 9 Foot, Open Floorplan, Special Millwork, Granite Counters, Pantry

Area & Lot

  • Status Sold
  • Date Sold September 13, 2024
  • Living Area2,300 Sq.Ft.
  • MLS® ID12127041
  • TypeTownhouse
  • YEAR BUILT2018
  • NeighborhoodElgin
  • Elementary SchoolOtter Creek Elementary School
  • Middle SchoolAbbott Middle School
  • High SchoolSouth Elgin High School
  • School District46

Exterior

  • STORIES2
  • Garage Space2.0
  • water SourcePublic
  • roofAsphalt
  • lot featuresCorner Lot
  • HEAT TYPENatural Gas
  • AIR CONDITIONINGCentral Air
  • sewerPublic Sewer
  • SubstructureConcrete Perimeter
  • other exterior FeaturesDeck

Financial

  • Sales Price$435,000
  • Real Estate Tax $8,895/yr
  • HOA $237/mo

Elgin

Explore

Partner With Our Expert Team

We help clients navigate the market to buy or sell properties effectively. Our team utilizes advanced marketing strategies and data-driven home valuations to ensure clients achieve their real estate goals in the least amount of time.

Follow Me on Instagram