Leave a Message

Thank you for your message. We will be in touch with you shortly.

1236 Sandhurst Lane Unit: 1236
SEE ALL PHOTOS
1236 Sandhurst Lane Unit: 1236
Listed by Tamara O'Connor with Premier Living Properties 630-485-4214
Sold

1236 Sandhurst Lane Unit: 1236

1236 Sandhurst Lane Unit: 1236, South Elgin, IL 60177

$225,000
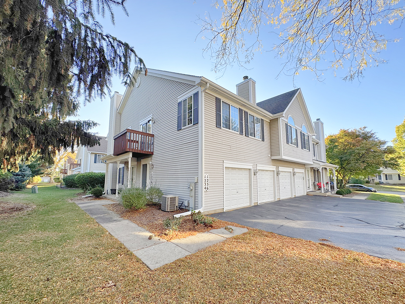
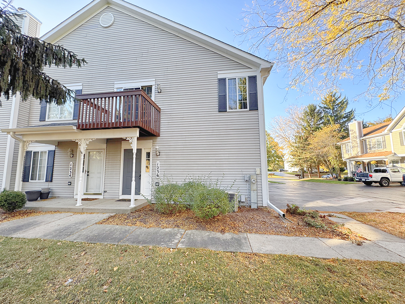
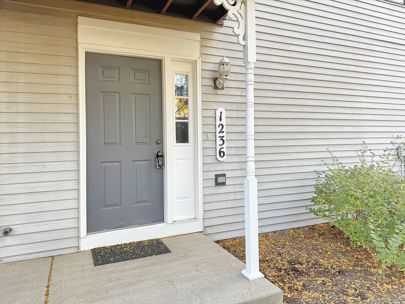
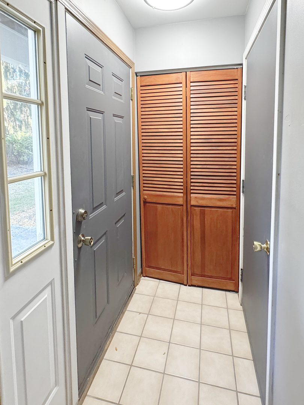
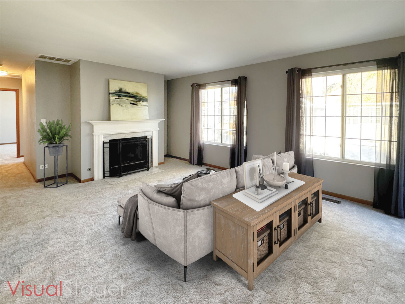
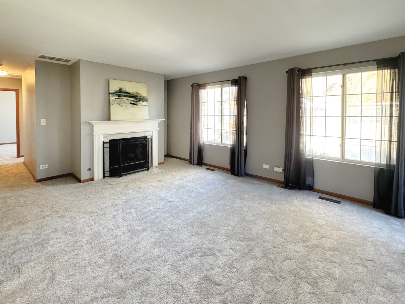
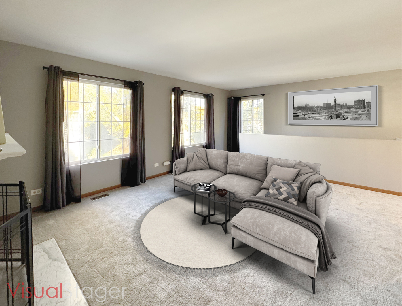
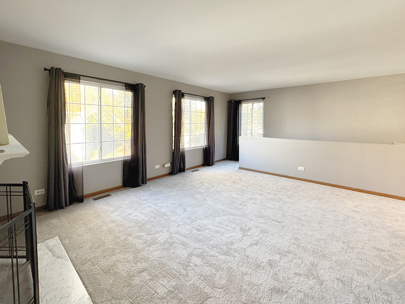
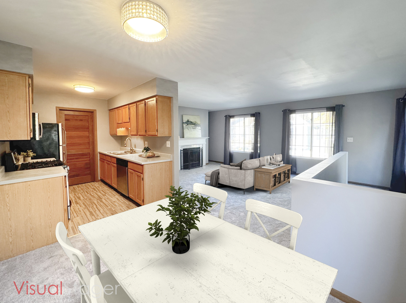
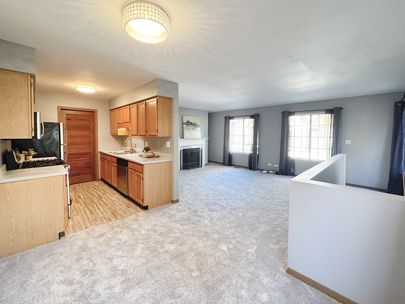
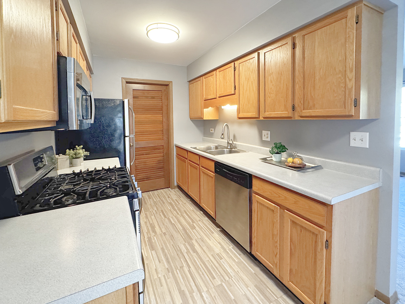
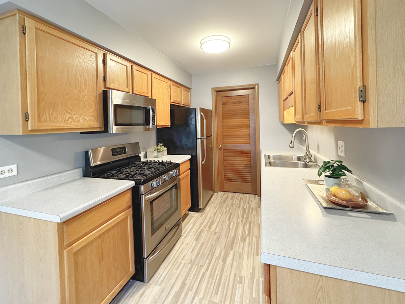
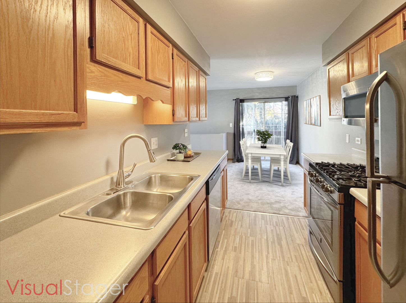
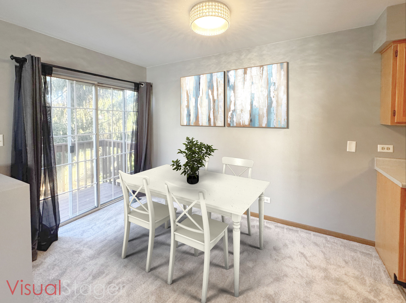
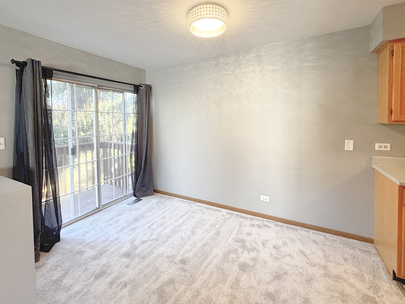
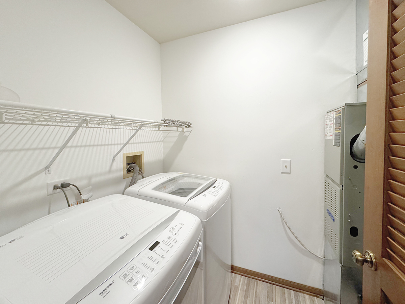
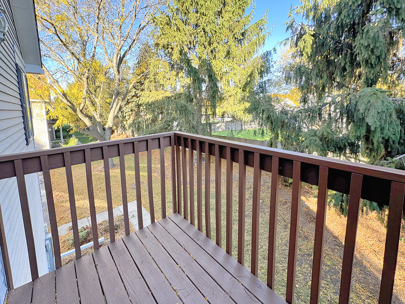
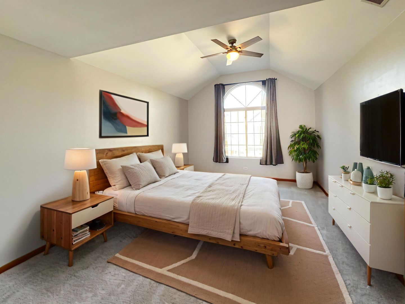
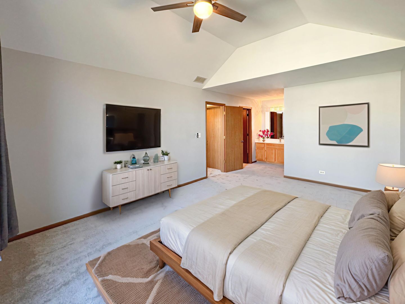
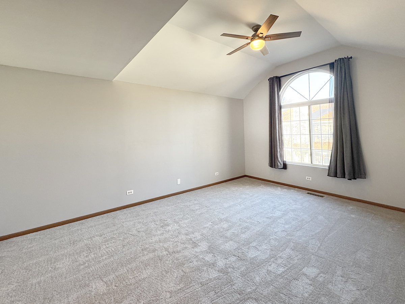
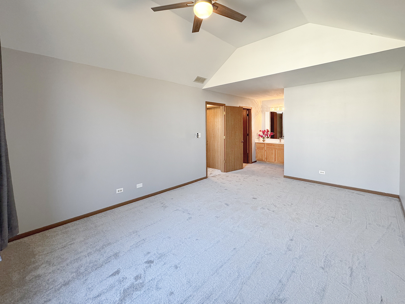
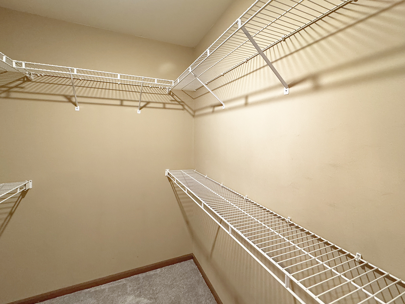
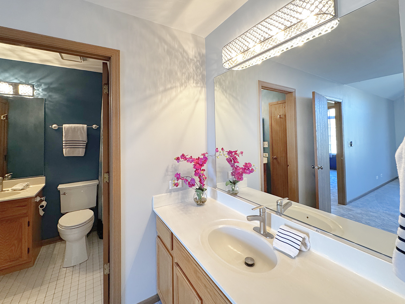
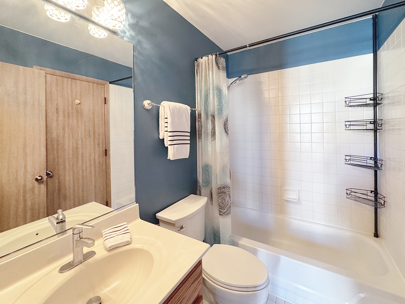
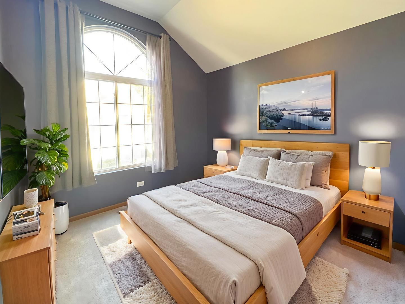
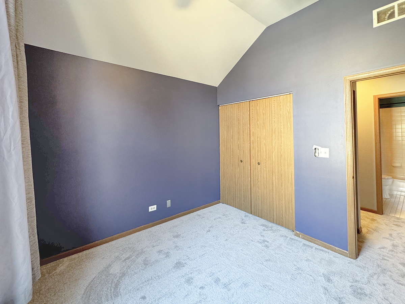
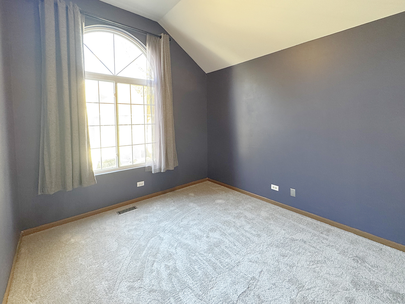
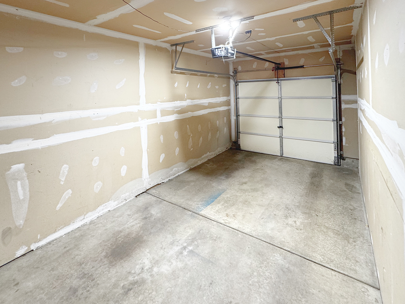
Absolutely beautiful END UNIT is an upper ranch plan! Private entrance too! Flooded with natural light from countless windows, this home feels open and inviting from the moment you step inside. Fresh BRAND NEW carpet, updated lighting, and VAULTED ceilings throughout create a modern, airy vibe. The spacious living room features a cozy FIREPLACE with gas logs and French pane sliders leading to your private balcony overlooking lush landscaping-perfect for morning coffee or evening relaxation. Both bedrooms offer vaulted ceilings, with the primary suite featuring a large walk-in closet, private vanity, and dressing area. The kitchen boasts STAINLESS STEEL appliances and plenty of counter space, and the laundry room includes a washer and dryer. Enjoy the convenience of a one-car attached garage with direct access. Fantastic location-just minutes to Route 20, Metra, Randall Road shopping and dining, and only 35 minutes to O'Hare and about an hour to downtown Chicago. Move-in ready and truly a must-see! FHA APPROVED TOO- Taxes reflect no homeowner exemption.

2
beds

1
bath

1,059 Sq.Ft. LIVING AREA

Tamara O'Connor

Tamara O'Connor

Features & Amenities

Interior

  • total bedrooms2
  • Total bathroom1
  • full bathroom1
  • Laundry room Upper Level, Washer Hookup, In Unit
  • Fireplace Gas Starter
  • APPLIANCES Range, Microwave, Dishwasher, Refrigerator, Washer, Dryer, Disposal
  • other interior Features Vaulted Ceiling(s), Walk-In Closet(s)

Area & Lot

  • Status Sold
  • Date Sold January 6, 2026
  • Living Area1,059 Sq.Ft.
  • MLS® ID12515461
  • TypeCondo
  • YEAR BUILT1993
  • NeighborhoodSouth Elgin
  • Elementary SchoolFox Meadow Elementary School
  • Middle SchoolKenyon Woods Middle School
  • High SchoolSouth Elgin High School
  • School District46

Exterior

  • STORIES1
  • Garage Space1.0
  • water SourcePublic
  • roofAsphalt
  • lot featuresCommon Grounds
  • parkingAsphalt, Garage Door Opener, Yes, Garage Owned, Attached, Garage
  • HEAT TYPENatural Gas, Forced Air
  • AIR CONDITIONINGCentral Air
  • sewerPublic Sewer
  • SubstructureConcrete Perimeter
  • other exterior FeaturesBalcony

Financial

  • Sales Price$225,000
  • Real Estate Tax $4,316/yr
  • HOA $178/mo

South Elgin

Explore

Partner With Our Expert Team

We help clients navigate the market to buy or sell properties effectively. Our team utilizes advanced marketing strategies and data-driven home valuations to ensure clients achieve their real estate goals in the least amount of time.

Follow Me on Instagram