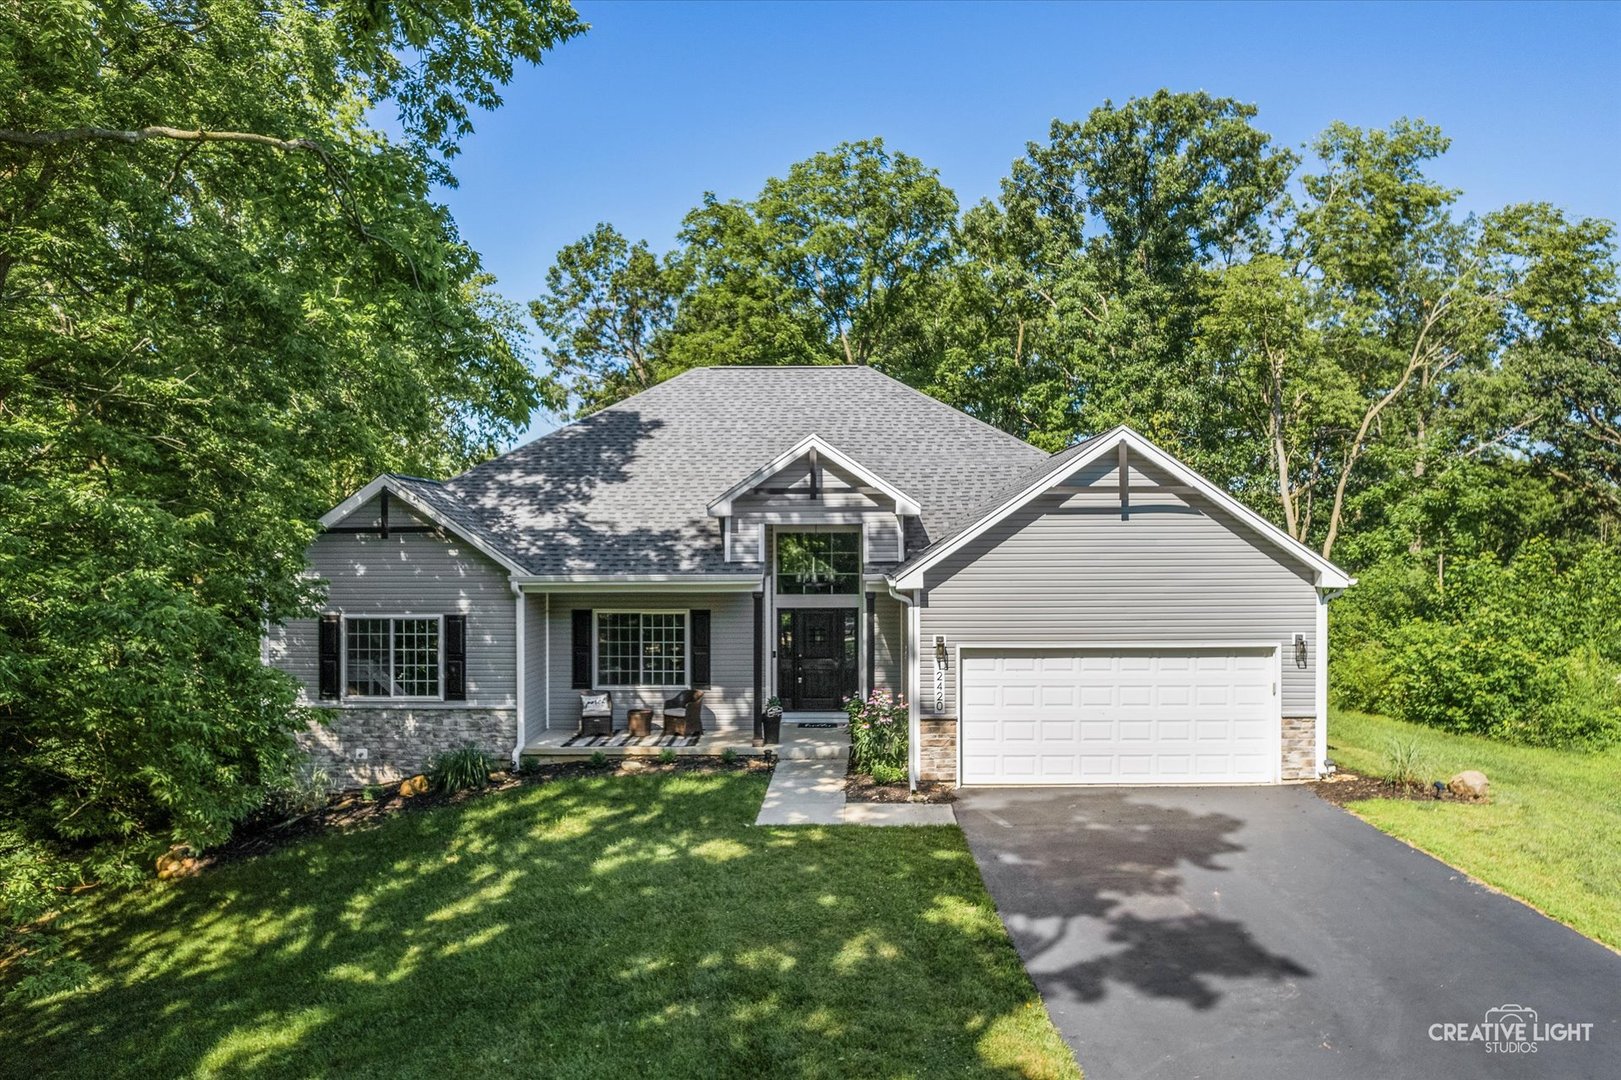
This two year old custom, quality home with walk-out basement on an acre of land is amazing! Lovingly designed by the owners with all the conveniences. Everything is brand new and ready for you to move in! Open concept in Living room with vaulted ceilings , electric fireplace and floor to ceiling windows overlooking the gorgeous backyard. The modern kitchen is complete with new appliances, plenty of granite counter space & recessed lighting and also a built in desk area to match the kitchen white, shaker style cabinets and counters. The combined dining area has a sliding door to go out to the deck with sitting area and grill station. The walk-in pantry has lots of shelving and storage right off the kitchen. There is also a special, fireproof door that opens to the garage to slide in those groceries! They thought of everything on their "want list". There is a half bath off the entryway for your guests & a main floor laundry room. On the other side of the home are the 3 big bedrooms. The master bedroom impresses with tray ceiling, spacious walk in closet, and elegant master bath with dual sinks and walk in shower. The other two bedrooms are nicely sized and have a bath to share. Then go down the stairs to the walkout basement which has its own party room with games, sitting area, bar/snack area and just is a fun place to enjoy the family gatherings. The other 1/2 of the basement has the storage , furnace, hot water heater, workshop etc. This walk out basement with a sliding door makes it easy to enjoy this outside oasis. All only 2 years old. Quality windows, doors, & vinyl flooring in this house The outside is peaceful, private, wooded & picturesque with firepit, patio & grillzebo on over an acre of property. So much work & thought put into the beautiful landscape. You just have to come and see it! About 2100 sq ft upstairs ad 1000 sq ft finished downstairs. Yorkville school District. Don't miss out!