Leave a Message

Thank you for your message. We will be in touch with you shortly.

1277 Ryan Court
1277 Ryan Court
1277 Ryan Court
1277 Ryan Court
1277 Ryan Court
1277 Ryan Court
1277 Ryan Court
1277 Ryan Court
1277 Ryan Court
1277 Ryan Court
1277 Ryan Court
1277 Ryan Court
1277 Ryan Court
1277 Ryan Court
1277 Ryan Court
1277 Ryan Court
1277 Ryan Court
1277 Ryan Court
1277 Ryan Court
1277 Ryan Court
1277 Ryan Court
1277 Ryan Court
1277 Ryan Court
1277 Ryan Court
1277 Ryan Court
1277 Ryan Court
1277 Ryan Court
1277 Ryan Court
1277 Ryan Court
1277 Ryan Court
1277 Ryan Court
1277 Ryan Court
1277 Ryan Court
1277 Ryan Court
1277 Ryan Court
1277 Ryan Court
1277 Ryan Court
SEE ALL PHOTOS
1277 Ryan Court
1277 Ryan Court
1277 Ryan Court
1277 Ryan Court
1277 Ryan Court
1277 Ryan Court
1277 Ryan Court
1277 Ryan Court
1277 Ryan Court
1277 Ryan Court
1277 Ryan Court
1277 Ryan Court
1277 Ryan Court
1277 Ryan Court
1277 Ryan Court
1277 Ryan Court
1277 Ryan Court
1277 Ryan Court
1277 Ryan Court
1277 Ryan Court
1277 Ryan Court
1277 Ryan Court
1277 Ryan Court
1277 Ryan Court
1277 Ryan Court
1277 Ryan Court
1277 Ryan Court
1277 Ryan Court
1277 Ryan Court
1277 Ryan Court
1277 Ryan Court
1277 Ryan Court
1277 Ryan Court
1277 Ryan Court
1277 Ryan Court
1277 Ryan Court
1277 Ryan Court
Bought with Tamara O'Connor with Premier Living Properties and Listed by Kelly Miller with Hometown Realty Group 815-757-0123
Sold

1277 Ryan Court

1277 Ryan Court, De Kalb, IL 60115

$335,000
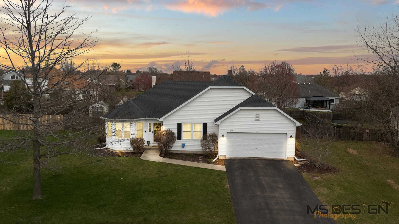
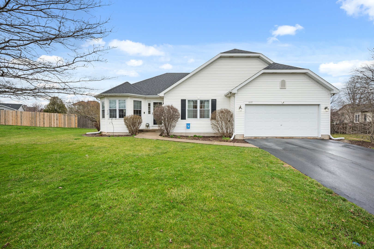
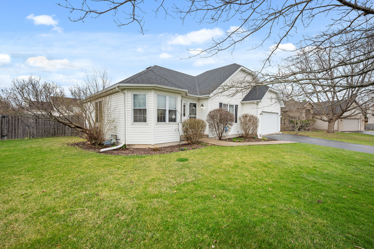
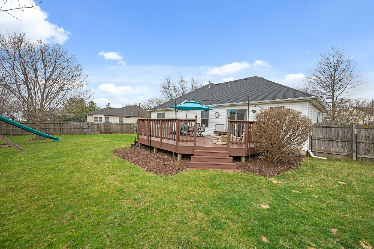
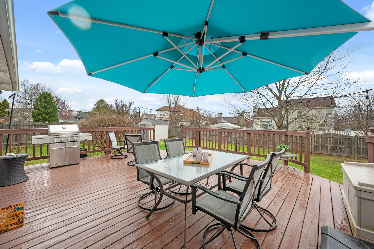
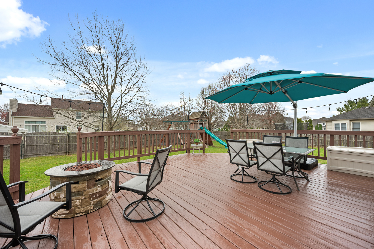
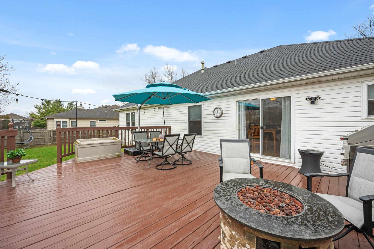
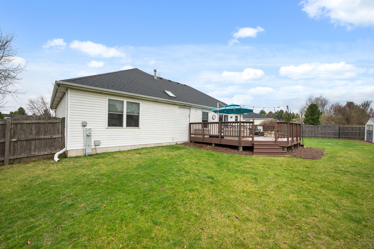
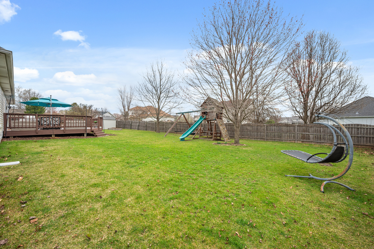
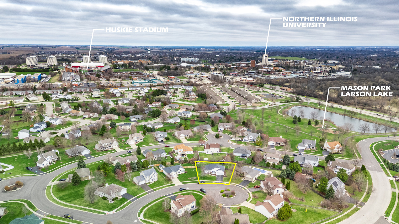
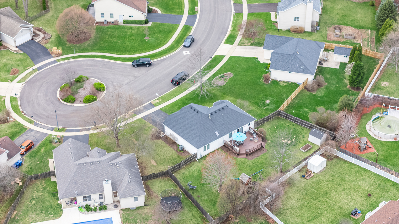
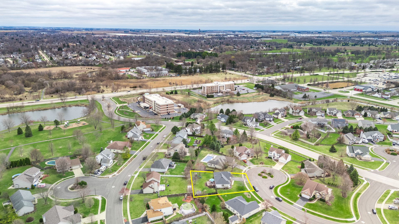
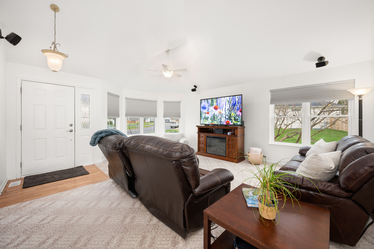
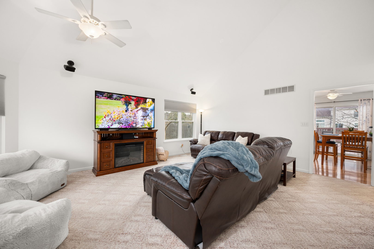
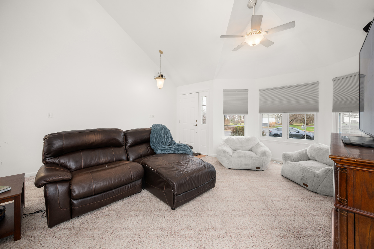
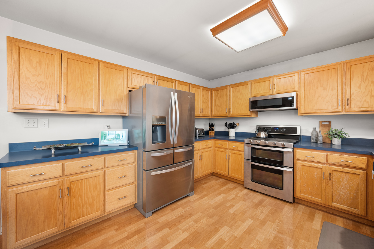
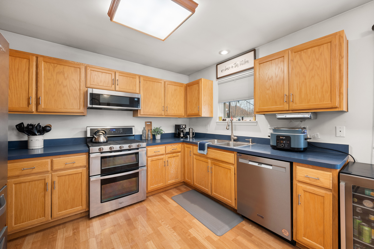
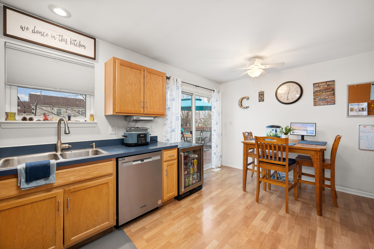
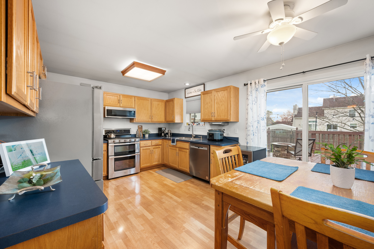
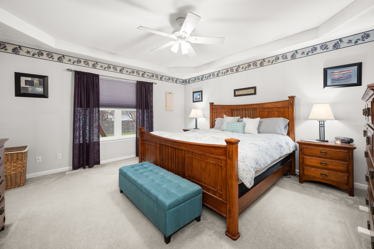
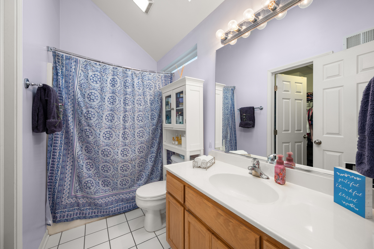
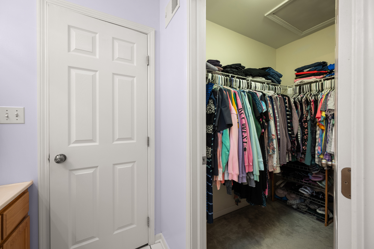
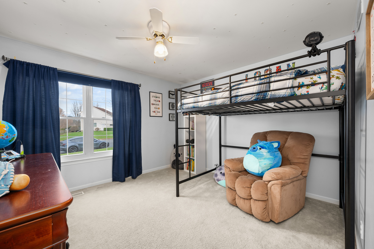
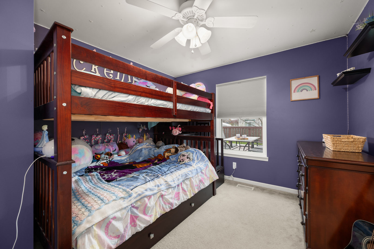
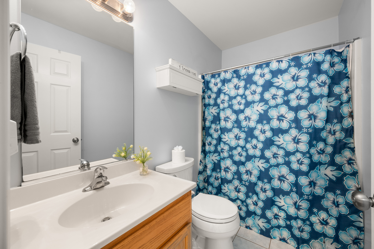
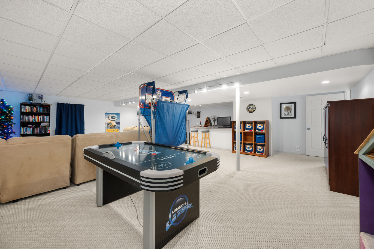
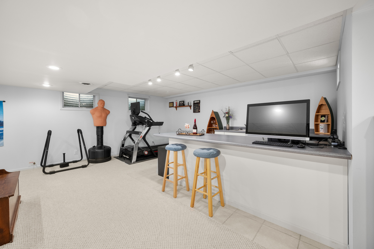
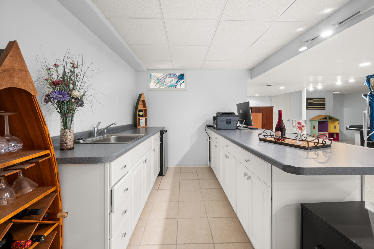
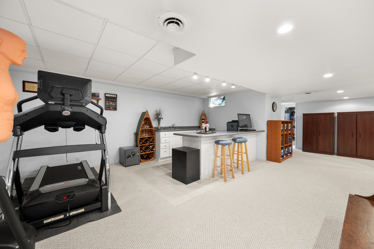
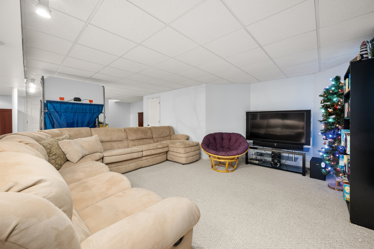
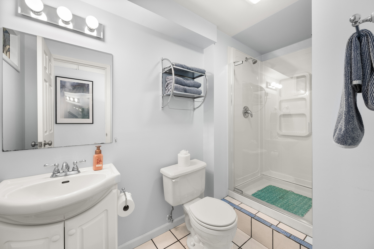
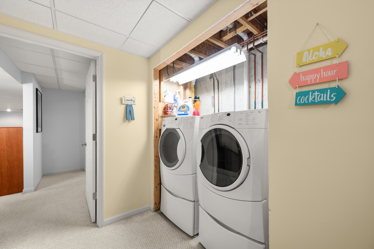
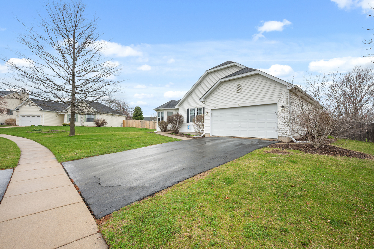
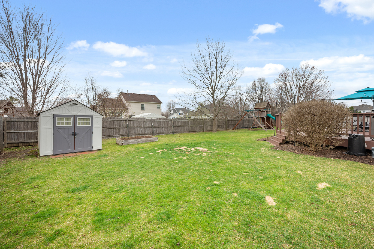
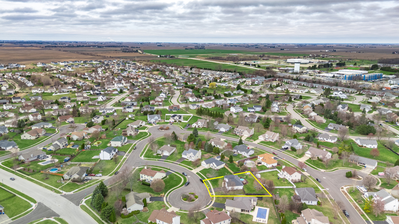
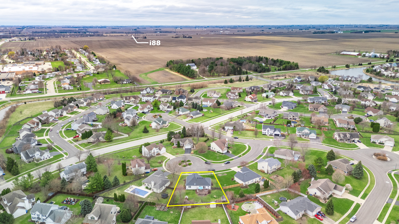
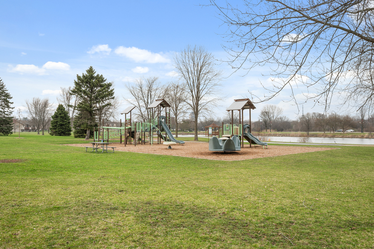
This timeless ranch home is located on a cul-de-sac, has a fully fenced-in backyard featuring a wooden deck with two-way staircase and festive lighting, shed, garden box, and a children's playset... a fabulous backyard retreat! A majestic custom roof system, black carriage-style exterior lighting and a black paneled door flanked by a classy glass side light welcome you into this lovely residence presenting 2,710 finished living space! You will be amazed by the 16-foot dramatic volume ceiling and bay window arrangement! Living Room has new painted fresh white wall color. This home package includes wall-mounted surround sound speakers. White trim and 6-panel white doors, and wood laminate flooring embrace this floorplan. The oak kitchen hosts stainless steel appliances, double oven including a convection oven, Whirlpool refrigerator with French doors, drawers, and filtered water and ice dispenser. The dishwasher is 2025 new and the microwave is 2024 new! Sliding glass doors open onto the spacious outdoor deck from the dining area. The owner's primary bedroom suite highlights a step-up ceiling, white ceiling light fan, and walk-in closet. Ceramic tile finishes the tub shower combination. This spa-like area presents a vaulted ceiling with a skylight and transom window. White ceiling light fans also accommodate the other two bedrooms, with one bedroom having a walk-in closet. Chrome fixtures, ceramic tiled flooring, Kohler toilet, tub/shower, and white upper wall cabinet complete the shared hallway bathroom with a linen closet nearby. Wait, there is more! An added 1,320 sq. ft. finished lower-level offers a recreation space, entertainment space, wet bar area with white cabinetry, mini-beverage refrigerator, a stained-glass transom window, abundant recessed and track lighting... a wonderful gathering space for friends and family! A bonus third bathroom displays a step-up shower enclosure with shelving and glass door, white vanity, chrome towel rack, and fixtures. Kenmore Elite front load washer and dryer equip the laundry area. AO Smith water heater, water softener, water purifier system, pantry closet with shelving, storage area and electrical circuit breakers are additional features of the basement. Recent seller improvements are 2026 newly painted Living Room, hallway, hallway trim & doors and hallway full bathroom, 2025 stainless steel dishwasher, 2024 stainless steel microwave, 2021 water heater, 2019 Responsive Roof shingles, 2019 vinyl windows, 2019 sump pump, 2019 stainless steel double oven, and a 2017 stainless steel refrigerator. There is a security system in front and back yard using Ring devices. The lot size is .29 of an acre. Nestled in the Knolls at Prairie Creek with impressive amenities, this community offers Mason Park, Larson Lake, a gazebo, and walking/bike paths. Close to I-88 access, N.I.U., Schnucks Fresh Foods, and downtown restaurants, pubs, wine and spirits, and entertainment. Imagine... this could be your home sweet home and community!

3
beds

3
baths

1,390 Sq.Ft. LIVING AREA

0.29 Acres lot

Tamara O'Connor

Tamara O'Connor

Features & Amenities

Interior

  • total bedrooms3
  • Total bathrooms3
  • full bathrooms3
  • Laundry room In Unit
  • Flooring Carpet
  • APPLIANCES Double Oven, Range, Microwave, Dishwasher, Refrigerator, Washer, Dryer, Disposal, Stainless Steel Appliance(s), Water Purifier, Water Purifier Owned, Water Softener, Water Softener Owned
  • other interior Features Vaulted Ceiling(s), Cathedral Ceiling(s), Wet Bar, 1st Floor Bedroom, 1st Floor Full Bath, Walk-In Closet(s), Dining Combo

Area & Lot

  • Status Sold
  • Date Sold June 8, 2026
  • Living Area1,390 Sq.Ft.
  • Lot Area0.29 Acres
  • MLS® ID12612093
  • TypeResidential
  • YEAR BUILT1999
  • Architecture StylesRanch
  • High SchoolDe Kalb High School
  • School District428

Exterior

  • Garage Space2.0
  • water SourcePublic
  • roofAsphalt
  • lot featuresCul-De-Sac, Landscaped, Mature Trees, Garden, Level
  • parkingAsphalt, Garage Door Opener, Garage, Yes, Garage Owned, Attached
  • HEAT TYPENatural Gas, Forced Air
  • AIR CONDITIONINGCentral Air
  • sewerPublic Sewer
  • SubstructureConcrete Perimeter
  • other exterior FeaturesLighting

Financial

  • Sales Price$335,000
  • Real Estate Tax $5,604/yr

Partner With Our Expert Team

We help clients navigate the market to buy or sell properties effectively. Our team utilizes advanced marketing strategies and data-driven home valuations to ensure clients achieve their real estate goals in the least amount of time.

Follow Me on Instagram