Leave a Message

Thank you for your message. We will be in touch with you shortly.

13N240 Wedgewood Drive
SEE ALL PHOTOS
13N240 Wedgewood Drive
Listed by Tamara O'Connor with Premier Living Properties 630-485-4214
Sold

13N240 Wedgewood Drive

13N240 Wedgewood Drive, Elgin, IL 60124

$540,000
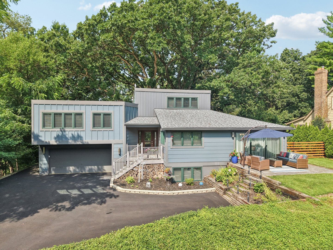
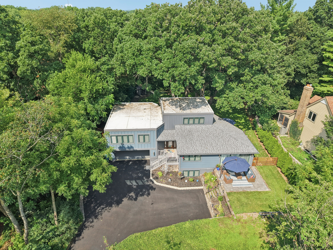
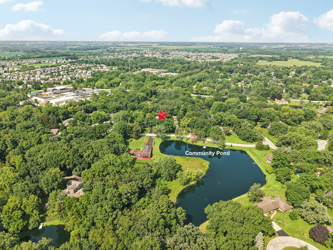
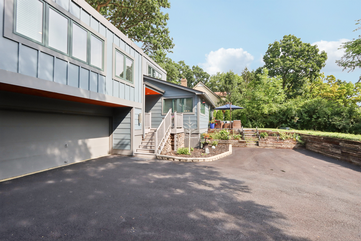
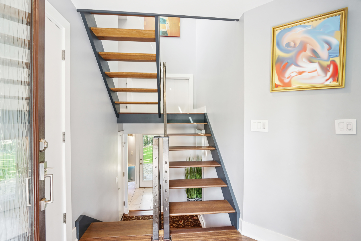
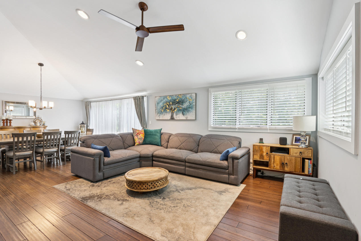
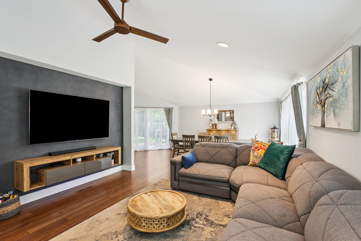
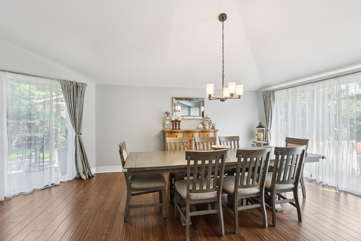
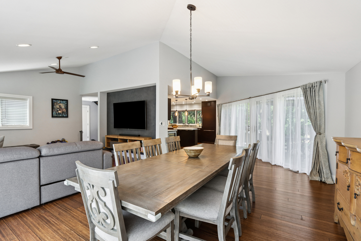
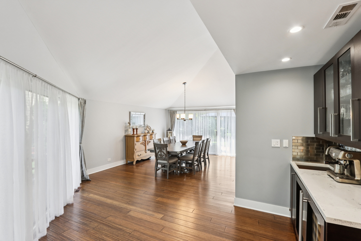
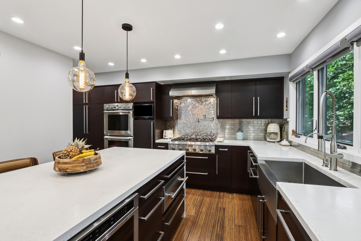
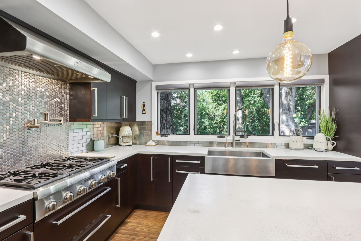
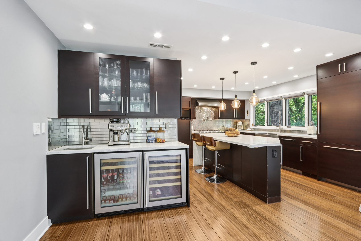
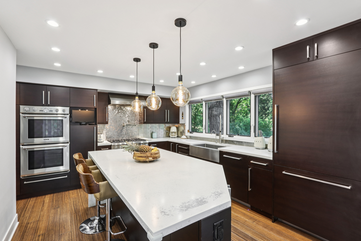
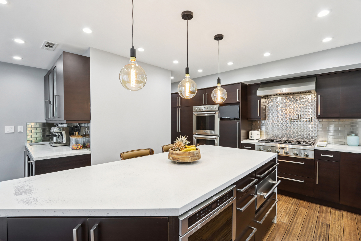
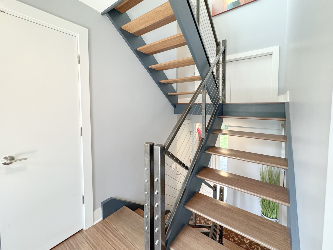
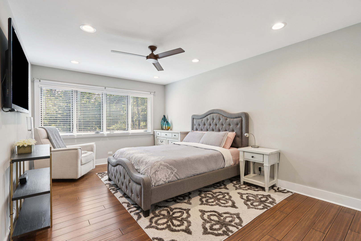
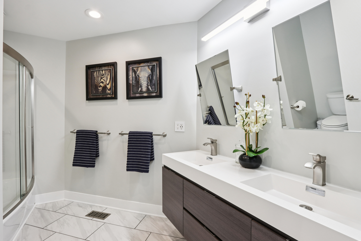
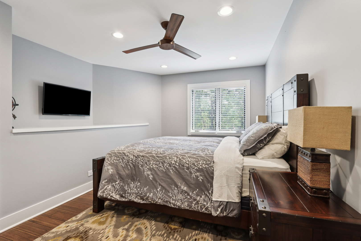
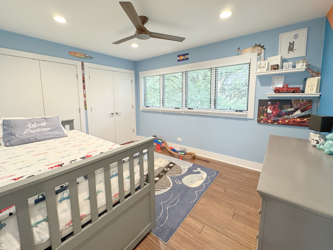
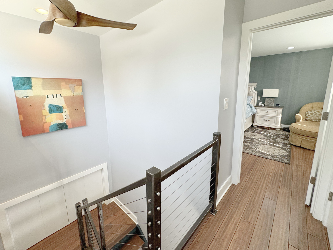
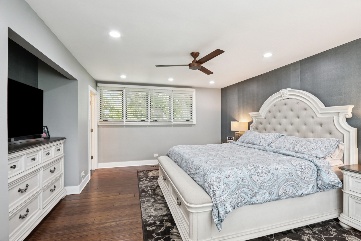
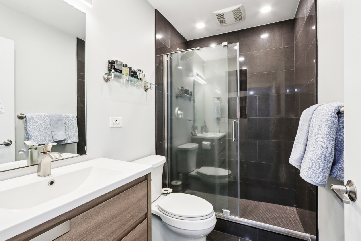
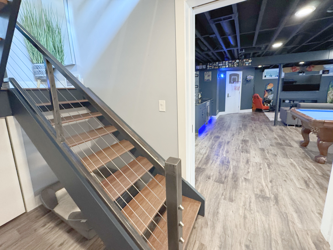
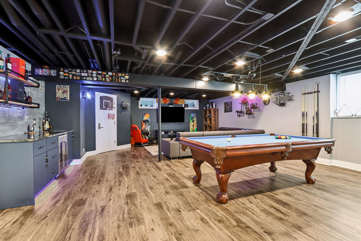
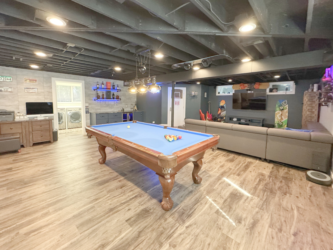
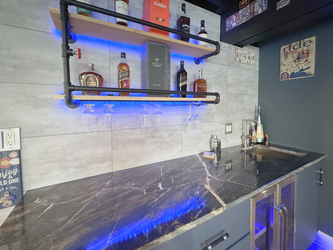
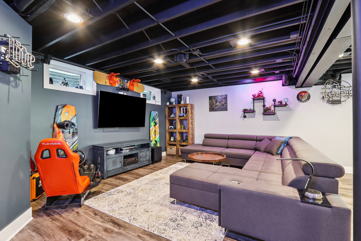
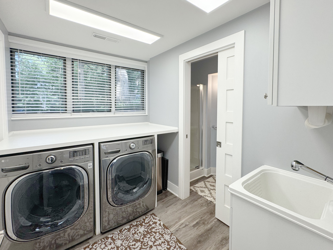
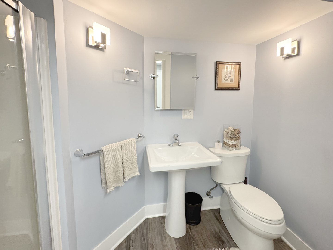
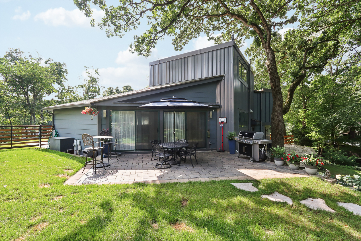
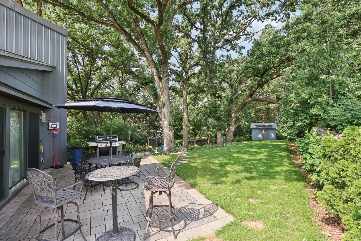
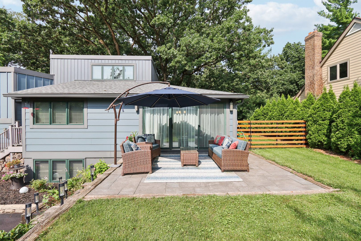
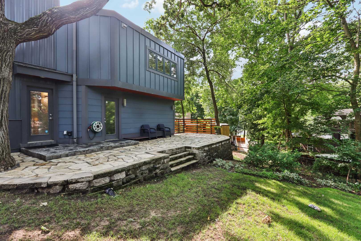
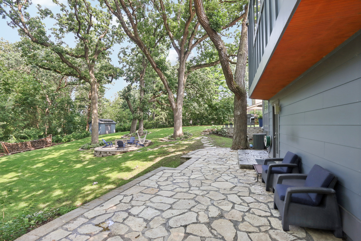
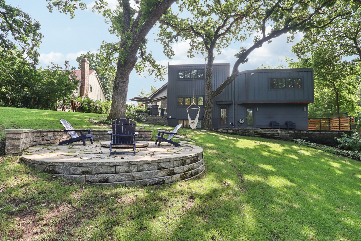
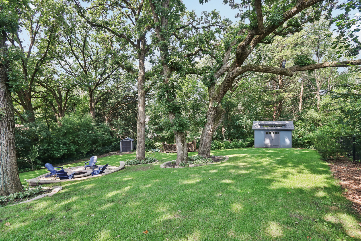
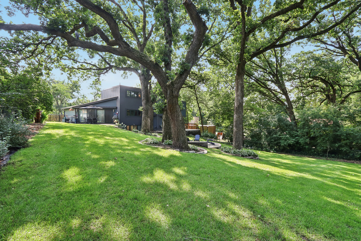
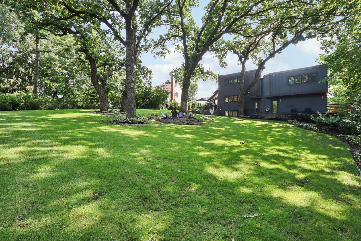
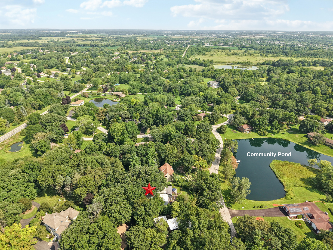
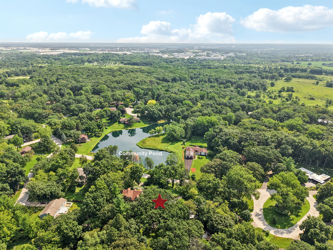
This beautifully updated 4-bedroom, 3.1-bath contemporary home offers a rare combination of modern style and serene surroundings. Fully rehabbed in 2019, the home boasts a sleek, open-concept main level with a designer kitchen featuring custom concrete countertops, espresso soft-close cabinetry, brushed nickel hardware, Thermador stainless steel appliances, a pot filler, and under-cabinet lighting. The spacious living and dining areas are filled with natural light and perfect for entertaining The coffee bar with sink and beverage fridge is a convenient feature. Upstairs, the second level offers three generous bedrooms and a full bath, while the third level is dedicated to the private primary suite with a large bedroom and private bath. The finished walk-out basement adds incredible living space with a family room, game room, wet bar, full bath, and laundry center. Enjoy the peaceful outdoors from the fully fenced yard with beautiful hardscaping and multiple patios-ideal for relaxing or entertaining. Lake rights and a private wooded setting make this one-of-a-kind property a true retreat. Great location near Randall Rd, Rt. 20, I-90, Metra train Station, Starbucks, Target, Shopping and more!

4
beds

4
baths

2,669 Sq.Ft. LIVING AREA

0.47 Acres lot

Tamara O'Connor

Tamara O'Connor

Features & Amenities

Interior

  • total bedrooms4
  • Total bathrooms4
  • full bathrooms3
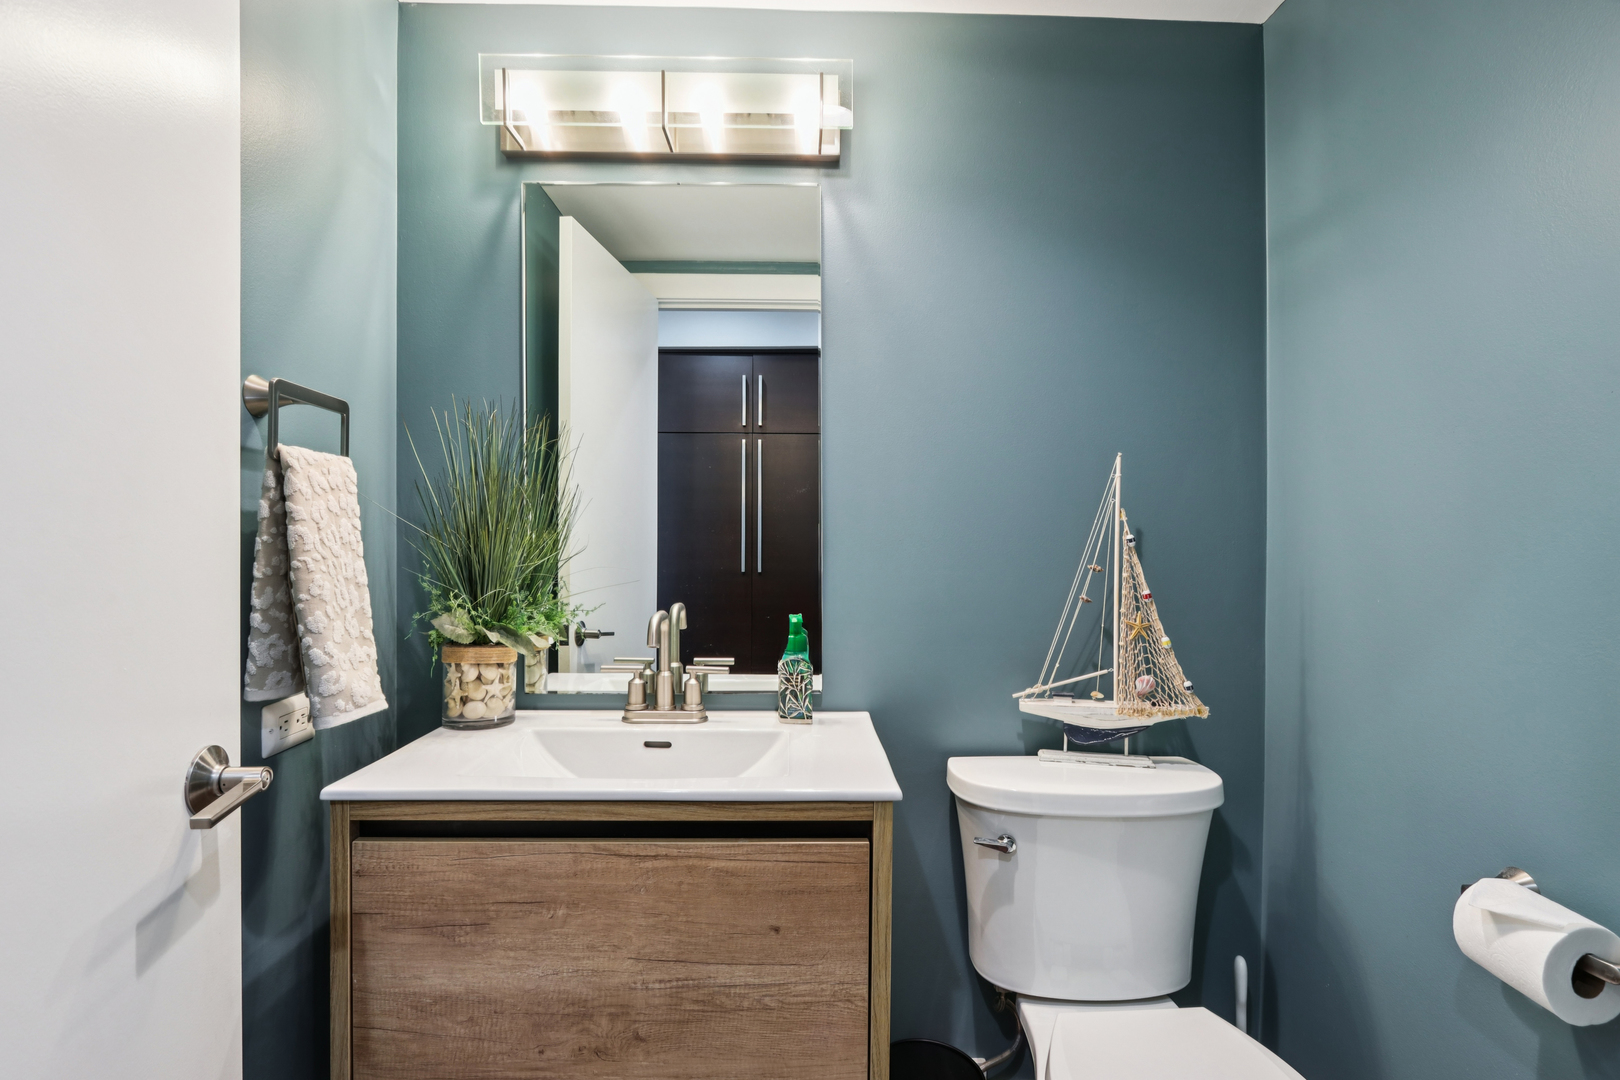
  • half bathroom1
  • Laundry room Sink
  • Flooring Hardwood
  • APPLIANCES Double Oven, Dishwasher, High End Refrigerator, Washer, Dryer, Stainless Steel Appliance(s), Wine Refrigerator, Oven, Range Hood
  • other interior Features Vaulted Ceiling(s), Wet Bar

Area & Lot

  • Status Sold
  • Date Sold August 27, 2025
  • Living Area2,669 Sq.Ft.
  • Lot Area0.47 Acres
  • MLS® ID12432290
  • TypeResidential
  • YEAR BUILT1976
  • NeighborhoodElgin
  • Architecture StylesContemporary
  • Elementary SchoolCreekside Elementary School
  • Middle SchoolKimball Middle School
  • High SchoolLarkin High School
  • School District46

Exterior

  • Garage Space2.5
  • water SourceWell
  • roofAsphalt
  • lot featuresLandscaped, Mature Trees
  • parkingAsphalt, Garage Door Opener, On Site, Garage Owned, Attached, Garage
  • HEAT TYPENatural Gas, Forced Air
  • AIR CONDITIONINGCentral Air
  • sewerSeptic Tank
  • SubstructureConcrete Perimeter

Financial

  • Sales Price$540,000
  • Real Estate Tax $9,228/yr
  • HOA $300

Elgin

Explore

Partner With Our Expert Team

We help clients navigate the market to buy or sell properties effectively. Our team utilizes advanced marketing strategies and data-driven home valuations to ensure clients achieve their real estate goals in the least amount of time.

Follow Me on Instagram