Leave a Message

Thank you for your message. We will be in touch with you shortly.

13N430 Chisholm Trail
SEE ALL PHOTOS
13N430 Chisholm Trail
Listed by Tamara O'Connor with Premier Living Properties 630-485-4214
Sold

13N430 Chisholm Trail

13N430 Chisholm Trail, Elgin, IL 60124

$680,000
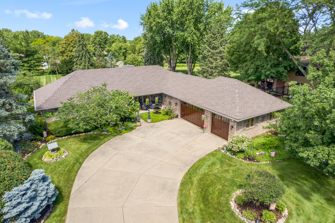
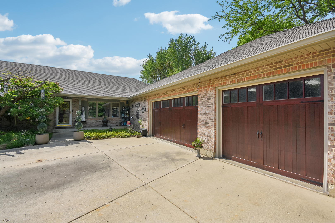
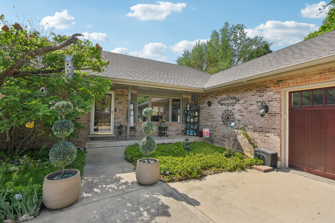
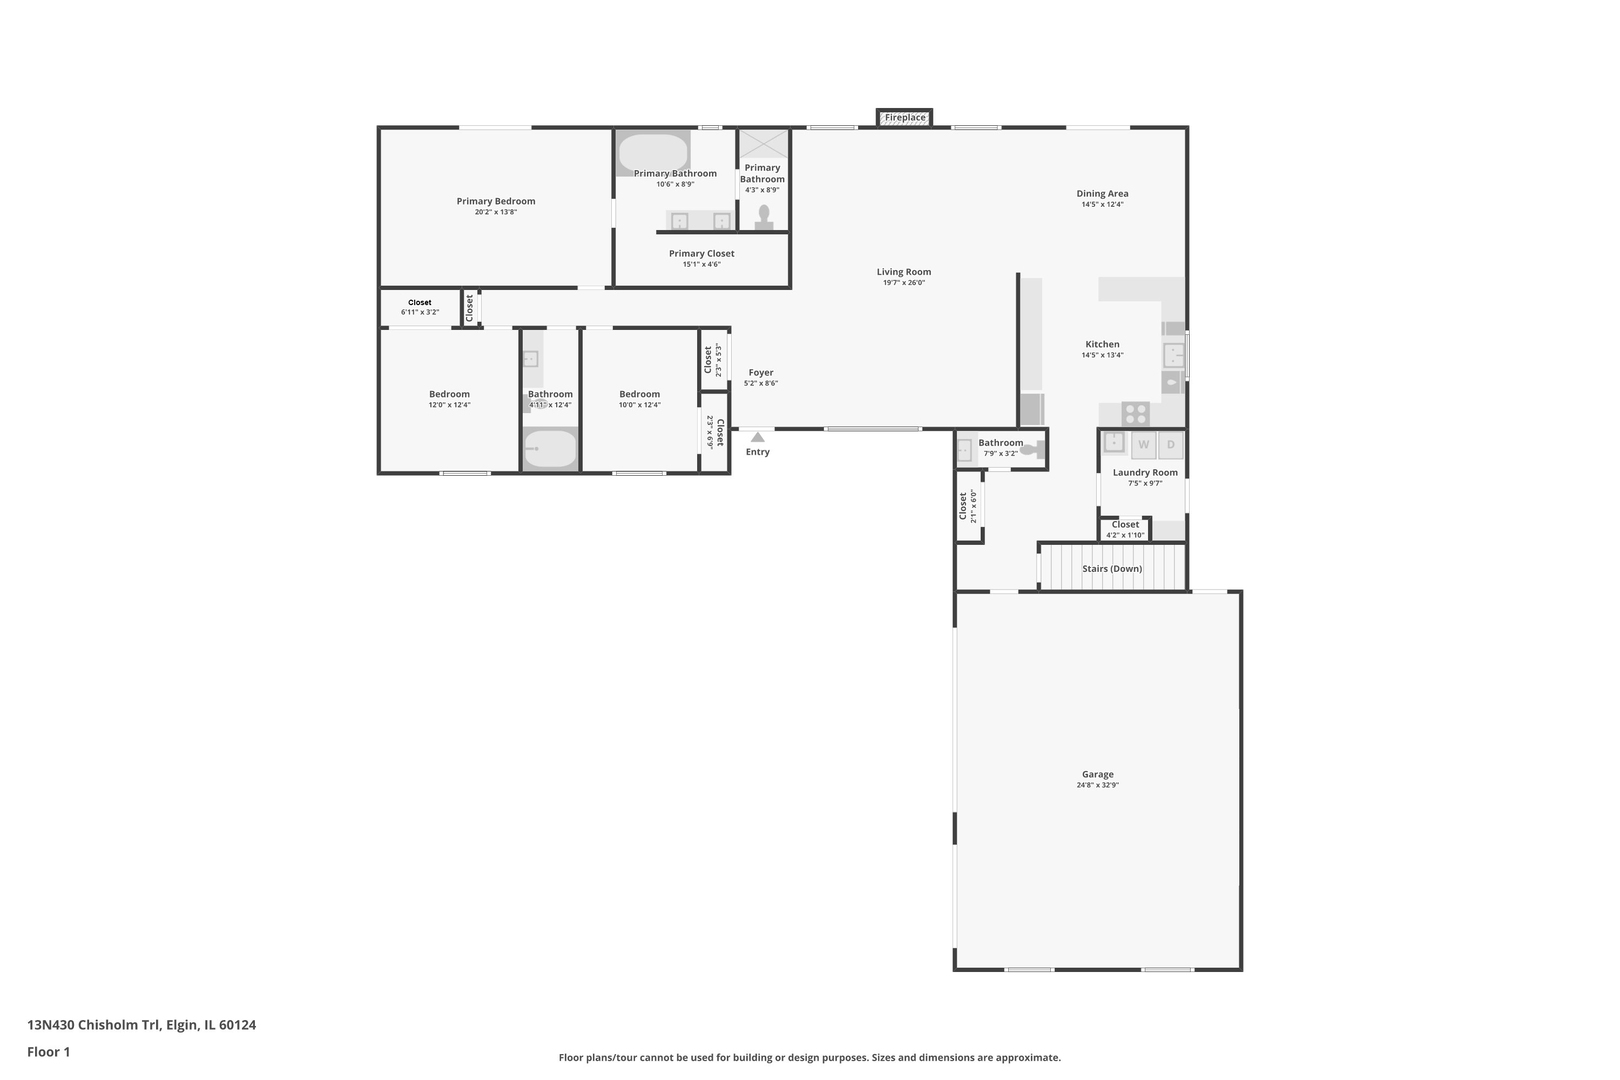
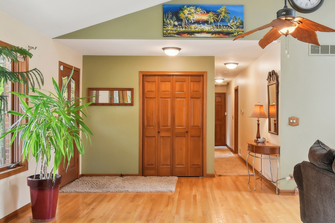
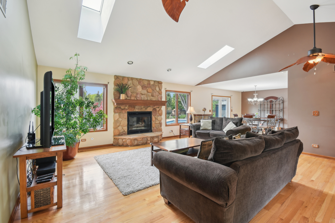
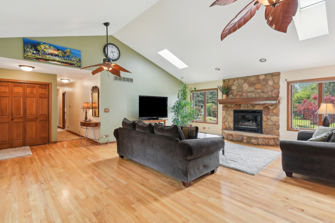
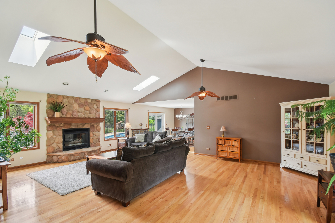
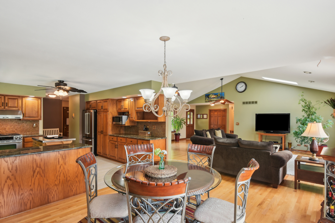
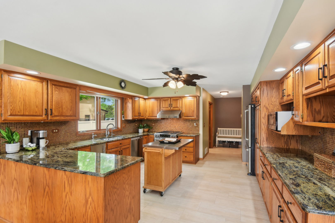
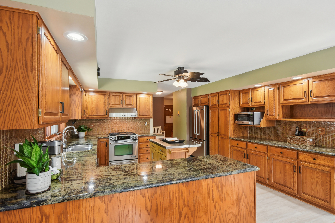
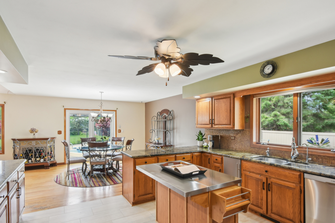
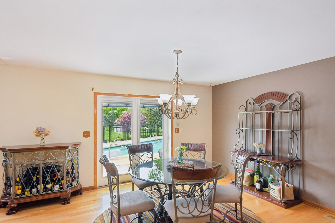
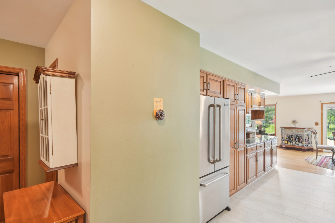
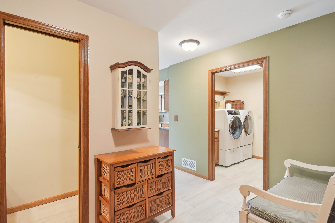
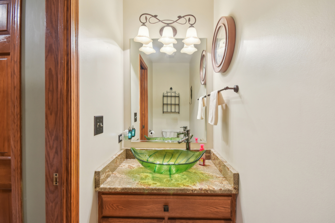
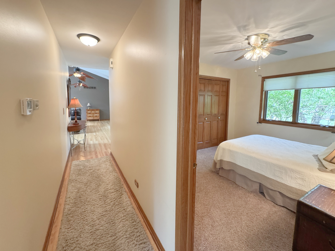
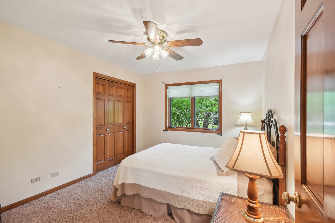
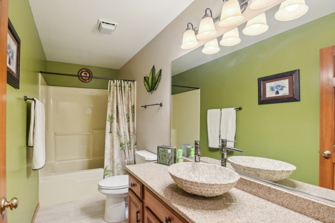
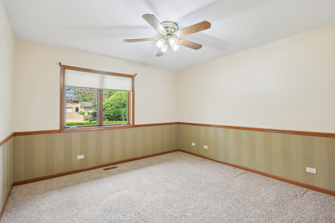
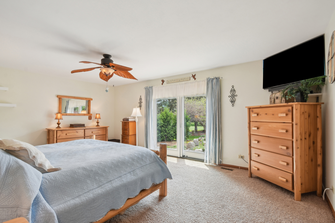
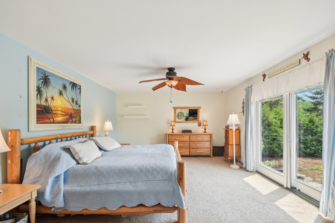
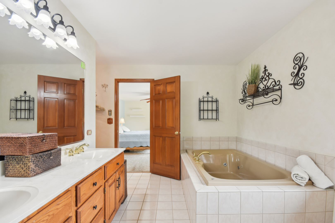
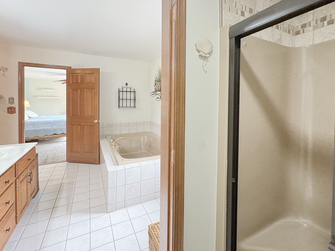
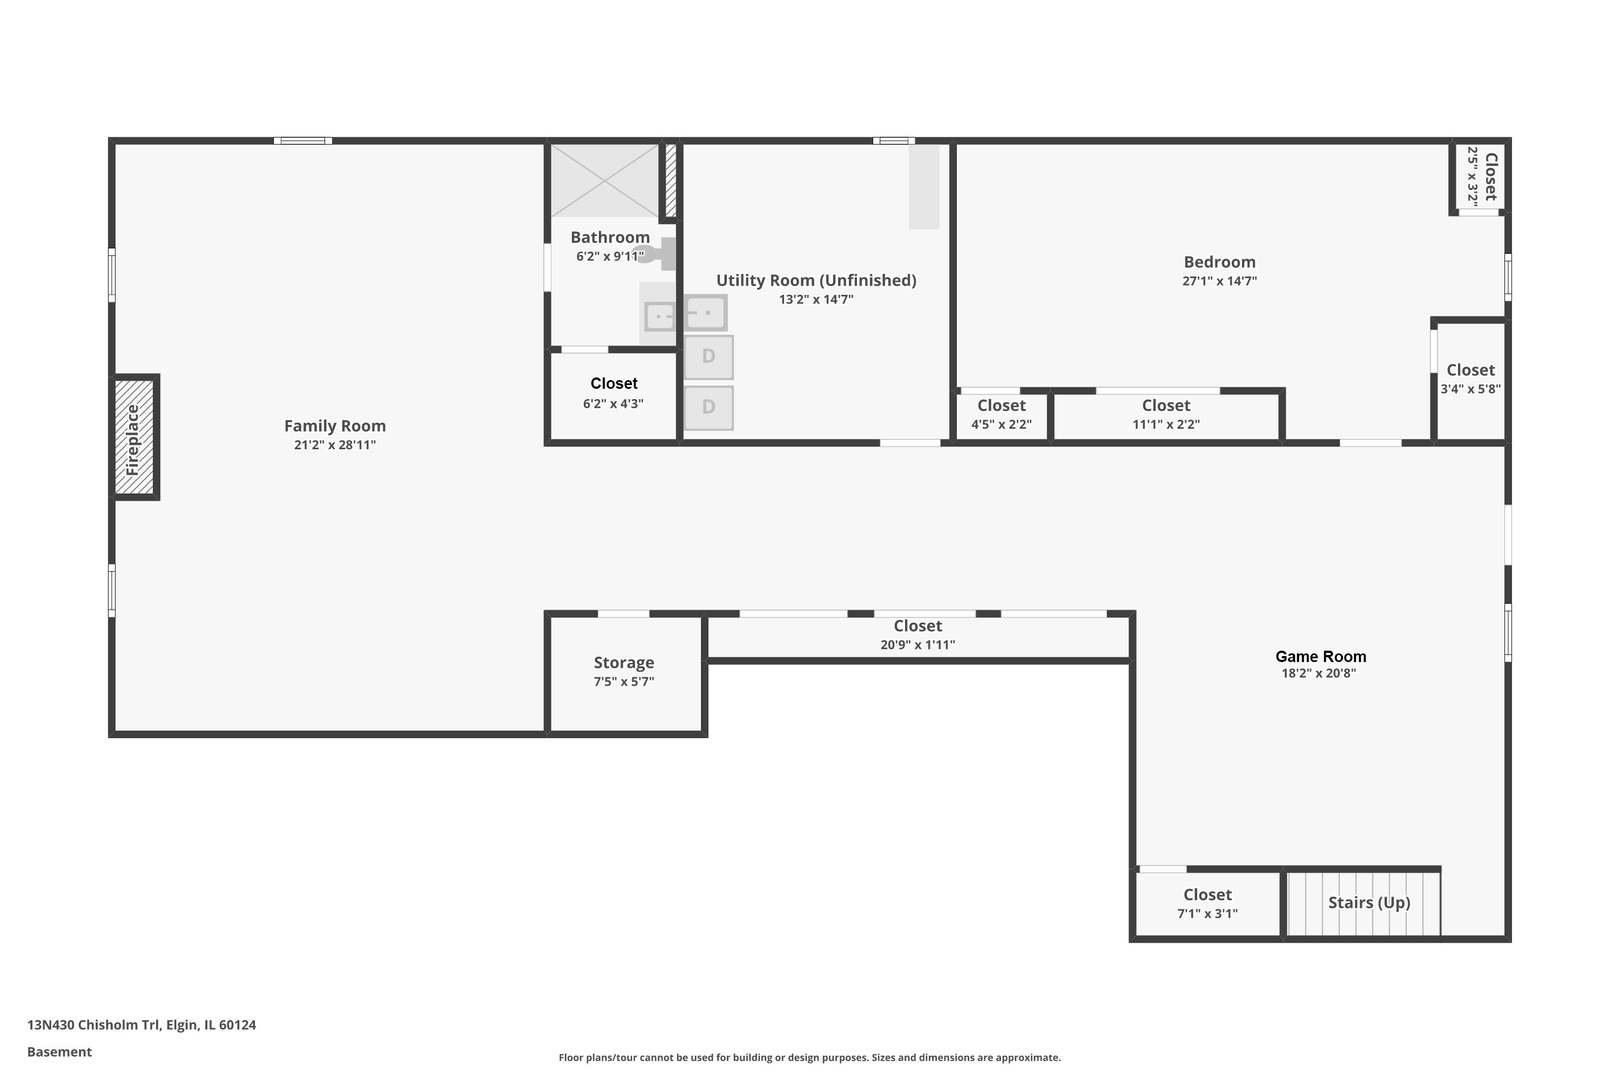
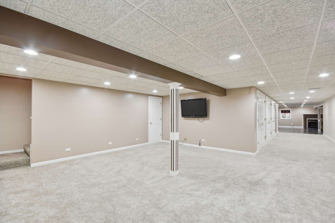
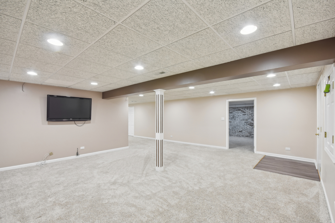
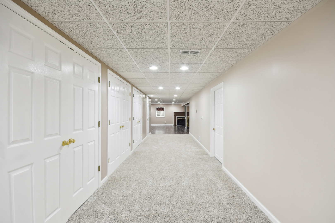
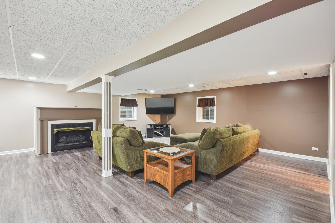
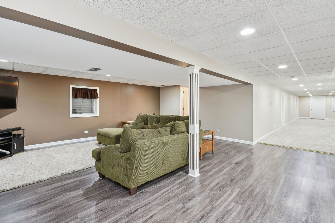
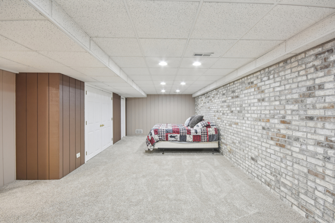
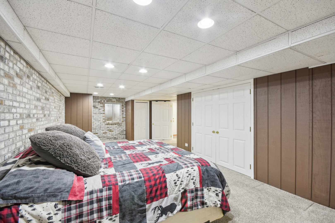
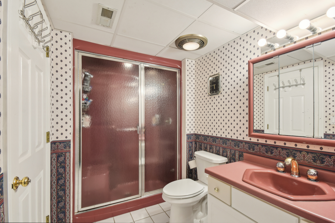
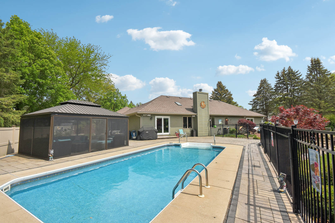
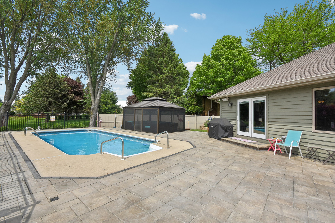
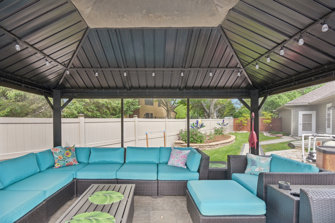
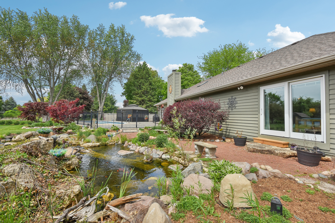
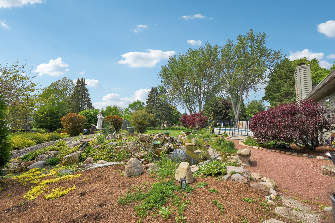
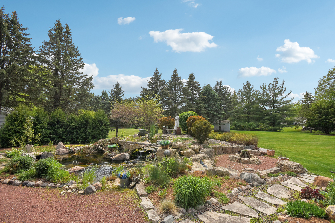
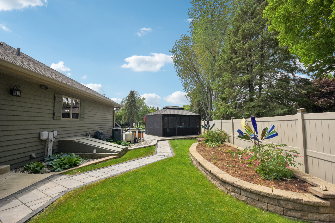
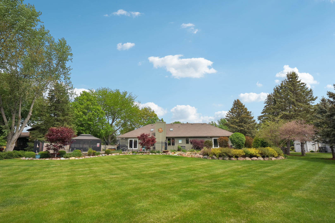
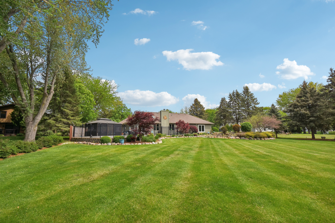
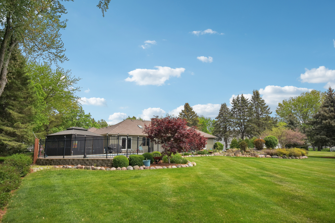
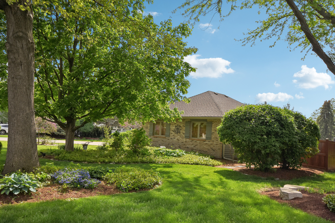
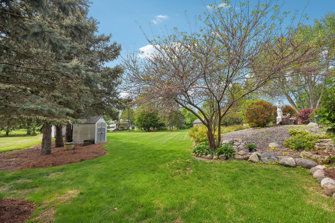
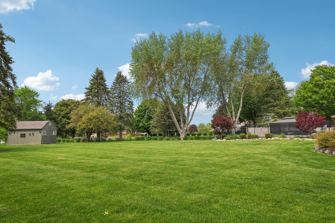
This exceptional ranch home combines comfort, style, and outdoor enjoyment in a beautifully landscaped, tree-lined setting. The open-concept layout features a vaulted ceiling and fireplace in the spacious living room, flowing effortlessly into the dining area. The kitchen is well-appointed with granite countertops, ample cabinetry, and a sunny breakfast area. The primary suite offers serene koi pond views, a private bath, and a large walk-in closet. Two additional bedrooms share a hall bath, with a convenient powder room and laundry completing the main level. Downstairs, the full finished basement includes a den or 4th bedroom, a full bath, a large rec room, a game area, and abundant storage-plus direct outside access to the backyard for added ease and flexibility. Step outside to your very own sport-style outdoor pool, ideal for volleyball, basketball, water polo, or simply floating the day away (3.5' to 5.5' to 3.5' depth). A screened gazebo provides a shady retreat, while a custom koi pond with waterfall adds to the peaceful ambiance. All of this is nestled on just under an acre with a private, tree-lined lot, a spacious 3-car garage, and plenty of usable yard space-offering the perfect blend of privacy, practicality, and recreation! 301 Schools- close to Randall Rd, Metra and I90

3
beds

4
baths

4,420 Sq.Ft. LIVING AREA

0.92 Acres lot

Tamara O'Connor

Tamara O'Connor

Features & Amenities

Interior

  • total bedrooms3
  • Total bathrooms4
  • full bathrooms3
  • half bathroom1
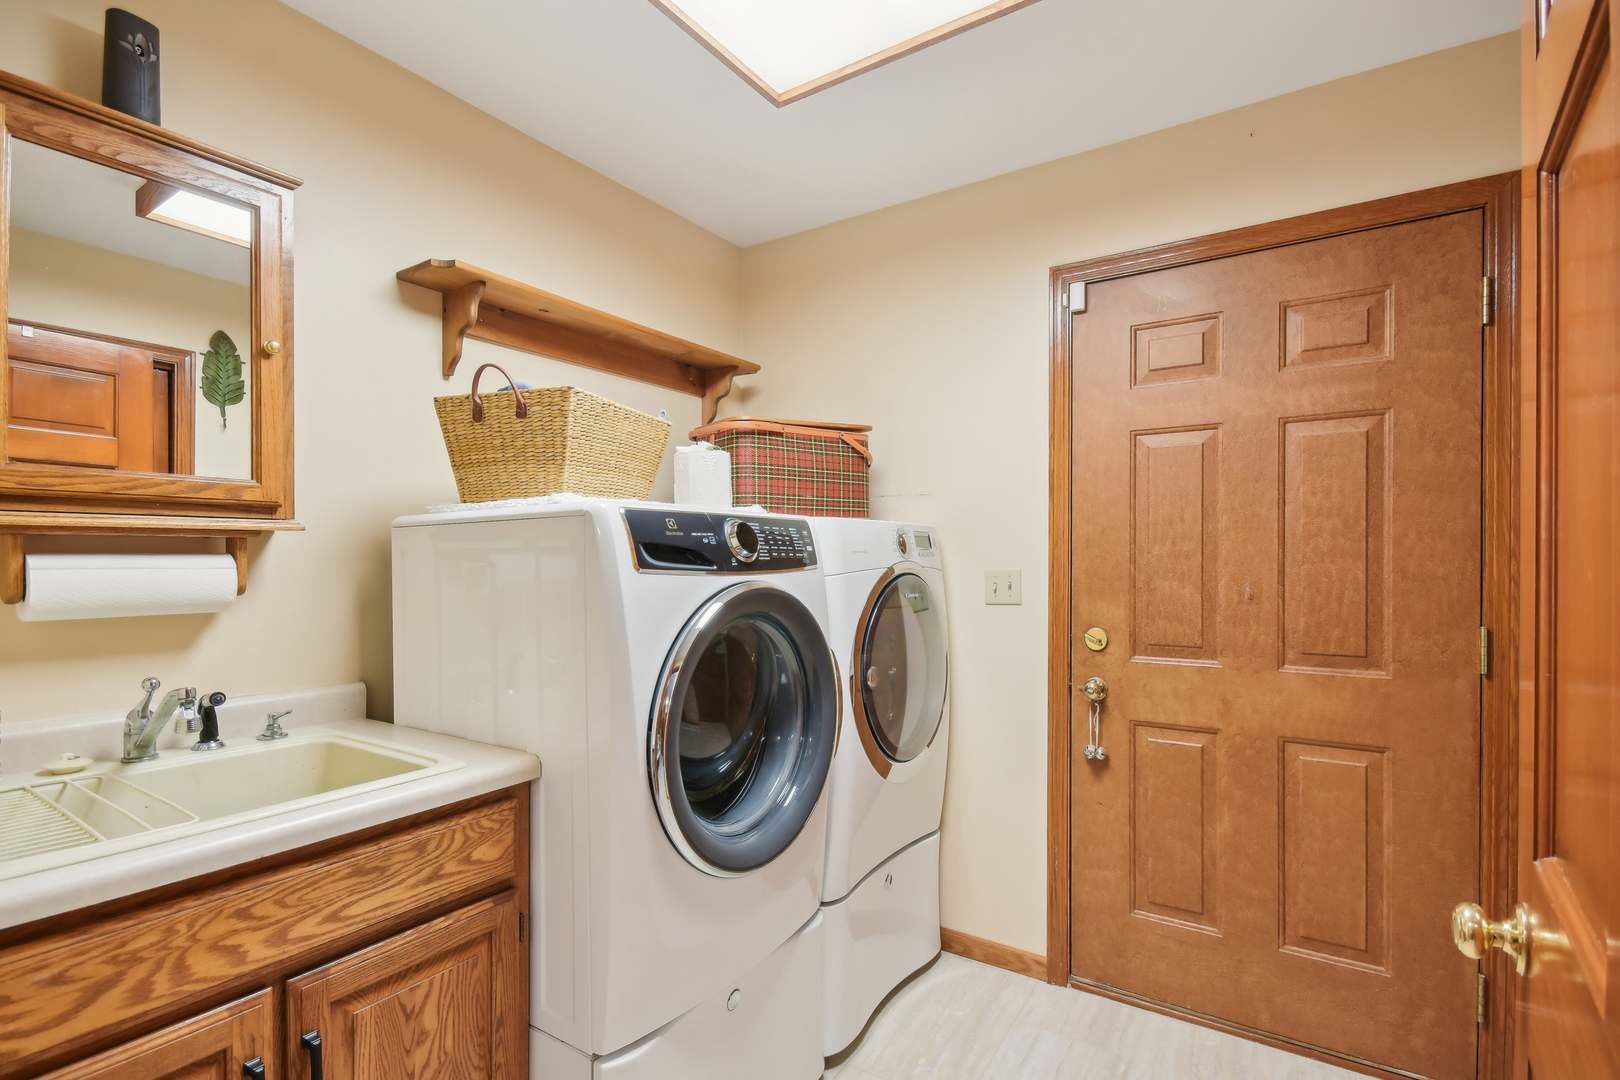
  • Laundry room Main Level, Gas Dryer Hookup
  • Flooring Hardwood
  • Fireplace Gas Log, Gas Starter
  • APPLIANCES Range, Dishwasher, Refrigerator, Washer, Dryer, Trash Compactor, Humidifier
  • other interior Features Cathedral Ceiling(s), 1st Floor Bedroom, 1st Floor Full Bath

Area & Lot

  • Status Sold
  • Date Sold July 25, 2025
  • Living Area4,420 Sq.Ft.
  • Lot Area0.92 Acres
  • MLS® ID12344888
  • TypeResidential
  • YEAR BUILT1991
  • NeighborhoodElgin
  • Water FrontagePond
  • Elementary SchoolCountry Trails Elementary School
  • Middle SchoolPrairie Knolls Middle School
  • High SchoolCentral High School
  • School District301

Exterior

  • Garage Space3.0
  • water SourceWell
  • PoolIn Ground
  • roofAsphalt
  • parkingConcrete, Garage Door Opener, Heated Garage, On Site, Garage Owned, Attached, Garage
  • HEAT TYPENatural Gas, Forced Air
  • AIR CONDITIONINGCentral Air
  • sewerSeptic Tank
  • SubstructureConcrete Perimeter

Financial

  • Sales Price$680,000
  • Real Estate Tax $10,929/yr

Elgin

Explore

Partner With Our Expert Team

We help clients navigate the market to buy or sell properties effectively. Our team utilizes advanced marketing strategies and data-driven home valuations to ensure clients achieve their real estate goals in the least amount of time.

Follow Me on Instagram