Leave a Message

Thank you for your message. We will be in touch with you shortly.

140 E Lynn Street
140 E Lynn Street
140 E Lynn Street
140 E Lynn Street
140 E Lynn Street
140 E Lynn Street
140 E Lynn Street
140 E Lynn Street
140 E Lynn Street
140 E Lynn Street
140 E Lynn Street
140 E Lynn Street
140 E Lynn Street
140 E Lynn Street
140 E Lynn Street
140 E Lynn Street
140 E Lynn Street
140 E Lynn Street
140 E Lynn Street
140 E Lynn Street
140 E Lynn Street
140 E Lynn Street
140 E Lynn Street
SEE ALL PHOTOS
140 E Lynn Street
140 E Lynn Street
140 E Lynn Street
140 E Lynn Street
140 E Lynn Street
140 E Lynn Street
140 E Lynn Street
140 E Lynn Street
140 E Lynn Street
140 E Lynn Street
140 E Lynn Street
140 E Lynn Street
140 E Lynn Street
140 E Lynn Street
140 E Lynn Street
140 E Lynn Street
140 E Lynn Street
140 E Lynn Street
140 E Lynn Street
140 E Lynn Street
140 E Lynn Street
140 E Lynn Street
140 E Lynn Street
Listed by Tamara O'Connor with Premier Living Properties 630-485-4214
Sold

140 E Lynn Street

140 E Lynn Street, South Elgin, IL 60177

$475,000
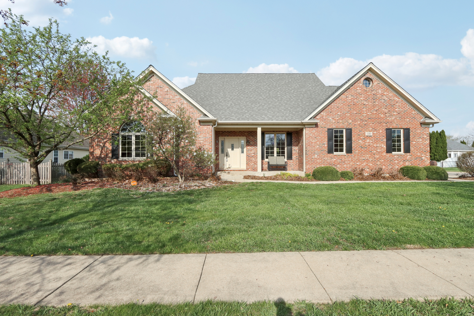
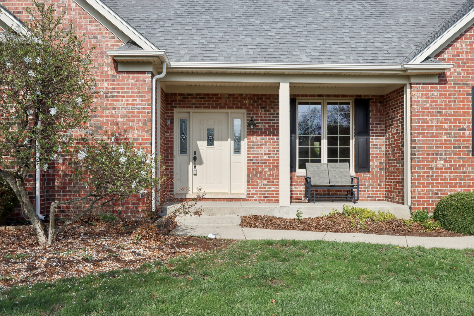
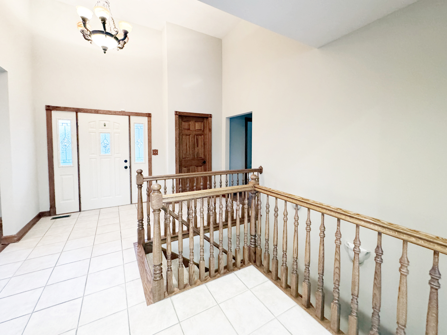
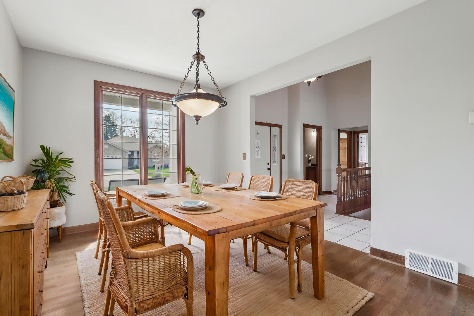
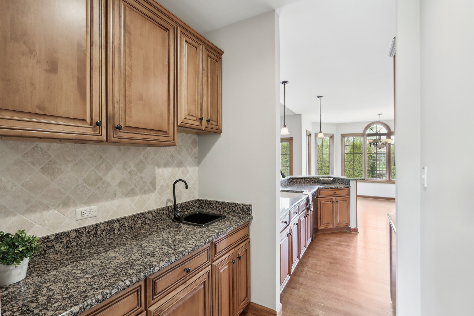
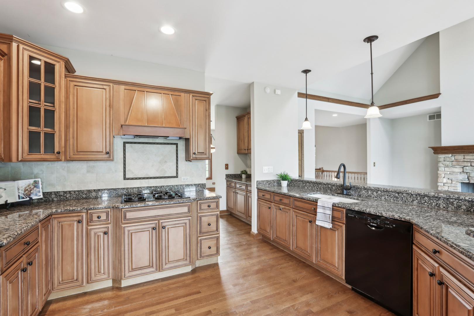
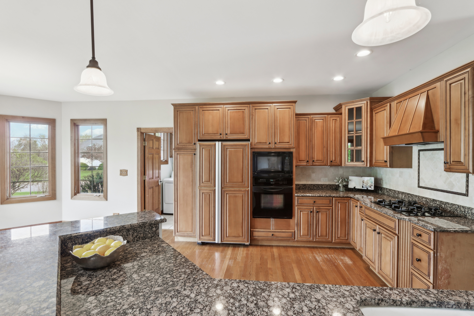
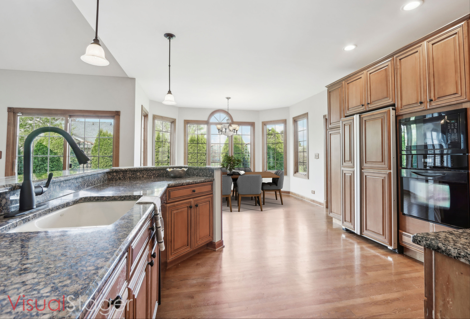
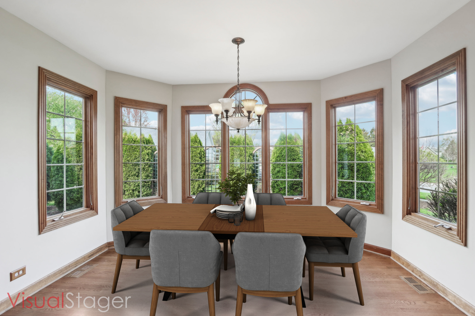
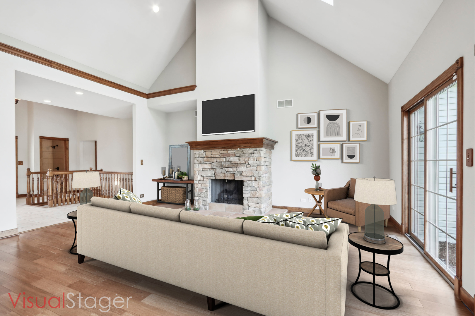
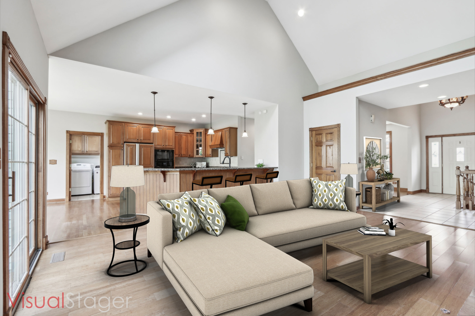
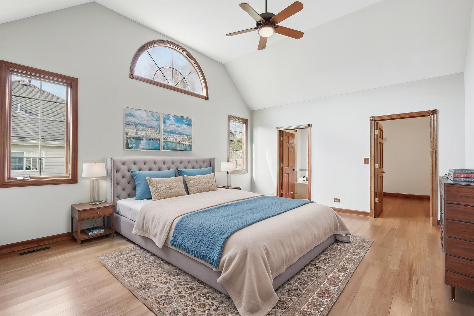
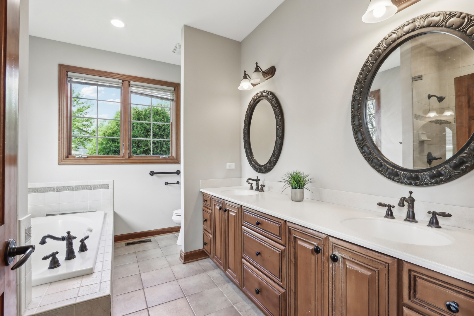
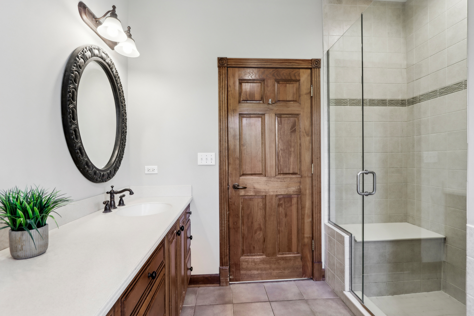
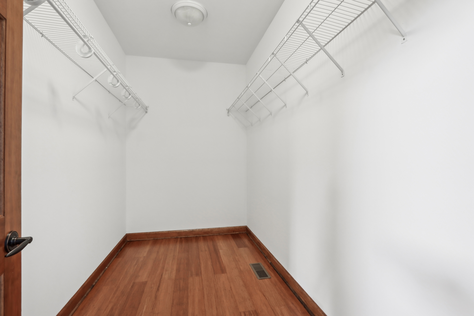
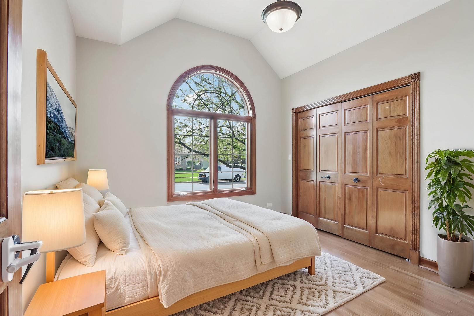
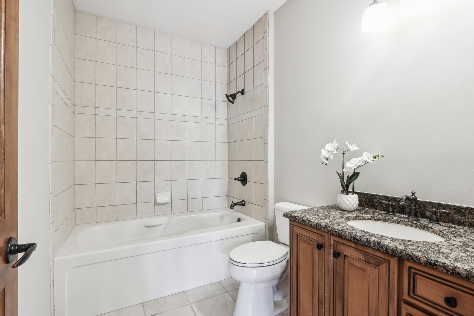
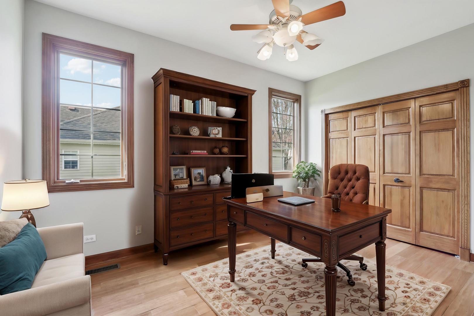
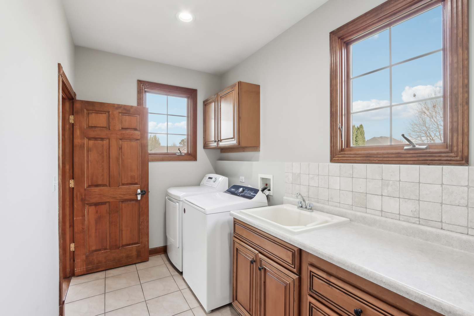
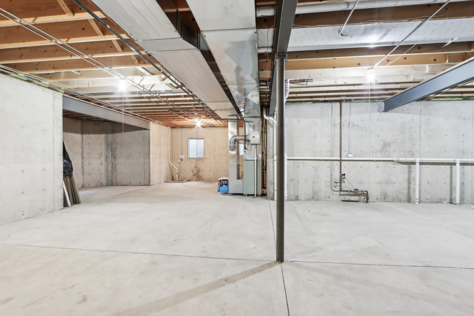
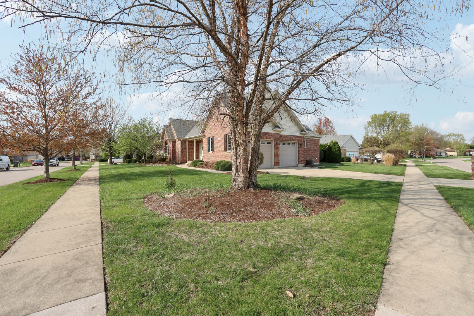
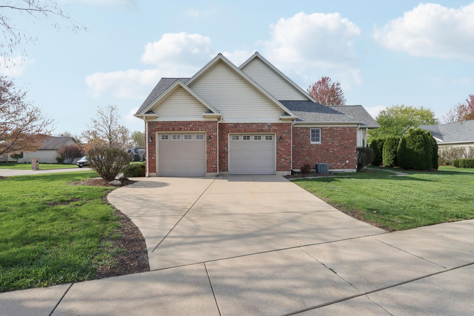
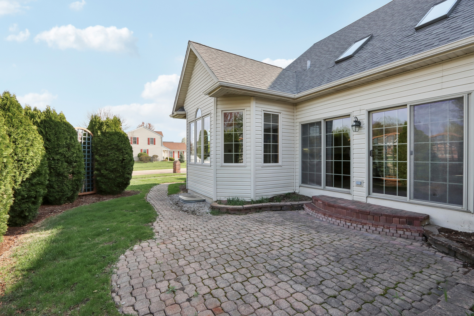
Welcome to this beautifully designed custom ranch home offering a modern open floor plan and stylish finishes throughout! Step into a spacious entry foyer that leads to a formal dining room and a convenient butler's bar, perfect for entertaining. The kitchen features granite countertops, abundant cabinetry, and a generous breakfast room for casual dining. At the heart of the home and open to the kitchen, the vaulted living room invites you in with a cozy fireplace and sliding doors that open to a charming brick paver patio with a privacy hedge- ideal for relaxing or hosting gatherings. The master suite offers a vaulted ceiling, walk-in closet, and a private bath complete with a separate tub and shower. Two additional bedrooms (one currently shown as a den) share a well-appointed hall bath. The main level also features a convenient laundry center and an oversized 2.5 car garage. The big basement accessed via the open staircase, offers excellent space for future expansion and includes rough-in plumbing for an additional bath, while a very tall crawl space provides ample storage options. Situated on a beautifully landscaped corner lot, this home is ideally located near Randall Road, Route 31, shopping, dining, schools, and more. A perfect blend of comfort, function, and location - this is one you won't want to miss! New Roof 2024- As IS - sold for an estate

3
beds

2
baths

2,076 Sq.Ft. LIVING AREA

0.28 Acres lot

Tamara O'Connor

Tamara O'Connor

Features & Amenities

Interior

  • total bedrooms3
  • Total bathrooms2
  • full bathrooms2
  • Laundry room Main Level
  • Flooring Hardwood
  • other interior Features Cathedral Ceiling(s), 1st Floor Bedroom, 1st Floor Full Bath

Area & Lot

  • Status Sold
  • Date Sold June 26, 2025
  • Living Area2,076 Sq.Ft.
  • Lot Area0.28 Acres
  • MLS® ID12162676
  • TypeResidential
  • YEAR BUILT2003
  • NeighborhoodSouth Elgin
  • Architecture StylesRanch
  • Elementary SchoolWillard Elementary School
  • Middle SchoolKenyon Woods Middle School
  • High SchoolSouth Elgin High School
  • School District46

Exterior

  • Garage Space2.5
  • water SourcePublic
  • roofAsphalt
  • lot featuresCorner Lot
  • parkingConcrete, Garage Door Opener, On Site, Garage Owned, Attached, Garage
  • HEAT TYPENatural Gas, Forced Air
  • AIR CONDITIONINGCentral Air
  • sewerPublic Sewer
  • SubstructureConcrete Perimeter

Financial

  • Sales Price$475,000
  • Real Estate Tax $8,835/yr

South Elgin

Explore

Partner With Our Expert Team

We help clients navigate the market to buy or sell properties effectively. Our team utilizes advanced marketing strategies and data-driven home valuations to ensure clients achieve their real estate goals in the least amount of time.

Follow Me on Instagram