Leave a Message

Thank you for your message. We will be in touch with you shortly.

141 S Grove Avenue
141 S Grove Avenue
141 S Grove Avenue
141 S Grove Avenue
141 S Grove Avenue
141 S Grove Avenue
141 S Grove Avenue
141 S Grove Avenue
141 S Grove Avenue
141 S Grove Avenue
141 S Grove Avenue
141 S Grove Avenue
141 S Grove Avenue
141 S Grove Avenue
141 S Grove Avenue
141 S Grove Avenue
141 S Grove Avenue
141 S Grove Avenue
141 S Grove Avenue
SEE ALL PHOTOS
141 S Grove Avenue
141 S Grove Avenue
141 S Grove Avenue
141 S Grove Avenue
141 S Grove Avenue
141 S Grove Avenue
141 S Grove Avenue
141 S Grove Avenue
141 S Grove Avenue
141 S Grove Avenue
141 S Grove Avenue
141 S Grove Avenue
141 S Grove Avenue
141 S Grove Avenue
141 S Grove Avenue
141 S Grove Avenue
141 S Grove Avenue
141 S Grove Avenue
141 S Grove Avenue
Listed by Tamara O'Connor with Premier Living Properties 630-485-4214
Sold

141 S Grove Avenue

141 S Grove Avenue, Elgin, IL 60120

$346,000
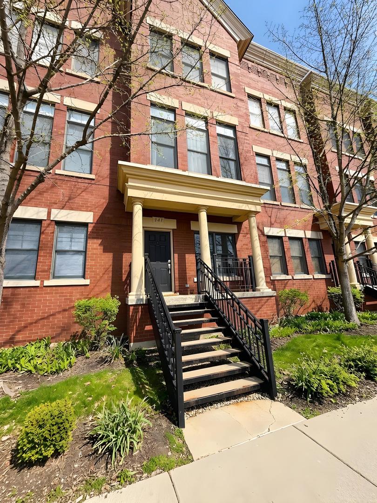
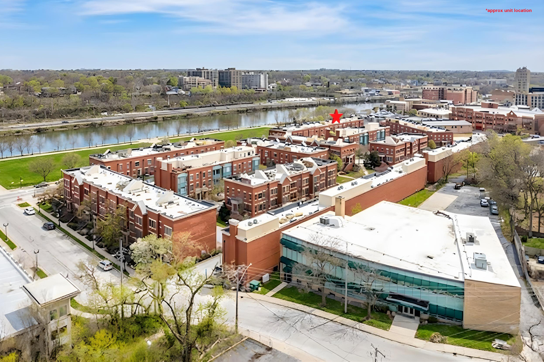
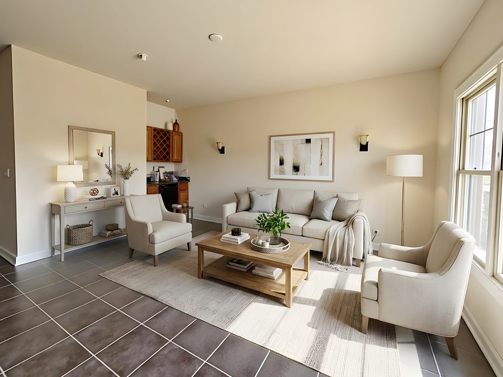
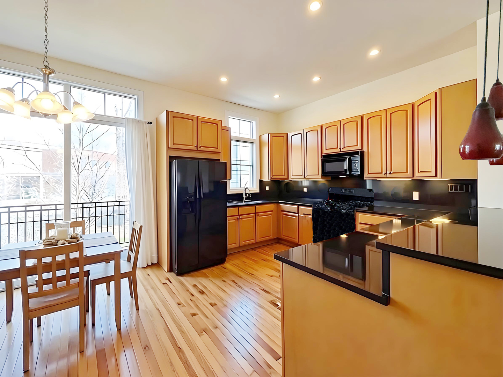
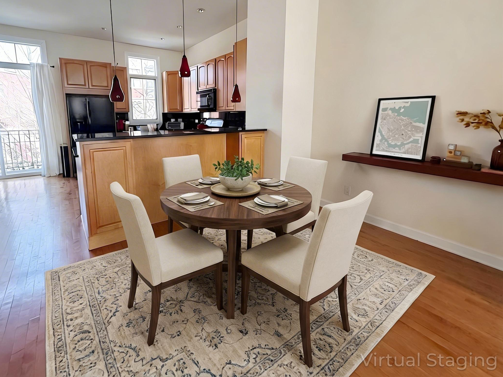
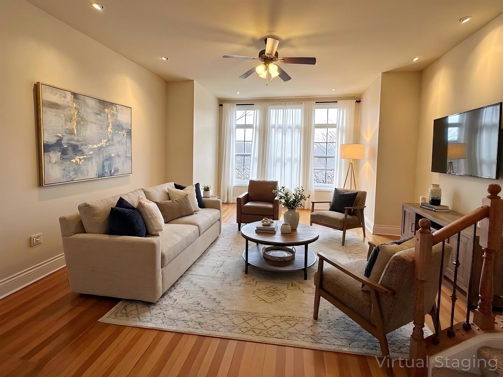
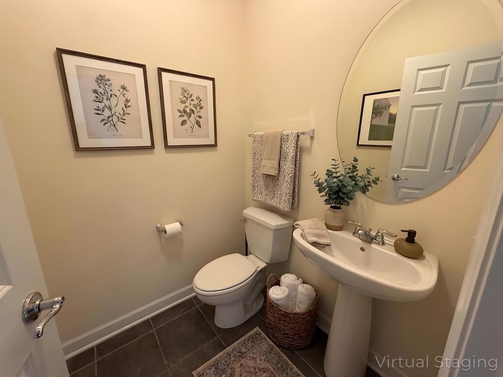
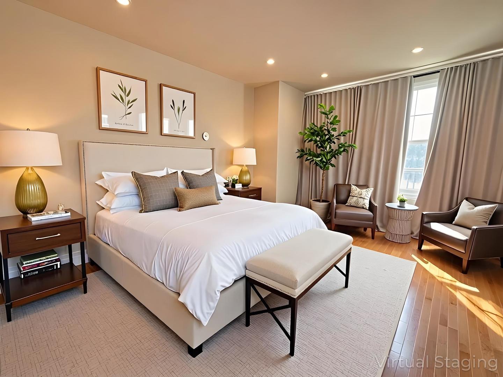
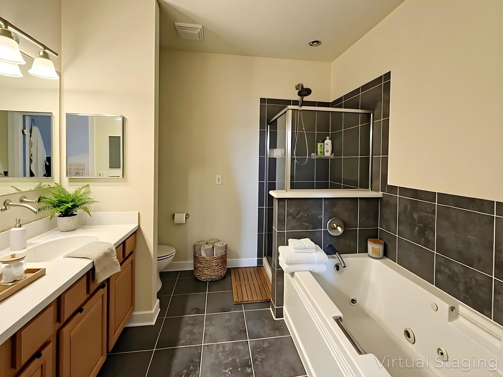
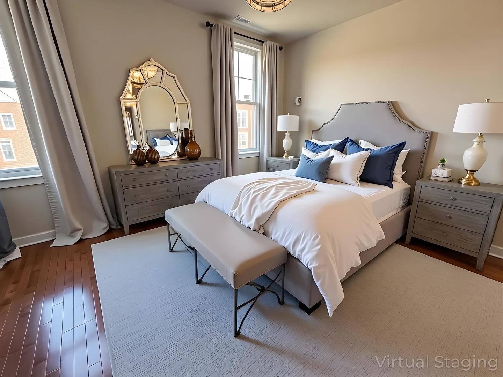
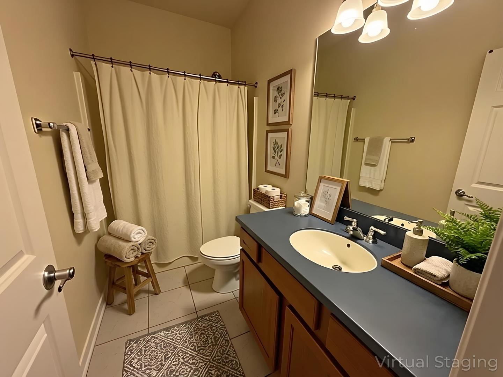
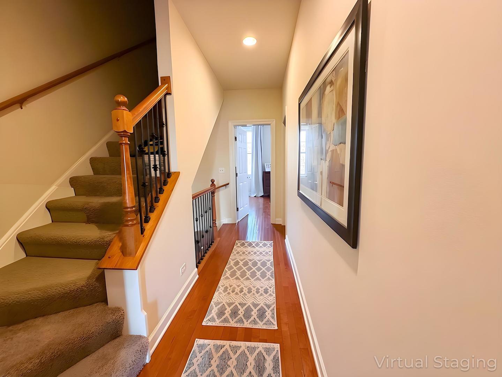
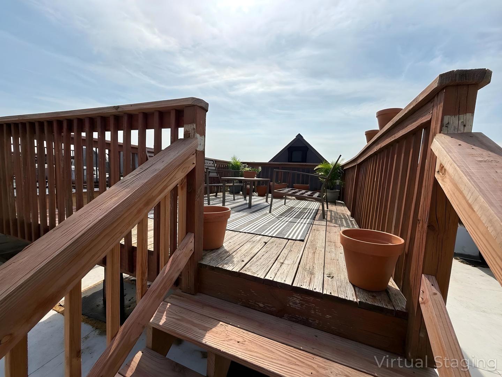
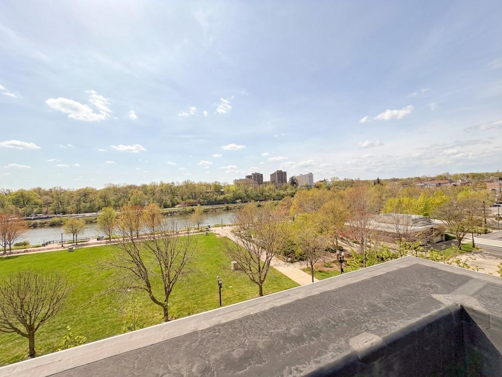
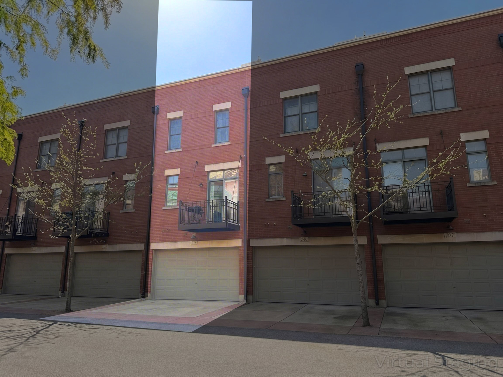
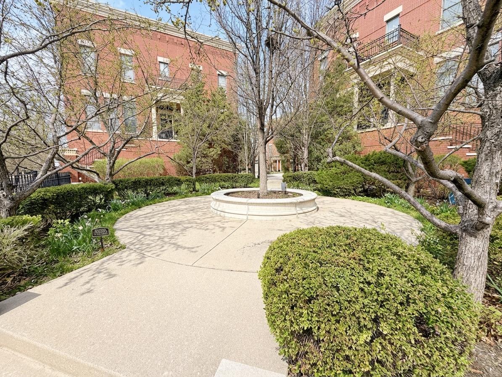
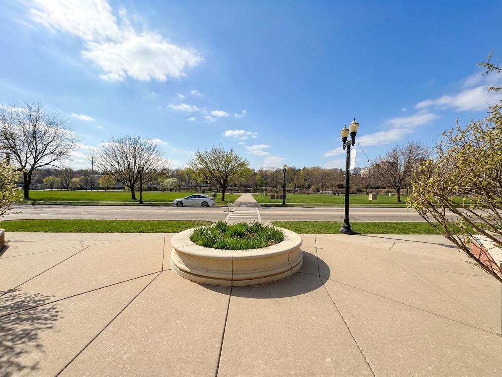
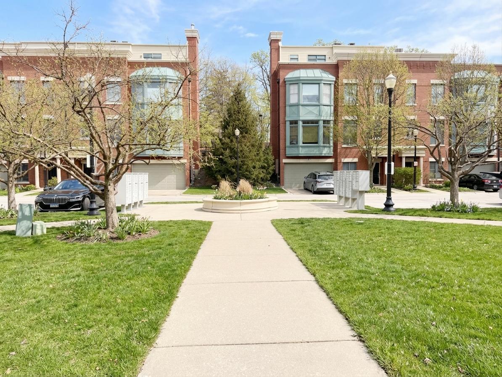
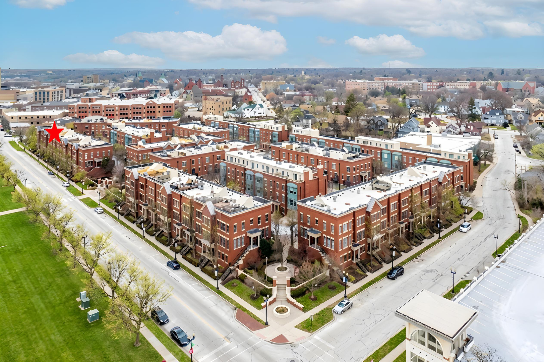
Fantastic Brick Brownstone in the heart of Historic Downtown Elgin is just minutes to Train station, restaurants, coffee shops and art studios. Great views of River and Festival Park with ample guest parking too! Three levels of Luxury PLUS a AMAZING HUGE ROOF TOP DECK! All Hardwood floors/tile floors- no carpet! Private entry opens to flex/family room with built-in bar with direct access to 2 car garage as well. 2nd level is wide open great room style living/Dining. Kitchen has 42 inch cabinets, eat in area that overlooks private balcony, A powder room rounds out this level. Upstairs is a spacious primary suite, 2nd bedroom, hall bath and laundry area. The 2nd bedroom has a walk in closet and private bath. The primary bedroom has a large closet, private bath with separate shower and soaking tub. INTERIOR STAIRS take you to the most amazing views of the downtown, River, Fireworks and more! - Huge deck to see the sunrises and the sunsets! Walk to so many places including the train. Plus only 35 minutes to Ohare Airport and just over an hour to downtown Chicago. Character and style abound with tons of natural light and high ceilings too!

2
beds

3
baths

1,970 Sq.Ft. LIVING AREA

Tamara O'Connor

Tamara O'Connor

Features & Amenities

Interior

  • total bedrooms2
  • Total bathrooms3
  • full bathrooms2
  • half bathroom1
  • Laundry room In Unit
  • Flooring Hardwood
  • APPLIANCES Range, Microwave, Dishwasher, Refrigerator, Washer, Dryer

Area & Lot

  • Status Sold
  • Date Sold June 16, 2026
  • Living Area1,970 Sq.Ft.
  • MLS® ID12602488
  • TypeTownhouse
  • YEAR BUILT2005
  • NeighborhoodElgin
  • Elementary SchoolGarfield Elementary School
  • Middle SchoolEllis Middle School
  • High SchoolElgin High School
  • School District46

Exterior

  • STORIES3
  • Garage Space2.0
  • water SourcePublic
  • roofRubber
  • parkingAsphalt, Garage Door Opener, Yes, Garage Owned, Attached, Garage
  • HEAT TYPENatural Gas, Forced Air
  • AIR CONDITIONINGCentral Air
  • sewerPublic Sewer
  • SubstructureConcrete Perimeter
  • other exterior FeaturesBalcony

Financial

  • Sales Price$346,000
  • Real Estate Tax $7,376/yr
  • HOA $200/mo

Elgin

Explore

Partner With Our Expert Team

We help clients navigate the market to buy or sell properties effectively. Our team utilizes advanced marketing strategies and data-driven home valuations to ensure clients achieve their real estate goals in the least amount of time.

Follow Me on Instagram