Leave a Message

Thank you for your message. We will be in touch with you shortly.

1419 Clybourne Street Unit: 1419
SEE ALL PHOTOS
1419 Clybourne Street Unit: 1419
Listed by Tamara O'Connor with Premier Living Properties 630-485-4214
Sold

1419 Clybourne Street Unit: 1419

1419 Clybourne Street Unit: 1419, Batavia, IL 60510

$311,000
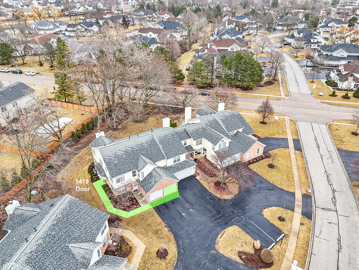
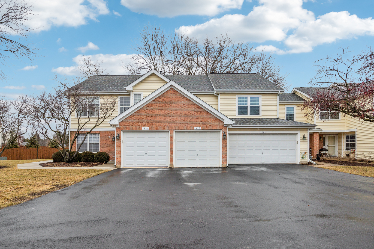
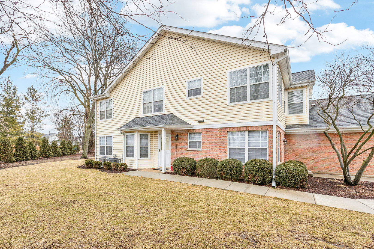
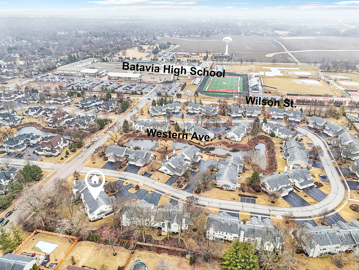
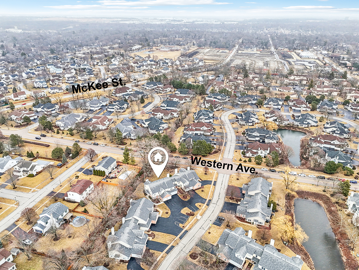
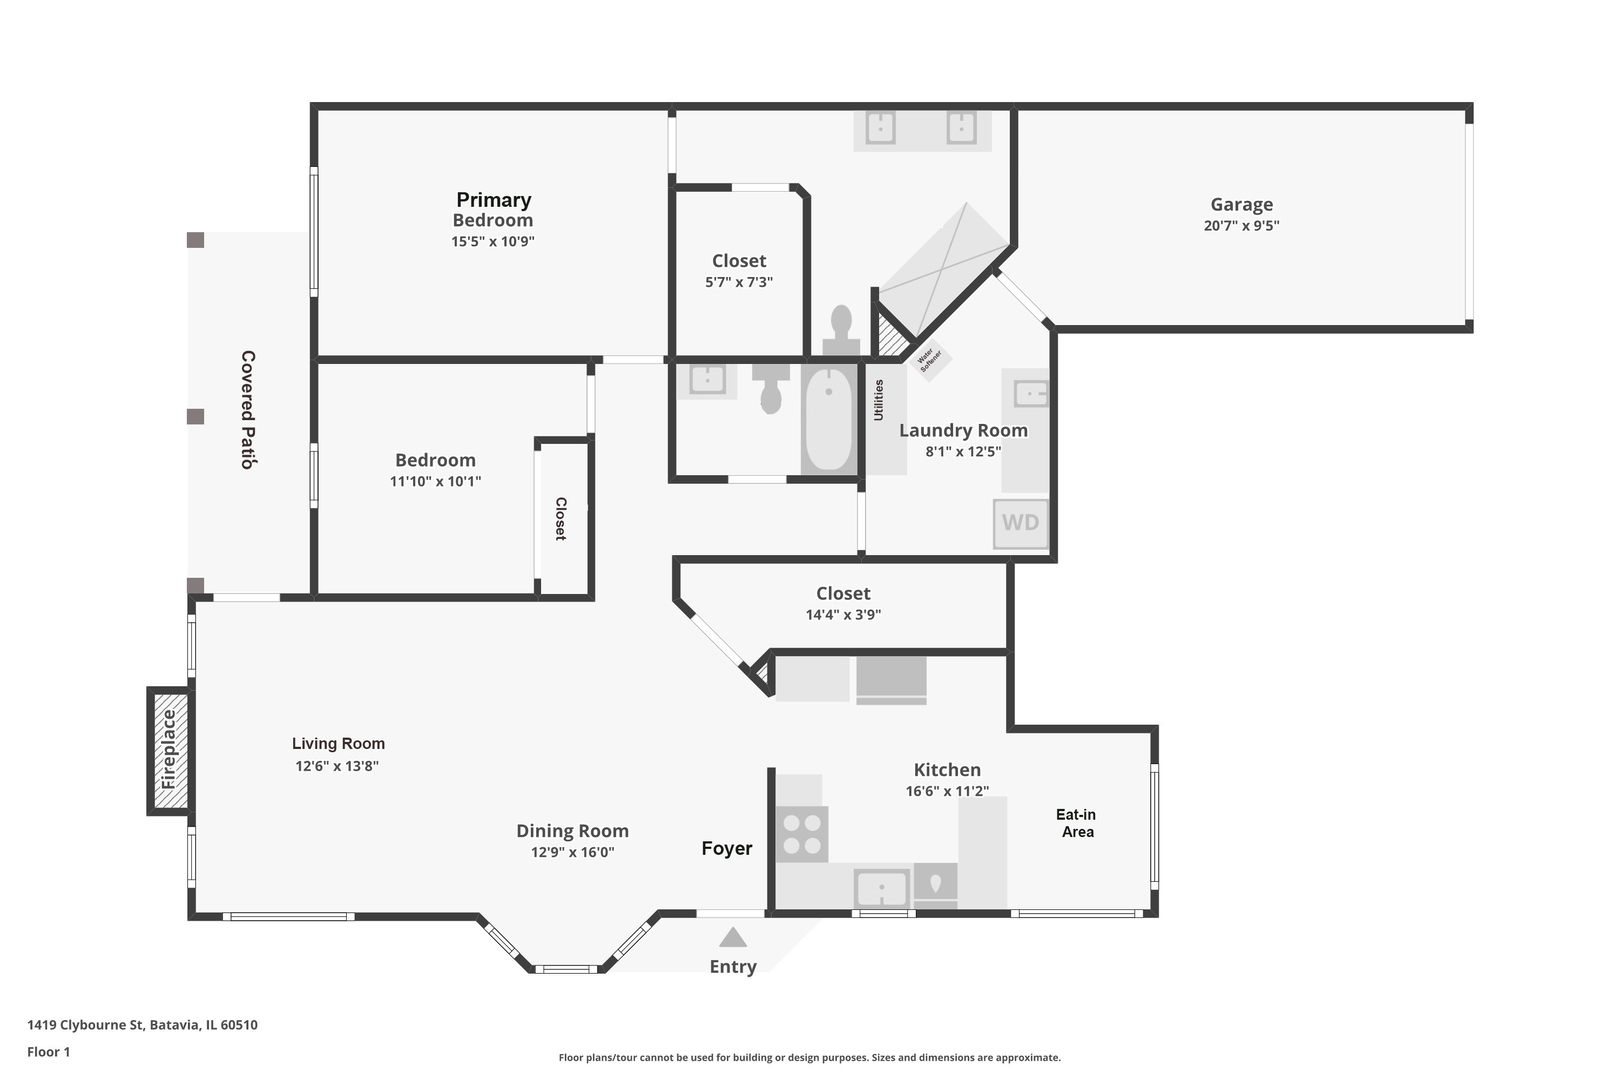
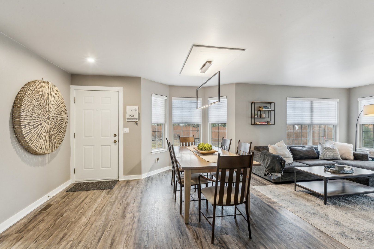
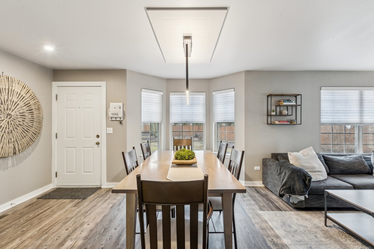
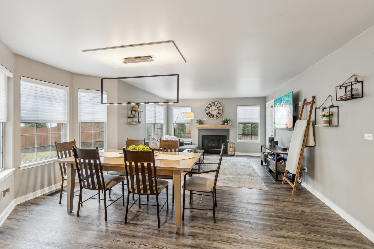
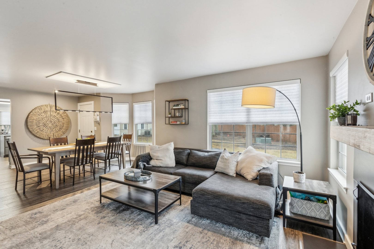
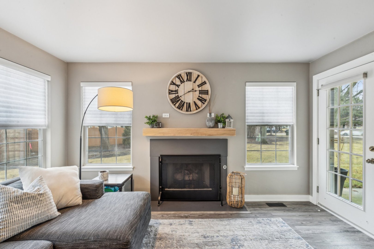
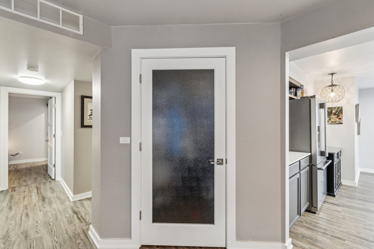
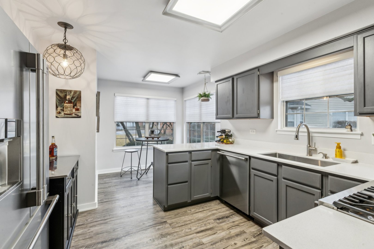
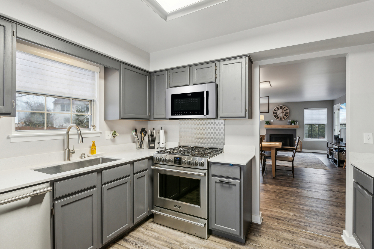
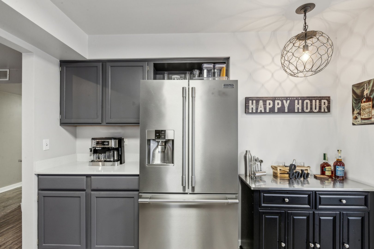
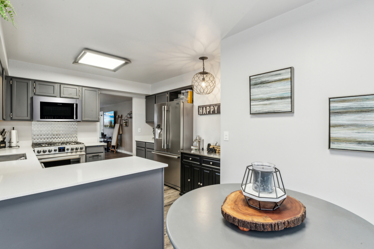
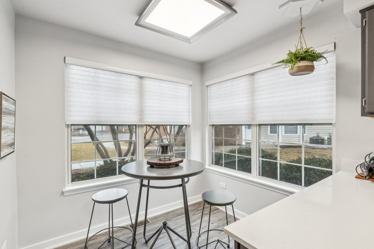
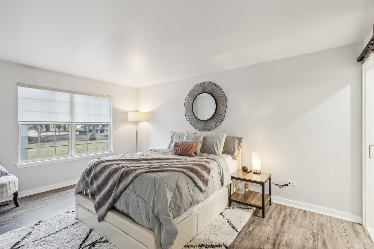
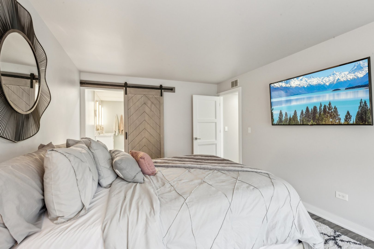
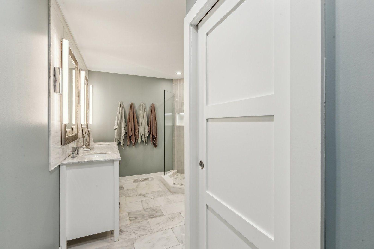
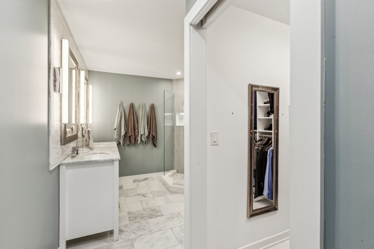
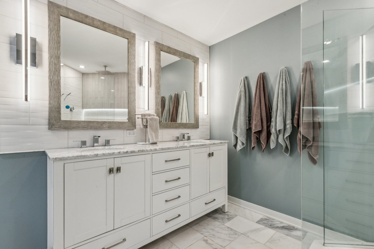
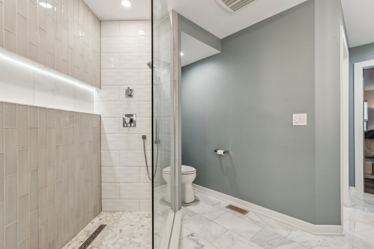
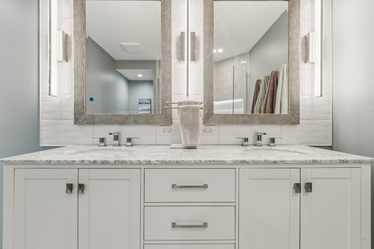
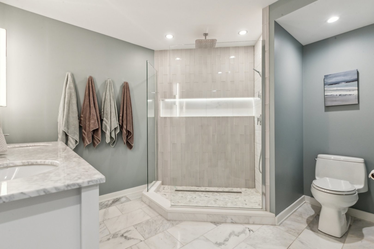
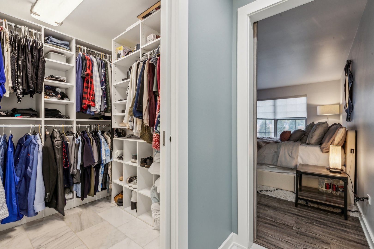
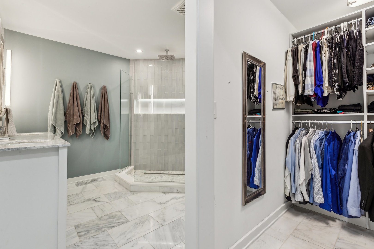
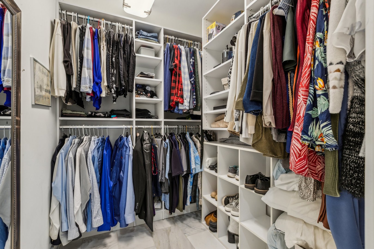
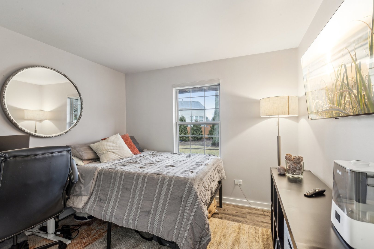
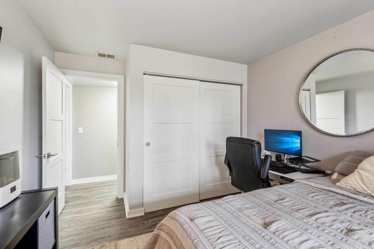
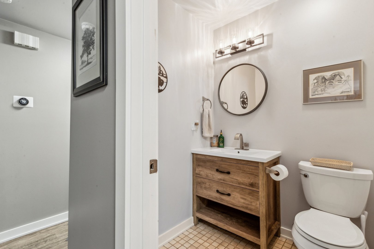
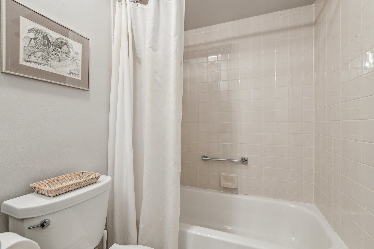
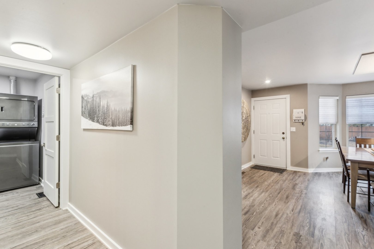
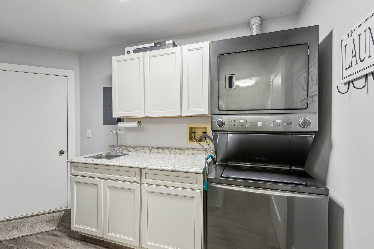
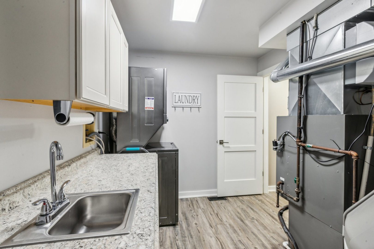
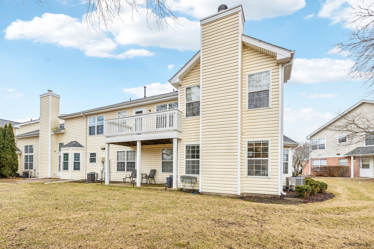
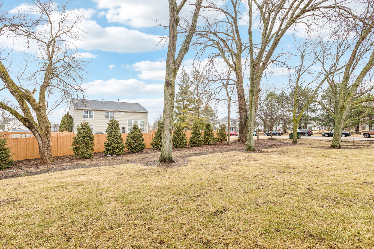
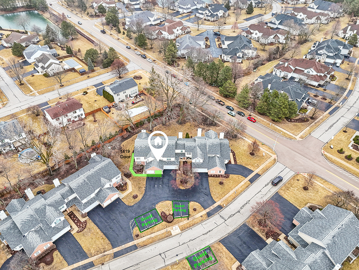
Move right in and enjoy this beautifully renovated END UNIT Ranch style condo with DIRECT garage access, completely remodeled top to bottom in 2019 including hot water heater, Hvac system and window treatments! Featuring stylish wood laminate flooring throughout, crisp white trim and doors, and modern lighting, this home is as inviting as it is functional. The Great room-concept living space is filled with natural light from the abundance of windows and boasts a cozy gas fireplace, access to Patio, dining room and entry foyer. The sleek kitchen is a chef's dream, with all stainless steel appliances, granite counters, modern Grey cabinetry and a bonus pantry/storage closet with a decorative glass door. A freestanding bar cabinet stays, and the eat in area has windows galore adding to the home's charm. The laundry/utility room offers extra cabinetry and an integrated sink for added convenience. Retreat to the luxurious primary suite, complete with a spa-like ensuite featuring dual vanities, a walk-in shower, and an impressive walk-in closet. The second bedroom has a wardrobe closet and the 2nd full bath features a newer vanity as well! Step outside to a private patio overlooking open green space with mature trees an ideal setting for outdoor enjoyment. Additional perks include a deep attached one-car garage, ample off-street guest parking right in front of the unit, and a low association fee. This prime location offers both tranquility and convenience-just move in, unpack, and relax!

2
beds

2
baths

1,272 Sq.Ft. LIVING AREA

Tamara O'Connor

Tamara O'Connor

Features & Amenities

Interior

  • total bedrooms2
  • Total bathrooms2
  • full bathrooms2
  • Laundry room Washer Hookup, Main Level, Gas Dryer Hookup, In Unit, Sink
  • Flooring Laminate
  • Fireplace Wood Burning, Gas Log
  • APPLIANCES Range, Microwave, Dishwasher, High End Refrigerator, Washer, Dryer, Stainless Steel Appliance(s), Humidifier
  • other interior Features 1st Floor Bedroom, 1st Floor Full Bath, Storage, Walk-In Closet(s)

Area & Lot

  • Status Sold
  • Date Sold March 31, 2025
  • Living Area1,272 Sq.Ft.
  • MLS® ID12303195
  • TypeCondo
  • YEAR BUILT1992
  • NeighborhoodBatavia
  • Elementary SchoolH C Storm Elementary School
  • Middle SchoolSam Rotolo Middle School Of Bat
  • High SchoolBatavia Sr High School
  • School District101

Exterior

  • STORIES1
  • Garage Space1.0
  • water SourcePublic
  • roofAsphalt
  • lot featuresCommon Grounds, Mature Trees
  • parkingAsphalt, Garage Door Opener, On Site, Garage Owned, Attached, Garage
  • HEAT TYPENatural Gas, Forced Air
  • AIR CONDITIONINGCentral Air
  • sewerPublic Sewer
  • SubstructureConcrete Perimeter
  • HOA AmenitiesNone

Financial

  • Sales Price$311,000
  • Real Estate Tax $4,978/yr
  • HOA $256/mo

Batavia

Explore

Partner With Our Expert Team

We help clients navigate the market to buy or sell properties effectively. Our team utilizes advanced marketing strategies and data-driven home valuations to ensure clients achieve their real estate goals in the least amount of time.

Follow Me on Instagram