
Leave a Message

Thank you for your message. We will be in touch with you shortly.

1514 Sunflower Drive S
SEE ALL PHOTOS
1514 Sunflower Drive S
Listed by Tamara O'Connor with Premier Living Properties 630-485-4214
Sold

1514 Sunflower Drive S

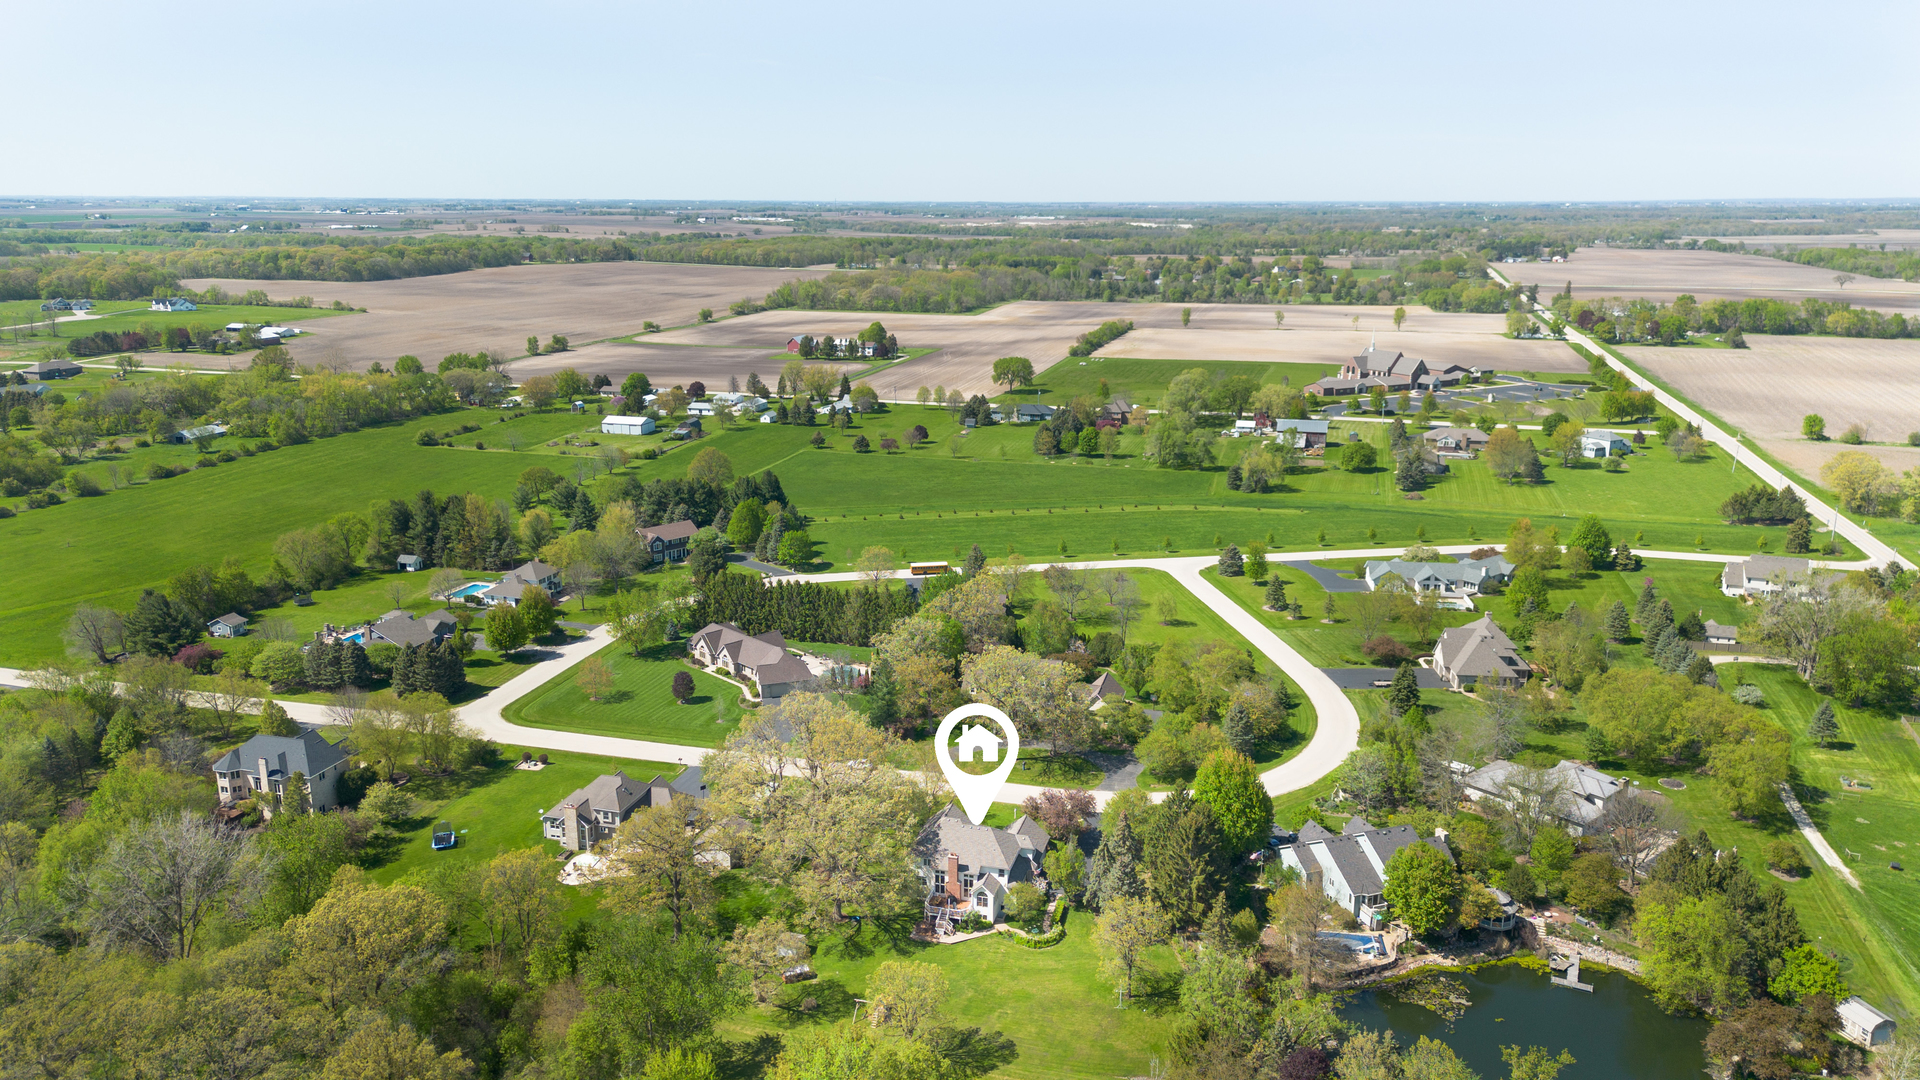
1514 Sunflower Drive S, Sycamore, IL 60178

$685,000
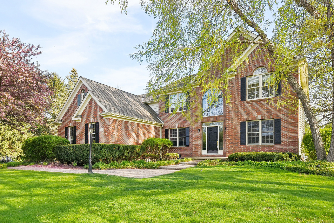
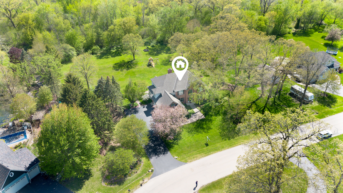
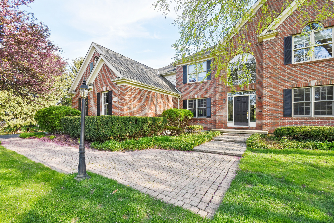
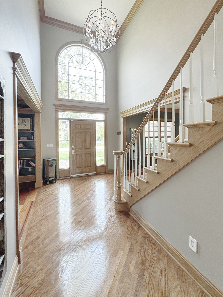
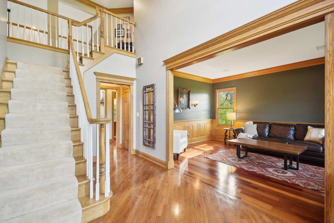
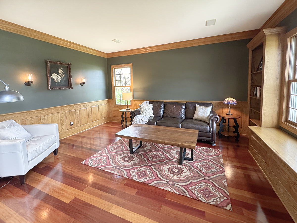
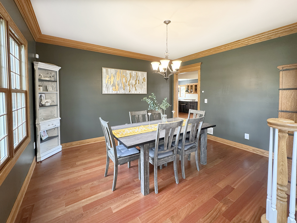
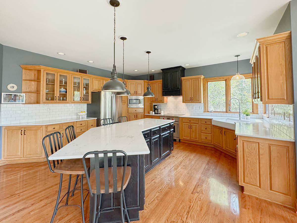
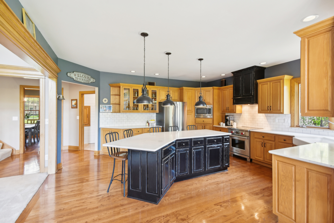
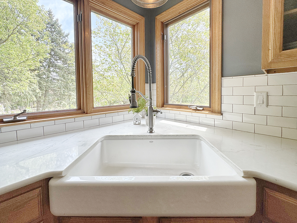
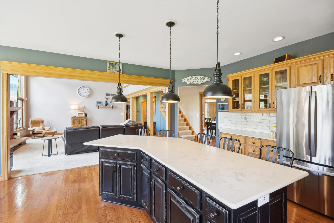
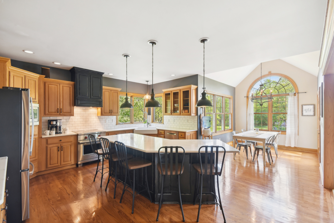
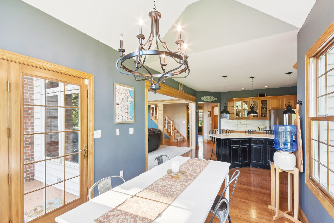
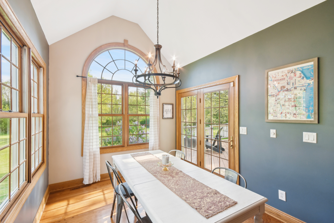
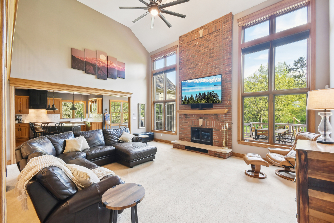
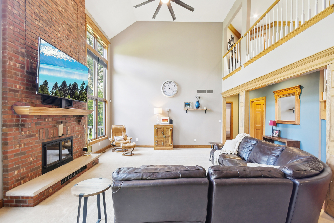
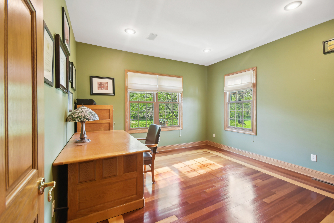
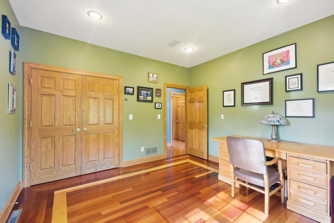
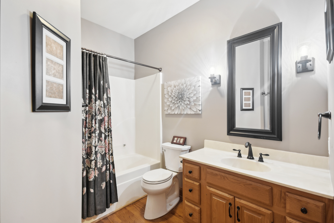
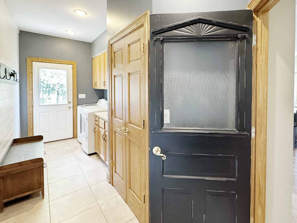
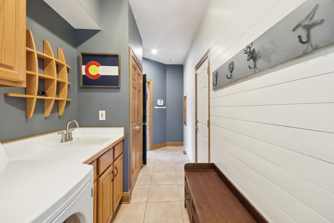
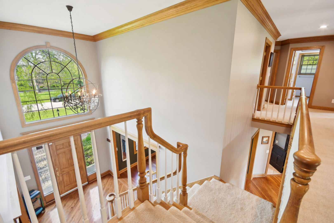
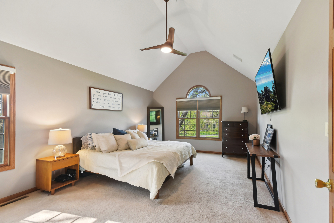
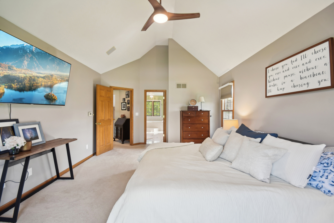
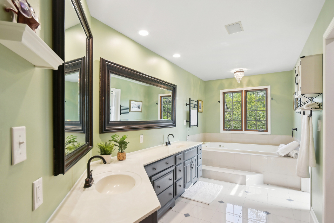
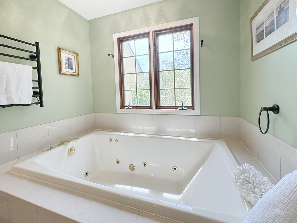
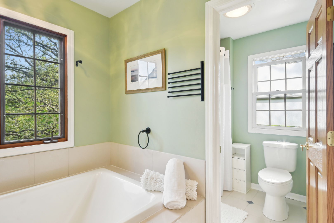
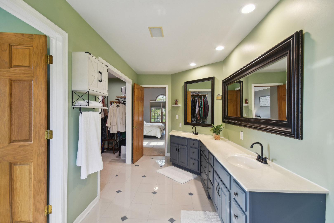
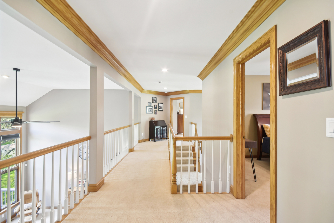
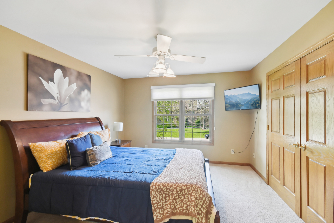
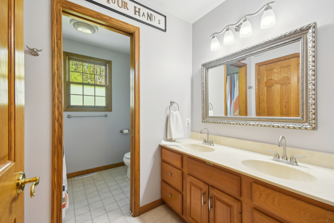
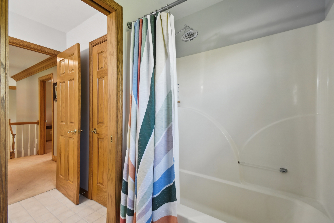
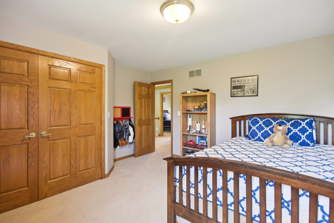
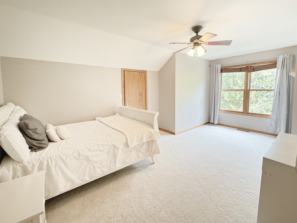
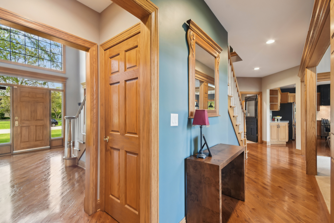
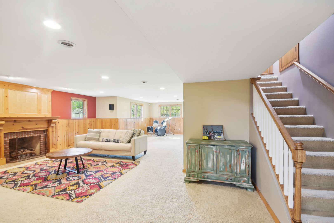
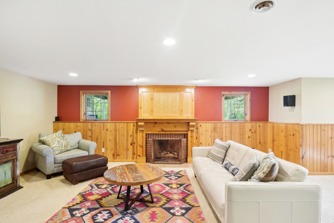
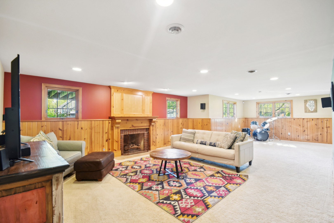
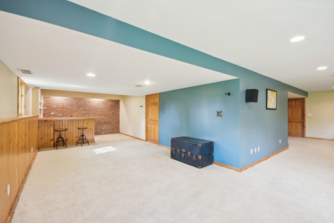
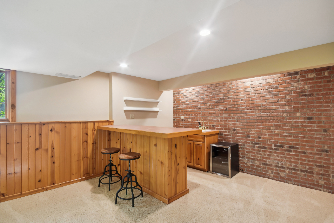
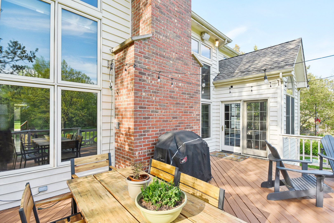
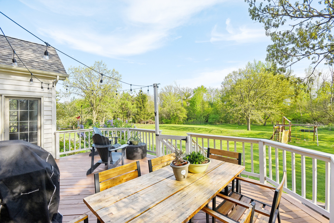
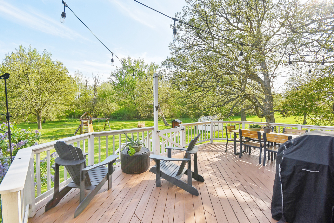
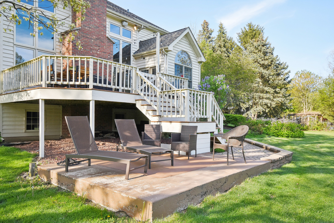
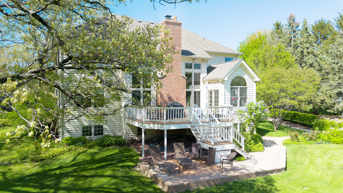
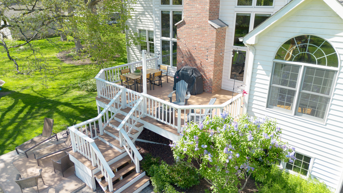
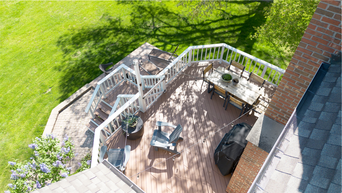
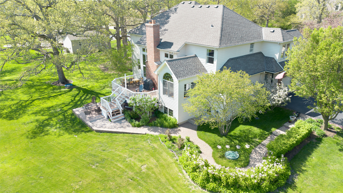
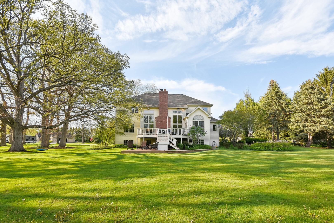
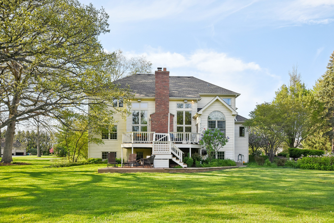
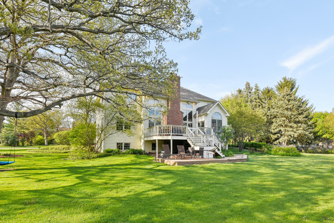
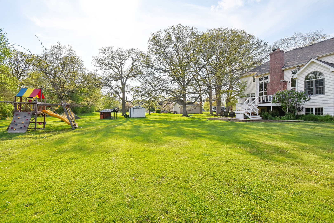
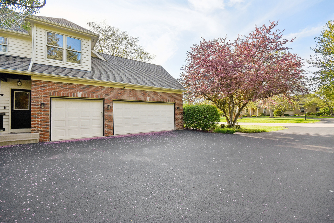
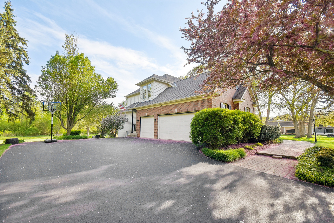
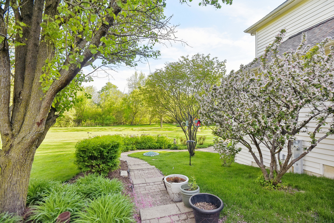
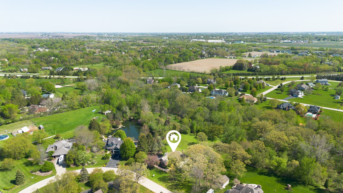
Stately, custom-built home nestled on 2.49 acres offers the perfect blend of luxury, comfort, and functionality! With over 3,500 sq ft of living space PLUS a finished english/walkout basement, this residence provides room to live, work, and entertain in style. Step into the grand two-story foyer with an open staircase and gleaming hardwood floors that flow through much of the main level. The living room with built-in shelving and crown molding is ideal as a formal space, study, or library, while the elegant dining room is perfect for hosting memorable gatherings. The stunning two-story family room is flooded with natural light from soaring windows and features a floor-to-ceiling brick wood-burning fireplace with a custom mantel and stone hearth. Overlooking the family room is the beautifully updated gourmet kitchen, showcasing quartz countertops, a large island, tile backsplash, high-end stainless steel appliances, and abundant cabinetry with custom features-plus a bright breakfast room with access to the deck and scenic backyard. The main floor also includes an updated laundry room, full bath, and a versatile 5th bedroom currently used as an office. Upstairs, the spacious primary suite impresses with a vaulted ceiling, two-room bath featuring double sinks, a whirlpool tub, separate shower, and a walk-in closet. Three additional bedrooms, another full bath, and a bonus storage room above the garage complete the second level. The finished lookout/walkout basement offers a cozy second family room with gas fireplace, game area, bar space, and abundant storage. Additional features include: 3-car garage with EV charger, newer roof (2019) and driveway (2020), kitchen remodel (2017), Dual HVAC systems (approx 8 and 15 years old), water softener (2024), Hot water heater (2017), sump pump (2018), deck, and more add to the home's long list of upgrades. Enjoy peaceful country living with the warmth of a neighborhood setting-this quality-built home is truly one-of-a-kind! Just minutes to schools, shopping, grocery and more!

5
beds

3
baths

3,517 Sq.Ft. LIVING AREA

2.49 Acres lot

Tamara O'Connor

Tamara O'Connor

Features & Amenities

Interior

  • total bedrooms5
  • Total bathrooms3
  • full bathrooms3
  • Laundry room Main Level, Sink
  • Flooring Hardwood
  • Fireplace Wood Burning, Gas Log
  • APPLIANCES Double Oven, Range, Microwave, Dishwasher, Refrigerator, High End Refrigerator, Washer, Dryer, Stainless Steel Appliance(s), Range Hood, Water Softener Owned, Other, Humidifier
  • other interior Features Cathedral Ceiling(s), Dry Bar, 1st Floor Bedroom, 1st Floor Full Bath, Built-in Features, Walk-In Closet(s), Open Floorplan, Separate Dining Room

Area & Lot

  • Status Sold
  • Date Sold June 27, 2025
  • Living Area3,517 Sq.Ft.
  • Lot Area2.49 Acres
  • MLS® ID12355880
  • TypeResidential
  • YEAR BUILT1994
  • Architecture StylesGeorgian
  • Elementary SchoolNorth Elementary School
  • Middle SchoolSycamore Middle School
  • High SchoolSycamore High School
  • School District427

Exterior

  • Garage Space3.5
  • water SourceWell
  • roofAsphalt
  • parkingAsphalt, Garage Door Opener, On Site, Garage Owned, Attached, Garage
  • HEAT TYPENatural Gas, Forced Air
  • AIR CONDITIONINGCentral Air
  • sewerSeptic Tank
  • SubstructureConcrete Perimeter

Financial

  • Sales Price$685,000
  • Real Estate Tax $13,463/yr

Partner With Our Expert Team

We help clients navigate the market to buy or sell properties effectively. Our team utilizes advanced marketing strategies and data-driven home valuations to ensure clients achieve their real estate goals in the least amount of time.

Follow Me on Instagram