Leave a Message

Thank you for your message. We will be in touch with you shortly.

160 Durango Drive Unit: 160
SEE ALL PHOTOS
160 Durango Drive Unit: 160
Listed by Tamara O'Connor with Premier Living Properties 630-485-4214
Sold

160 Durango Drive Unit: 160

160 Durango Drive Unit: 160, Gilberts, IL 60136

$295,000
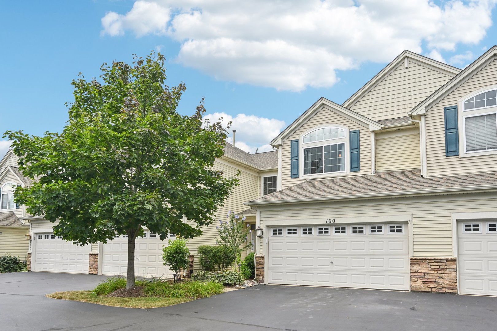
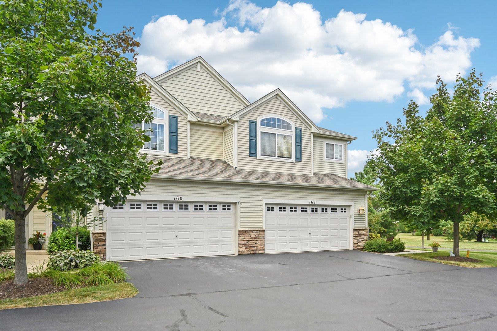
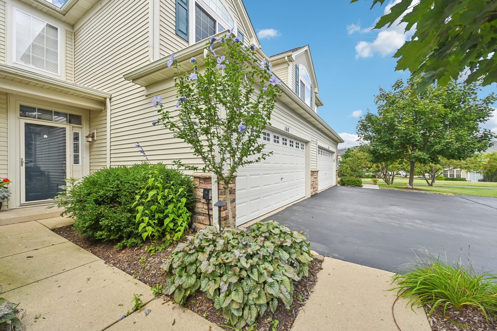
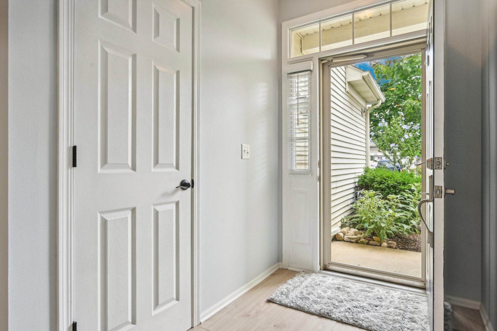
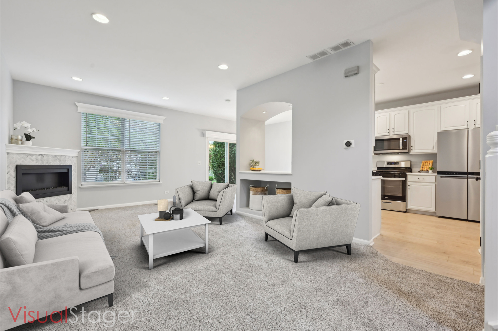
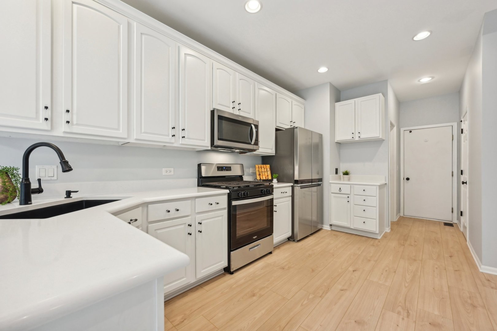
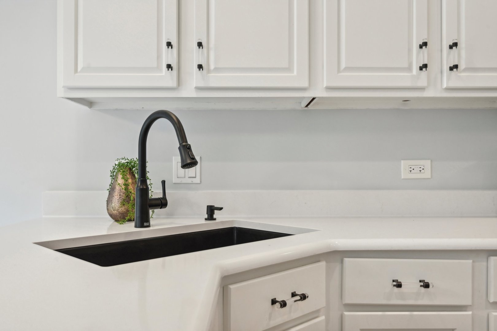
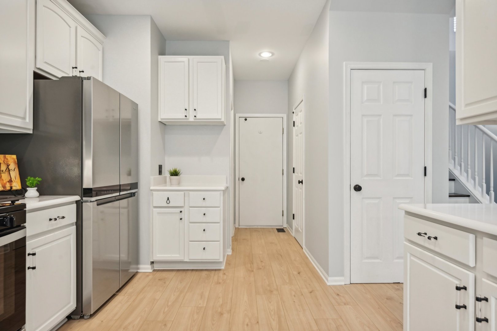
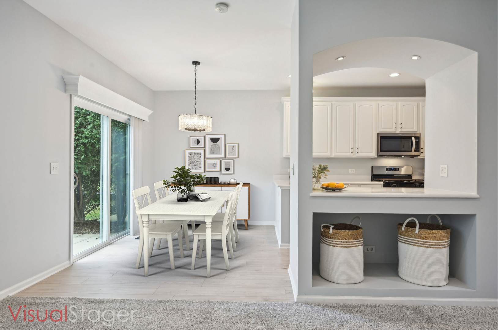
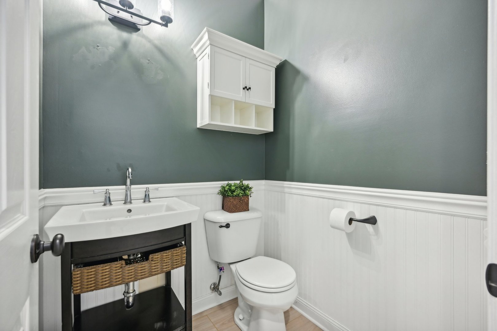
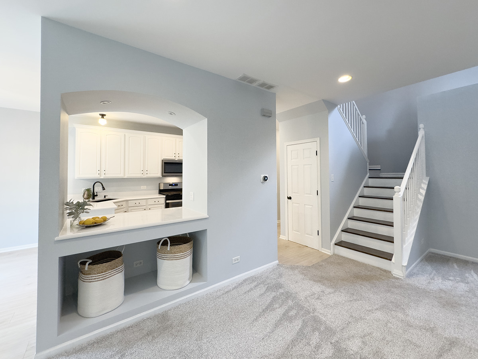
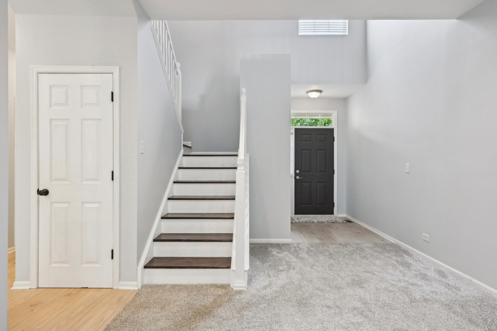
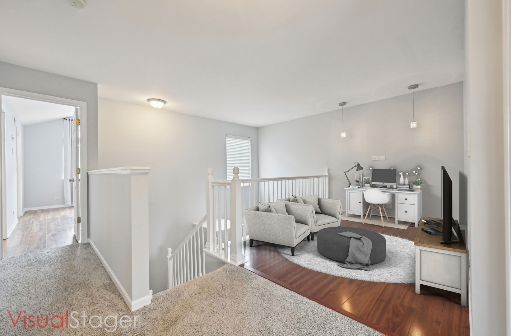
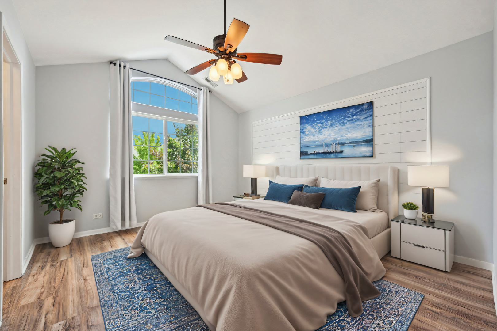
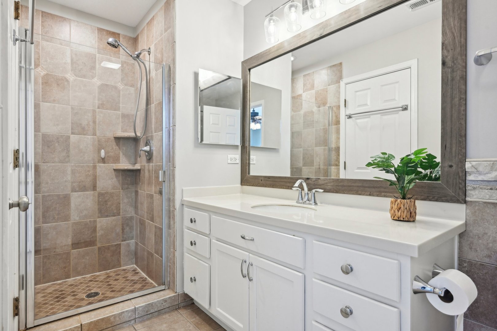
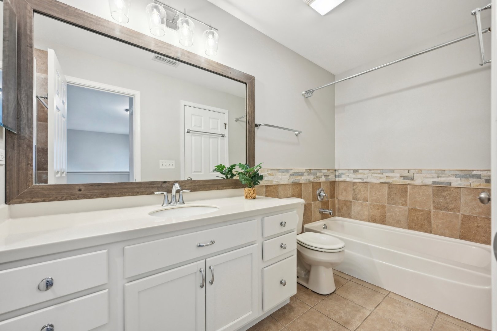
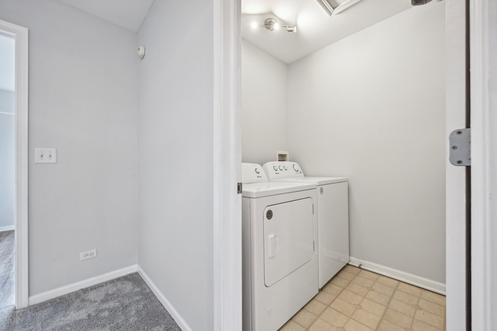
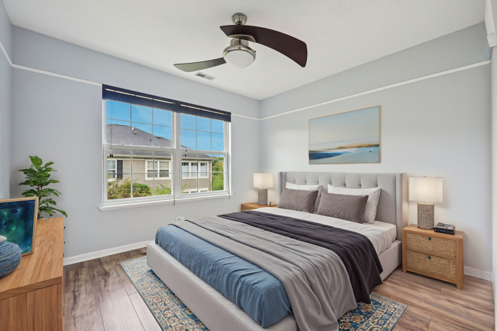
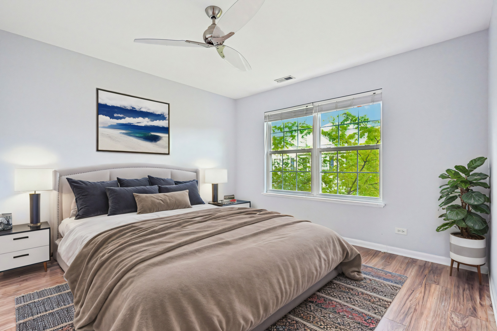
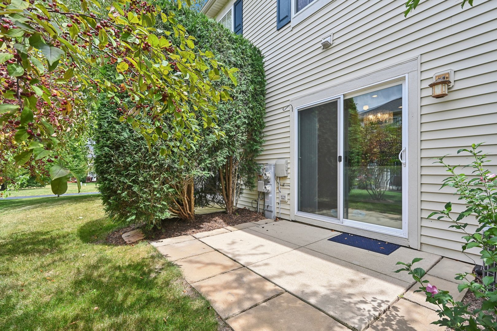
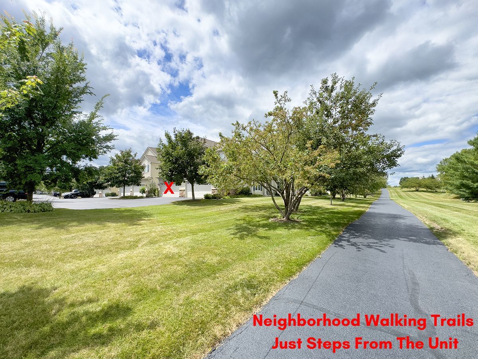
Beautiful 2-story townhome in Timber Trails. Three bedrooms plus a loft and 1.1 baths. This Everton model with bonus loft offers a great floor plan. The two story foyer welcomes you into the home. The sunny living room has a corner fireplace and opens into the dining room with slider to back patio. White and bright kitchen has BRAND NEW stainless steel appliances and White SILESTONE counters! There is a powder room bath on the main level too. Upstairs is a large loft, vaulted master bedroom with walk-in closet and shared full bathroom, two additional bedrooms and convenient laundry room with BRAND NEW washer and dryer. Beautiful laminate floors throughout most of the home! Enjoy the rest of the warm summer days on the relaxing back patio. Attached 2 car garage, white trim and doors throughout. Neighborhood walking trails just steps away from unit. Great location with easy access to I90, Metra, schools, forest preserve, and shopping & dining on the Randall Rd corridor. Quick close OK!!

3
beds

2
baths

1,711 Sq.Ft. LIVING AREA

Tamara O'Connor

Tamara O'Connor

Features & Amenities

Interior

  • total bedrooms3
  • Total bathrooms2
  • full bathroom1
  • half bathroom1
  • Laundry room In Unit
  • Fireplace Decorative
  • APPLIANCES Range, Microwave, Dishwasher, Refrigerator, Washer, Dryer, Disposal, Stainless Steel Appliance(s)
  • other interior Features Vaulted/Cathedral Ceilings, Wood Laminate Floors, Second Floor Laundry, Laundry Hook-Up in Unit, Walk-In Closet(s)

Area & Lot

  • Status Sold
  • Date Sold September 27, 2024
  • Living Area1,711 Sq.Ft.
  • MLS® ID12134182
  • TypeCondo
  • YEAR BUILT2004
  • NeighborhoodElgin
  • Elementary SchoolGilberts Elementary School
  • Middle SchoolHampshire Middle School
  • High SchoolHampshire High School
  • School District300

Exterior

  • STORIES2
  • Garage Space2.0
  • water SourcePublic
  • roofAsphalt
  • lot featuresCommon Grounds, Landscaped
  • HEAT TYPENatural Gas, Forced Air
  • AIR CONDITIONINGCentral Air
  • sewerPublic Sewer
  • SubstructureConcrete Perimeter
  • HOA AmenitiesBike Room/Bike Trails, Park
  • other exterior FeaturesPatio

Financial

  • Sales Price$295,000
  • Real Estate Tax $5,508/yr
  • HOA $251/mo

Elgin

Explore

Partner With Our Expert Team

We help clients navigate the market to buy or sell properties effectively. Our team utilizes advanced marketing strategies and data-driven home valuations to ensure clients achieve their real estate goals in the least amount of time.

Follow Me on Instagram