Leave a Message

Thank you for your message. We will be in touch with you shortly.

1654 Deer Pointe Drive
SEE ALL PHOTOS
1654 Deer Pointe Drive
Listed by Tamara O'Connor with Premier Living Properties 630-485-4214
Sold

1654 Deer Pointe Drive

1654 Deer Pointe Drive, South Elgin, IL 60177

$345,000
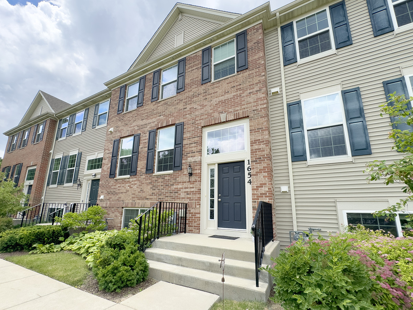
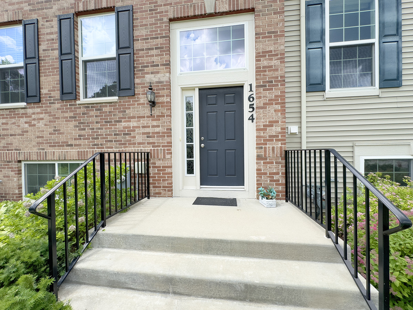
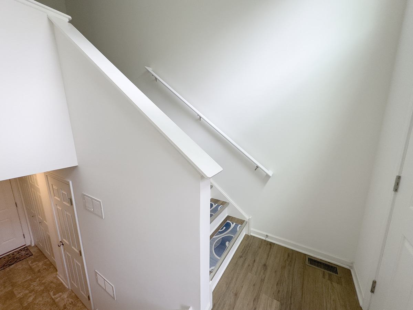
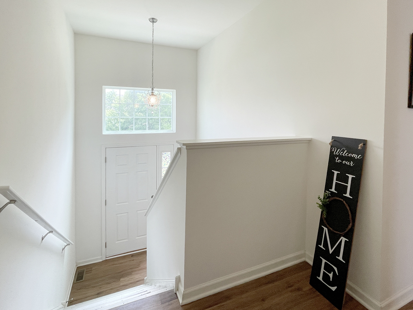
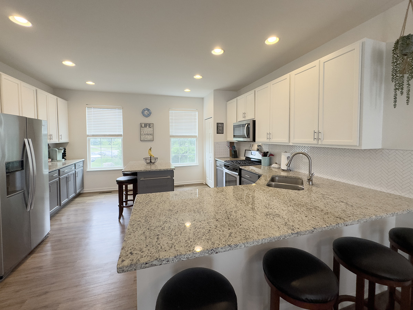
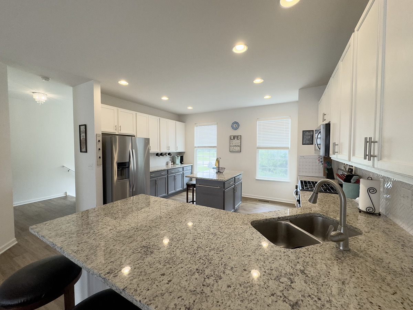
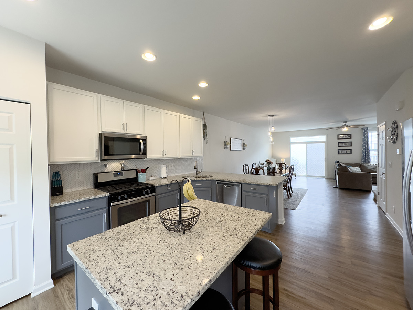
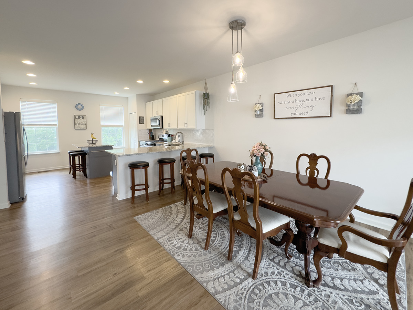
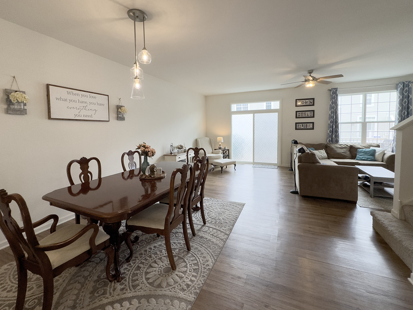
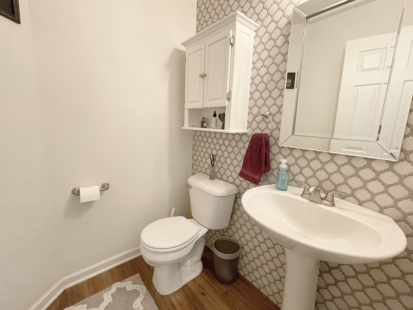
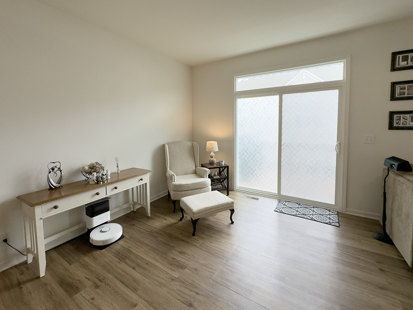
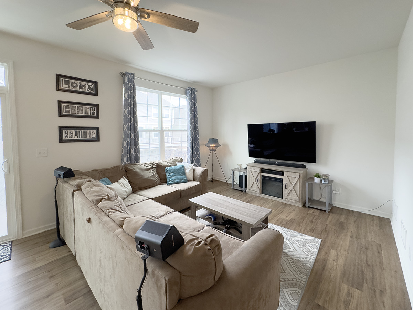
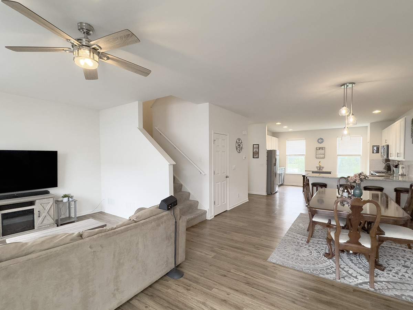
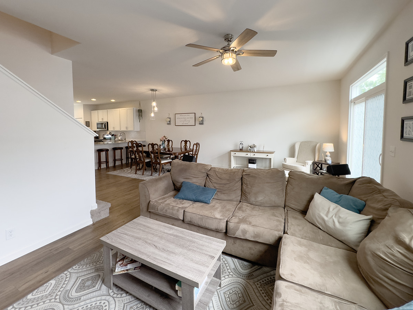
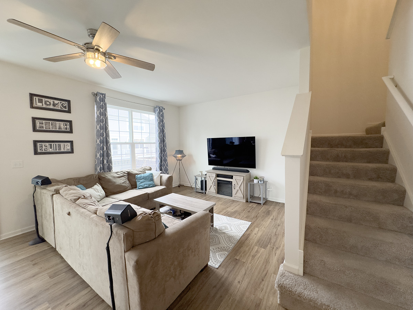
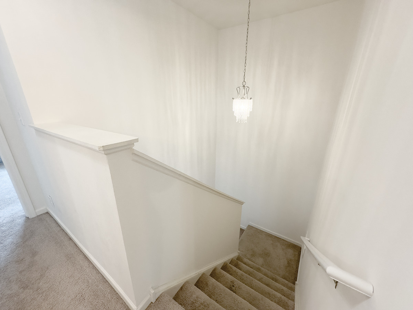
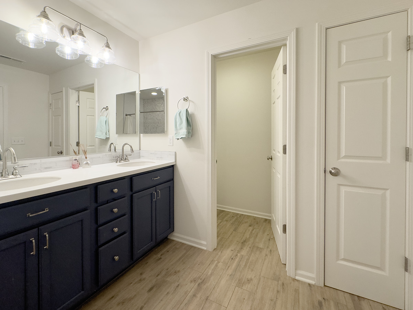
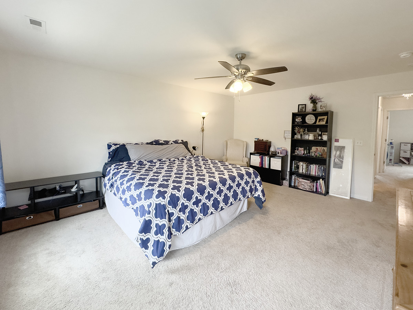
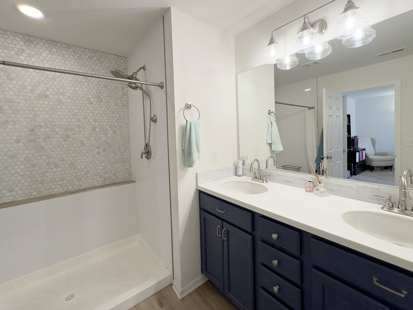
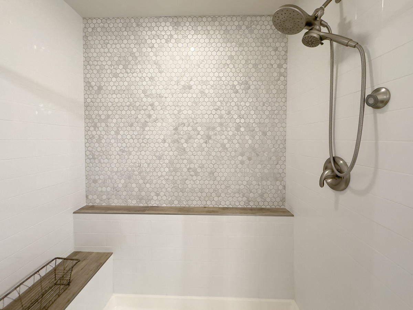
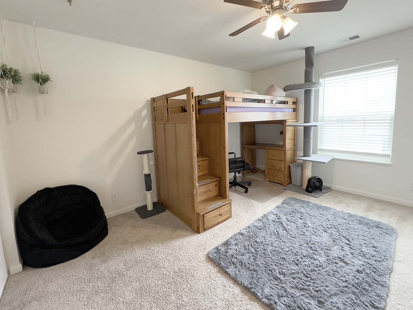
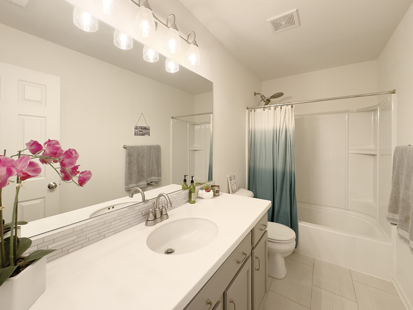
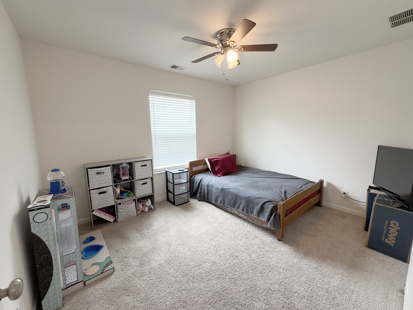
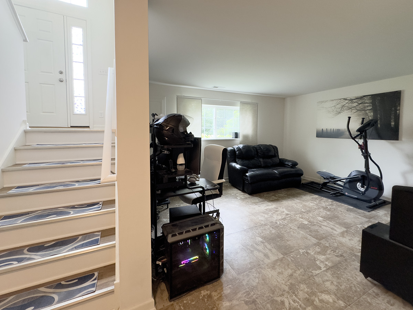
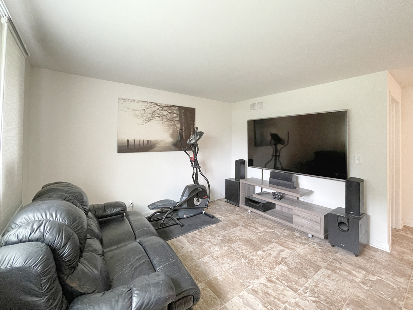
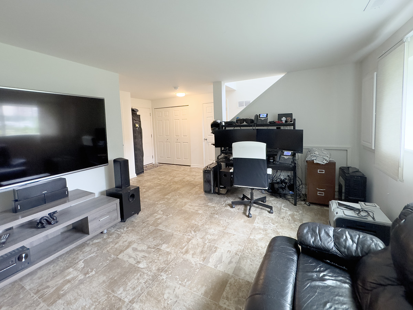
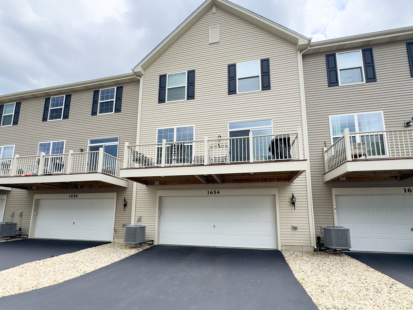
Nestled in the desirable Prairie Point community and served by the South Elgin schools, this five-year-old Chelsea model home is a testament to modern living and sophisticated design. A two story foyer greets you. The heart of the house is undeniably the upgraded white kitchen, a true chef's delight. Here, stainless steel appliances gleam against the backdrop of a beautifully tiled backsplash and granite countertops. A massive island stands ready for culinary adventures, while the open concept layout seamlessly connects the kitchen to the dining and family rooms, making it an ideal space for both entertaining and everyday living. From the family room, step out onto the balcony and enjoy a breath of fresh air. The main level also features a pantry closet and conveniently located powder room with gorgeous tile accent wall. Upstairs, the master bedroom is a serene retreat, boasting a walk in tiled shower, dual sinks and a spacious walk-in closet. Two additional bedrooms share a well-equipped hall bath, ensuring comfort for family and guests alike. The lower level offers flexibility with a versatile room bathed in natural light from lookout windows. This space is perfect for a home office, playroom, or an additional family room, and also houses the laundry center for added convenience. The HUGE oversized wide garage provides ample room for two cars PLUS additional storage. Throughout the home, you'll find numerous upgrades, including custom tile work and luxurious plank flooring, enhancing the overall aesthetic and comfort of the over 2200 square feet of living space. With a monthly association fee of $188, the property offers not only beauty and functionality but also convenience. Its prime location provides easy access to major routes including Metra, Route 25, Route 31, Randall Road, Route 20, and Route 59, ensuring you are always well-connected. This Chelsea model in Prairie Point is more than just a house; it's the home you've been waiting for. Lots of guest parking nearby and green space views out the front! So much more affordable than new construction- THIS IS IT!!!

3
beds

3
baths

2,400 Sq.Ft. LIVING AREA

Tamara O'Connor

Tamara O'Connor

Features & Amenities

Interior

  • total bedrooms3
  • Total bathrooms3
  • full bathrooms2
  • half bathroom1
  • Laundry room In Unit
  • APPLIANCES Range, Microwave, Dishwasher, Refrigerator, Washer, Dryer, Disposal, Stainless Steel Appliance(s), Water Softener Owned
  • other interior Features Wood Laminate Floors, Laundry Hook-Up in Unit

Area & Lot

  • Status Sold
  • Date Sold July 30, 2024
  • Living Area2,400 Sq.Ft.
  • MLS® ID12056976
  • TypeTownhouse
  • YEAR BUILT2018
  • NeighborhoodSouth Elgin
  • Elementary SchoolClinton Elementary School
  • Middle SchoolKenyon Woods Middle School
  • High SchoolSouth Elgin High School
  • School District46

Exterior

  • STORIES2
  • Garage Space2.5
  • water SourcePublic
  • roofAsphalt
  • lot featuresCommon Grounds, Landscaped
  • HEAT TYPENatural Gas, Forced Air
  • AIR CONDITIONINGCentral Air
  • sewerPublic Sewer
  • SubstructureConcrete Perimeter
  • other exterior FeaturesBalcony

Financial

  • Sales Price$345,000
  • Real Estate Tax $7,772/yr
  • HOA $188/mo

South Elgin

Explore

Partner With Our Expert Team

We help clients navigate the market to buy or sell properties effectively. Our team utilizes advanced marketing strategies and data-driven home valuations to ensure clients achieve their real estate goals in the least amount of time.

Follow Me on Instagram