1691 Montclair Drive
SEE ALL PHOTOS
1691 Montclair Drive
Bought with Tamara O'Connor with Premier Living Properties and Listed by Jennifer Stokes Habetler with Redfin Corporation 773-206-5927
Sold

1691 Montclair Drive

1691 Montclair Drive, Elgin, IL 60123

$490,000
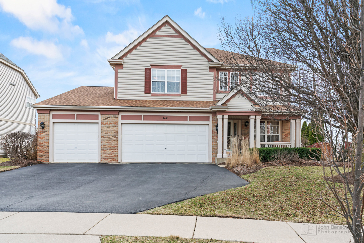
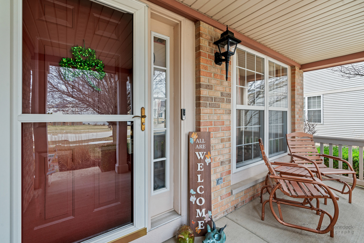
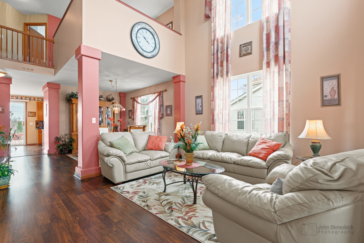
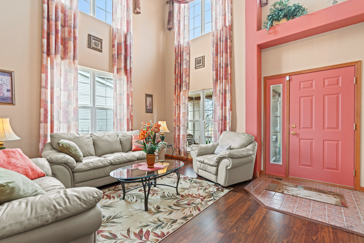
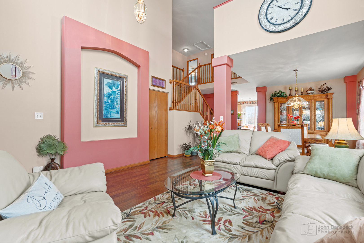
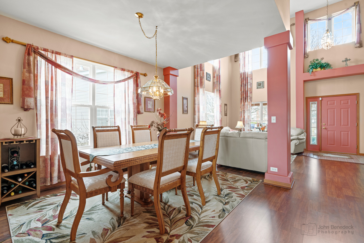
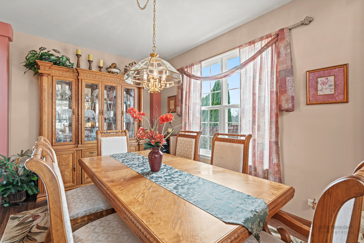
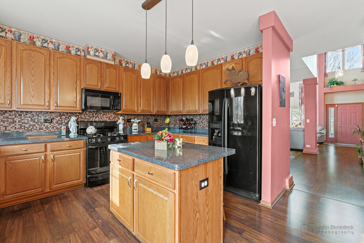
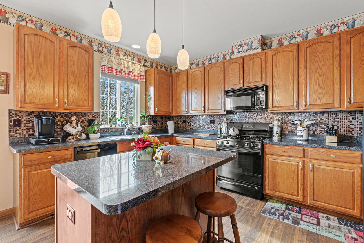
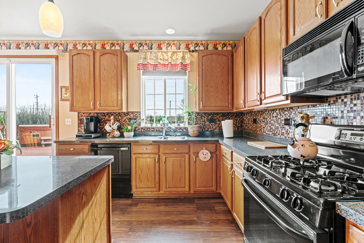
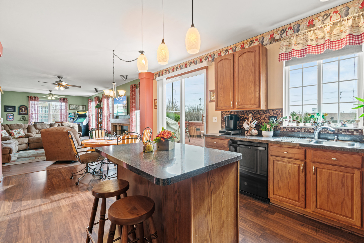
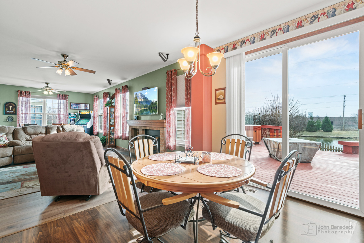
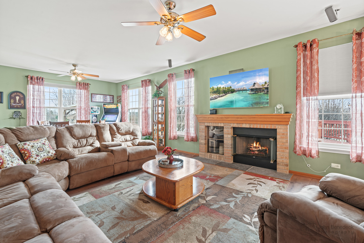
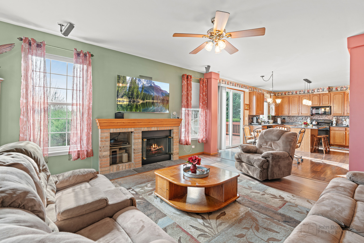
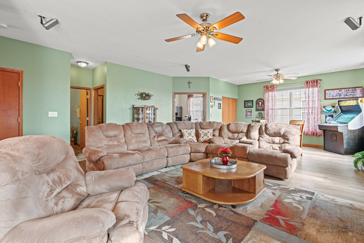
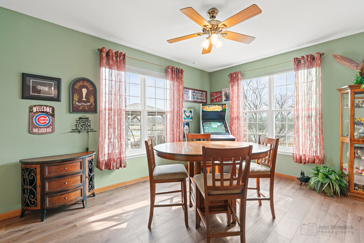
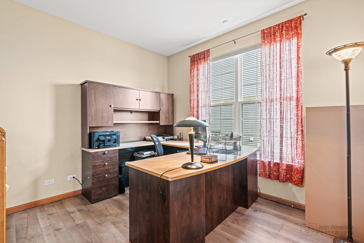
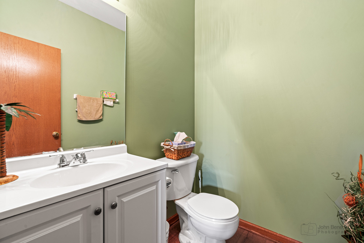
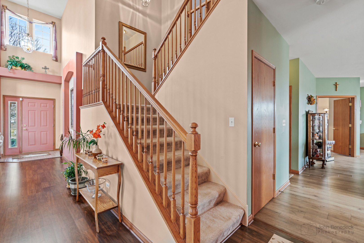
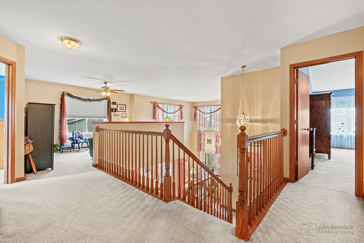
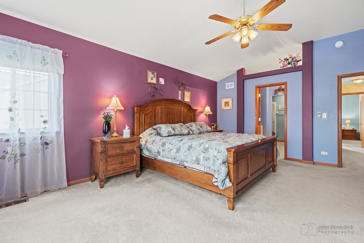
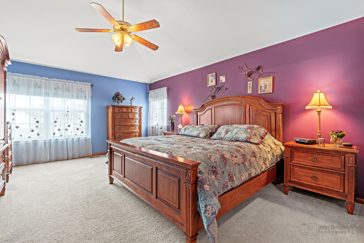
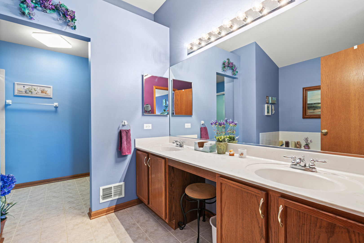
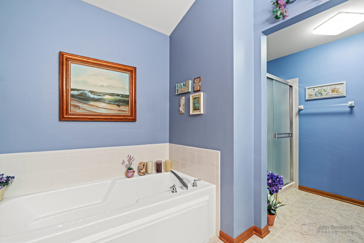
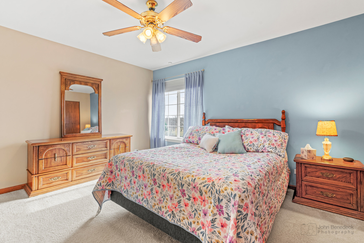
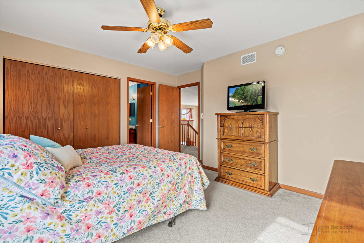
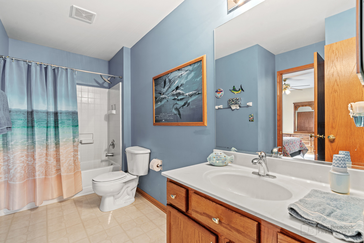
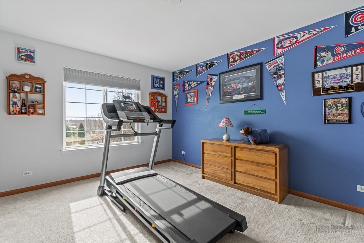
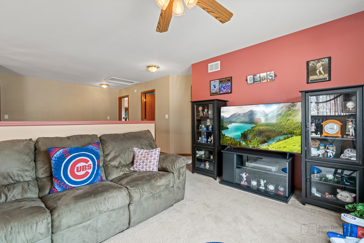
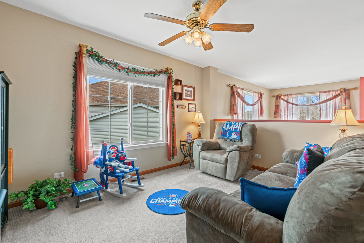
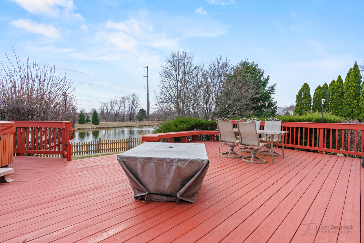
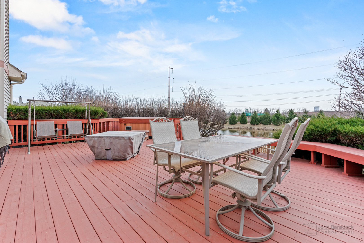
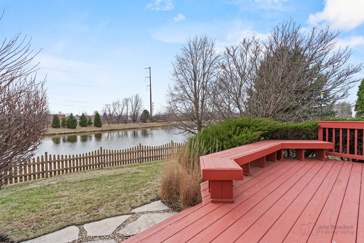
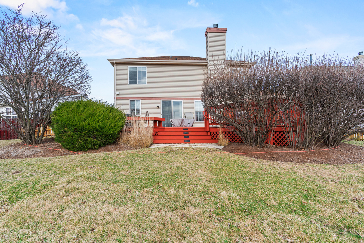
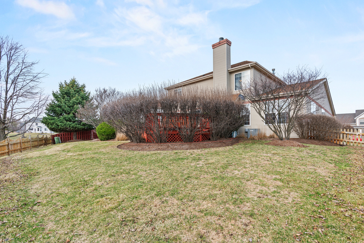
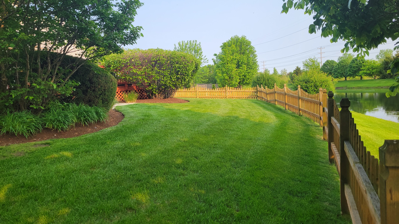
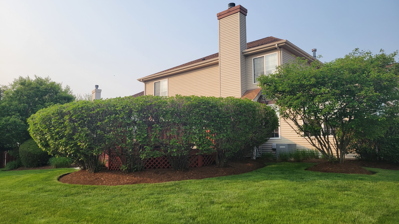
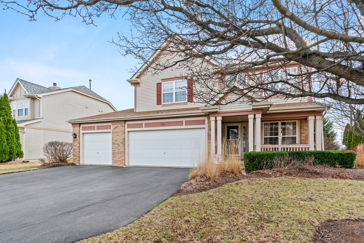
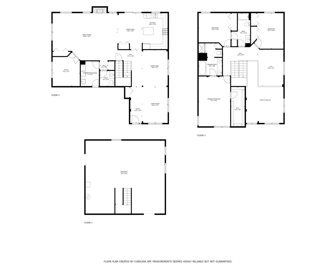
Welcome home to this charming 3-bedroom, 2.5-bathroom retreat, nestled on a picturesque lot with serene pond views. From the moment you step inside, you're welcomed by soaring cathedral ceilings and an abundance of natural light streaming through the expansive windows. The main level features luxury vinyl flooring, adding warmth and elegance throughout. Gather in the expanded family room, where a cozy fireplace invites you to relax, or work from home in the dedicated office space. The kitchen and dining areas flow effortlessly, making entertaining a breeze. Upstairs, you'll find three spacious bedrooms, plus a versatile loft that could easily become a fourth bedroom. The primary suite is a true retreat, offering a walk-in closet and a private ensuite bathroom. Looking for extra space? The unfinished basement provides endless possibilities-storage, a home gym, or your dream design project. Step outside to your fully fenced backyard, complete with a deck and hot tub, perfect for enjoying peaceful pond views. The sprinkler system keeps your lush lawn looking its best year-round. This home is the perfect blend of comfort, functionality, and charm-don't miss your chance to make it yours! Recent updates include Roof in 2019, windows (transferable warranty) 2023, water heater 2024, new wood laminate flooring on main level in 2017 & 2024. Nordic Track treadmill also included in sale.

3
beds

3
baths

2,996 Sq.Ft. LIVING AREA

10,454.4 Sq.Ft. lot

Tamara O'Connor

Tamara O'Connor

Features & Amenities

Interior

  • total bedrooms3
  • Total bathrooms3
  • full bathrooms2
  • half bathroom1
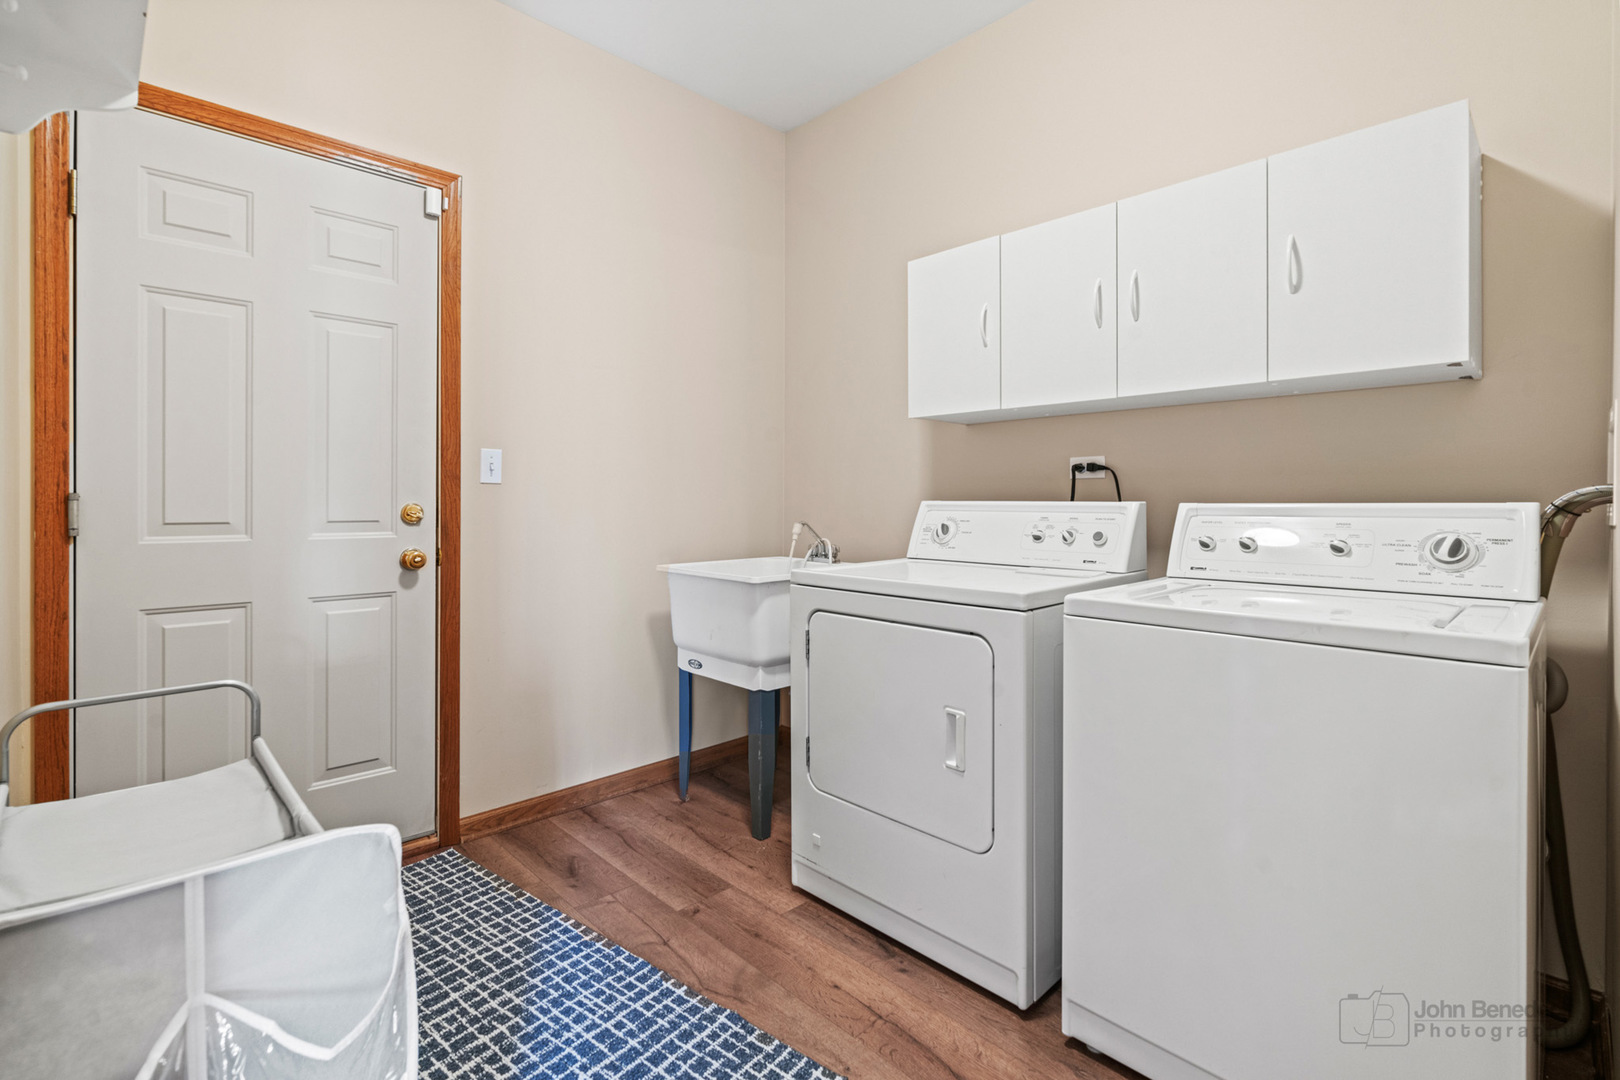
  • Laundry room Main Level, Gas Dryer Hookup, In Unit, Sink
  • Flooring Laminate, Carpet
  • Fireplace Attached Fireplace Doors/Screen, Gas Log, Gas Starter
  • APPLIANCES Range, Microwave, Dishwasher, Refrigerator, Washer, Dryer, Disposal, Humidifier
  • other interior Features Cathedral Ceiling(s), Walk-In Closet(s), Open Floorplan, Pantry

Area & Lot

  • Status Sold
  • Date Sold May 9, 2025
  • Living Area2,996 Sq.Ft.
  • Lot Area10,454.4 Sq.Ft.
  • MLS® ID12312609
  • TypeResidential
  • YEAR BUILT2003
  • NeighborhoodElgin
  • Architecture StylesTraditional
  • Water FrontagePond
  • Elementary SchoolFox Meadow Elementary School
  • Middle SchoolKenyon Woods Middle School
  • High SchoolSouth Elgin High School
  • School District46

Exterior

  • Garage Space3.0
  • water SourcePublic
  • roofAsphalt
  • lot featuresLandscaped, Mature Trees, Backs to Open Grnd
  • parkingAsphalt, Garage Door Opener, Garage, On Site, Garage Owned, Attached
  • HEAT TYPENatural Gas, Forced Air
  • AIR CONDITIONINGCentral Air
  • sewerPublic Sewer
  • SubstructureConcrete Perimeter
  • other exterior FeaturesHot Tub

Financial

  • Sales Price$490,000
  • Real Estate Tax $10,443/yr
  • HOA $250/yr

Elgin

Explore

Partner With Our Expert Team

We help clients navigate the market to buy or sell properties effectively. Our team utilizes advanced marketing strategies and data-driven home valuations to ensure clients achieve their real estate goals in the least amount of time.

Follow Me on Instagram