Leave a Message

Thank you for your message. We will be in touch with you shortly.

1714 Myrna Court
1714 Myrna Court
1714 Myrna Court
1714 Myrna Court
1714 Myrna Court
1714 Myrna Court
1714 Myrna Court
1714 Myrna Court
1714 Myrna Court
1714 Myrna Court
1714 Myrna Court
1714 Myrna Court
1714 Myrna Court
1714 Myrna Court
1714 Myrna Court
1714 Myrna Court
1714 Myrna Court
1714 Myrna Court
1714 Myrna Court
1714 Myrna Court
1714 Myrna Court
SEE ALL PHOTOS
1714 Myrna Court
1714 Myrna Court
1714 Myrna Court
1714 Myrna Court
1714 Myrna Court
1714 Myrna Court
1714 Myrna Court
1714 Myrna Court
1714 Myrna Court
1714 Myrna Court
1714 Myrna Court
1714 Myrna Court
1714 Myrna Court
1714 Myrna Court
1714 Myrna Court
1714 Myrna Court
1714 Myrna Court
1714 Myrna Court
1714 Myrna Court
1714 Myrna Court
1714 Myrna Court
Listed by Tamara O'Connor with Premier Living Properties 630-485-4214
Sold

1714 Myrna Court

1714 Myrna Court, Sleepy Hollow, IL 60118

$375,000
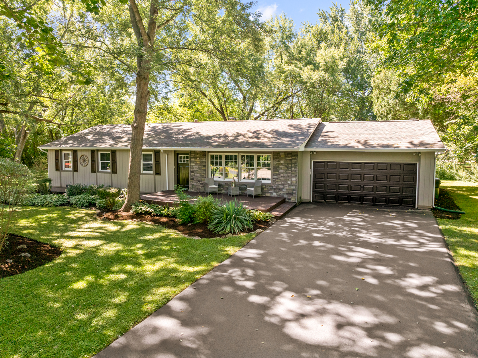
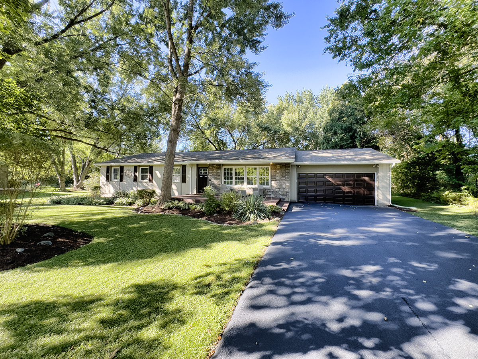
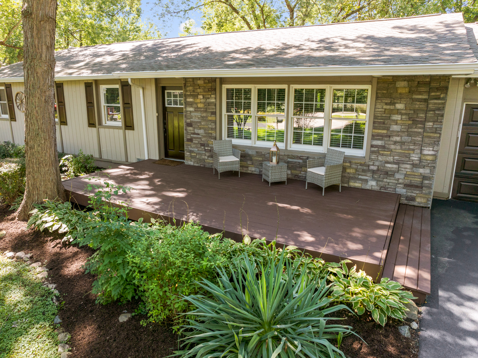
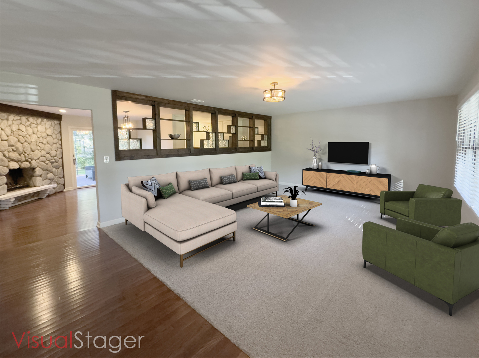
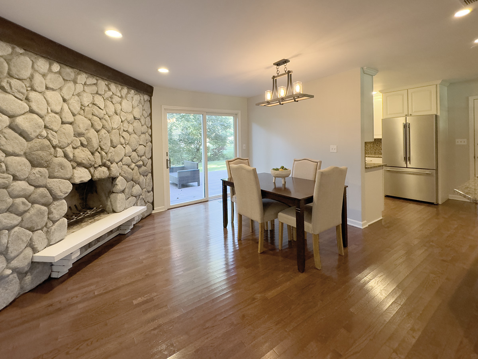
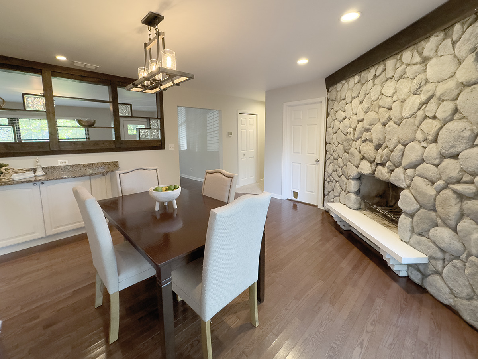
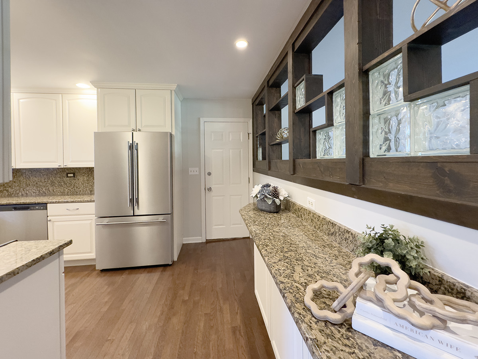
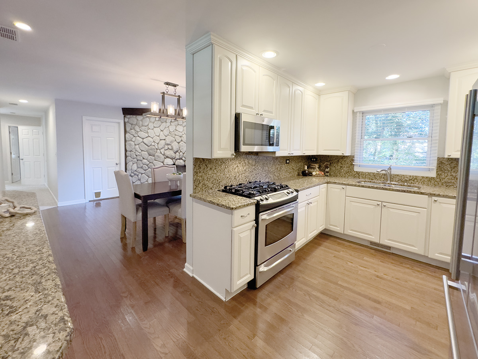
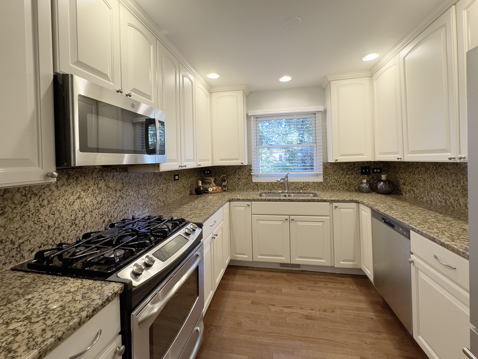
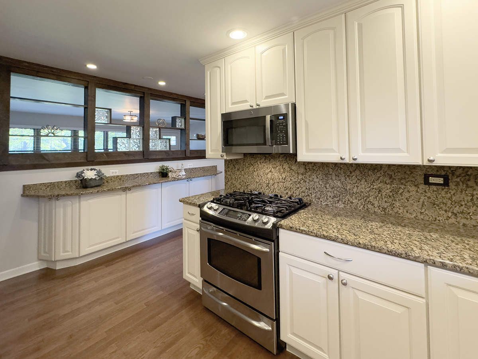
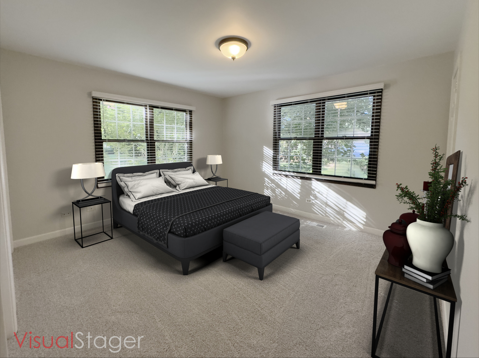
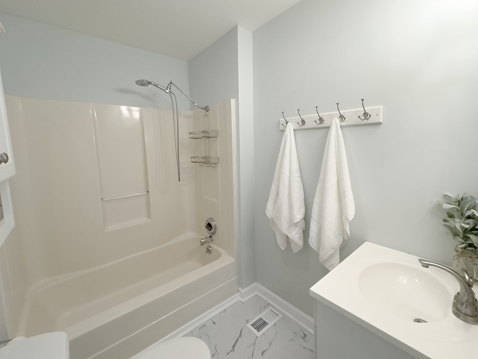
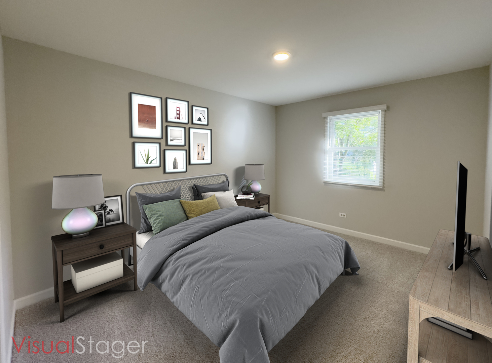
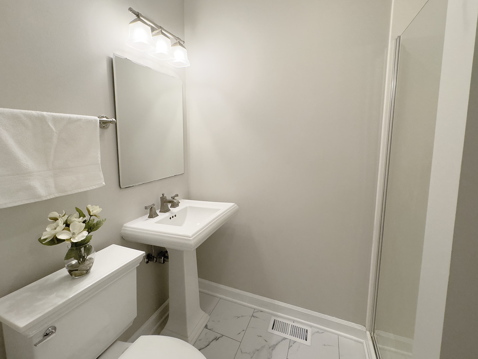
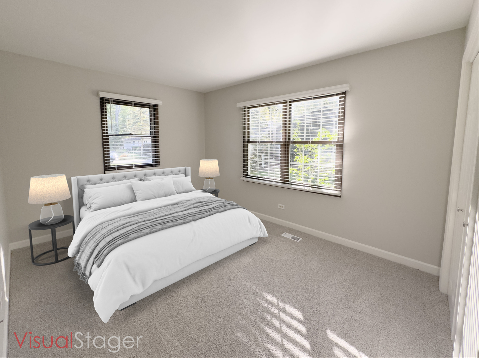
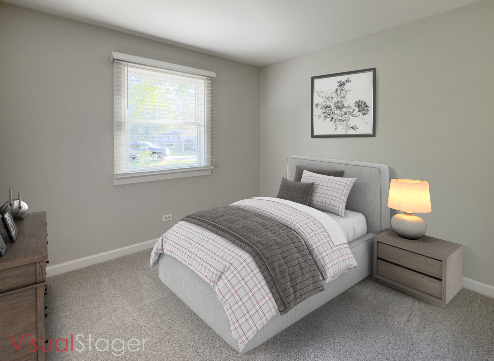
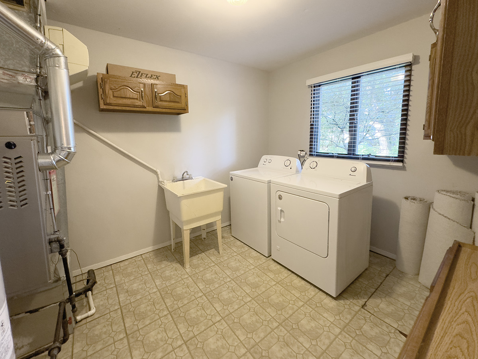
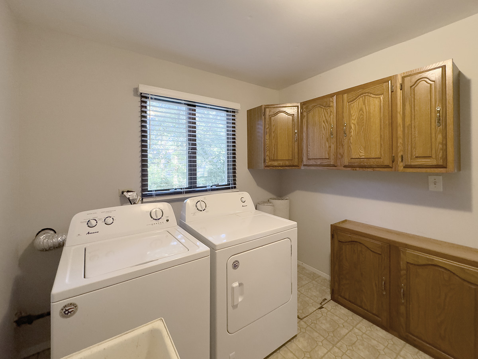
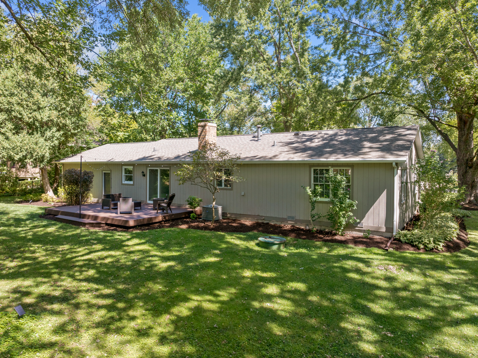
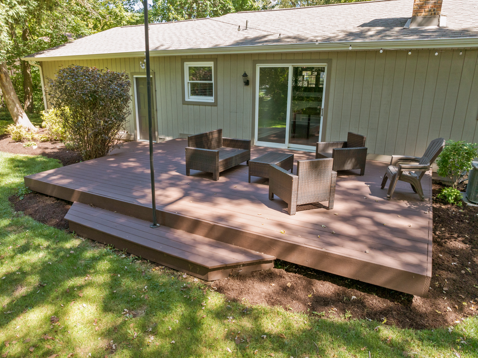
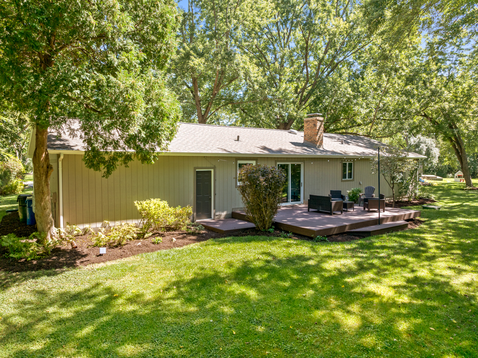
Beautiful custom ranch on cul-de-sac in picturesque sleepy hollow! Great alternative to townhouse living- everything on one level and in MOVE IN condition too! 1/2 acre on city sewer and water! Serene setting - surrounded by mature trees! Enter into the Spacious living room with custom built-in wall shelving and huge picture window overlooking front yard. Cozy flex/dining room or sitting area features a gorgeous solid boulder fireplace, accent lighting and sliding glass doors to the deck and parklike yard! Newer upgraded kitchen with extended white cabinetry with crown molding, granite countertops and backsplash, stainless steel appliances and extra recessed lighting! Convenient laundry room with utility sink. Primary bedroom has double closets and on suite full bath! Gracious size secondary bedrooms! Remodeled hall bath with tile flooring and pedestal sink! Oversized 2-1/2 car garage! Newer roof and driveway! Freshly painted inside and out! white 6 panel doors and trim! Quick access to I-90, Randall Rd shopping & transportation including Metra! All the work has been done for you! Move in ready!

4
beds

2
baths

1,705 Sq.Ft. LIVING AREA

0.51 Acres lot

Tamara O'Connor

Tamara O'Connor

Features & Amenities

Interior

  • total bedrooms4
  • Total bathrooms2
  • full bathrooms2
  • Laundry room In Unit, Sink
  • Fireplace Wood Burning
  • APPLIANCES Range, Microwave, Dishwasher, Refrigerator, Washer, Dryer, Stainless Steel Appliance(s)
  • other interior Features Hardwood Floors, First Floor Bedroom, First Floor Laundry, First Floor Full Bath, Granite Counters, Separate Dining Room

Area & Lot

  • Status Sold
  • Date Sold October 11, 2024
  • Living Area1,705 Sq.Ft.
  • Lot Area0.51 Acres
  • MLS® ID12149863
  • TypeResidential
  • YEAR BUILT1967
  • NeighborhoodWest Dundee
  • Architecture StylesRanch
  • Elementary SchoolSleepy Hollow Elementary School
  • Middle SchoolDundee Middle School
  • High SchoolDundee-Crown High School
  • School District300

Exterior

  • Garage Space2.0
  • water SourcePublic
  • roofAsphalt
  • lot featuresCul-De-Sac
  • HEAT TYPENatural Gas, Forced Air
  • AIR CONDITIONINGCentral Air
  • sewerPublic Sewer
  • SubstructureConcrete Perimeter
  • other exterior FeaturesDeck, Storms/Screens

Financial

  • Sales Price$375,000
  • Real Estate Tax $5,994/yr

West Dundee

Explore

Partner With Our Expert Team

We help clients navigate the market to buy or sell properties effectively. Our team utilizes advanced marketing strategies and data-driven home valuations to ensure clients achieve their real estate goals in the least amount of time.

Follow Me on Instagram