


Leave a Message

Thank you for your message. We will be in touch with you shortly.

183 Norfolk Lane
183 Norfolk Lane
183 Norfolk Lane
183 Norfolk Lane
183 Norfolk Lane
183 Norfolk Lane
183 Norfolk Lane
183 Norfolk Lane
183 Norfolk Lane
183 Norfolk Lane
183 Norfolk Lane
183 Norfolk Lane
183 Norfolk Lane
183 Norfolk Lane
183 Norfolk Lane
183 Norfolk Lane
183 Norfolk Lane
183 Norfolk Lane
183 Norfolk Lane
183 Norfolk Lane
183 Norfolk Lane
183 Norfolk Lane
183 Norfolk Lane
183 Norfolk Lane
183 Norfolk Lane
183 Norfolk Lane
183 Norfolk Lane
183 Norfolk Lane
183 Norfolk Lane
183 Norfolk Lane
183 Norfolk Lane
183 Norfolk Lane
183 Norfolk Lane
183 Norfolk Lane
183 Norfolk Lane
183 Norfolk Lane
SEE ALL PHOTOS
183 Norfolk Lane
183 Norfolk Lane
183 Norfolk Lane
183 Norfolk Lane
183 Norfolk Lane
183 Norfolk Lane
183 Norfolk Lane
183 Norfolk Lane
183 Norfolk Lane
183 Norfolk Lane
183 Norfolk Lane
183 Norfolk Lane
183 Norfolk Lane
183 Norfolk Lane
183 Norfolk Lane
183 Norfolk Lane
183 Norfolk Lane
183 Norfolk Lane
183 Norfolk Lane
183 Norfolk Lane
183 Norfolk Lane
183 Norfolk Lane
183 Norfolk Lane
183 Norfolk Lane
183 Norfolk Lane
183 Norfolk Lane
183 Norfolk Lane
183 Norfolk Lane
183 Norfolk Lane
183 Norfolk Lane
183 Norfolk Lane
183 Norfolk Lane
183 Norfolk Lane
183 Norfolk Lane
183 Norfolk Lane
183 Norfolk Lane
Listed by Tamara O'Connor with Premier Living Properties 630-485-4214
Sold

183 Norfolk Lane

183 Norfolk Lane, Pingree Grove, IL 60140

$330,999
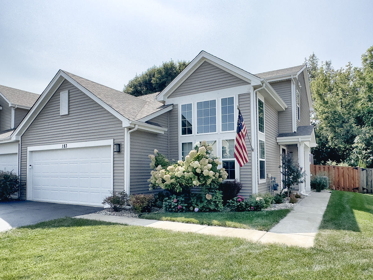
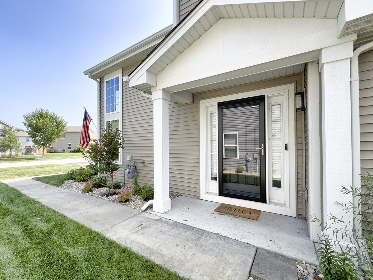
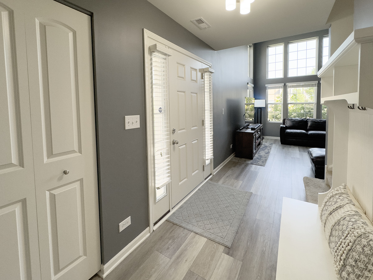
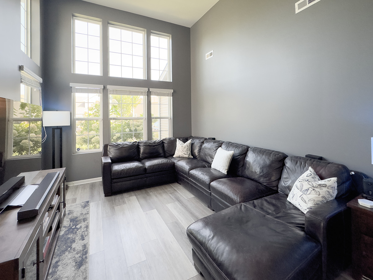
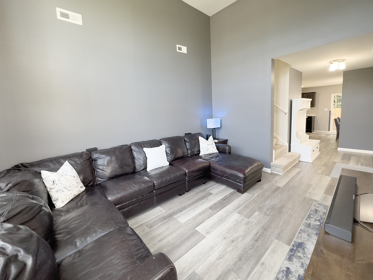
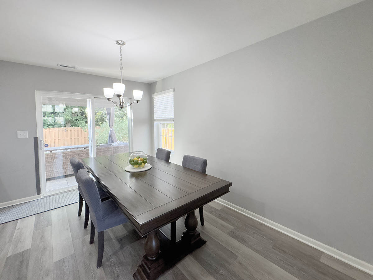
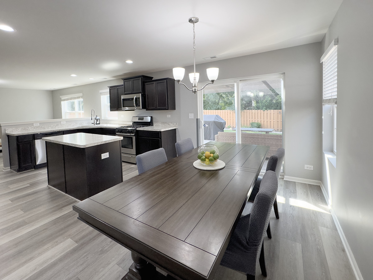
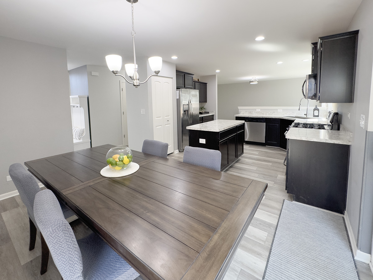
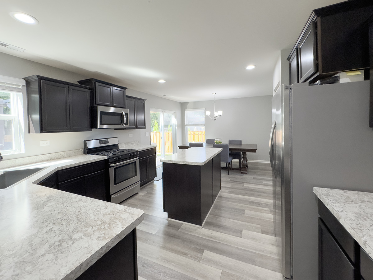
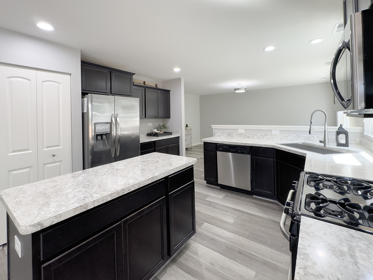
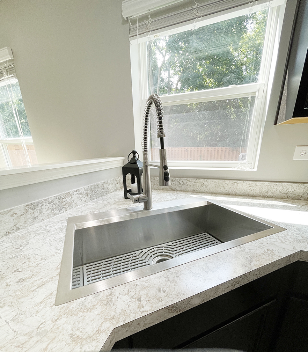
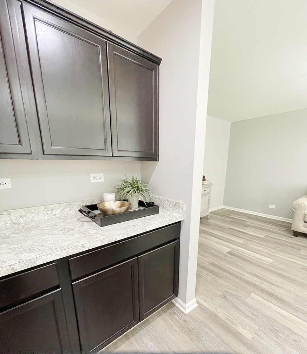
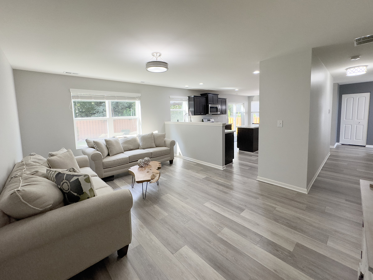
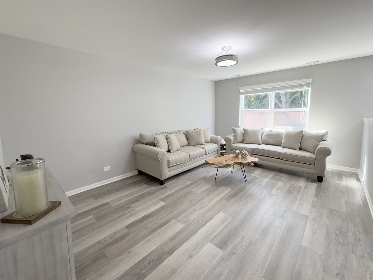
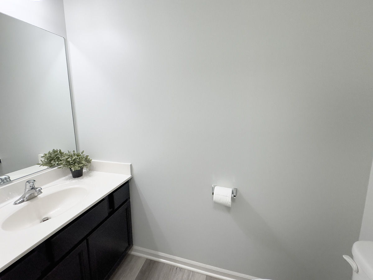
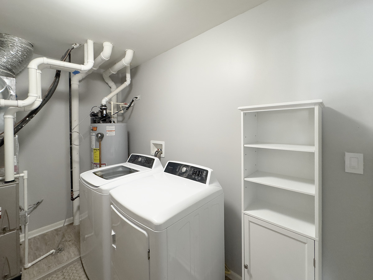
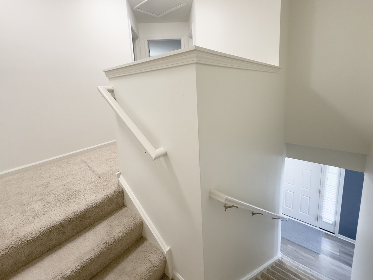
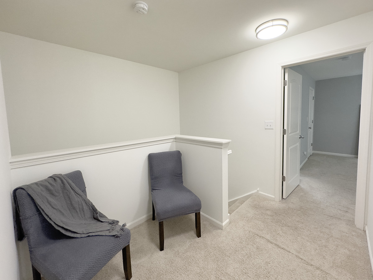
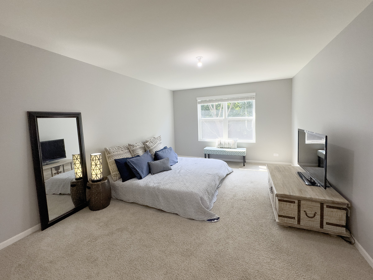
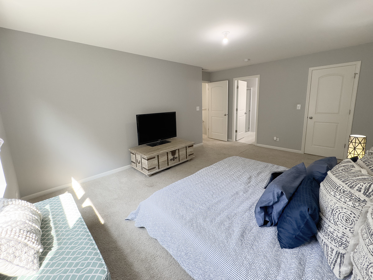
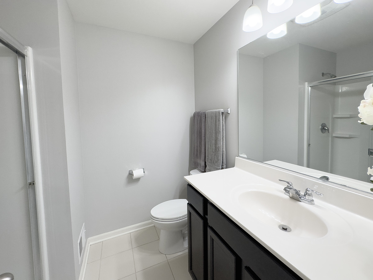
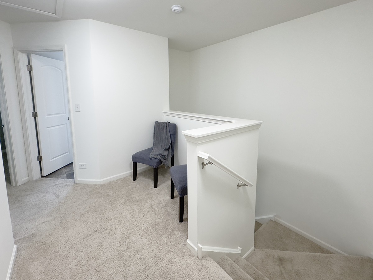
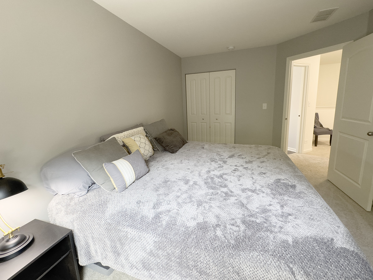
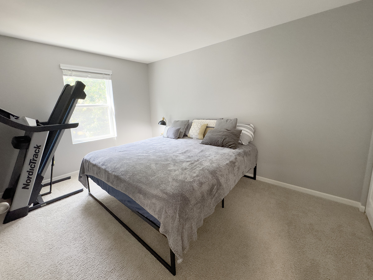
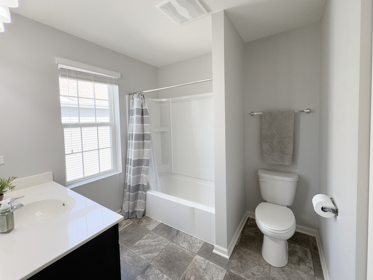
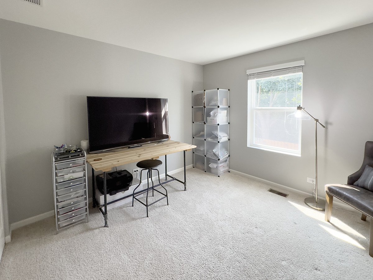
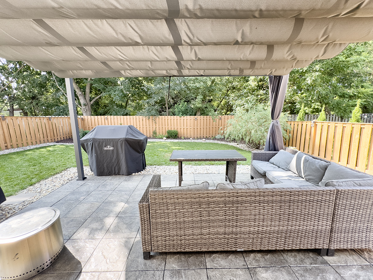
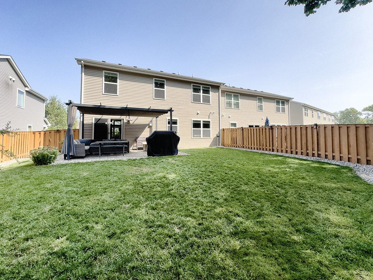
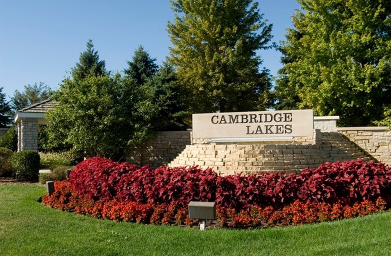
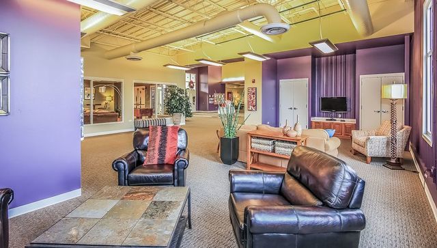
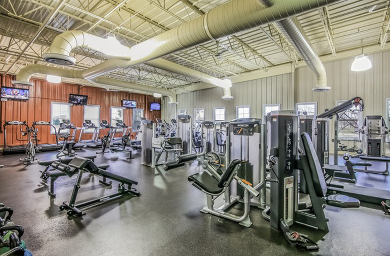
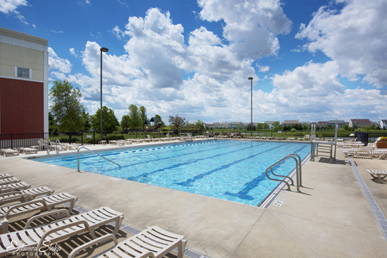
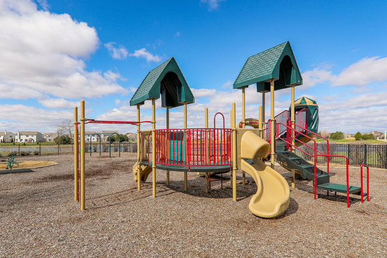
Popular Newer (built in 2017) duplex in the beautiful Cambridge Lakes neighborhood lives like a single family home with approx 1850 sq feet of luxury living! Foyer opens onto the spectacular two story living room with full wall of windows. Upscale island kitchen has gorgeous mocha cabinets, tons of counterspace, pantry, and is open to the dining room that overlooks patio and yard. The kitchen also overlooks the family room for that open concept feel. A mud room/laundry/utility room is off the garage and a powder room and large storage closet complete the main floor living space. Upstairs enjoy a cozy reading loft at top of stairs! The Master Suite features a huge walk-in closet, private bath and great views of yard and trees. There are 2 additional bedrooms that share an full hall bath with linen closet. This home also has a fenced in backyard backing to trees for privacy and views, and an amazing patio with retractable shade pergola for entertaining and relaxing. Additional highlights include: 2 car garage, private entrance, Luxury vinyl plank flooring on 1st floor, central air, recessed lighting and more! Enjoy all that Cambridge Lakes has to offer, 12 parks, 12 lakes, 3 pools, health club, aerobics studio, indoor gymnasium, party room, miles of walking trails, award winning Charter school, and this location very close to the popular Milk House Ice Cream Shop and Centennial Park. Ready for quick close too! Hampshire Schools

3
beds

3
baths

1,847 Sq.Ft. LIVING AREA

Tamara O'Connor

Tamara O'Connor

Features & Amenities

Interior

  • total bedrooms3
  • Total bathrooms3
  • full bathrooms2
  • half bathroom1
  • Laundry room In Unit
  • APPLIANCES Range, Microwave, Dishwasher, Refrigerator, Washer, Dryer, Disposal, Stainless Steel Appliance(s)
  • other interior Features First Floor Laundry, Laundry Hook-Up in Unit, Walk-In Closet(s)

Area & Lot

  • Status Sold
  • Date Sold September 26, 2024
  • Living Area1,847 Sq.Ft.
  • MLS® ID12143936
  • TypeMulti-Family
  • YEAR BUILT2017
  • NeighborhoodHampshire
  • Elementary SchoolGary Wright Elementary School
  • Middle SchoolHampshire Middle School
  • High SchoolHampshire High School
  • School District300

Exterior

  • STORIES2
  • Garage Space2.0
  • water SourcePublic
  • roofAsphalt
  • lot featuresFenced Yard, Landscaped
  • HEAT TYPENatural Gas, Forced Air
  • AIR CONDITIONINGCentral Air
  • sewerPublic Sewer
  • SubstructureConcrete Perimeter
  • HOA AmenitiesExercise Room, Park, Pool, Clubhouse
  • other exterior FeaturesPatio

Financial

  • Sales Price$330,999
  • Real Estate Tax $5,552/yr
  • HOA $83/mo

Hampshire

Explore

Partner With Our Expert Team

We help clients navigate the market to buy or sell properties effectively. Our team utilizes advanced marketing strategies and data-driven home valuations to ensure clients achieve their real estate goals in the least amount of time.

Follow Me on Instagram