Leave a Message

Thank you for your message. We will be in touch with you shortly.

1915 Murcer Lane
1915 Murcer Lane
1915 Murcer Lane
1915 Murcer Lane
1915 Murcer Lane
1915 Murcer Lane
1915 Murcer Lane
1915 Murcer Lane
1915 Murcer Lane
1915 Murcer Lane
1915 Murcer Lane
1915 Murcer Lane
1915 Murcer Lane
1915 Murcer Lane
1915 Murcer Lane
1915 Murcer Lane
1915 Murcer Lane
1915 Murcer Lane
1915 Murcer Lane
1915 Murcer Lane
1915 Murcer Lane
1915 Murcer Lane
1915 Murcer Lane
1915 Murcer Lane
1915 Murcer Lane
1915 Murcer Lane
1915 Murcer Lane
1915 Murcer Lane
1915 Murcer Lane
1915 Murcer Lane
1915 Murcer Lane
1915 Murcer Lane
1915 Murcer Lane
1915 Murcer Lane
1915 Murcer Lane
1915 Murcer Lane
1915 Murcer Lane
SEE ALL PHOTOS
1915 Murcer Lane
1915 Murcer Lane
1915 Murcer Lane
1915 Murcer Lane
1915 Murcer Lane
1915 Murcer Lane
1915 Murcer Lane
1915 Murcer Lane
1915 Murcer Lane
1915 Murcer Lane
1915 Murcer Lane
1915 Murcer Lane
1915 Murcer Lane
1915 Murcer Lane
1915 Murcer Lane
1915 Murcer Lane
1915 Murcer Lane
1915 Murcer Lane
1915 Murcer Lane
1915 Murcer Lane
1915 Murcer Lane
1915 Murcer Lane
1915 Murcer Lane
1915 Murcer Lane
1915 Murcer Lane
1915 Murcer Lane
1915 Murcer Lane
1915 Murcer Lane
1915 Murcer Lane
1915 Murcer Lane
1915 Murcer Lane
1915 Murcer Lane
1915 Murcer Lane
1915 Murcer Lane
1915 Murcer Lane
1915 Murcer Lane
1915 Murcer Lane
Bought with Tamara O'Connor with Premier Living Properties and Listed by Monica Vargas with GREAT HOMES REAL ESTATE, INC. 847-877-5988
Sold

1915 Murcer Lane

1915 Murcer Lane, Elgin, IL 60123

$363,000
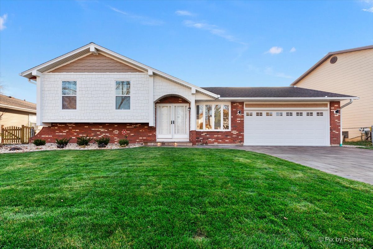
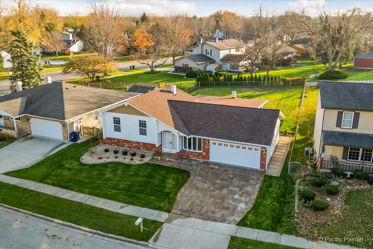
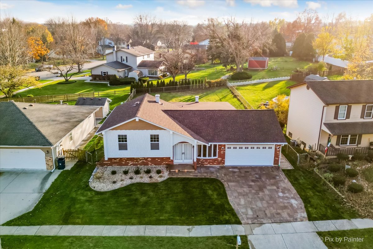
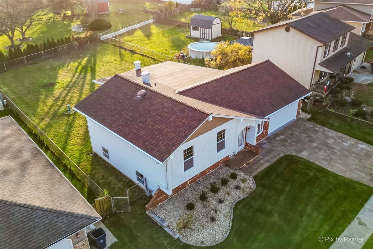
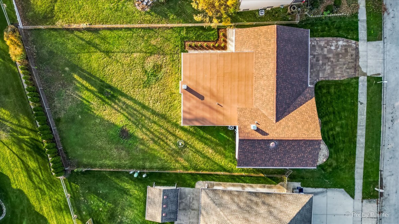
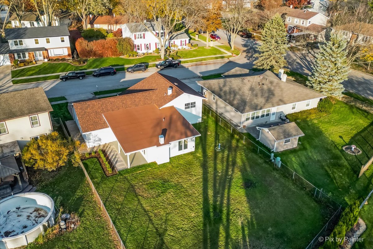
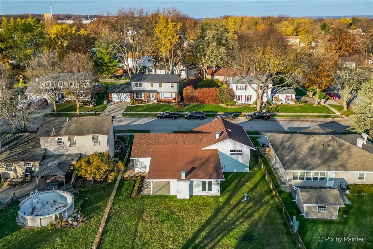
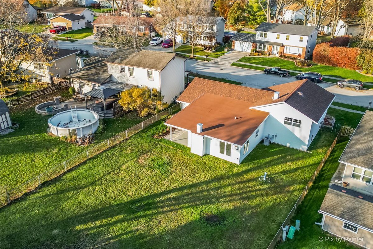
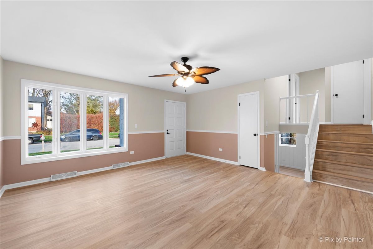
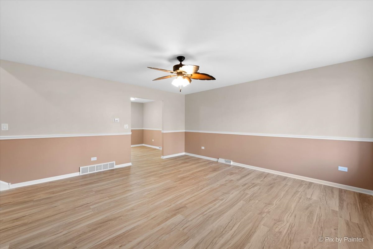
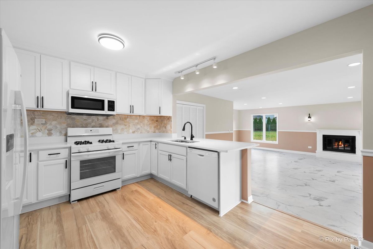
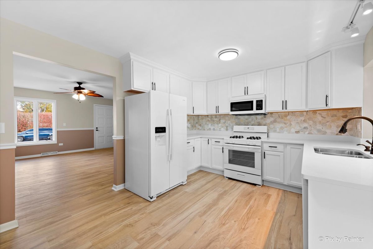
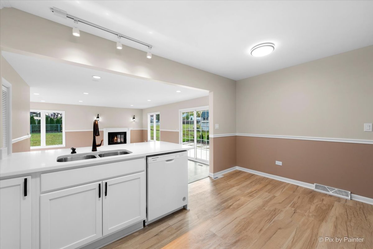
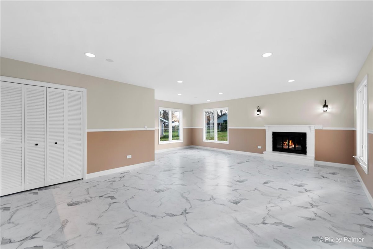
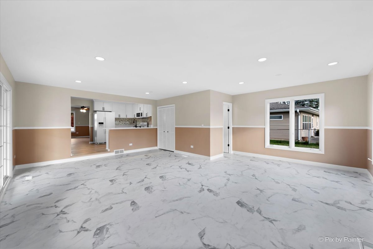
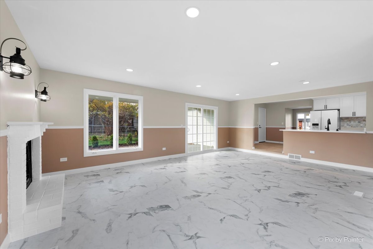
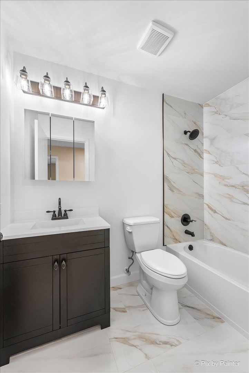
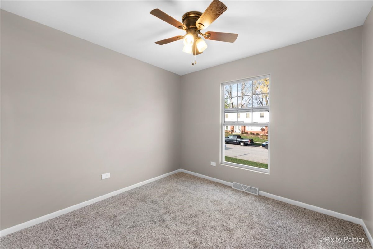
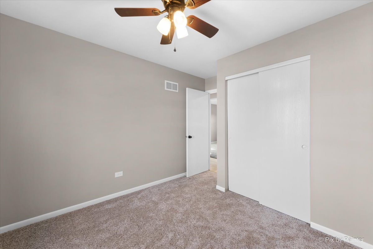
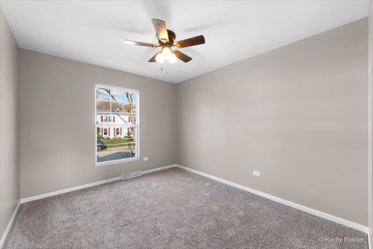
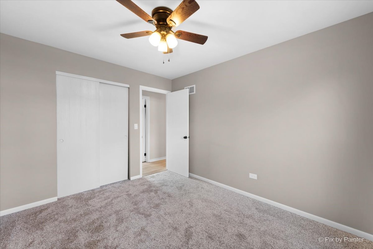
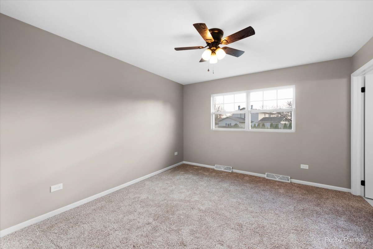
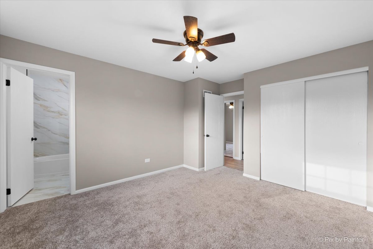
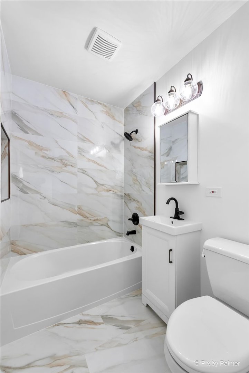
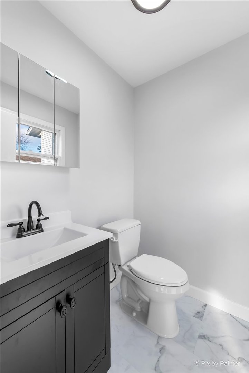
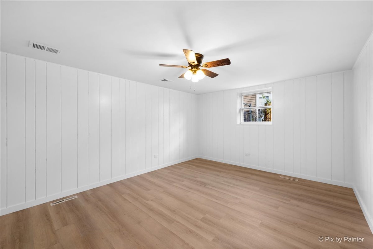
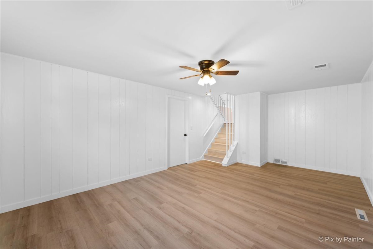
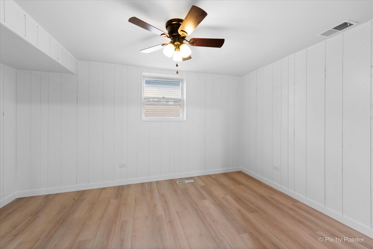
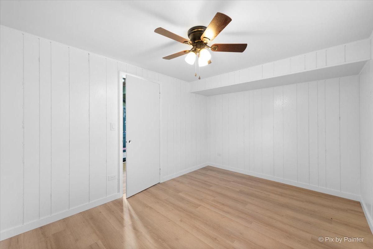
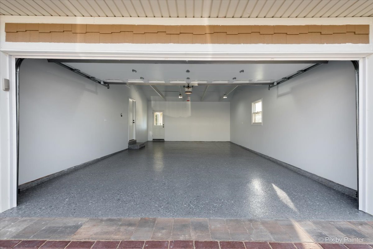
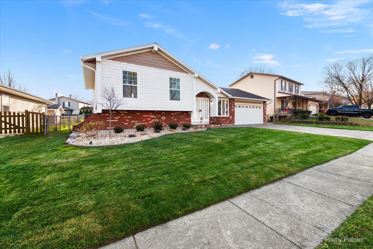
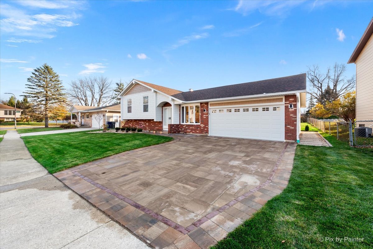
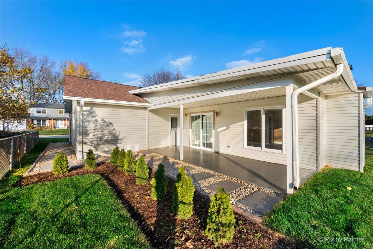
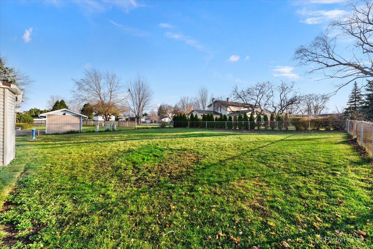
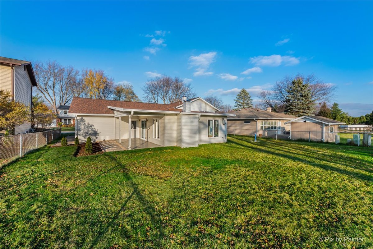
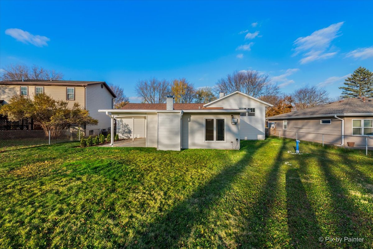
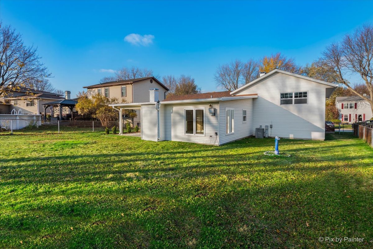
**Charming Home in Highly Desirable Century Oaks West!** Discover this exceptional home offering generous living space, From the moment you arrive, you'll be captivated by its curb appeal and beautiful new brick driveway **MAIN LEVEL** Step inside and be welcomed by a warm and inviting expanded tri-level layout. Spacious living room and just beyond is the brand new kitchen with ample space for a breakfast table plus breakfast bar connecting to the expansive Family Room ready for cozy movie nights with a wood-burning fireplace as the centerpiece, providing warmth and charm, plus a half bath, sliding door opening to the backyard, seamlessly blending indoor and outdoor living. **UPSTAIRS** Head upstairs to the private living quarters, where you'll find three spacious bedrooms and two fully updated bathrooms.**LOWER LEVEL** Additional space perfect for home entertainment and a 4th bedroom/office/workout room etc. Adjacent to the living space area includes a laundry space and abundant storage options on crawlspace. **OUTDOOR LIVING** Step outside and experience the highlight of this home-the fenced backyard retreat. The terrace is perfect for outdoor entertaining.**ADDITIONAL FEATURES** This home boasts an extra-expanded garage that goes above and beyond the standard size. Offering ample space for vehicles, it's ideal for car enthusiasts, hobbyists, or anyone in need of additional storage. The expanded dimensions provide room not only for parking but also for tools, equipment, and recreational gear. Whether you need space for a workbench, outdoor equipment, or seasonal items, this garage delivers unmatched versatility. Its thoughtful design ensures easy organization and functionality, making it a standout feature of the property.*** Lots of updates in the home to list*** Minutes away from train station, shopping and I-90 access! Don't wait and Schedule your showing today!***

4
beds

3
baths

2,128 Sq.Ft. LIVING AREA

10,062.36 Sq.Ft. lot

Tamara O'Connor

Tamara O'Connor

Features & Amenities

Interior

  • total bedrooms4
  • Total bathrooms3
  • full bathrooms2
  • half bathroom1
  • Fireplace Wood Burning
  • APPLIANCES Range, Microwave, Dishwasher, Refrigerator

Area & Lot

  • Status Sold
  • Date Sold December 13, 2024
  • Living Area2,128 Sq.Ft.
  • Lot Area10,062.36 Sq.Ft.
  • MLS® ID12216065
  • TypeResidential
  • YEAR BUILT1980
  • NeighborhoodElgin
  • Architecture StylesTri-Level
  • Elementary SchoolCentury Oaks Elementary School
  • Middle SchoolKimball Middle School
  • High SchoolLarkin High School
  • School District46

Exterior

  • Garage Space2.0
  • water SourcePublic
  • roofAsphalt
  • lot featuresFenced Yard
  • HEAT TYPENatural Gas, Forced Air
  • AIR CONDITIONINGCentral Air
  • sewerPublic Sewer
  • SubstructureConcrete Perimeter
  • other exterior FeaturesPatio

Financial

  • Sales Price$363,000
  • Real Estate Tax $7,245/yr

Elgin

Explore

Partner With Our Expert Team

We help clients navigate the market to buy or sell properties effectively. Our team utilizes advanced marketing strategies and data-driven home valuations to ensure clients achieve their real estate goals in the least amount of time.

Follow Me on Instagram