Leave a Message

Thank you for your message. We will be in touch with you shortly.

1995 Ridgemore Drive
SEE ALL PHOTOS
1995 Ridgemore Drive
Listed by Tamara O'Connor with Premier Living Properties 630-485-4214
Sold

1995 Ridgemore Drive

1995 Ridgemore Drive, Bartlett, IL 60103

$455,000
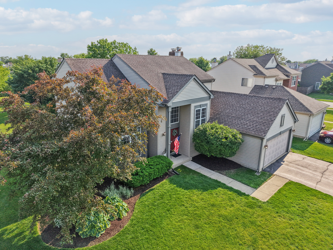
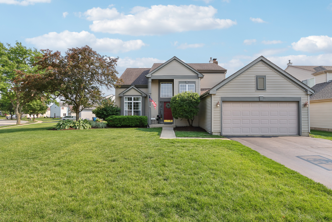
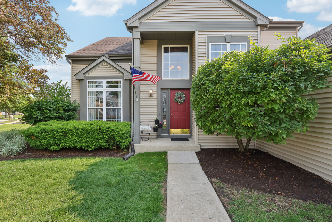
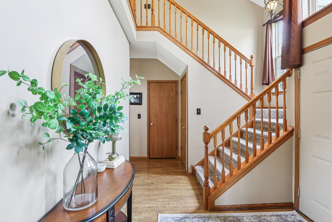
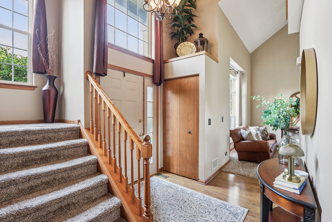
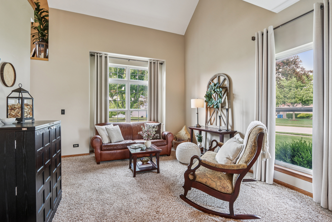
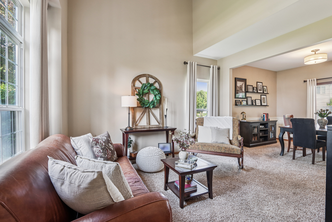
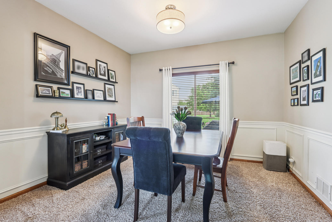
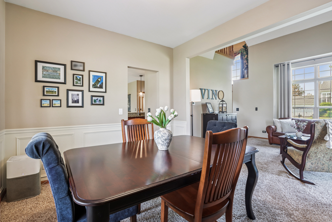
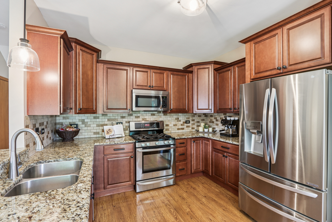
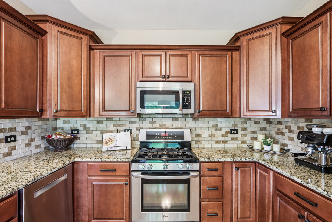
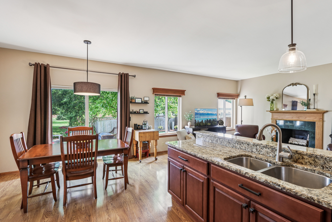
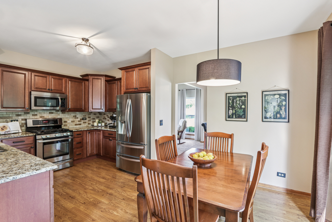
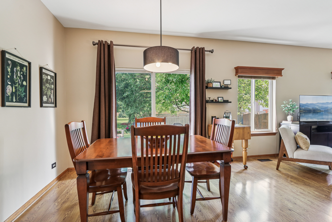
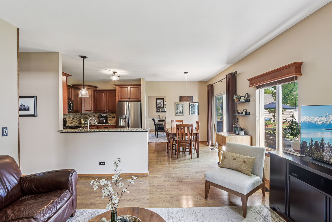
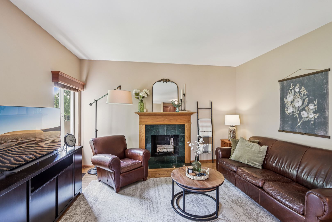
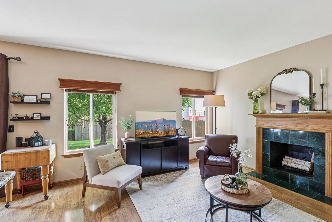
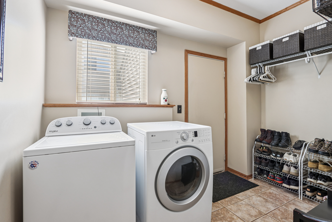
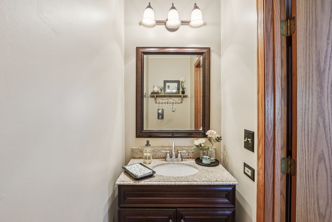
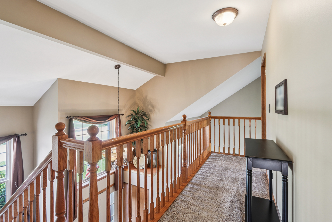
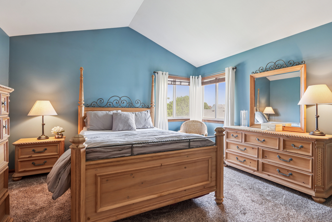
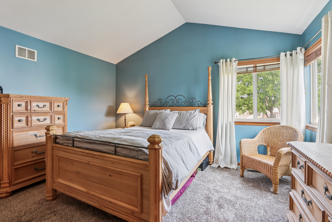
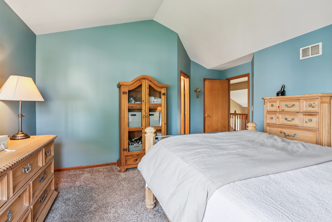
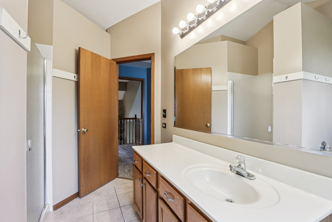
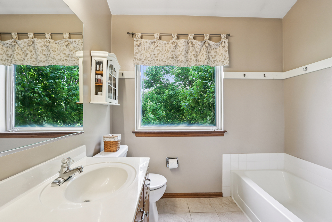
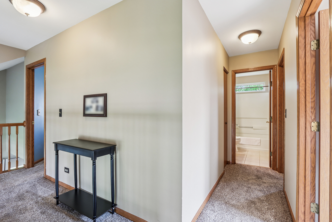
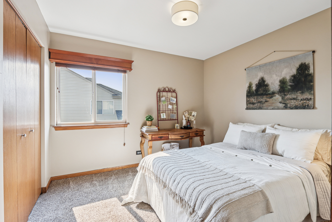
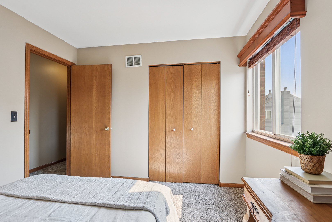
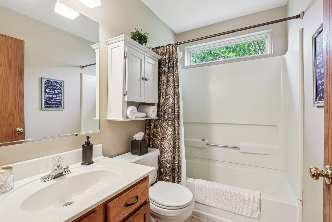
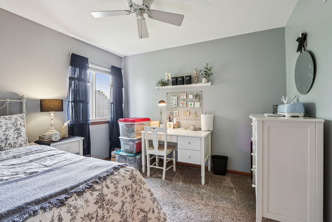
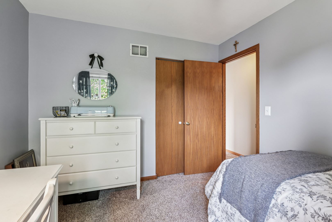
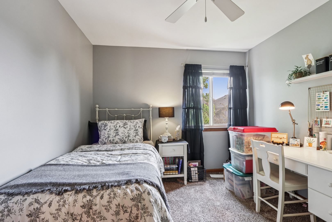
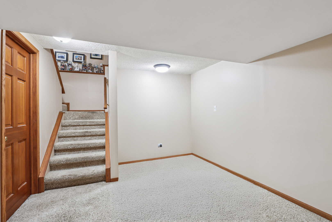
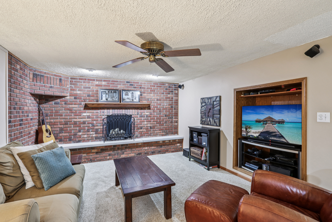
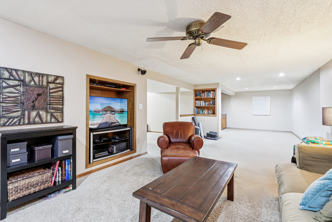
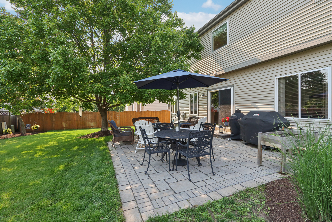
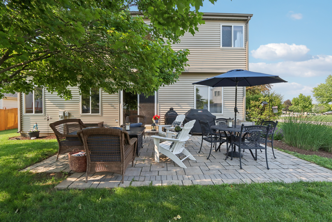
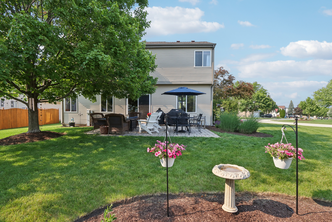
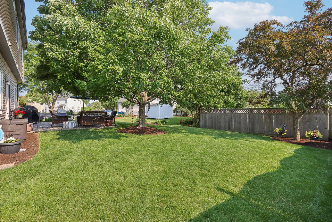
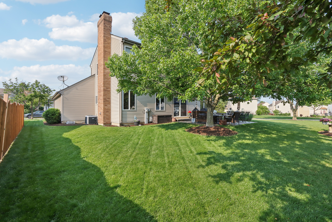
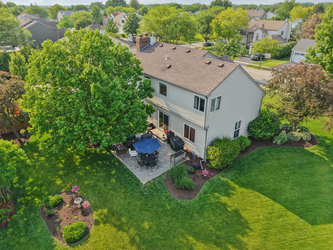
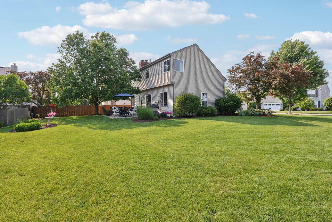
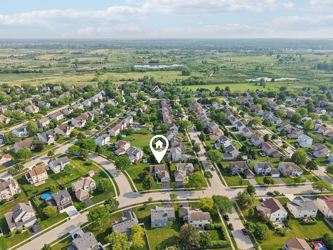
Gorgeous and well maintained two-story home in the sought-after Westridge community of Bartlett offers 2400+ sq feet of living space! From the moment you step inside, you'll love the soaring vaulted ceilings and the open, airy floor plan-perfectly designed for both entertaining and everyday living. The stunning remodeled kitchen features granite counters, rich custom cabinetry, stainless steel appliances, and a sunlit breakfast area that flows effortlessly into the cozy family room with a beautiful fireplace. Formal dining and living rooms offer elegant spaces for gatherings. Step out from the breakfast area to a private patio and lush, park-like yard-your own backyard retreat! A stylish powder room and oversized laundry room with abundant storage complete the main level. Upstairs via the custom wood staircase you'll find three spacious bedrooms and two full baths, including a luxurious primary suite with a walk-in closet and spa-like bath featuring a soaking tub and separate shower. The finished lower level adds incredible bonus space with a large recreation room, second family room with fireplace, and tons of storage. Additional highlights include a 2.5-car attached garage, professionally landscaped corner lot, and a fantastic location just minutes from Metra, shopping, dining, and parks. Truly a must-see-this is the one you've been waiting for!

3
beds

3
baths

1,851 Sq.Ft. LIVING AREA

10,454.4 Sq.Ft. lot

Tamara O'Connor

Tamara O'Connor

Features & Amenities

Interior

  • total bedrooms3
  • Total bathrooms3
  • full bathrooms2
  • half bathroom1
  • Laundry room Main Level, In Unit
  • Flooring Hardwood
  • other interior Features Cathedral Ceiling(s)

Area & Lot

  • Status Sold
  • Date Sold July 23, 2025
  • Living Area1,851 Sq.Ft.
  • Lot Area10,454.4 Sq.Ft.
  • MLS® ID12390390
  • TypeResidential
  • YEAR BUILT1994
  • NeighborhoodElgin
  • Architecture StylesContemporary
  • Elementary SchoolNature Ridge Elementary School
  • Middle SchoolKenyon Woods Middle School
  • High SchoolSouth Elgin High School
  • School District46

Exterior

  • Garage Space2.5
  • water SourcePublic
  • roofAsphalt
  • lot featuresCorner Lot
  • parkingAsphalt, Garage Door Opener, On Site, Garage Owned, Attached, Garage
  • HEAT TYPENatural Gas, Forced Air
  • AIR CONDITIONINGCentral Air
  • sewerPublic Sewer
  • SubstructureConcrete Perimeter

Financial

  • Sales Price$455,000
  • Real Estate Tax $9,568/yr
  • HOA $97/yr

Elgin

Explore

Partner With Our Expert Team

We help clients navigate the market to buy or sell properties effectively. Our team utilizes advanced marketing strategies and data-driven home valuations to ensure clients achieve their real estate goals in the least amount of time.

Follow Me on Instagram