Leave a Message

Thank you for your message. We will be in touch with you shortly.

2167 Autumn Lane
2167 Autumn Lane
2167 Autumn Lane
2167 Autumn Lane
2167 Autumn Lane
2167 Autumn Lane
2167 Autumn Lane
2167 Autumn Lane
2167 Autumn Lane
2167 Autumn Lane
2167 Autumn Lane
2167 Autumn Lane
2167 Autumn Lane
2167 Autumn Lane
2167 Autumn Lane
2167 Autumn Lane
2167 Autumn Lane
2167 Autumn Lane
2167 Autumn Lane
2167 Autumn Lane
2167 Autumn Lane
2167 Autumn Lane
2167 Autumn Lane
SEE ALL PHOTOS
2167 Autumn Lane
2167 Autumn Lane
2167 Autumn Lane
2167 Autumn Lane
2167 Autumn Lane
2167 Autumn Lane
2167 Autumn Lane
2167 Autumn Lane
2167 Autumn Lane
2167 Autumn Lane
2167 Autumn Lane
2167 Autumn Lane
2167 Autumn Lane
2167 Autumn Lane
2167 Autumn Lane
2167 Autumn Lane
2167 Autumn Lane
2167 Autumn Lane
2167 Autumn Lane
2167 Autumn Lane
2167 Autumn Lane
2167 Autumn Lane
2167 Autumn Lane
Listed by Tamara O'Connor with Premier Living Properties 630-485-4214
Sold

2167 Autumn Lane

2167 Autumn Lane, De Kalb, IL 60115

$257,000
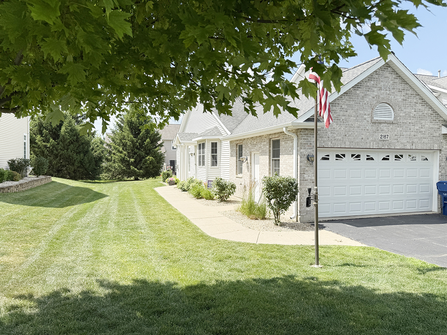
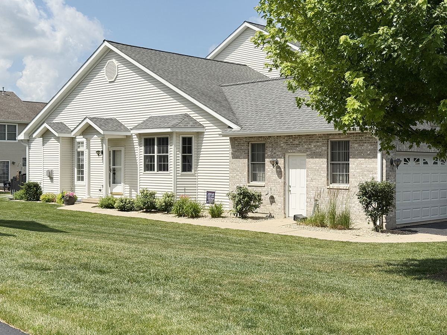
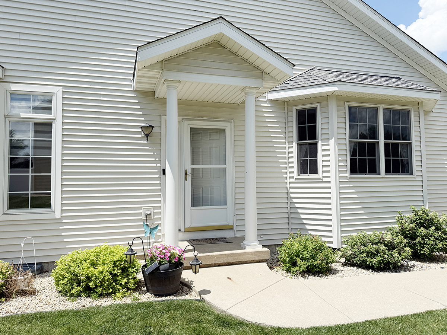
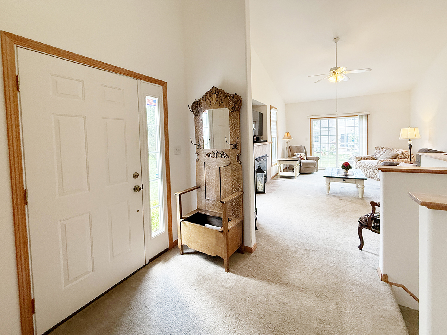
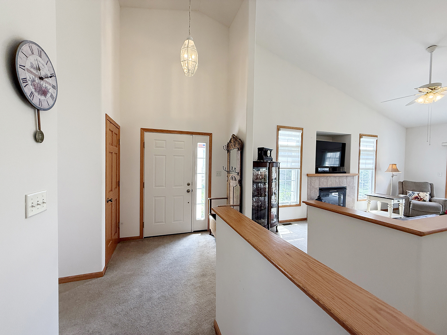
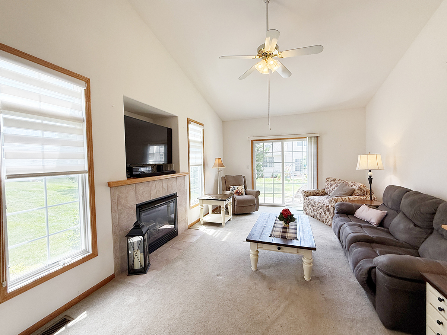
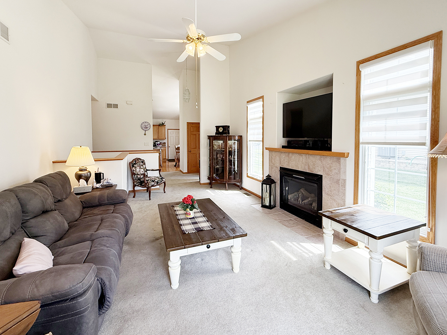
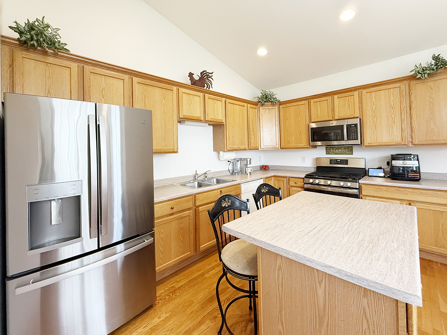
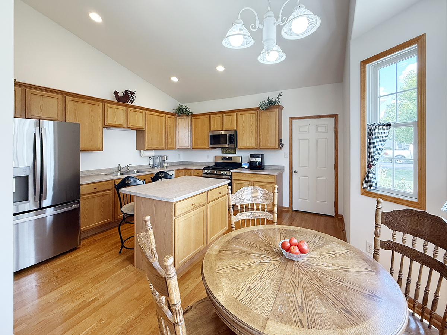
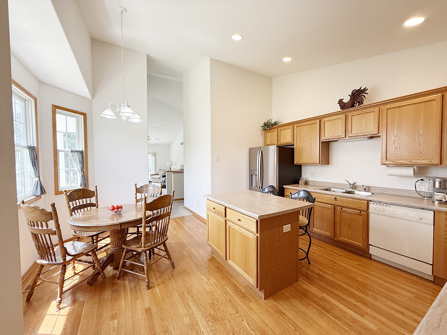
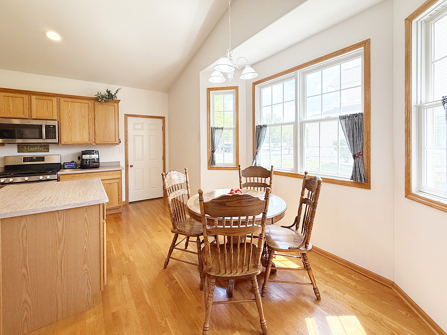
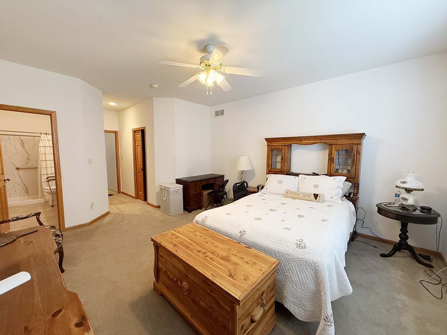
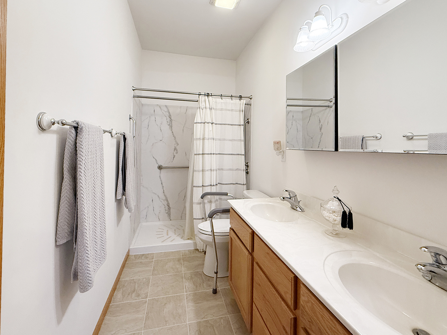
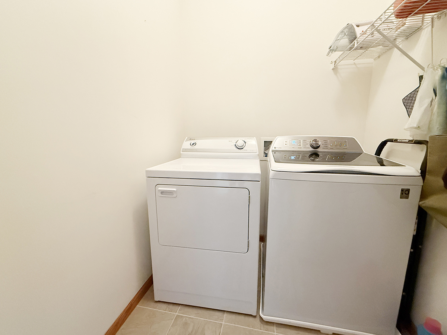
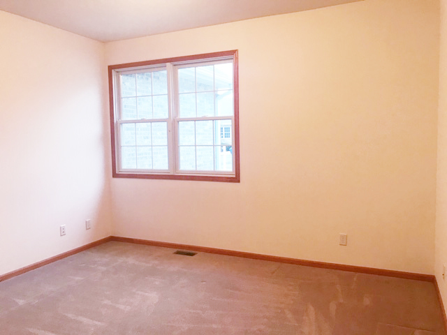
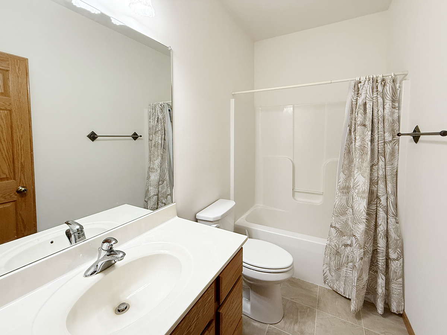
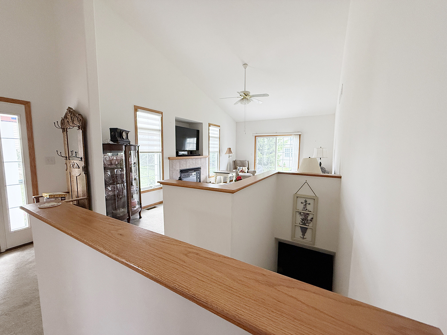
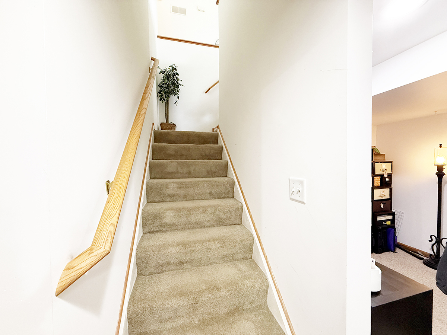
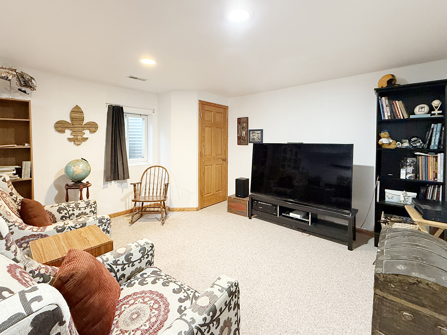
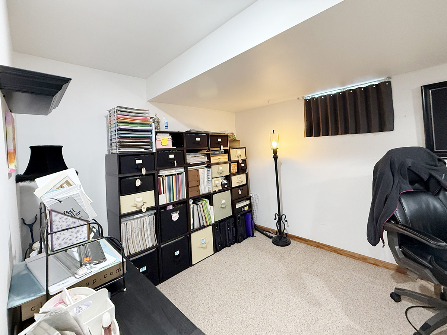
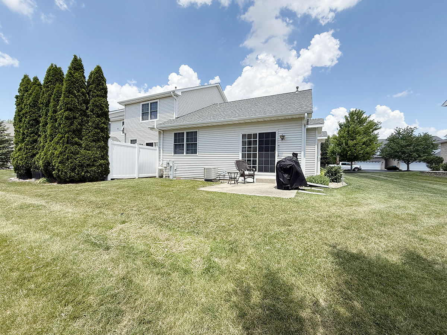
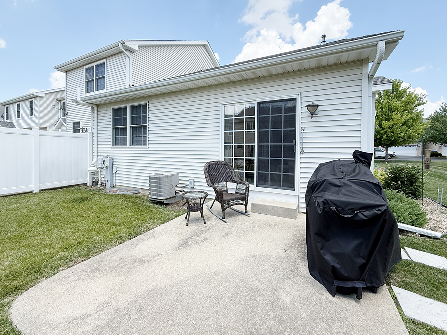
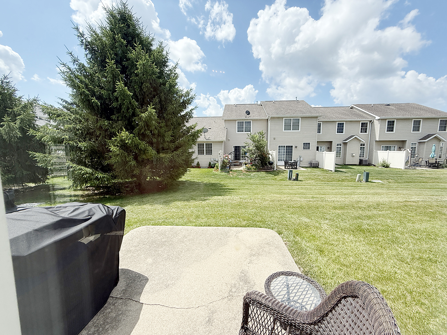
Move-in ready and full of charm, this well-maintained ranch townhome is sure to impress! With over 2,000 square feet of finished living space, this home offers 2 spacious bedrooms and 2 full baths, plus a convenient first-floor laundry. The open floor plan is perfect for both everyday living and entertaining. The HUGE finished basement adds incredible versatility with a large family room, dedicated office space, and a workshop/storage area. Enjoy ample storage, a 2-car attached garage, and a fantastic location with quick access to I-88, shopping, and dining. A great opportunity for low-maintenance living-don't miss this one! appliances are 2020, master walk in shower 2022

2
beds

2
baths

1,360 Sq.Ft. LIVING AREA

Tamara O'Connor

Tamara O'Connor

Features & Amenities

Interior

  • total bedrooms2
  • Total bathrooms2
  • full bathrooms2
  • Laundry room Main Level, In Unit
  • Fireplace Gas Log
  • APPLIANCES Range, Microwave, Dishwasher, Refrigerator, Washer, Dryer, Disposal
  • other interior Features Cathedral Ceiling(s), 1st Floor Bedroom, 1st Floor Full Bath, Walk-In Closet(s)

Area & Lot

  • Status Sold
  • Date Sold August 19, 2025
  • Living Area1,360 Sq.Ft.
  • MLS® ID12405754
  • TypeTownhouse
  • YEAR BUILT2003
  • School District428

Exterior

  • STORIES1
  • Garage Space2.0
  • water SourcePublic
  • roofAsphalt
  • lot featuresCorner Lot
  • parkingAsphalt, Garage Door Opener, On Site, Garage Owned, Attached, Garage
  • HEAT TYPENatural Gas, Forced Air
  • AIR CONDITIONINGCentral Air
  • sewerPublic Sewer
  • SubstructureConcrete Perimeter

Financial

  • Sales Price$257,000
  • Real Estate Tax $4,105/yr
  • HOA $92/mo

Partner With Our Expert Team

We help clients navigate the market to buy or sell properties effectively. Our team utilizes advanced marketing strategies and data-driven home valuations to ensure clients achieve their real estate goals in the least amount of time.

Follow Me on Instagram