Leave a Message

Thank you for your message. We will be in touch with you shortly.

2193 W Thornwood Drive
SEE ALL PHOTOS
2193 W Thornwood Drive
Listed by Tamara O'Connor with Premier Living Properties 630-485-4214
Sold

2193 W Thornwood Drive

2193 W Thornwood Drive, South Elgin, IL 60177

$631,000
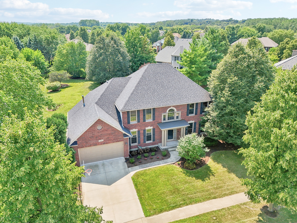
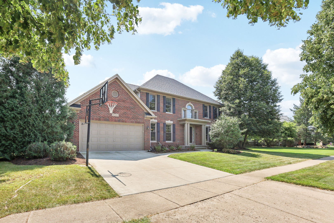
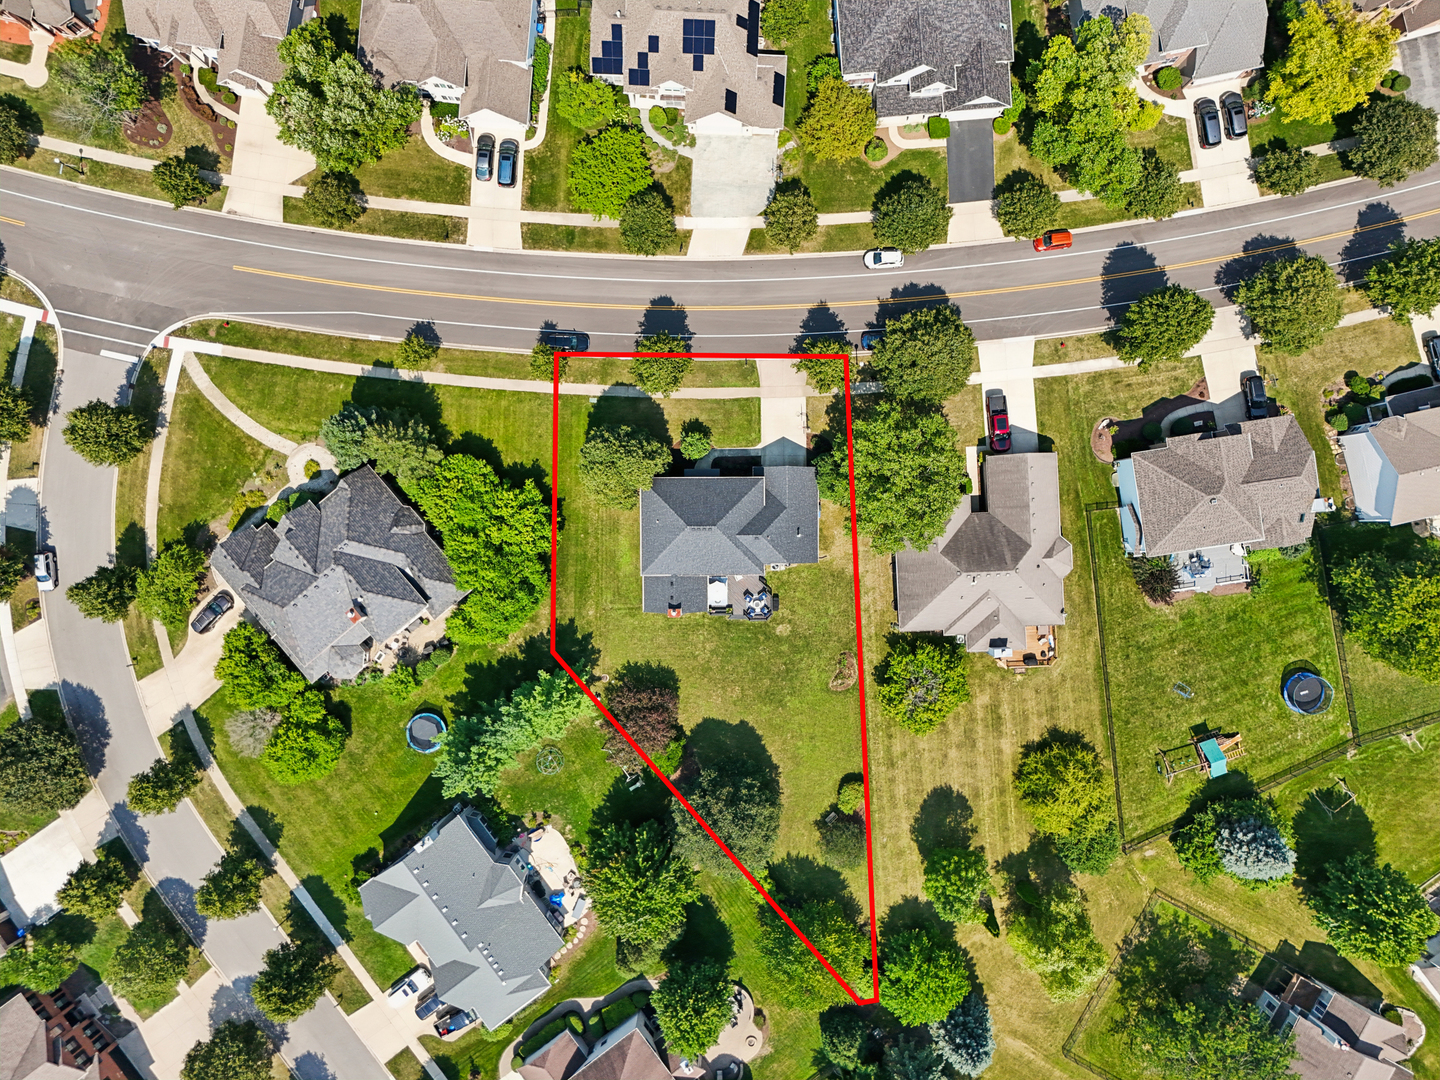
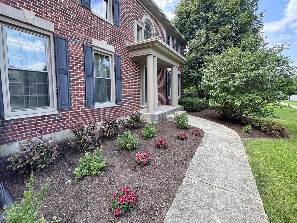
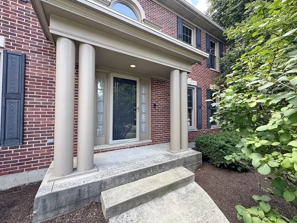
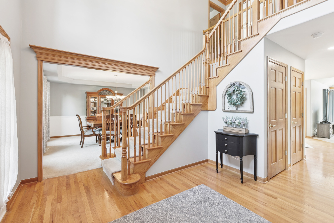
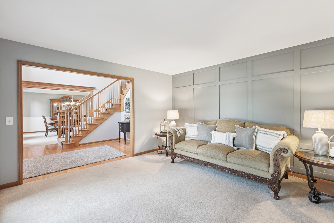
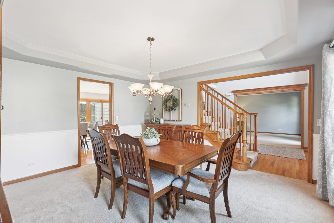
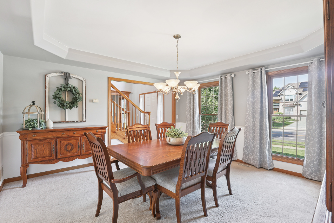
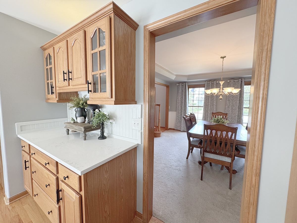
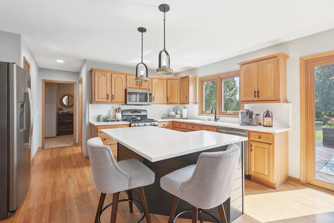
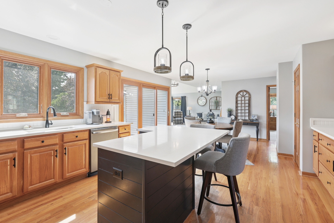
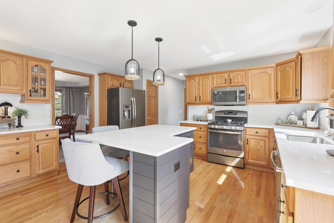
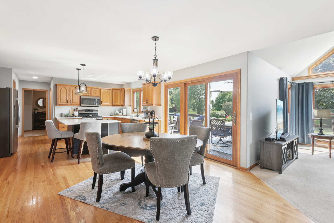
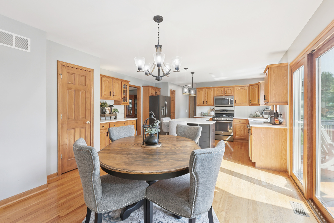
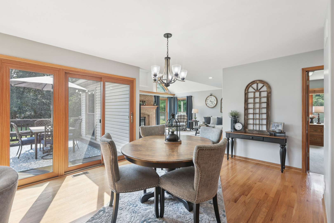
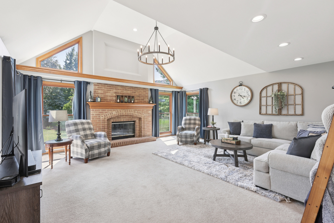
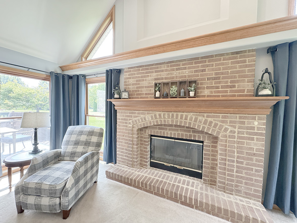
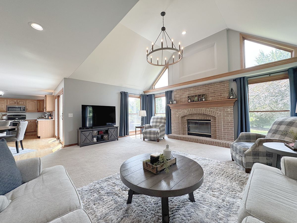
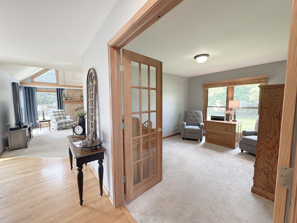
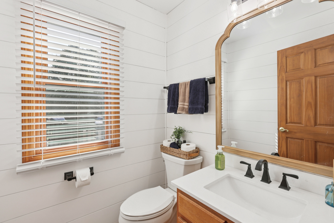
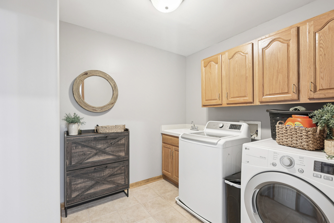
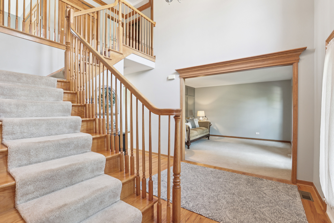
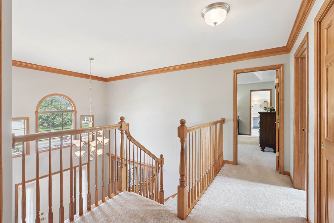
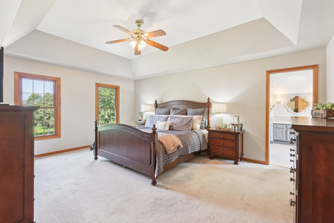
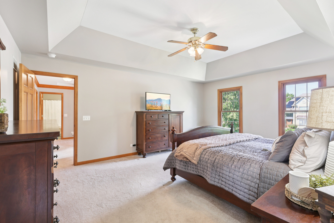
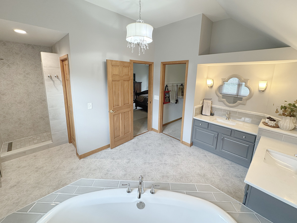
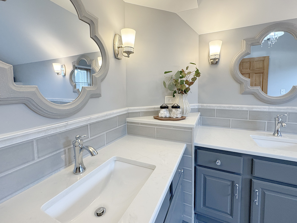
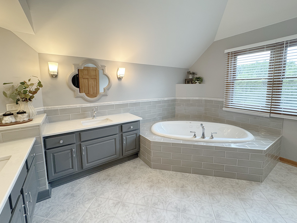
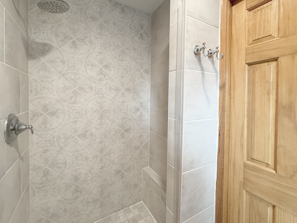
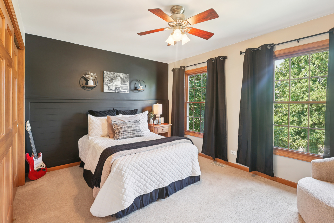
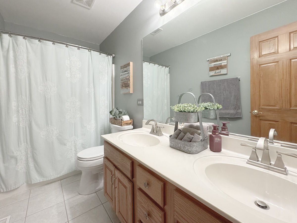
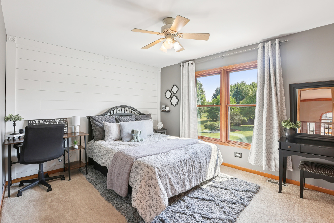
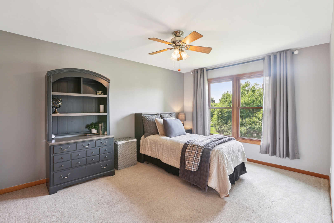
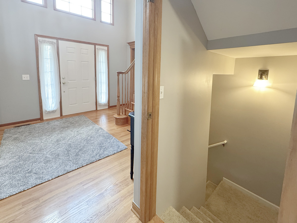
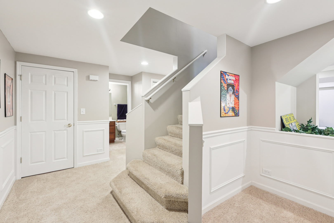
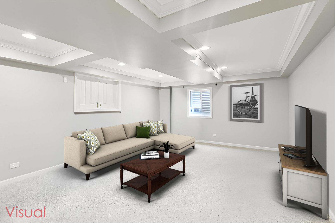
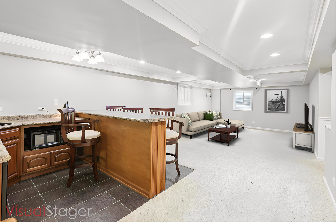
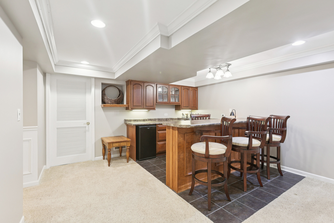
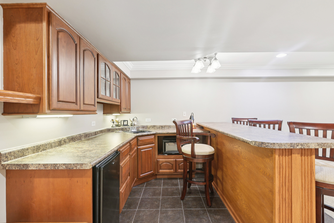
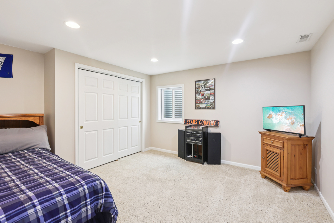
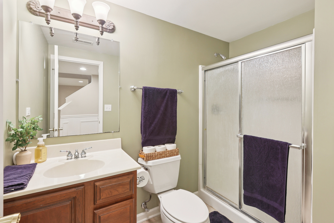
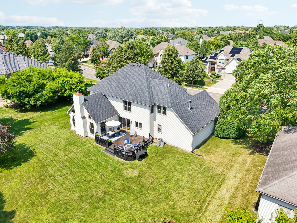
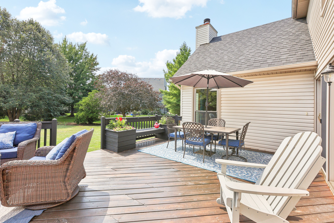
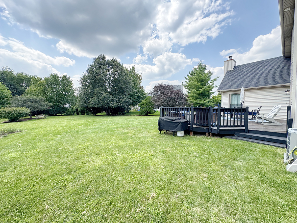
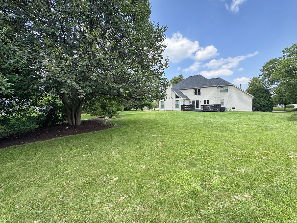
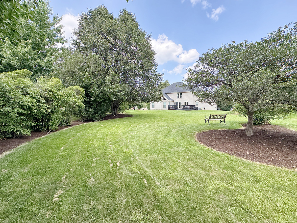
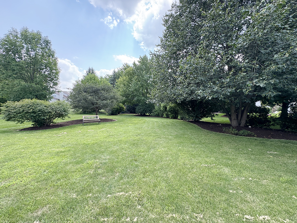
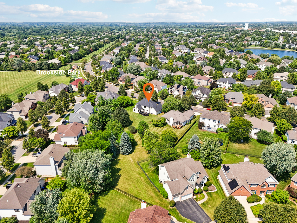
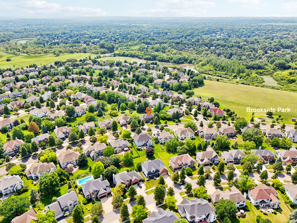
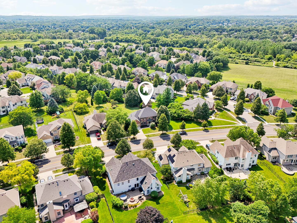
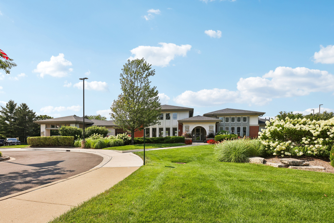
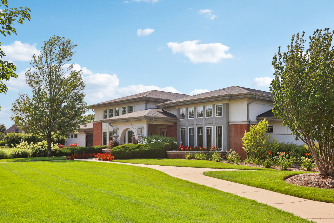
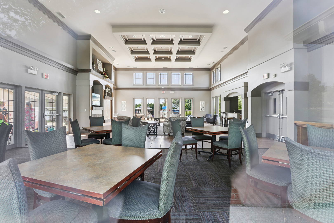
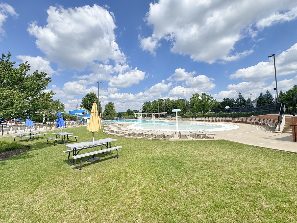
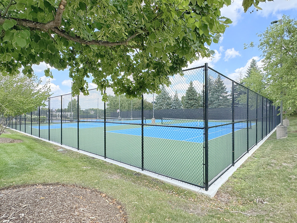
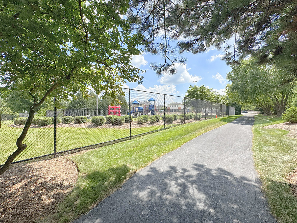
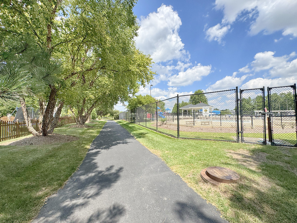
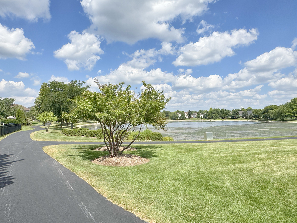
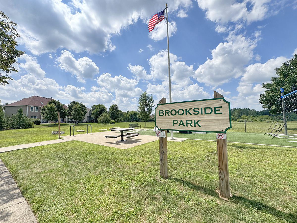
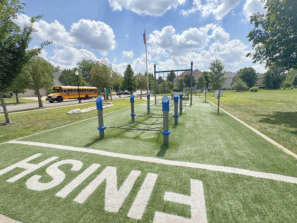
Stunning 5BR+ Den/3.1 Bath home with stately brick front exterior offers approx. 4,000 sq. ft of luxury living space on one of the largest lots in all of Thornwood. Soaring 2-story foyer is flanked by formal living and dining rooms, vaulted family room with fireplace is the heart of the home and the spacious kitchen with hardwood floors, pantry, center island and abundant cabinetry flows seamlessly into the family room for that sought-after open feel. Main floor den with French doors and convenient laundry room and powder room round out the main level. Large deck overlooks oversized private backyard with mature trees (fences allowed). Upstairs via the custom wood staircase you will find 4 bedrooms including a spacious primary suite with tray ceiling, walk in closet and an updated luxury bath featuring dual vanities, soaking tub, and separate shower. A nicely appointed hall bath services the remaining bedrooms. The finished basement is a true showstopper-featuring a 5th bedroom, full bath, custom wet bar, large recreation space, and generous storage. Updated lighting, unique accent wall details, NEWER windows/roof/air conditioner/hot water heater/concrete driveway/walkways make this a worry free purchase! Garage has bonus 10x6 area for storage, bikes, lawnmower etc! Clubhouse community with pool, tennis, parks, and walking trails; minutes to shopping, dining, and historic downtown St. Charles. 303 Schools!

5
beds

4
baths

2,993 Sq.Ft. LIVING AREA

0.38 Acres lot

Tamara O'Connor

Tamara O'Connor

Features & Amenities

Interior

  • total bedrooms5
  • Total bathrooms4
  • full bathrooms3
  • half bathroom1
  • Laundry room Main Level, In Unit, Sink
  • Flooring Hardwood
  • Fireplace Wood Burning, Gas Starter
  • APPLIANCES Range, Microwave, Dishwasher, Refrigerator, Washer, Dryer, Disposal
  • other interior Features Vaulted Ceiling(s), Wet Bar, In-Law Floorplan, Walk-In Closet(s)

Area & Lot

  • Status Sold
  • Date Sold October 27, 2025
  • Living Area2,993 Sq.Ft.
  • Lot Area0.38 Acres
  • MLS® ID12439326
  • TypeResidential
  • YEAR BUILT2000
  • NeighborhoodSouth Elgin
  • Architecture StylesGeorgian, Traditional
  • Elementary SchoolCorron Elementary School
  • Middle SchoolThompson Middle School
  • High SchoolSt Charles North High School
  • School District303

Exterior

  • Garage Space2.5
  • water SourcePublic
  • roofAsphalt
  • lot featuresLandscaped
  • parkingConcrete, Garage Door Opener, On Site, Garage Owned, Attached, Garage
  • HEAT TYPENatural Gas, Forced Air
  • AIR CONDITIONINGCentral Air
  • sewerPublic Sewer
  • SubstructureConcrete Perimeter

Financial

  • Sales Price$631,000
  • Real Estate Tax $13,624/yr

South Elgin

Explore

Partner With Our Expert Team

We help clients navigate the market to buy or sell properties effectively. Our team utilizes advanced marketing strategies and data-driven home valuations to ensure clients achieve their real estate goals in the least amount of time.

Follow Me on Instagram