Leave a Message

Thank you for your message. We will be in touch with you shortly.

22 CREEKSIDE Circle Unit: D
SEE ALL PHOTOS
22 CREEKSIDE Circle Unit: D
Listed by Tamara O'Connor with Premier Living Properties 630-485-4214
Sold

22 CREEKSIDE Circle Unit: D

22 CREEKSIDE Circle Unit: D, Elgin, IL 60123

$230,000
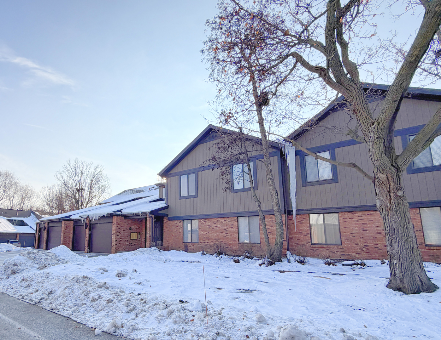
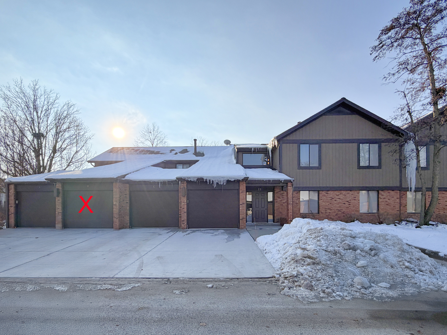
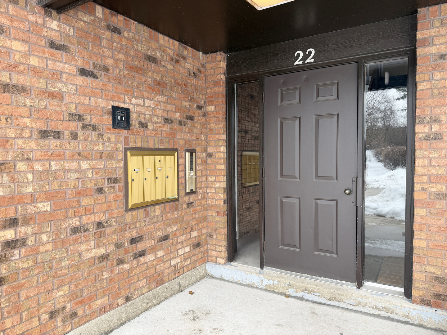
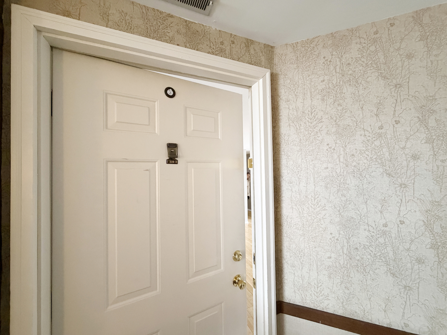
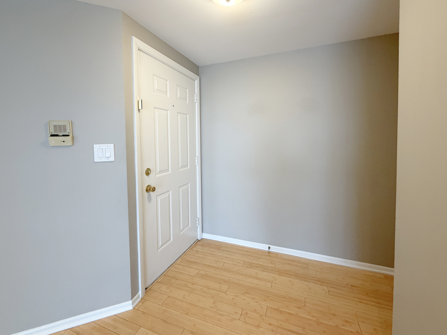
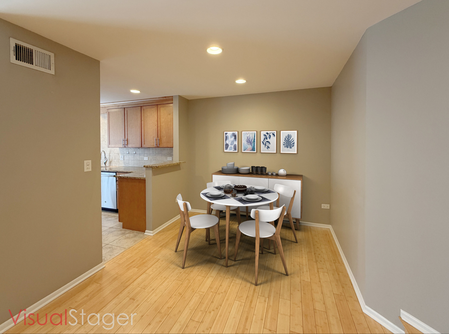
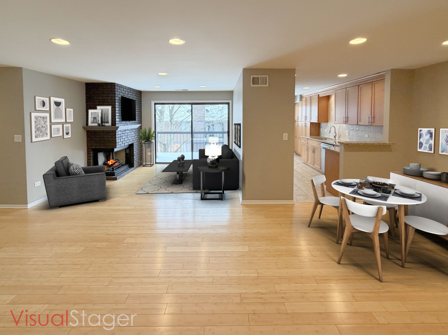
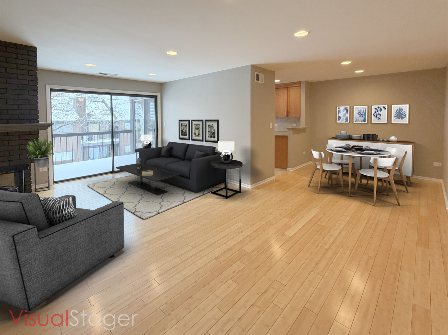
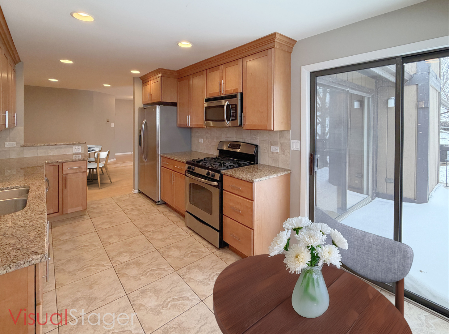
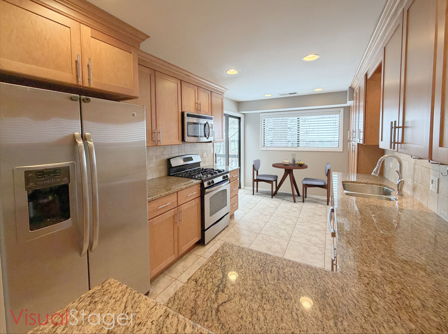
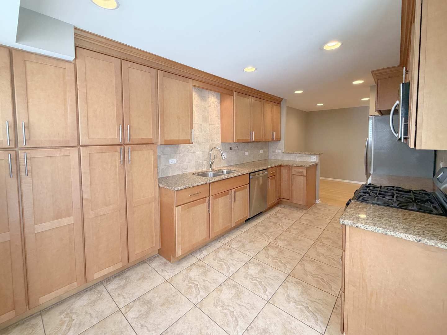
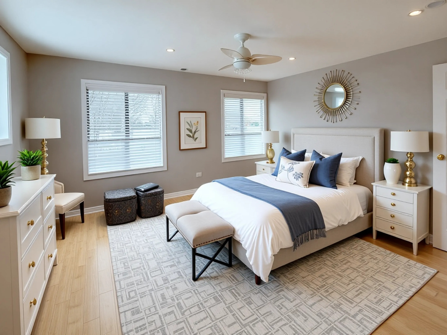
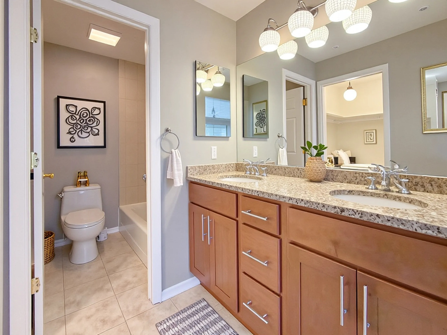
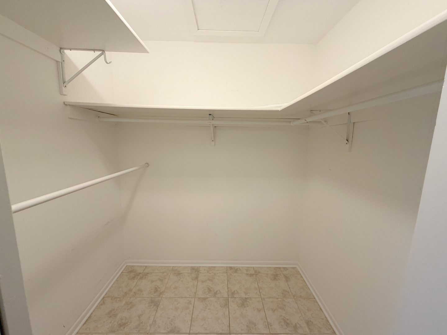
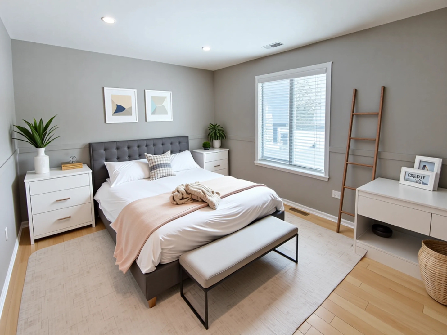
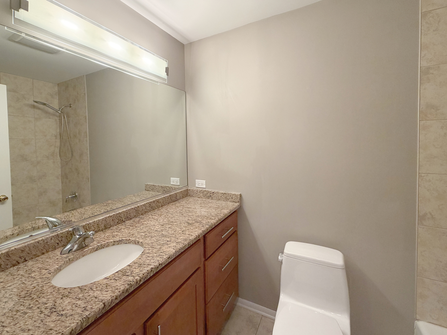
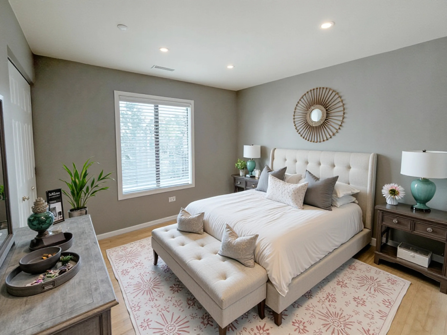
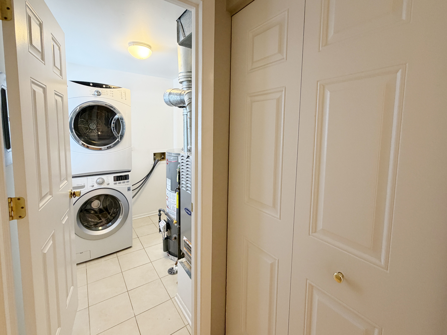
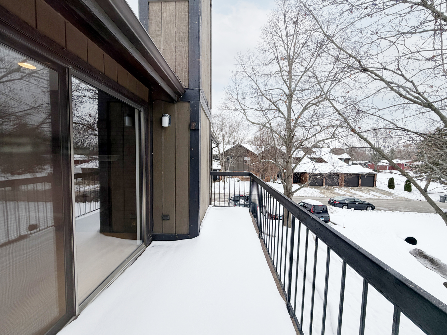
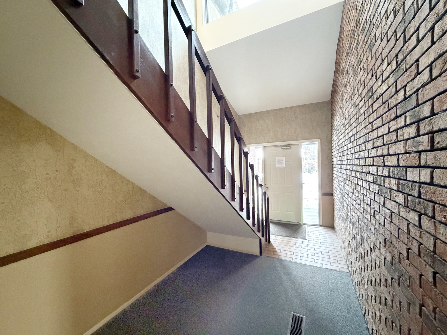
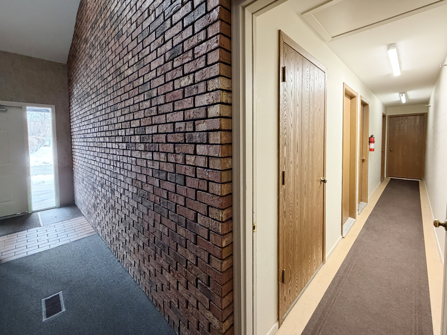
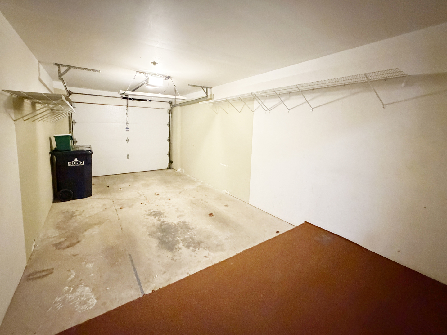
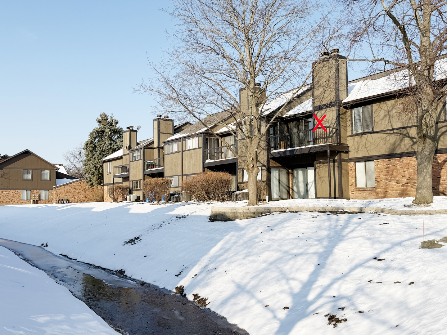
Secure building. Spacious 3 bedroom, 2 bath 2nd floor condo has been completely remodeled! Foyer looks onto dining room and living room. The Eat in kitchen features maple cabinets, granite counters, stainless steel appliances (new dishwasher) and pantry too! The dining nook in kitchen opens onto the balcony. The Living room has a warm and inviting fireplace and has direct access to the balcony with wooded views. The two full baths have luxury height vanities and granite. A Big Plus: No carpet here- Just gorgeous bamboo floors throughout! Master is big and has large walk in closet and beautiful newer bath! Bedrooms 2 and 3 are good sized too. Separate laundry/utility room. Interior Garage access. Newer Hvac too! ONLY MINUTES TO METRA, I90 & RANDALL RD Corridor for shopping, restaurants and more! Only 35 minutes to O'Hare airport and 1 hour to downtown Chicago.

3
beds

2
baths

1,190 Sq.Ft. LIVING AREA

Tamara O'Connor

Tamara O'Connor

Features & Amenities

Interior

  • total bedrooms3
  • Total bathrooms2
  • full bathrooms2
  • Laundry room Main Level, Washer Hookup, Gas Dryer Hookup, In Unit
  • Flooring Hardwood
  • Fireplace Gas Log, Gas Starter
  • APPLIANCES Range, Microwave, Dishwasher, Refrigerator, Washer, Dryer, Disposal, Stainless Steel Appliance(s)
  • other interior Features 1st Floor Bedroom, 1st Floor Full Bath, Walk-In Closet(s)

Area & Lot

  • Status Sold
  • Date Sold January 9, 2026
  • Living Area1,190 Sq.Ft.
  • MLS® ID12529956
  • TypeCondo
  • YEAR BUILT1984
  • NeighborhoodElgin
  • Water FrontagePond, Stream
  • View DescriptionWater
  • Elementary SchoolCentury Oaks Elementary School
  • Middle SchoolKimball Middle School
  • High SchoolLarkin High School
  • School District46

Exterior

  • STORIES1
  • Garage Space1.5
  • water SourcePublic
  • roofAsphalt
  • lot featuresLandscaped, Wooded
  • parkingAsphalt, Garage Door Opener, Yes, Garage Owned, Attached, Garage
  • HEAT TYPENatural Gas, Forced Air
  • AIR CONDITIONINGCentral Air
  • sewerPublic Sewer
  • SubstructureConcrete Perimeter
  • HOA AmenitiesSecurity Door Lock(s)
  • other exterior FeaturesBalcony

Financial

  • Sales Price$230,000
  • Real Estate Tax $4,925/yr
  • HOA $286/mo

Elgin

Explore

Partner With Our Expert Team

We help clients navigate the market to buy or sell properties effectively. Our team utilizes advanced marketing strategies and data-driven home valuations to ensure clients achieve their real estate goals in the least amount of time.

Follow Me on Instagram