Leave a Message

Thank you for your message. We will be in touch with you shortly.

2613 Poplar View Bend
SEE ALL PHOTOS
2613 Poplar View Bend
Listed by Tamara O'Connor with Premier Living Properties 630-485-4214
Sold

2613 Poplar View Bend

2613 Poplar View Bend, Elgin, IL 60120

$545,000
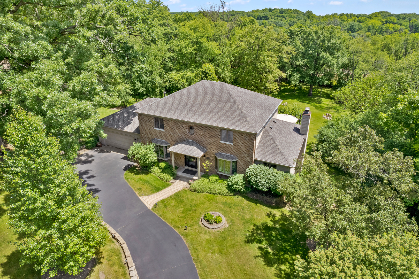
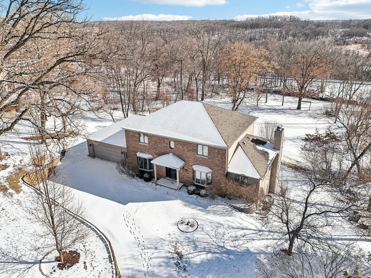
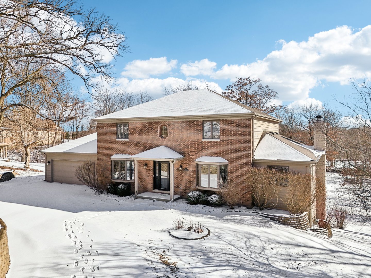
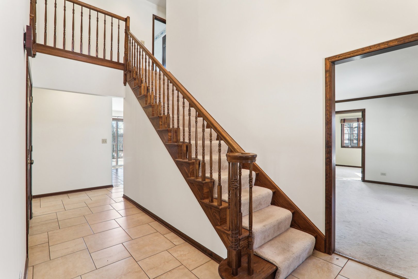
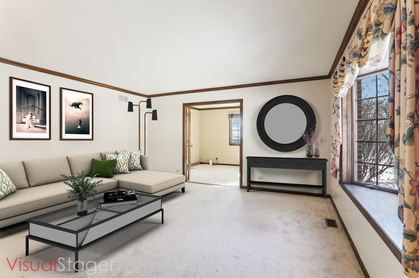
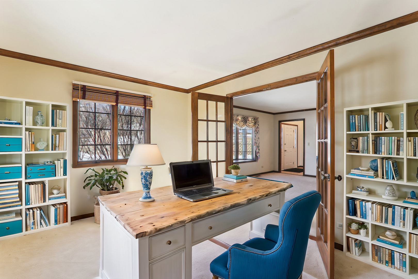
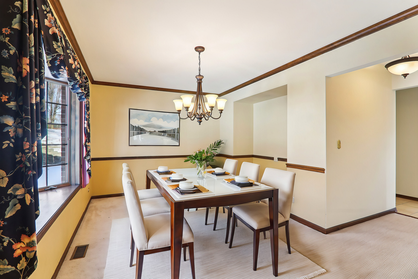
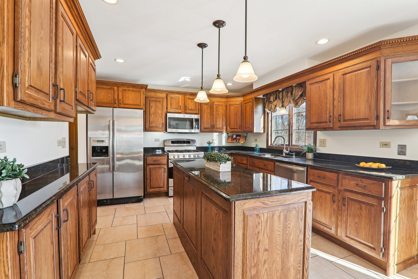
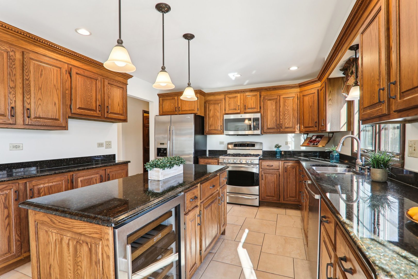
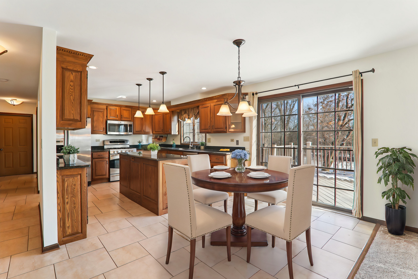
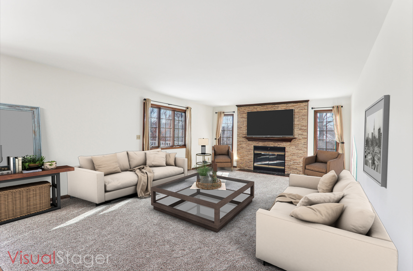
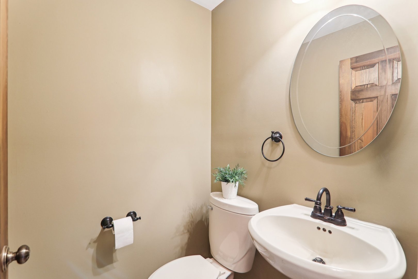
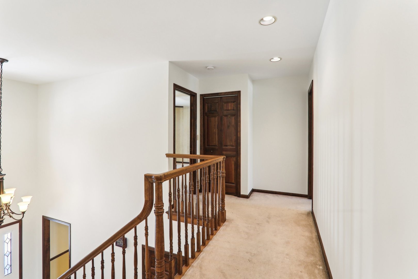
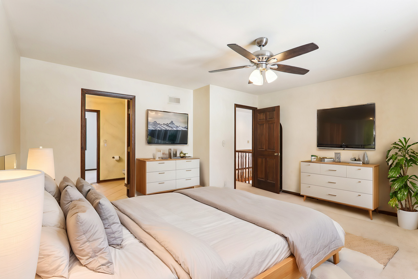
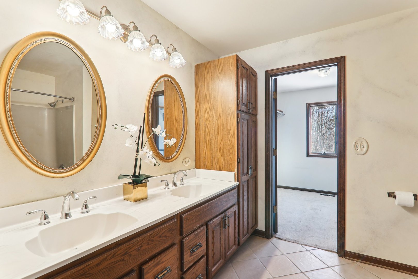
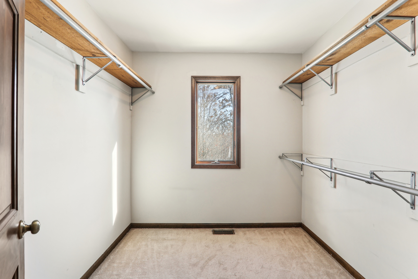
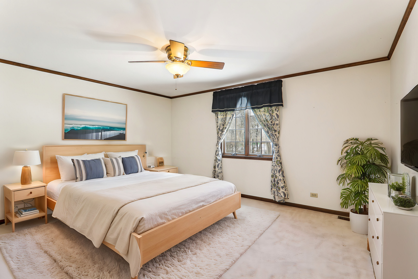
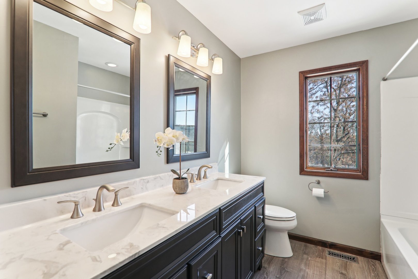
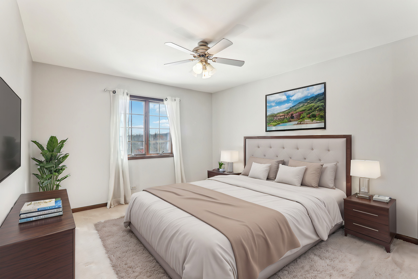
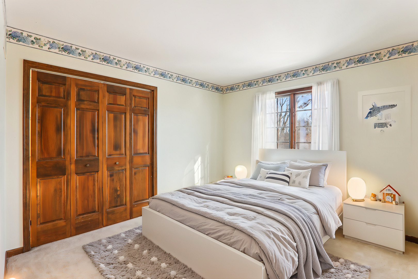
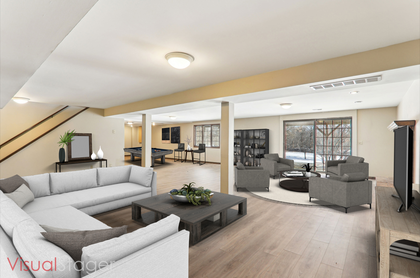
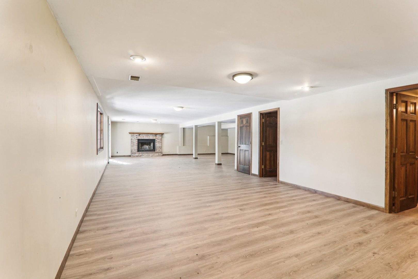
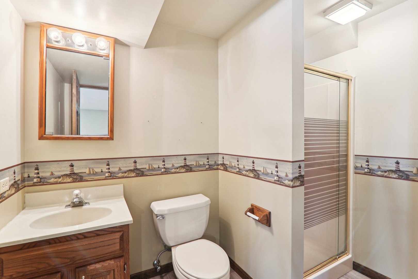
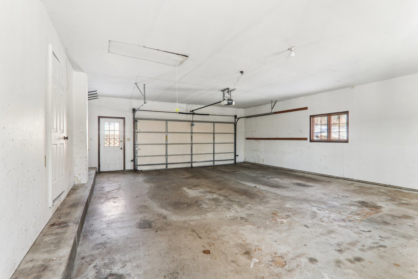
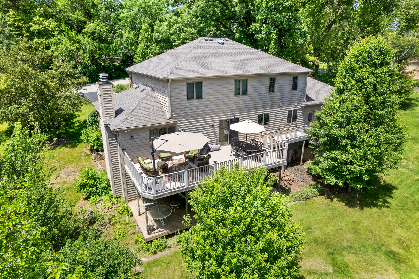
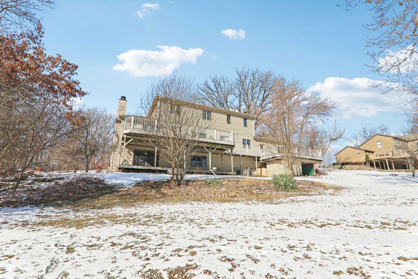
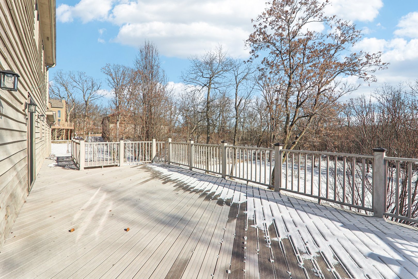
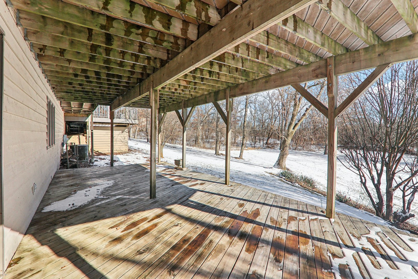
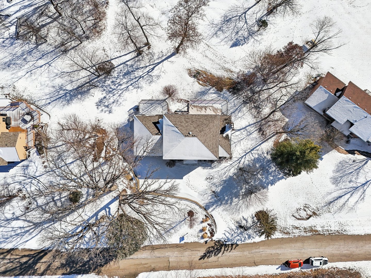
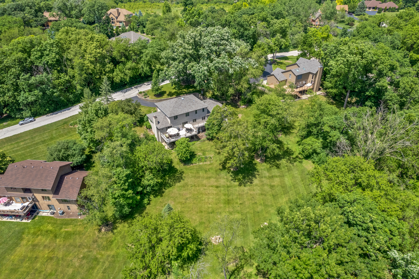
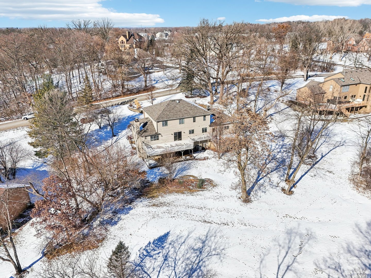
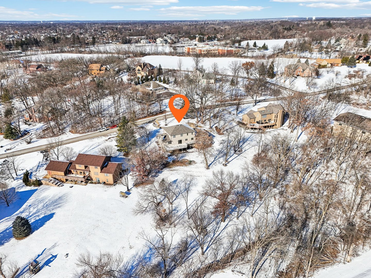
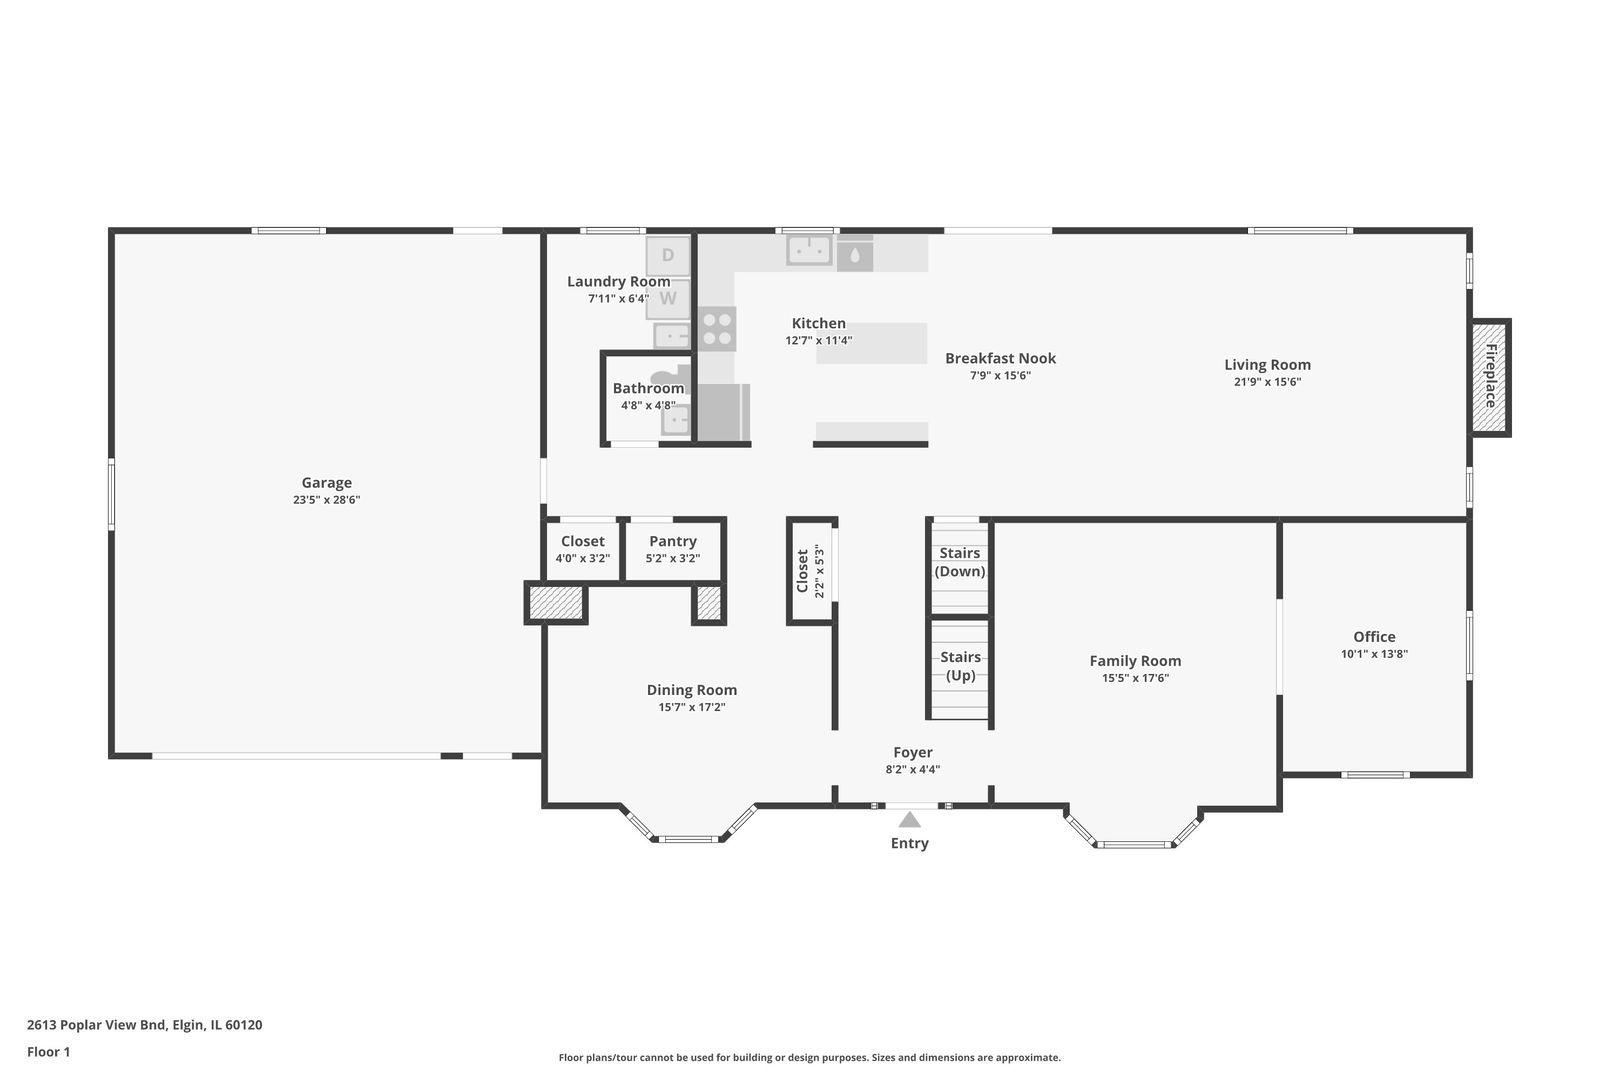
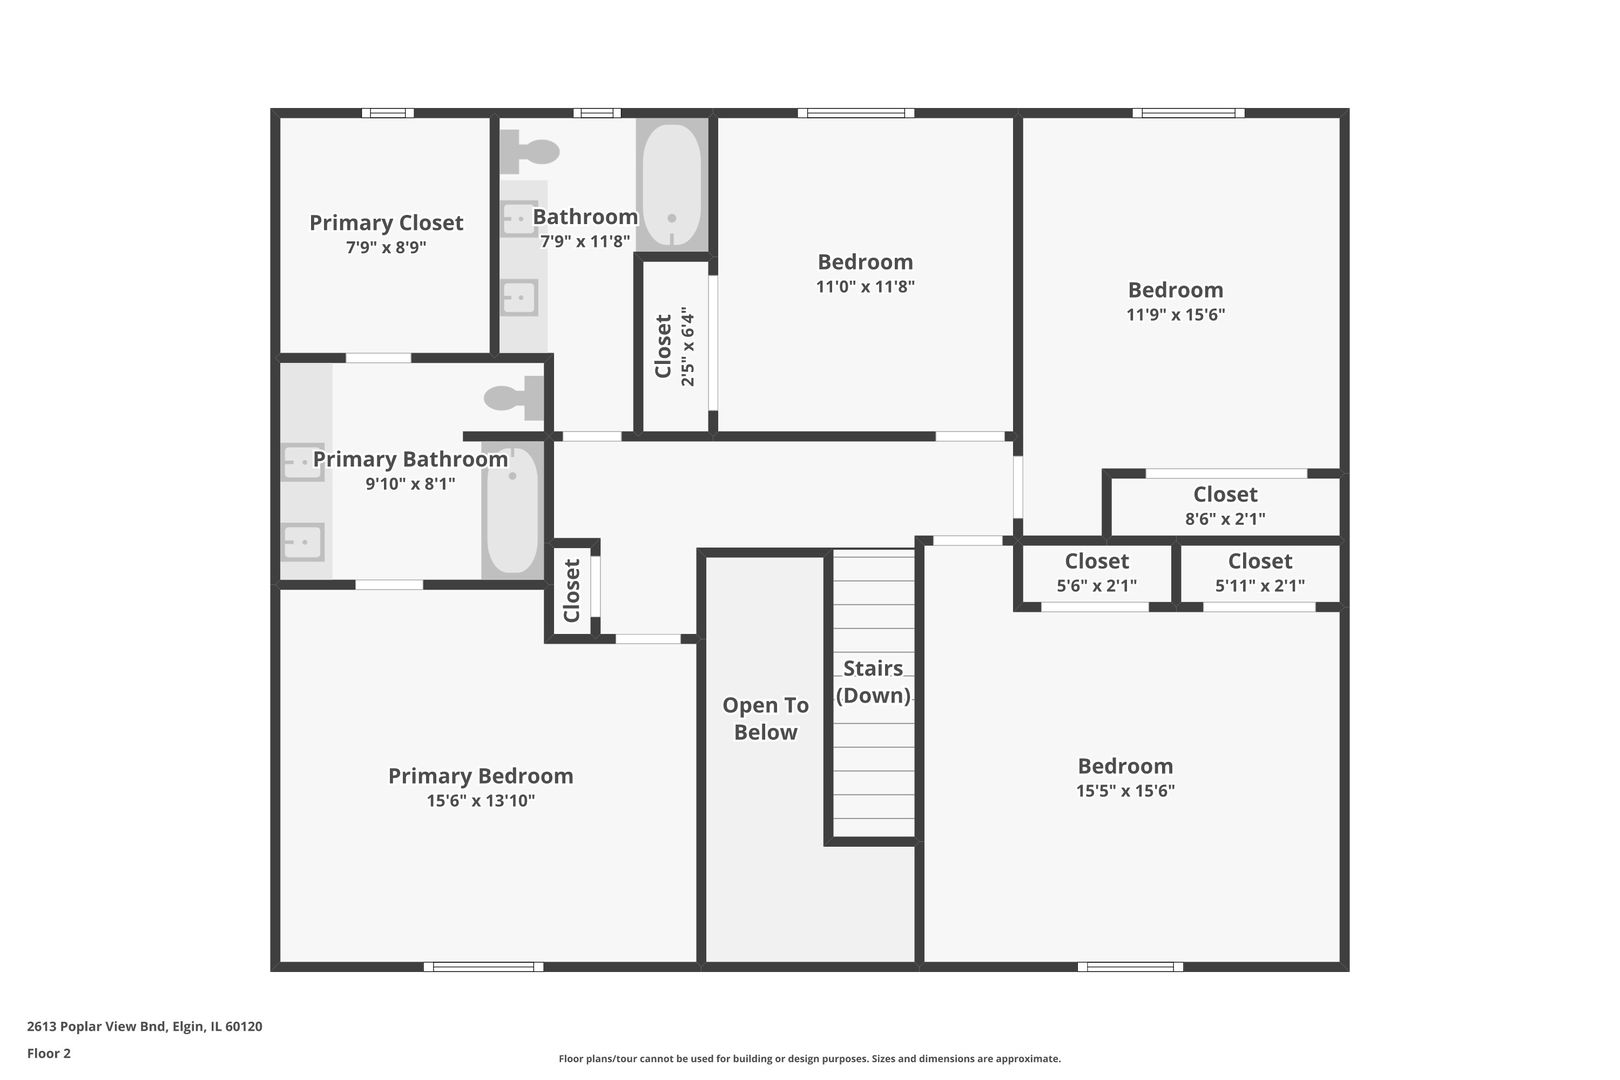
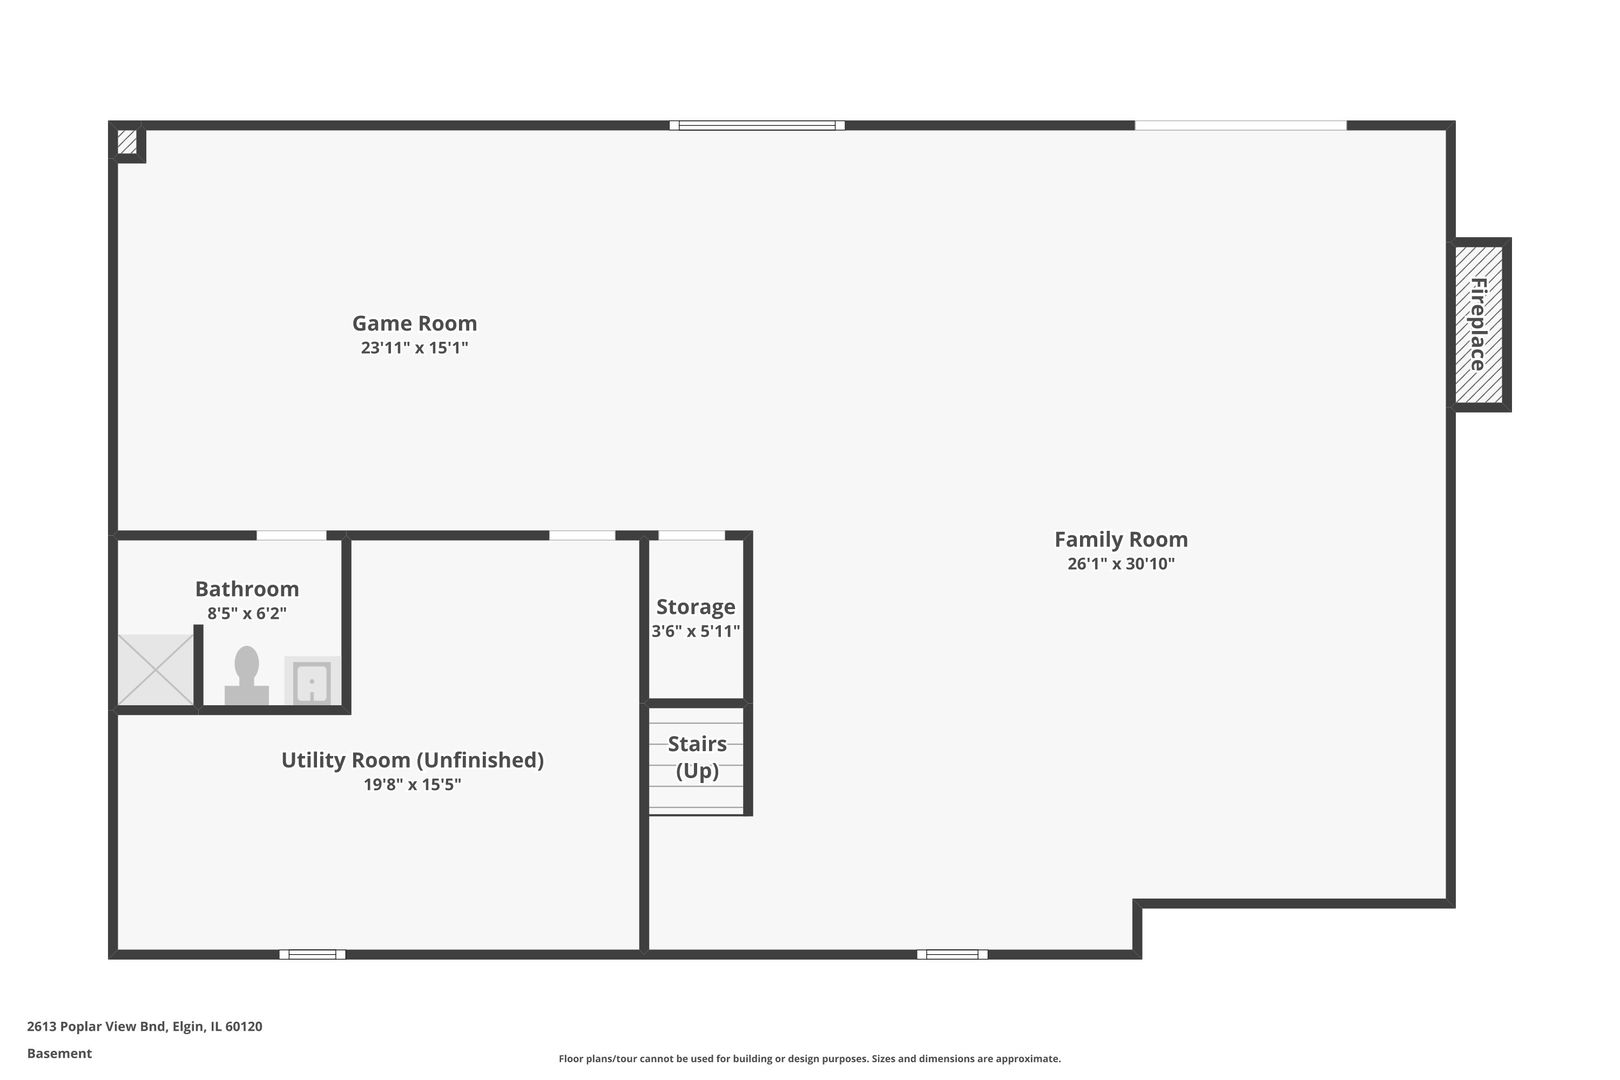
Custom One-Owner Home in Sought-After Chapel Creek! Discover over 4,300 sq. ft. of quality living space, including a full walkout basement, nestled on a picturesque lot with mature trees. The spacious main floor features a two-story foyer, formal living and dining rooms, a cozy family room with a fireplace, a den, and an inviting kitchen with an island, casual dining space, and two pantries. Upstairs, find four bedrooms, including a primary suite with a walk-in closet, plus a newly updated hall bath. The walkout lower level offers a second family room with a fireplace, game and bonus rooms, a full bath, and plenty of storage. Additional highlights include a brand-new roof, oversized 2.5-car garage, and a location just minutes from shopping, dining, and major highways. Ready for quick close-schedule your private showing today and make this home yours!

4
beds

4
baths

2,992 Sq.Ft. LIVING AREA

0.96 Acres lot

Tamara O'Connor

Tamara O'Connor

Features & Amenities

Interior

  • total bedrooms4
  • Total bathrooms4
  • full bathrooms3
  • half bathroom1
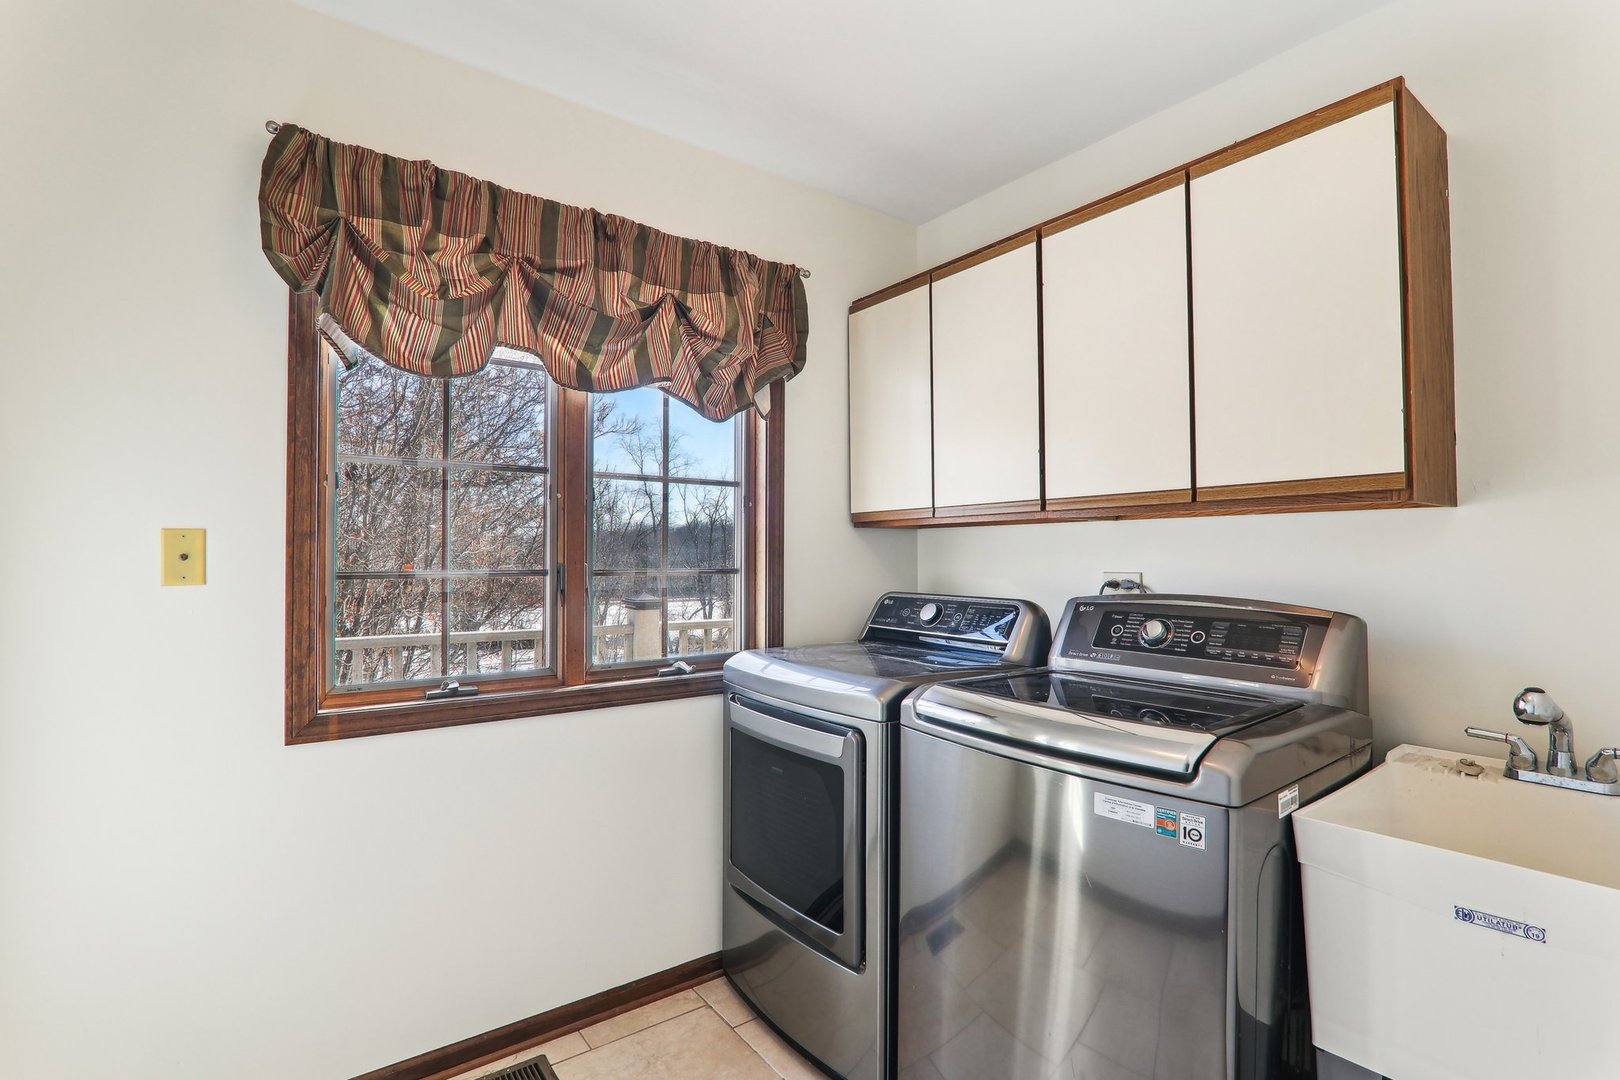
  • Laundry room Main Level, In Unit
  • Flooring Hardwood
  • Fireplace Wood Burning, Gas Starter
  • APPLIANCES Range, Microwave, Dishwasher, Refrigerator, Stainless Steel Appliance(s), Water Softener Owned, Humidifier
  • other interior Features Walk-In Closet(s), Granite Counters, Separate Dining Room, Pantry

Area & Lot

  • Status Sold
  • Date Sold March 14, 2025
  • Living Area2,992 Sq.Ft.
  • Lot Area0.96 Acres
  • MLS® ID12276766
  • TypeResidential
  • YEAR BUILT1988
  • NeighborhoodElgin
  • Architecture StylesTraditional
  • Elementary SchoolHilltop Elementary School
  • Middle SchoolEllis Middle School
  • High SchoolElgin High School
  • School District46

Exterior

  • Garage Space2.5
  • water SourceWell
  • roofAsphalt
  • lot featuresMature Trees
  • parkingAsphalt, Garage Door Opener, On Site, Garage Owned, Attached, Garage
  • HEAT TYPENatural Gas, Forced Air
  • AIR CONDITIONINGCentral Air
  • sewerSeptic Tank
  • SubstructureConcrete Perimeter

Financial

  • Sales Price$545,000
  • Real Estate Tax $10,469/yr
  • HOA $285/yr

Elgin

Explore

Partner With Our Expert Team

We help clients navigate the market to buy or sell properties effectively. Our team utilizes advanced marketing strategies and data-driven home valuations to ensure clients achieve their real estate goals in the least amount of time.

Follow Me on Instagram