Leave a Message

Thank you for your message. We will be in touch with you shortly.

280 Presidential Lane
SEE ALL PHOTOS
280 Presidential Lane
Listed by Tamara O'Connor with Premier Living Properties 630-485-4214
Sold

280 Presidential Lane

280 Presidential Lane, Elgin, IL 60123

$438,000
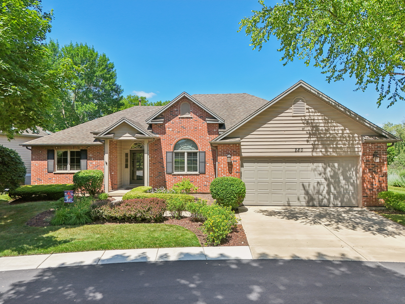
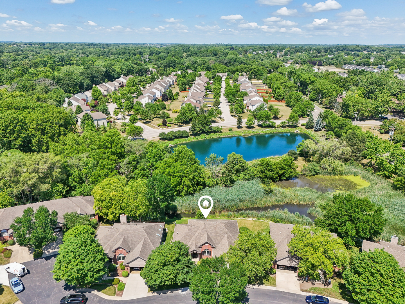
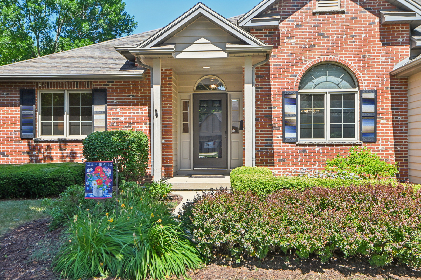
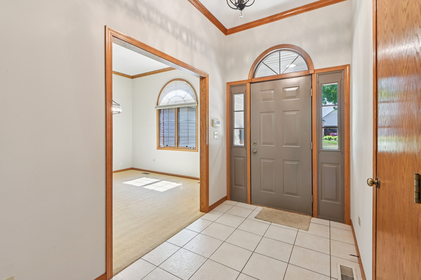
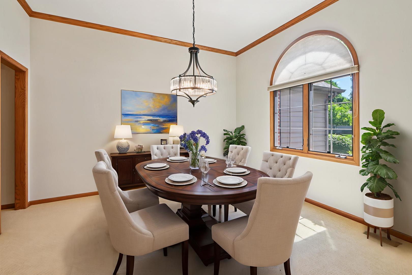
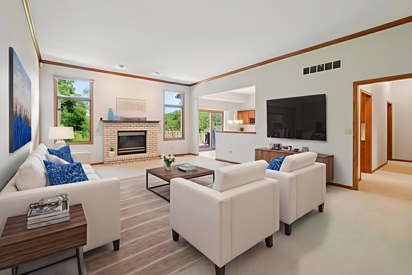
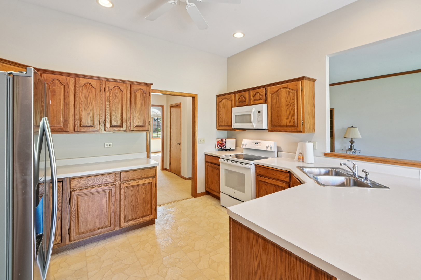
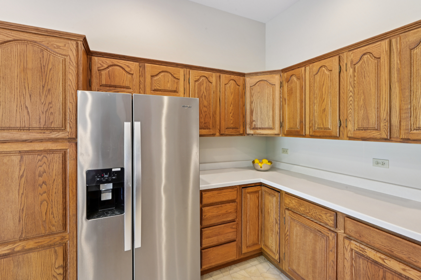
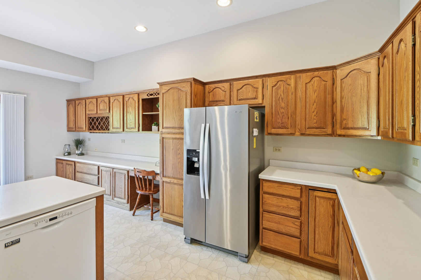
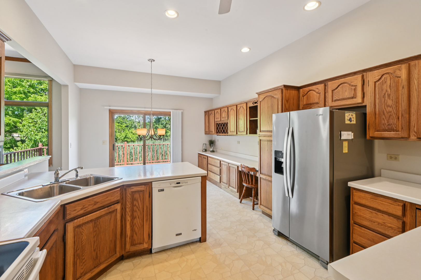
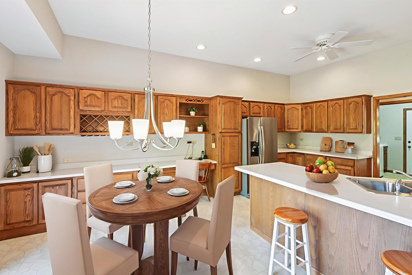
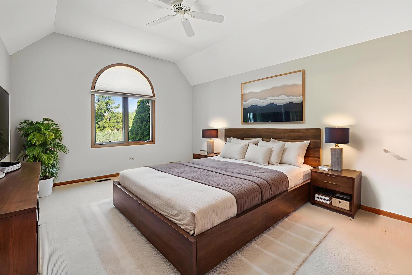
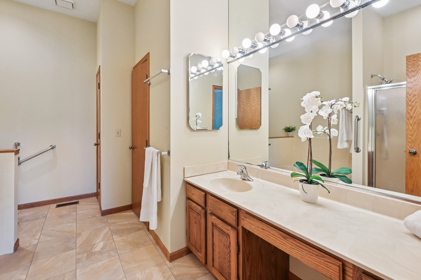
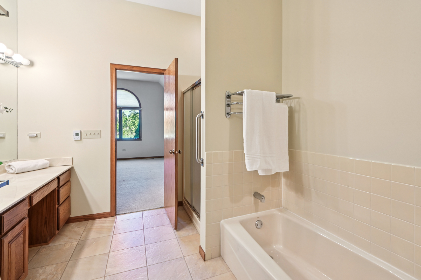
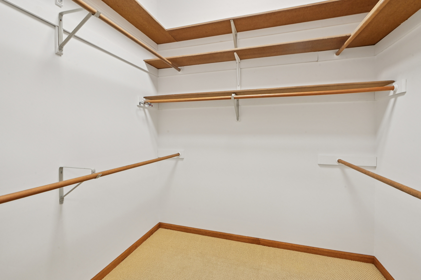
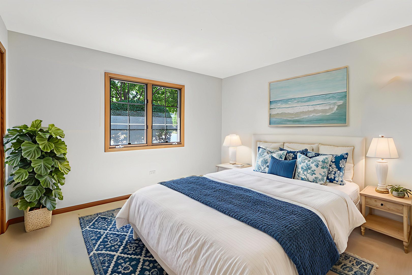
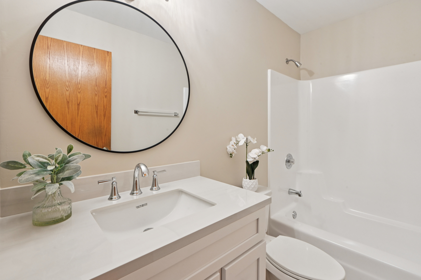
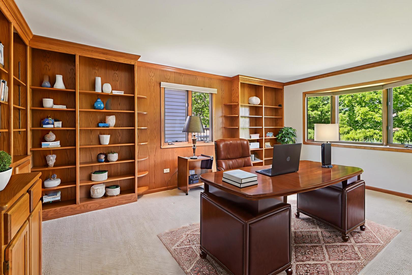
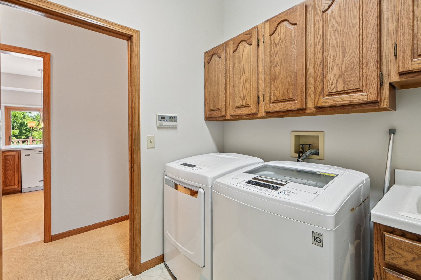
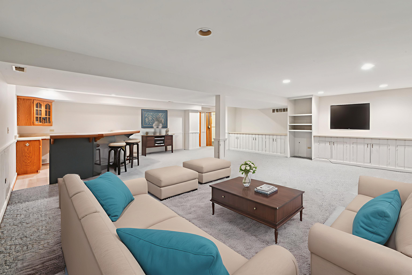
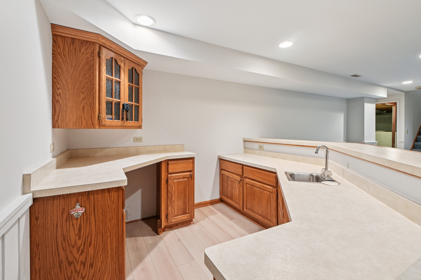
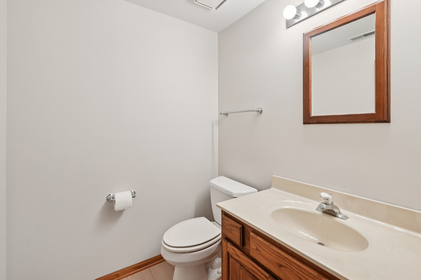
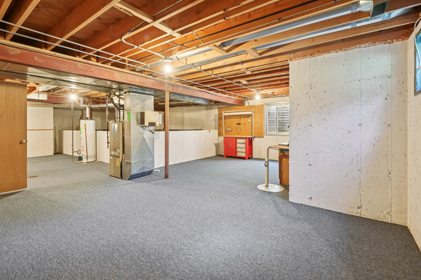
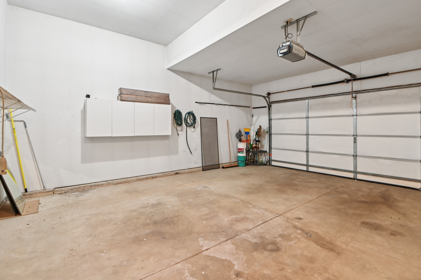
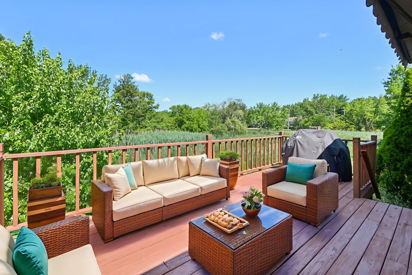
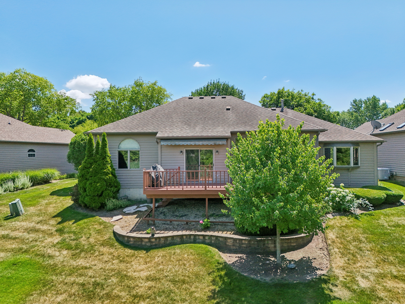
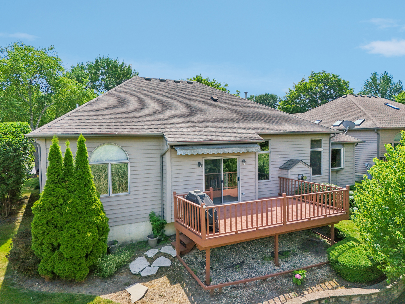
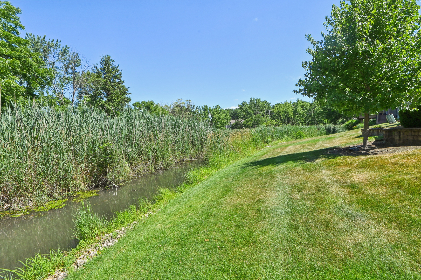
Rare stand-alone ranch in sought-after Lincolnwood Terrace with snow removal and lawn care included! This upscale 2 bedroom, 2 bath home with finished basement and main floor office offers true single-family living with all the benefits of a quiet, beautifully maintained community. Perfectly positioned on one of the best lots in the neighborhood, this home offers incredible, serene views of the pond, wooded area, and natural landscape-your own private retreat. Over 2,000 square feet on the main level plus a finished basement. Enjoy one-level living with soaring ceilings, abundant natural light, and an open, flowing layout perfect for entertaining and day to day living. The welcoming foyer leads to a spacious formal dining room and a large living room with cozy gas fireplace and peaceful views. The well-designed kitchen includes expansive cabinetry and counterspace, a breakfast bar and sunny eat-in nook with direct access to a private deck-complete with an awning for shaded outdoor dining. The split-bedroom floorplan offers privacy, with a generous primary suite featuring a walk-in closet and updated private bath with walk-in shower and soaking tub. The second bedroom and full hall bath are located on the opposite side of the home. A standout main-floor office just off the living room features rich library-style built-ins on two walls. First-floor laundry adds convenience. Downstairs, the finished basement offers even more space with a wet bar, family room and game areas, cedar closet, bath and additional unfinished areas for storage and workshop. Oversized 484 sq ft two-car garage. Enjoy the peaceful sights and sounds of nature from both the expansive deck. Tucked in a secluded cul-de-sac just east of Randall Road near I-90, Metra, Route 20, shopping, dining and more. Truly a rare opportunity!

2
beds

3
baths

2,000 Sq.Ft. LIVING AREA

Tamara O'Connor

Tamara O'Connor

Features & Amenities

Interior

  • total bedrooms2
  • Total bathrooms3
  • full bathrooms2
  • half bathroom1
  • Laundry room Main Level, Gas Dryer Hookup, Electric Dryer Hookup, In Unit
  • Fireplace Gas Log
  • APPLIANCES Range, Microwave, Dishwasher, Refrigerator, Washer, Dryer
  • other interior Features 1st Floor Bedroom, 1st Floor Full Bath, Built-in Features, Walk-In Closet(s), Bookcases, High Ceilings, Open Floorplan

Area & Lot

  • Status Sold
  • Date Sold September 5, 2025
  • Living Area2,000 Sq.Ft.
  • MLS® ID12432810
  • TypeResidential
  • YEAR BUILT1993
  • NeighborhoodElgin
  • Architecture StylesRanch
  • Water FrontagePond
  • Elementary SchoolHighland Elementary School
  • Middle SchoolKimball Middle School
  • High SchoolLarkin High School
  • School District46

Exterior

  • Garage Space2.0
  • water SourcePublic
  • roofAsphalt
  • lot featuresNature Preserve Adjacent, Wetlands, Views
  • parkingAsphalt, Garage Door Opener, On Site, Garage Owned, Attached, Garage
  • HEAT TYPENatural Gas, Forced Air
  • AIR CONDITIONINGCentral Air
  • sewerPublic Sewer
  • SubstructureConcrete Perimeter
  • Disability FeaturesBath Grab Bars, Ramp - Main Level
  • other exterior FeaturesOutdoor Grill

Financial

  • Sales Price$438,000
  • Real Estate Tax $9,301/yr
  • HOA $250/mo

Elgin

Explore

Partner With Our Expert Team

We help clients navigate the market to buy or sell properties effectively. Our team utilizes advanced marketing strategies and data-driven home valuations to ensure clients achieve their real estate goals in the least amount of time.

Follow Me on Instagram