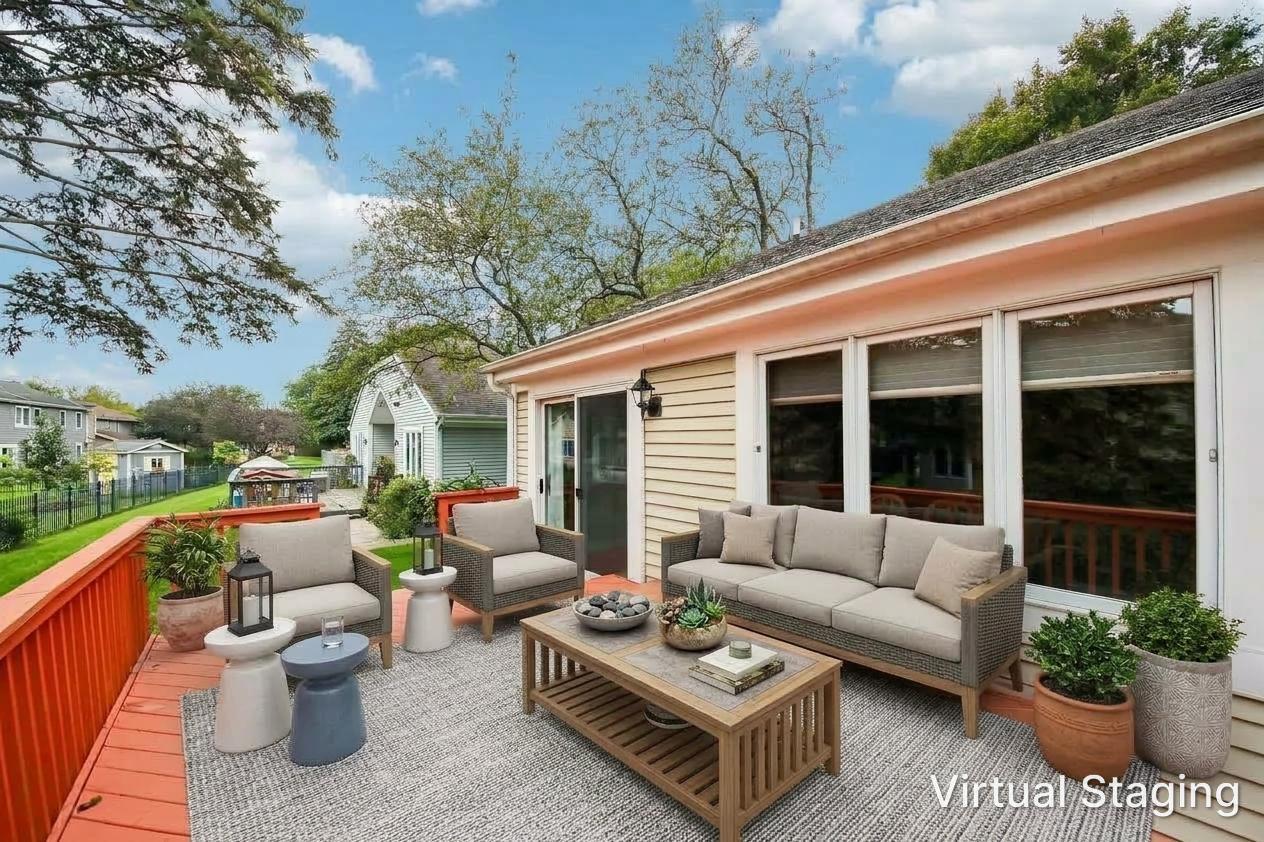

281 Governors Lane Unit: 281
SEE ALL PHOTOS
281 Governors Lane Unit: 281
Listed by Tamara O'Connor with Premier Living Properties (630) 485-4214
Active Under Contract

281 Governors Lane Unit: 281

281 Governors Lane Unit: 281, Elgin, IL 60123

$449,900
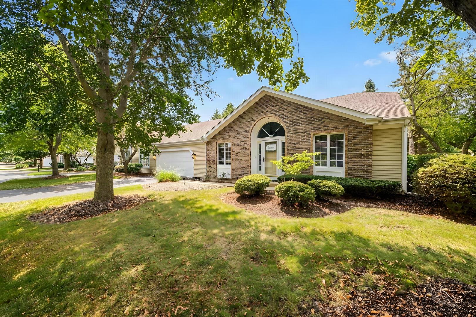
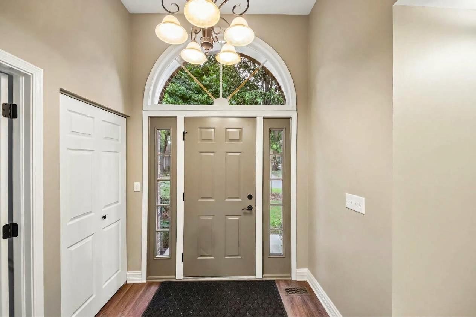
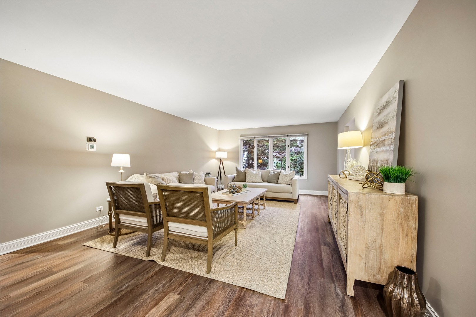
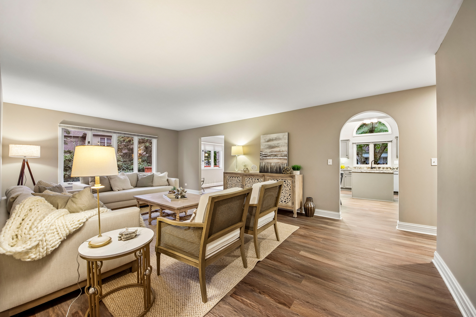
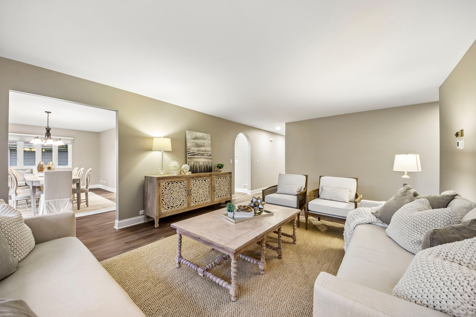
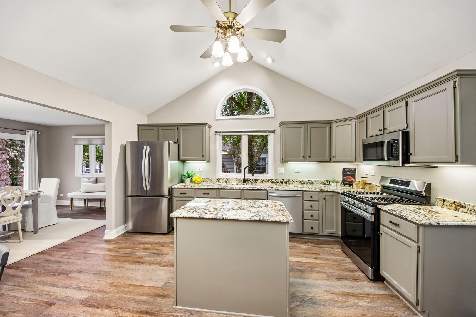
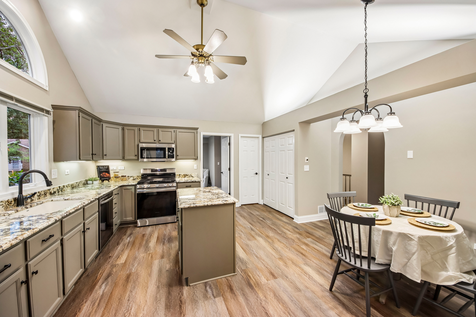
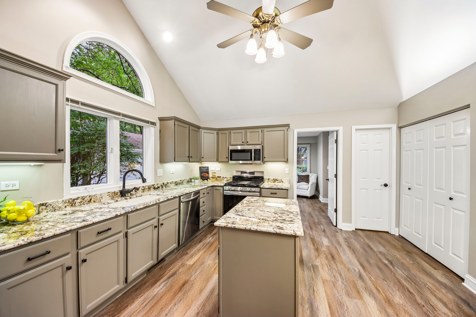
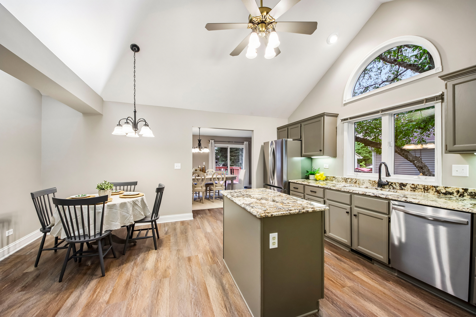
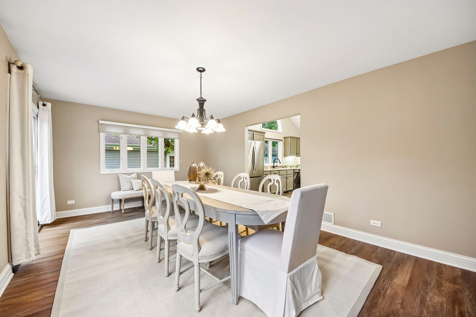
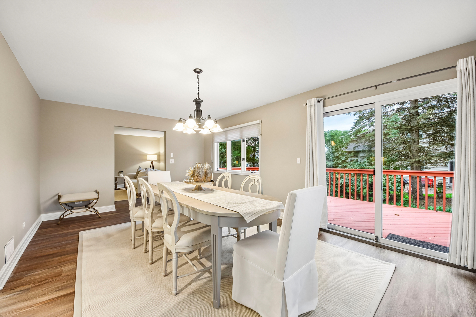
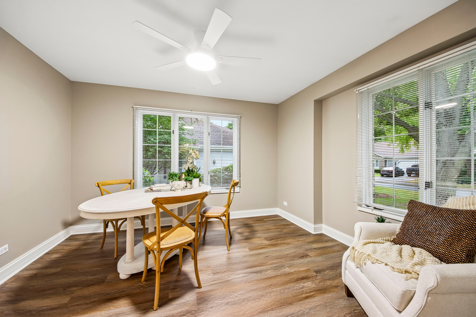
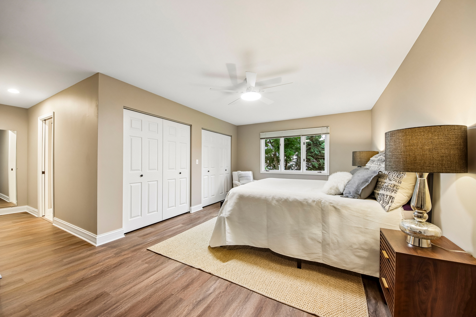
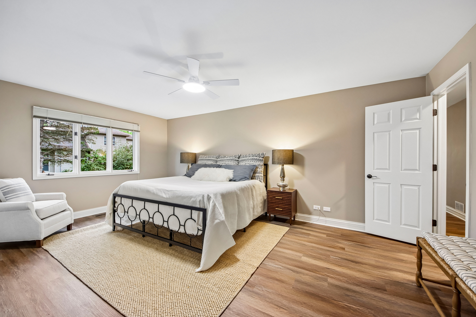
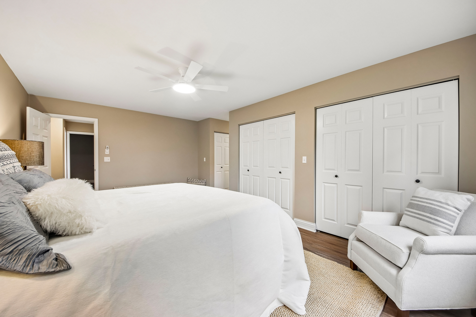
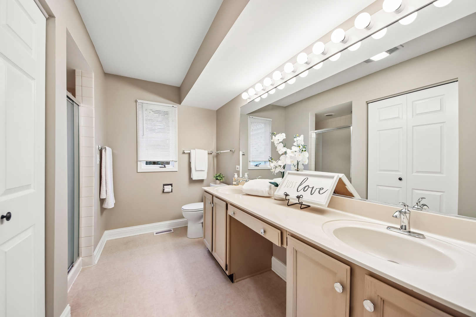
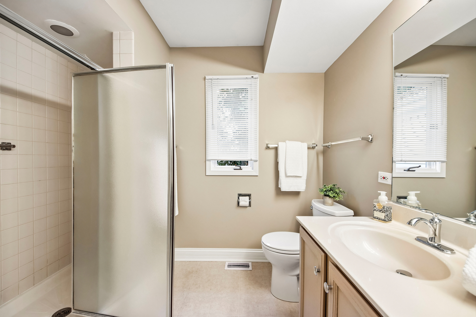
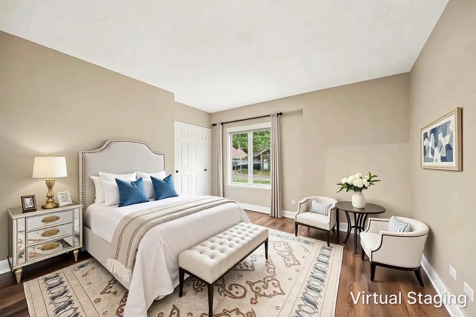
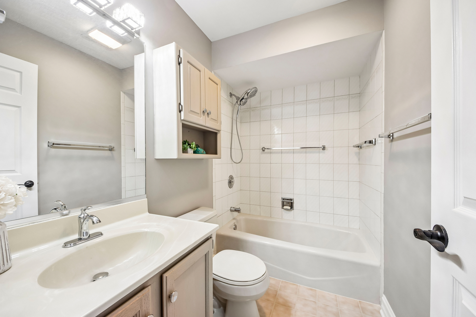
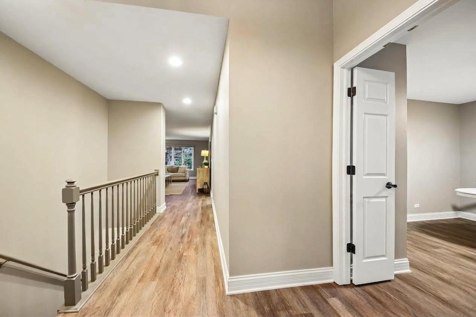
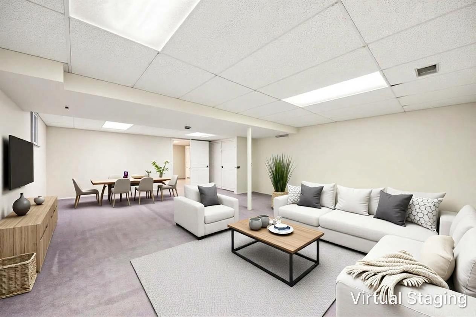
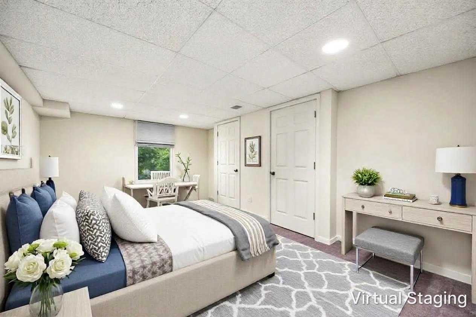
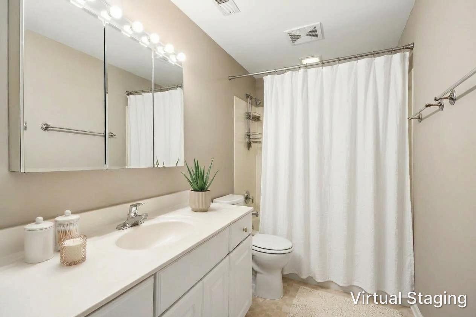
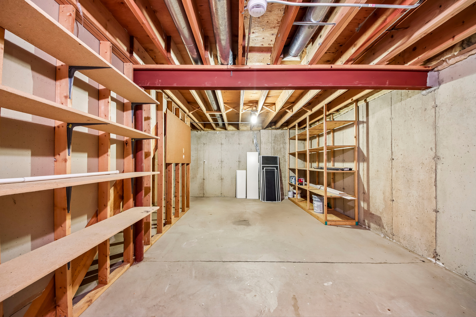
Over 3,200 finished square feet of flexible living space with the convenience of ranch-style living and low-maintenance ownership! This beautifully updated ranch half-duplex offers an exceptional combination of generous room sizes, a versatile floor plan, and the freedom to enjoy your home without the demands of extensive exterior maintenance. The main level features 1,858 square feet, including two spacious bedrooms, two full bathrooms, a private den/home office, and convenient first-floor laundry. Vaulted ceilings create an open, airy atmosphere, while the generous kitchen features granite countertops, stainless steel appliances, an island, and a walk-in pantry. Expansive living and dining areas provide wonderful opportunities for everyday living and entertaining. The primary suite offers a private bath and an impressive four closets. Need additional space? The finished lower level adds approximately 1,350 square feet with a large recreation room, third full bathroom, additional bedroom, and flexible space for guests, hobbies, fitness, or working from home. Recent improvements include luxury vinyl plank flooring, fresh interior paint, new base trim, updated lighting, kitchen improvements, and a newer furnace (2021). Enjoy an attached two-car garage, spacious deck, and the convenience of lawn care and snow removal included in the association assessments. Ideally located near Randall Road shopping, restaurants, major commuter routes, and Metra. Whether you're looking for comfortable main-level living, room to work from home, or space to accommodate changing needs, this home offers the flexibility to make it your own. More room to live, less exterior maintenance to worry about!

3
beds

3
baths

1,858 Sq.Ft. LIVING AREA

Tamara O'Connor

Tamara O'Connor

Features & Amenities

Interior

  • total bedrooms3
  • Total bathrooms3
  • full bathrooms3
  • Laundry room Main Level, Gas Dryer Hookup, In Unit
  • APPLIANCES Range, Microwave, Dishwasher, Refrigerator, Washer, Dryer
  • other interior Features Vaulted Ceiling(s), 1st Floor Bedroom, 1st Floor Full Bath

Area & Lot

  • Status Active Under Contract
  • Living Area1,858 Sq.Ft.
  • MLS® ID12728448
  • TypeMulti-Family
  • YEAR BUILT1988
  • NeighborhoodElgin
  • Elementary SchoolHillcrest Elementary School
  • Middle SchoolKimball Middle School
  • High SchoolLarkin High School
  • School DistrictU46

Exterior

  • STORIES1
  • Garage Space2.0
  • water SourcePublic
  • roofAsphalt
  • lot featuresCul-De-Sac
  • parkingAsphalt, Garage Door Opener, Yes, Garage Owned, Attached, Garage
  • HEAT TYPEGas, Forced Air
  • AIR CONDITIONINGCentral Air
  • sewerPublic Sewer
  • SubstructureConcrete Perimeter

Financial

  • Sales Price$449,900
  • Real Estate Tax $8,212/yr
  • HOA $185/mo
View Virtual Tour
image

Schedule a Showing

We would love to show you our beautiful property. Please select your preferred date and time below. An agent will be in touch shortly to confirm your appointment.

Schedule a Showing

We would love to show you our beautiful property. Please select your preferred date and time below. An agent will be in touch shortly to confirm your appointment.

Thank you for your interest in 281 Governors Lane Unit: 281, Elgin, IL 60123. We are reviewing your request and will be in touch shortly!

Mortgage Calculator

Estimate your monthly mortgage payment, including the principal and interest, property taxes, and HOA. Adjust the values to generate a more accurate rate.

All estimates are provided for informational purposes only. Actual amounts may vary.
$0,000 Your Payment 20 15 65
$0,000 Your Payment

Elgin

Explore

Partner With Our Expert Team

We help clients navigate the market to buy or sell properties effectively. Our team utilizes advanced marketing strategies and data-driven home valuations to ensure clients achieve their real estate goals in the least amount of time.

Follow Me on Instagram