Leave a Message

Thank you for your message. We will be in touch with you shortly.

2825 Colonial Drive
2825 Colonial Drive
2825 Colonial Drive
2825 Colonial Drive
2825 Colonial Drive
2825 Colonial Drive
2825 Colonial Drive
2825 Colonial Drive
2825 Colonial Drive
2825 Colonial Drive
2825 Colonial Drive
2825 Colonial Drive
2825 Colonial Drive
2825 Colonial Drive
2825 Colonial Drive
2825 Colonial Drive
2825 Colonial Drive
2825 Colonial Drive
2825 Colonial Drive
2825 Colonial Drive
2825 Colonial Drive
2825 Colonial Drive
2825 Colonial Drive
2825 Colonial Drive
2825 Colonial Drive
2825 Colonial Drive
2825 Colonial Drive
2825 Colonial Drive
2825 Colonial Drive
2825 Colonial Drive
2825 Colonial Drive
2825 Colonial Drive
2825 Colonial Drive
2825 Colonial Drive
2825 Colonial Drive
2825 Colonial Drive
2825 Colonial Drive
2825 Colonial Drive
2825 Colonial Drive
SEE ALL PHOTOS
2825 Colonial Drive
2825 Colonial Drive
2825 Colonial Drive
2825 Colonial Drive
2825 Colonial Drive
2825 Colonial Drive
2825 Colonial Drive
2825 Colonial Drive
2825 Colonial Drive
2825 Colonial Drive
2825 Colonial Drive
2825 Colonial Drive
2825 Colonial Drive
2825 Colonial Drive
2825 Colonial Drive
2825 Colonial Drive
2825 Colonial Drive
2825 Colonial Drive
2825 Colonial Drive
2825 Colonial Drive
2825 Colonial Drive
2825 Colonial Drive
2825 Colonial Drive
2825 Colonial Drive
2825 Colonial Drive
2825 Colonial Drive
2825 Colonial Drive
2825 Colonial Drive
2825 Colonial Drive
2825 Colonial Drive
2825 Colonial Drive
2825 Colonial Drive
2825 Colonial Drive
2825 Colonial Drive
2825 Colonial Drive
2825 Colonial Drive
2825 Colonial Drive
2825 Colonial Drive
2825 Colonial Drive
Listed by Tamara O'Connor with Premier Living Properties 630-485-4214
Sold

2825 Colonial Drive

2825 Colonial Drive, Elgin, IL 60124

$430,000
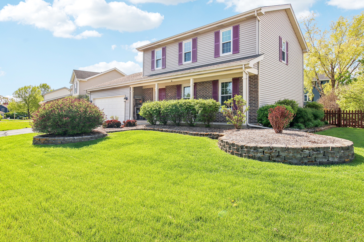
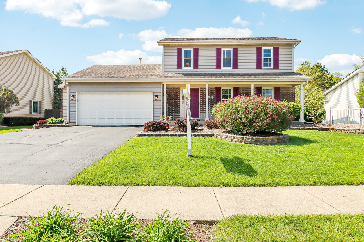
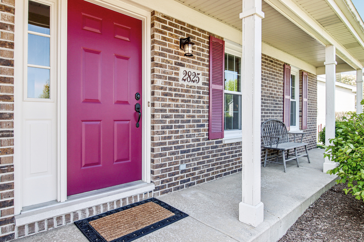
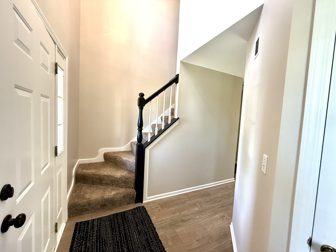
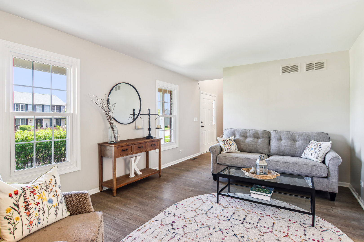
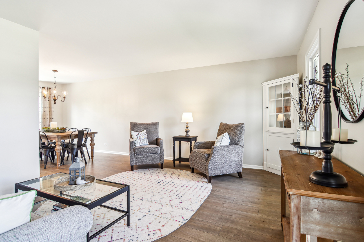
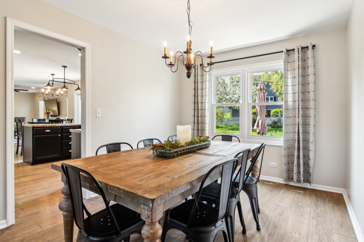
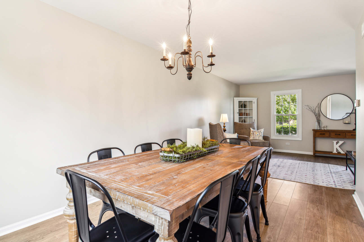
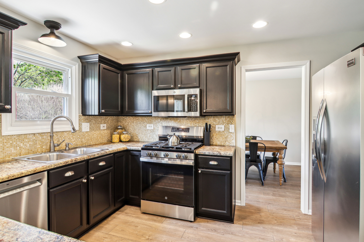
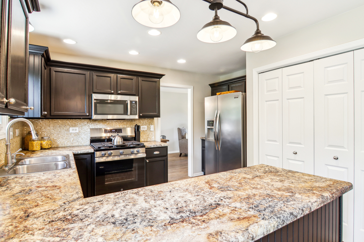
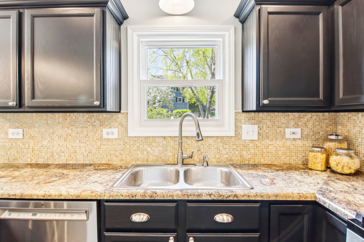
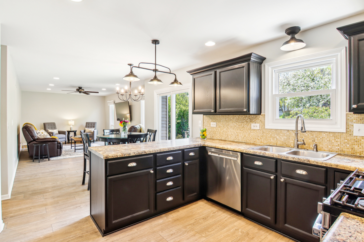
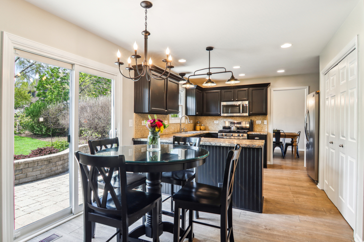
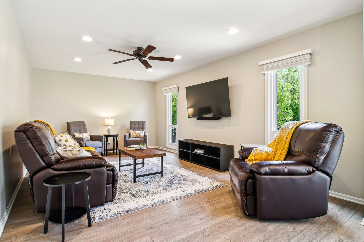
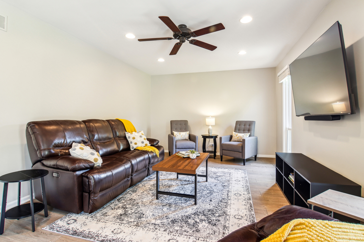
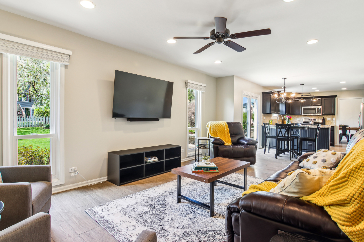
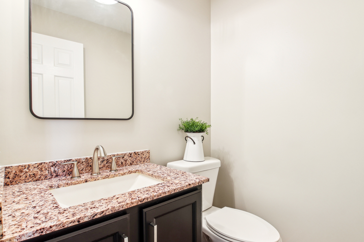
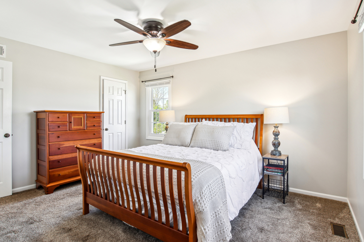
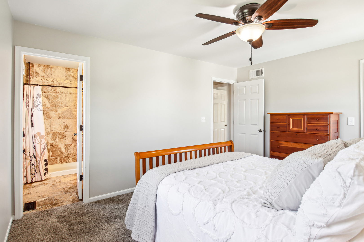
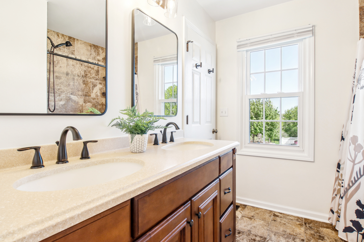
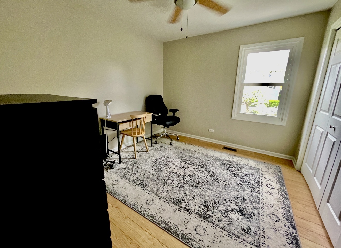
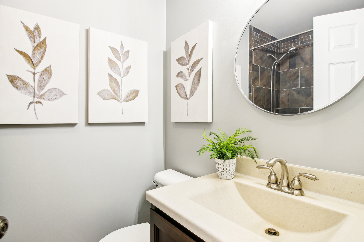
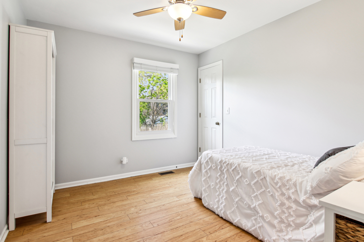
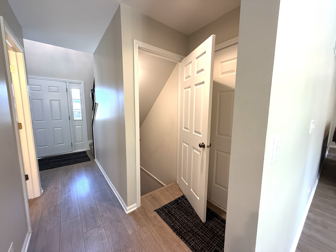
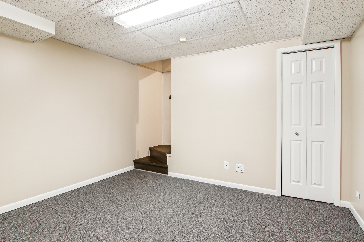
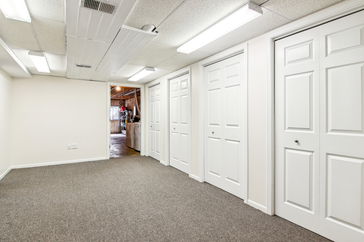
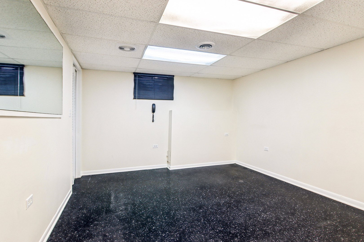
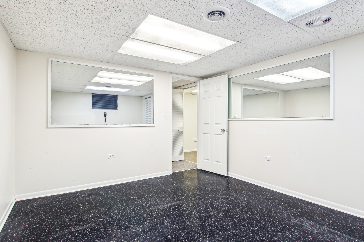
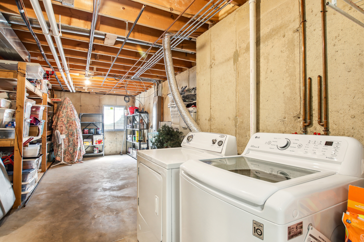
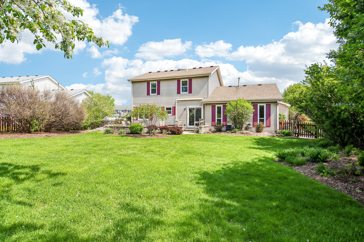
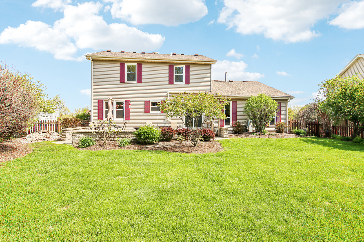
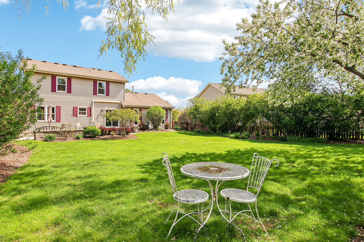
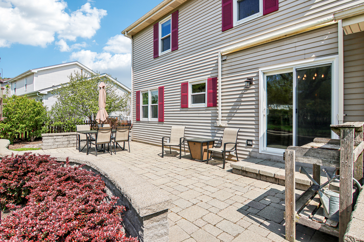
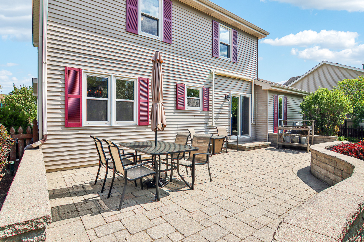
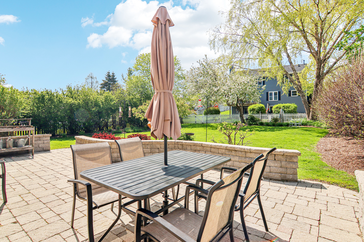
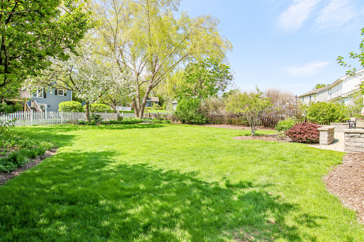
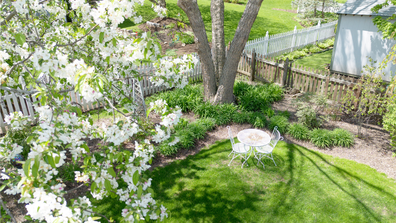
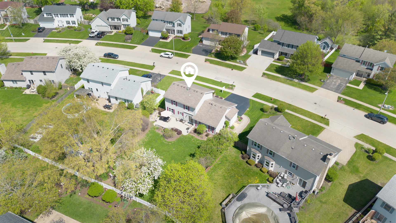
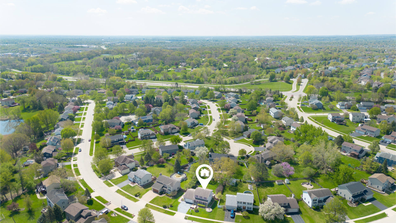
Beautifully maintained two-story home in sought-after Randall Ridge and top-rated District 301 featuring a welcoming front porch and sun-filled entry foyer flanked by a bright living room, an open-concept family room, breakfast area, and kitchen with espresso cabinets, abundant counter space, and stainless steel appliances-perfect for modern living and entertaining; a formal dining room adds elegance for special occasions while the breakfast room opens to a patio and fully fenced yard with mature landscaping and trees, creating a peaceful outdoor retreat; main floor also includes a convenient powder room; upstairs you'll find three spacious bedrooms and two full baths including a serene primary suite with a walk-in shower, dual sinks, and a large closet; the finished lower level offers flexible space for work, play, or guests, plus a dedicated laundry and storage/utility room-note, laundry could be relocated to the kitchen pantry space if desired; additional features include a large two-car garage, built-in storage shed, newer HVAC (2021), hot water heater (2021), brand new windows, microwave, stove, and dishwasher (2025), and roof (2005); all in a prime location just minutes to Randall Road shopping, dining, I-90, Rt 20, schools, parks, 35 minutes to O'Hare and about an hour to downtown Chicago!

3
beds

3
baths

1,726 Sq.Ft. LIVING AREA

10,454.4 Sq.Ft. lot

Tamara O'Connor

Tamara O'Connor

Features & Amenities

Interior

  • total bedrooms3
  • Total bathrooms3
  • full bathrooms2
  • half bathroom1
  • Flooring Laminate
  • APPLIANCES Range, Microwave, Dishwasher, Refrigerator, Washer, Dryer

Area & Lot

  • Status Sold
  • Date Sold June 12, 2025
  • Living Area1,726 Sq.Ft.
  • Lot Area10,454.4 Sq.Ft.
  • MLS® ID12355871
  • TypeResidential
  • YEAR BUILT1995
  • NeighborhoodElgin
  • Architecture StylesContemporary
  • Elementary SchoolCountry Trails Elementary School
  • Middle SchoolPrairie Knolls Middle School
  • High SchoolCentral High School
  • School District301

Exterior

  • Garage Space2.5
  • water SourcePublic
  • roofAsphalt
  • lot featuresLandscaped
  • parkingAsphalt, Garage Door Opener, On Site, Garage Owned, Attached, Garage
  • HEAT TYPENatural Gas, Forced Air
  • AIR CONDITIONINGCentral Air
  • sewerPublic Sewer
  • SubstructureConcrete Perimeter

Financial

  • Sales Price$430,000
  • Real Estate Tax $9,030/yr

Elgin

Explore

Partner With Our Expert Team

We help clients navigate the market to buy or sell properties effectively. Our team utilizes advanced marketing strategies and data-driven home valuations to ensure clients achieve their real estate goals in the least amount of time.

Follow Me on Instagram