Leave a Message

Thank you for your message. We will be in touch with you shortly.

283 Governors Lane
283 Governors Lane
283 Governors Lane
283 Governors Lane
283 Governors Lane
283 Governors Lane
283 Governors Lane
283 Governors Lane
283 Governors Lane
283 Governors Lane
283 Governors Lane
283 Governors Lane
283 Governors Lane
283 Governors Lane
283 Governors Lane
283 Governors Lane
283 Governors Lane
283 Governors Lane
283 Governors Lane
283 Governors Lane
283 Governors Lane
283 Governors Lane
283 Governors Lane
283 Governors Lane
283 Governors Lane
283 Governors Lane
283 Governors Lane
283 Governors Lane
283 Governors Lane
283 Governors Lane
283 Governors Lane
283 Governors Lane
283 Governors Lane
SEE ALL PHOTOS
283 Governors Lane
283 Governors Lane
283 Governors Lane
283 Governors Lane
283 Governors Lane
283 Governors Lane
283 Governors Lane
283 Governors Lane
283 Governors Lane
283 Governors Lane
283 Governors Lane
283 Governors Lane
283 Governors Lane
283 Governors Lane
283 Governors Lane
283 Governors Lane
283 Governors Lane
283 Governors Lane
283 Governors Lane
283 Governors Lane
283 Governors Lane
283 Governors Lane
283 Governors Lane
283 Governors Lane
283 Governors Lane
283 Governors Lane
283 Governors Lane
283 Governors Lane
283 Governors Lane
283 Governors Lane
283 Governors Lane
283 Governors Lane
283 Governors Lane
Listed by Tamara O'Connor with Premier Living Properties 630-485-4214
Sold

283 Governors Lane

283 Governors Lane, Elgin, IL 60123

$459,000
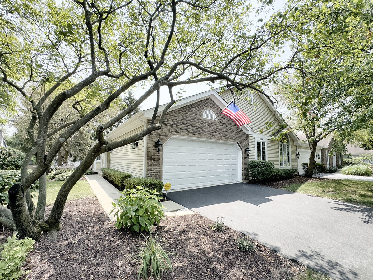
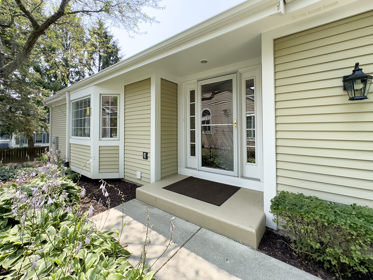
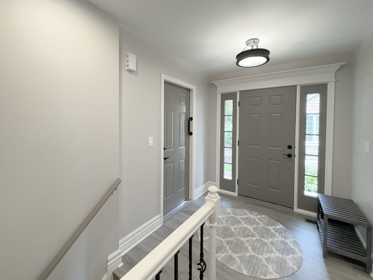
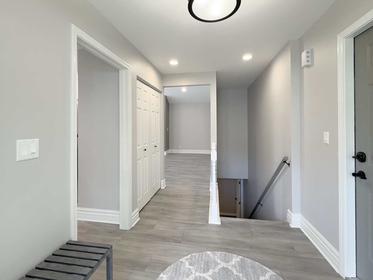
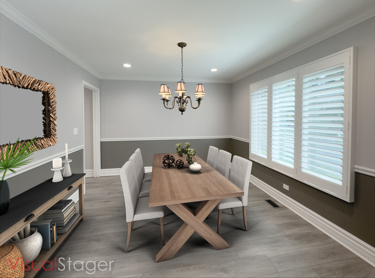
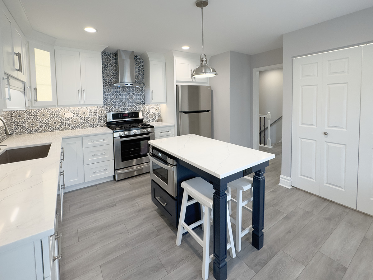
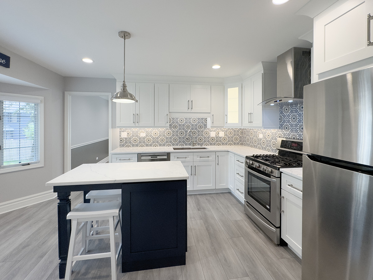
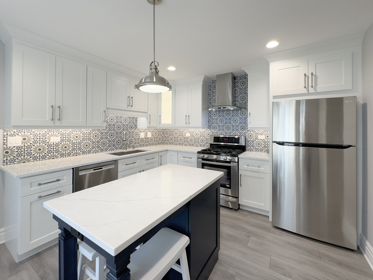
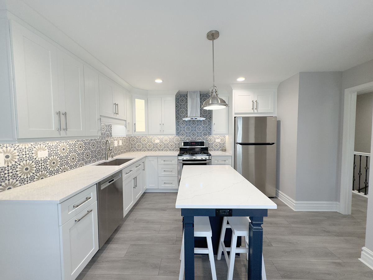
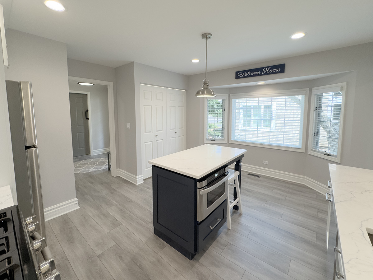
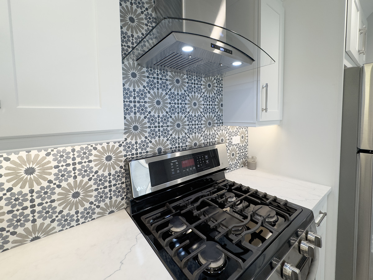
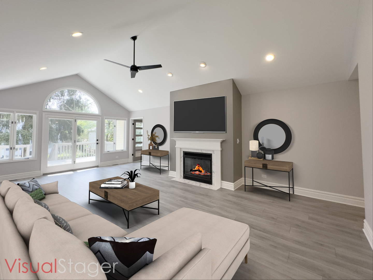
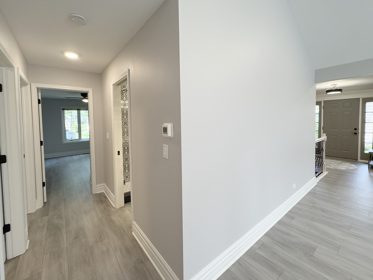
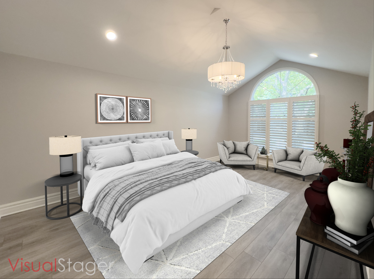
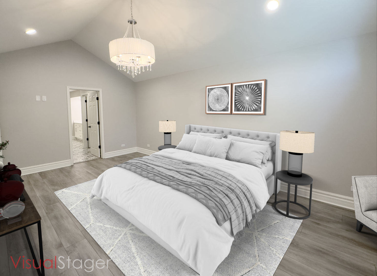
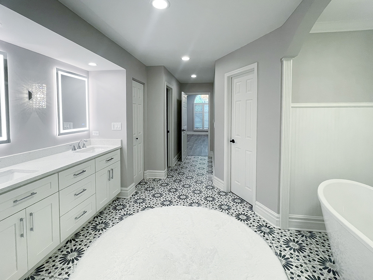
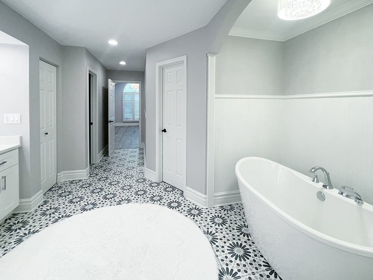
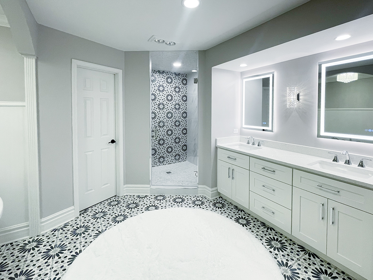
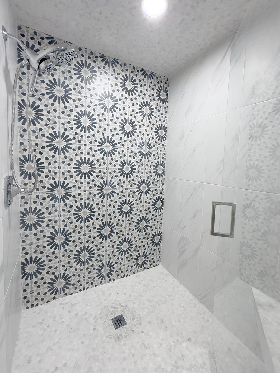
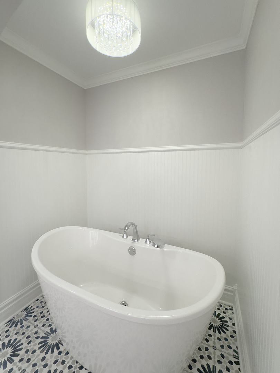
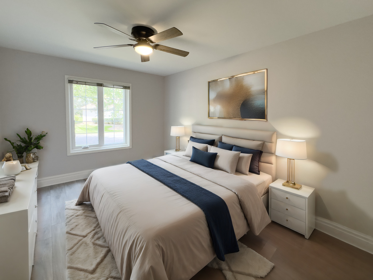
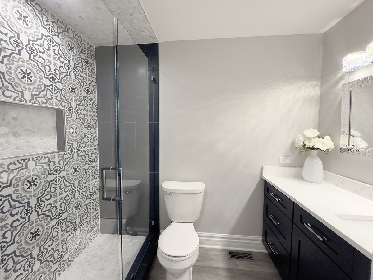
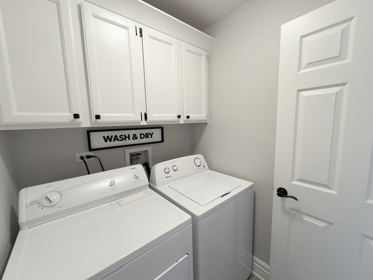
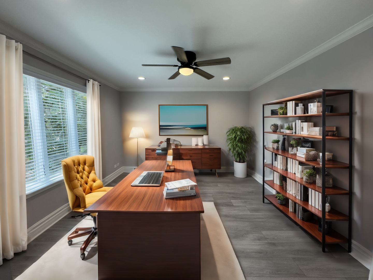
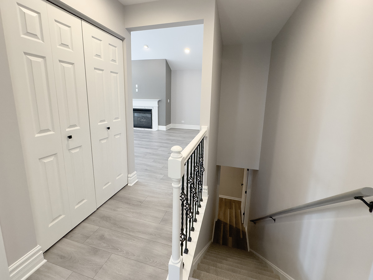
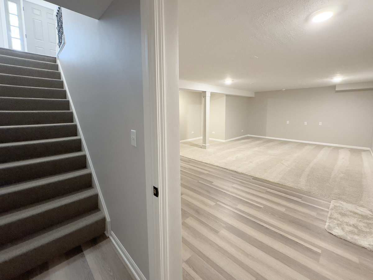
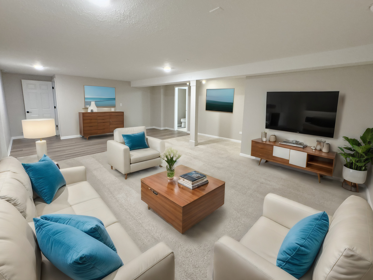
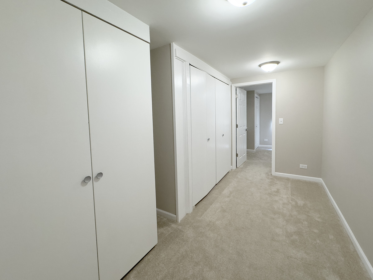
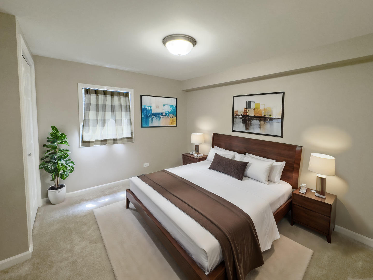
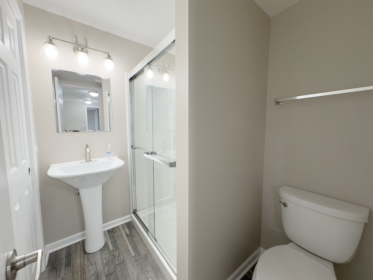
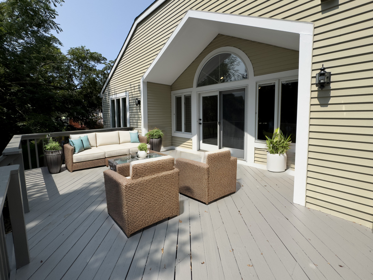
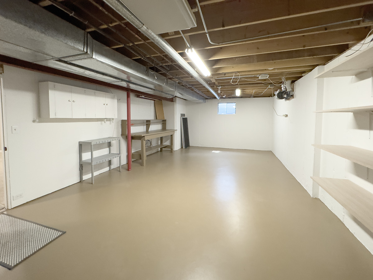
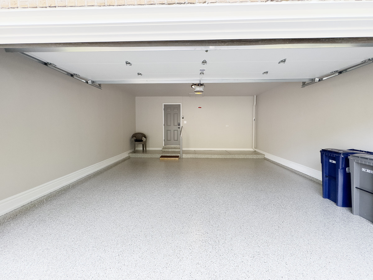
Remodeled from Top to Bottom with nothing to do but move in, unpack and relax! Enjoy this luxury ranch style 1/2 duplex with exciting upscale finishes throughout; New baths, New custom kitchen, New appliances, New flooring, finished basement. Beautiful setting with landscaping and mature trees to enjoy the serenity from the back deck and soooo convenient to Randall Rd shopping and restaurants! The large entryway welcomes you into the home. The NEW white kitchen is a Chef's dream with plenty of counter and cabinet space, island with breakfast bar, Stainless steel appliances, double door pantry and casual bistro space. The elegant formal dining room is perfect for those special occasions and entertaining friends. Into the spacious living room you'll find vaulted ceilings, fireplace and wall of windows with access to the HUGE back deck. The Private master suite has a sitting area, two walk-in closets and BRAND NEW gorgeous master bath with soaker tub, dual sinks and custom walk in shower. The guest bedroom, NEW hall bath, den with glass door entry and first floor laundry finish off the main level nicely! Head downstairs to the finished basement and you'll find a large recreation room, 3rd bedroom, 3rd full bath and tons of storage- high ceilings make this a great space! Two car attached garage with epoxy floors. Only minutes to Metra, Randall Rd Shopping, parks, I90 and Rt 20, 40 minutes to O'Hare airport and just over an hour to downtown Chicago. Ready for quick close! Enjoy life with low association fee that covers lawn and snow removal, roof, siding and more! This home feels and shows BRAND NEW- WOW!

3
beds

3
baths

2,669 Sq.Ft. LIVING AREA

Tamara O'Connor

Tamara O'Connor

Features & Amenities

Interior

  • total bedrooms3
  • Total bathrooms3
  • full bathrooms3
  • Laundry room In Unit
  • Fireplace Gas Starter
  • APPLIANCES Range, Microwave, Dishwasher, Refrigerator, Washer, Dryer, Disposal, Stainless Steel Appliance(s)
  • other interior Features Vaulted/Cathedral Ceilings, Wood Laminate Floors, First Floor Bedroom, First Floor Laundry, First Floor Full Bath, Laundry Hook-Up in Unit, Storage, Walk-In Closet(s)

Area & Lot

  • Status Sold
  • Date Sold August 16, 2024
  • Living Area2,669 Sq.Ft.
  • MLS® ID12122227
  • TypeMulti-Family
  • YEAR BUILT1988
  • NeighborhoodElgin
  • Elementary SchoolHillcrest Elementary School
  • Middle SchoolKimball Middle School
  • High SchoolLarkin High School
  • School District46

Exterior

  • STORIES1
  • Garage Space2.0
  • water SourcePublic
  • roofAsphalt
  • lot featuresCommon Grounds, Landscaped
  • HEAT TYPENatural Gas, Forced Air
  • AIR CONDITIONINGCentral Air
  • sewerPublic Sewer
  • SubstructureConcrete Perimeter
  • other exterior FeaturesDeck

Financial

  • Sales Price$459,000
  • Real Estate Tax $7,305/yr
  • HOA $185/mo

Elgin

Explore

Partner With Our Expert Team

We help clients navigate the market to buy or sell properties effectively. Our team utilizes advanced marketing strategies and data-driven home valuations to ensure clients achieve their real estate goals in the least amount of time.

Follow Me on Instagram