Leave a Message

Thank you for your message. We will be in touch with you shortly.

3067 Marion Street Unit: 3067
SEE ALL PHOTOS
3067 Marion Street Unit: 3067
Bought with Tamara O'Connor with Premier Living Properties and Listed by Rafael Villagomez with Epic Real Estate Group 847-922-5501
Sold

3067 Marion Street Unit: 3067

3067 Marion Street Unit: 3067, Elgin, IL 60124

$338,000
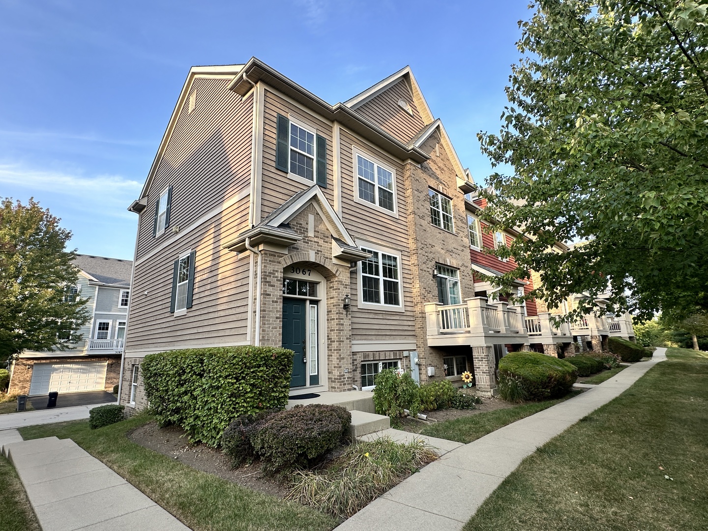
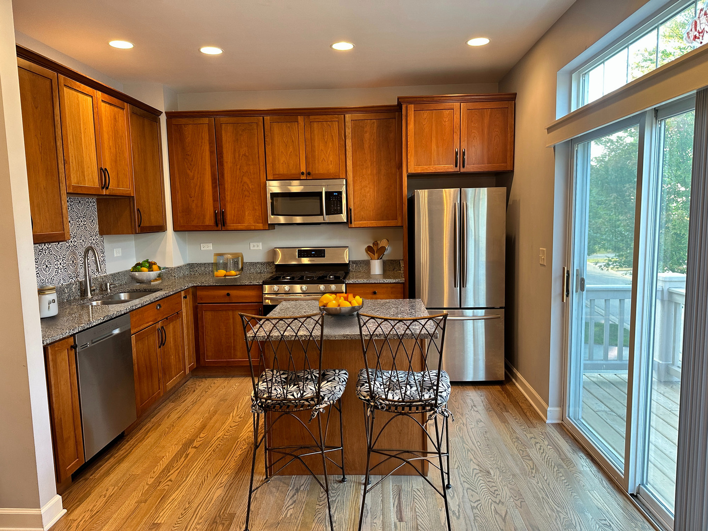
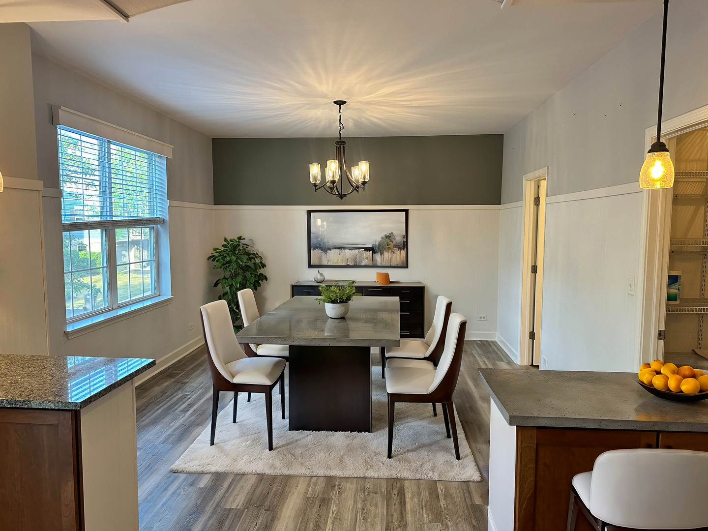
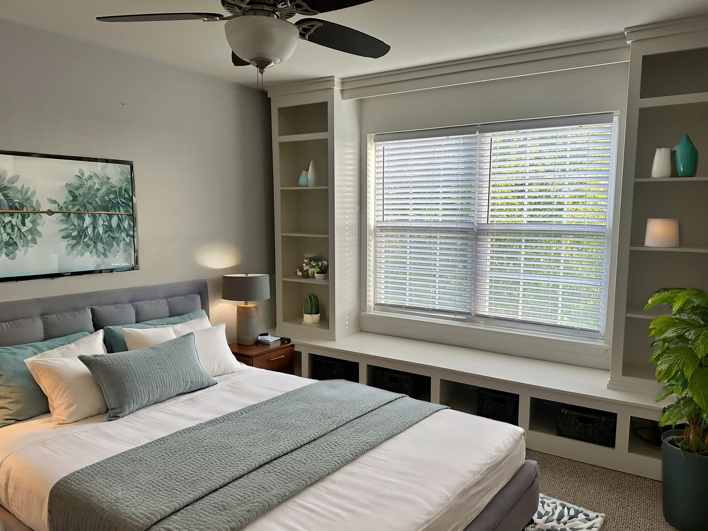
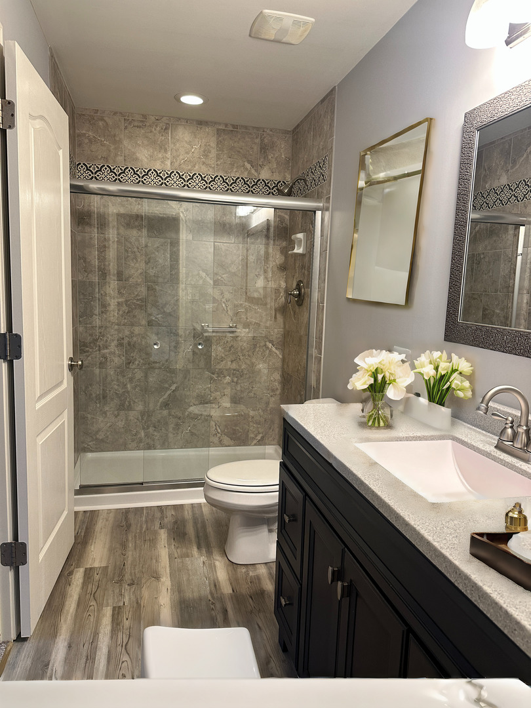
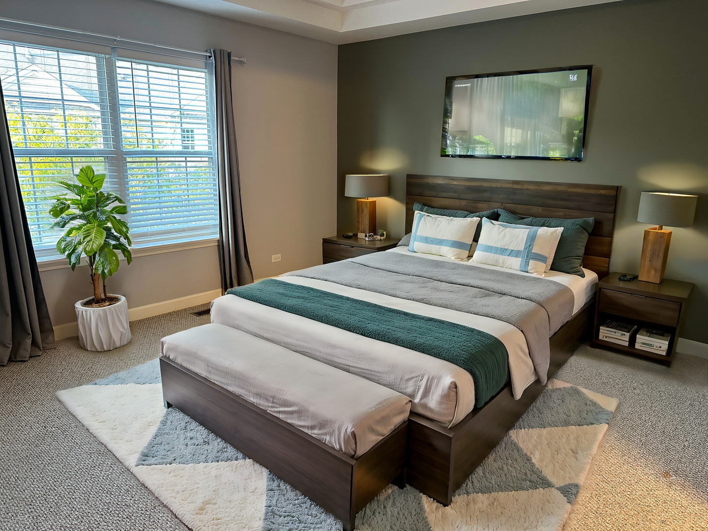
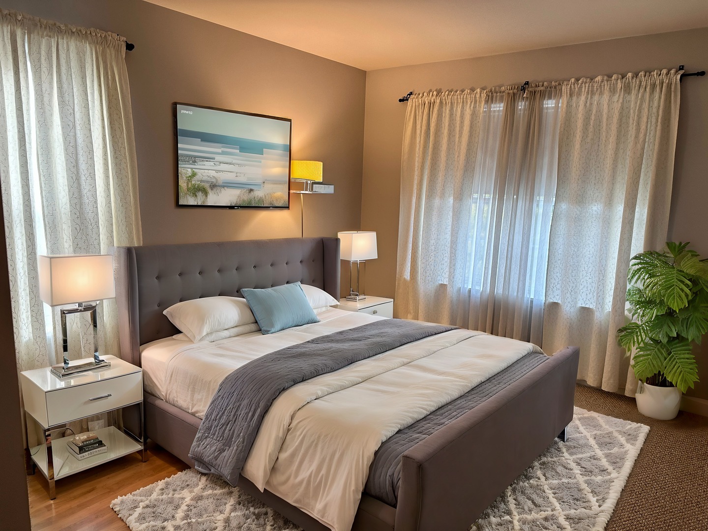
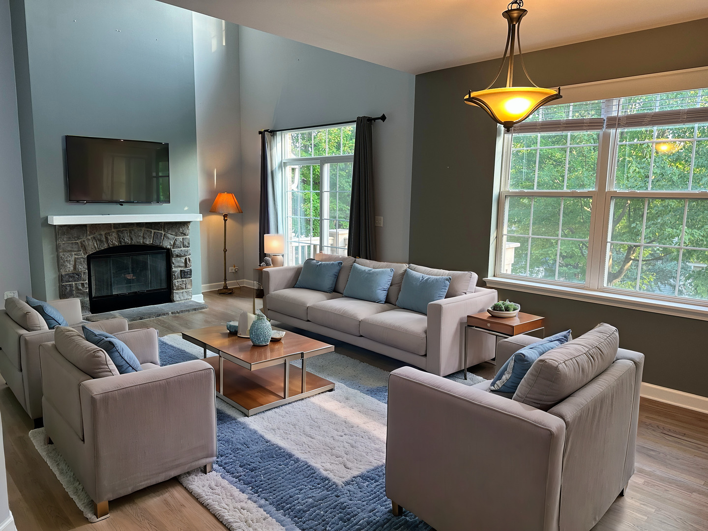
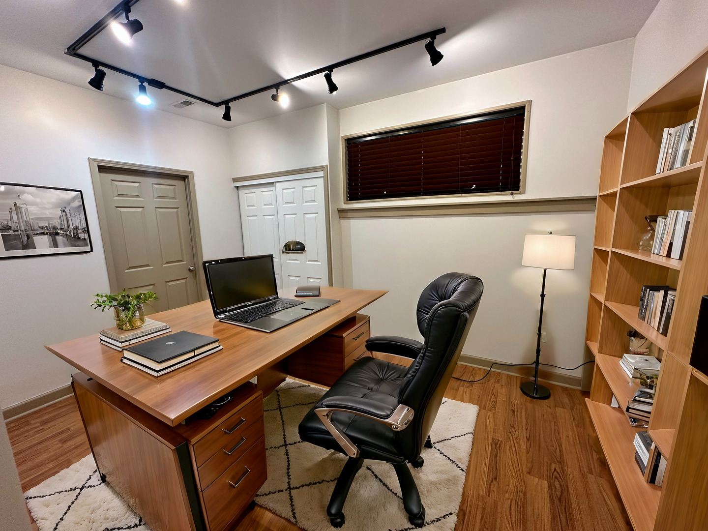
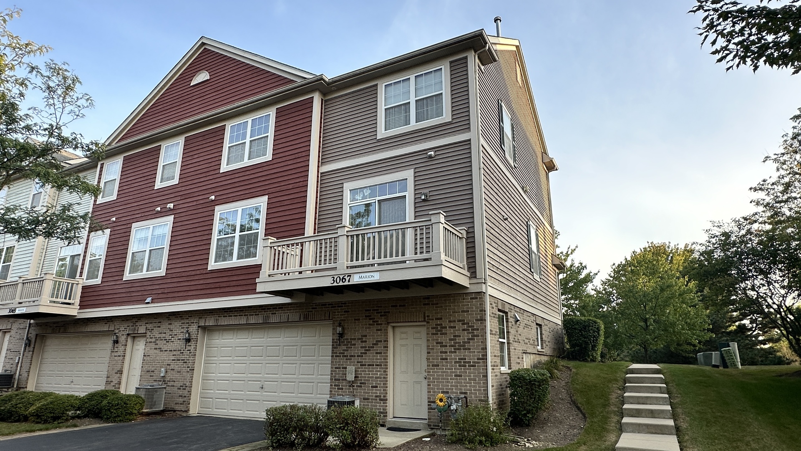
Welcome to this beautifully updated 3-bedroom, 2.5-bath townhome located in the highly sought-after Providence community on the West side of Elgin, District 301. This home boasts a stunning kitchen with 42" upper cabinets, a tin tile backsplash, granite countertops, and a center island with a breakfast bar, complemented by all newer appliances. The main level features beautiful oak floors, a spacious dining area with new flooring and lighting, and a full bath. The upstairs bathroom has been fully updated, and the loft has been converted into a bedroom with a new ceiling fan. Enjoy two exterior decks with replaced planks, offering great views, and a lookout lower level featuring a room ideal of office. Additional highlights include a 2nd-floor laundry, built-in bookcases, and fresh paint throughout the home. The flexible floor plan allows for easy conversion to a 4-bedroom layout, including the option of a first-floor master suite. Don't miss out on this move-in-ready gem!

3
beds

3
baths

2,400 Sq.Ft. LIVING AREA

Tamara O'Connor

Tamara O'Connor

Features & Amenities

Interior

  • total bedrooms3
  • Total bathrooms3
  • full bathrooms2
  • half bathroom1
  • Fireplace Gas Log
  • APPLIANCES Range, Microwave, Dishwasher, Refrigerator, Washer, Dryer, Disposal
  • other interior Features Vaulted/Cathedral Ceilings, Hardwood Floors, Second Floor Laundry, First Floor Full Bath

Area & Lot

  • Status Sold
  • Date Sold October 25, 2024
  • Living Area2,400 Sq.Ft.
  • MLS® ID12164769
  • TypeTownhouse
  • YEAR BUILT2005
  • NeighborhoodElgin
  • School District301

Exterior

  • STORIES3
  • Garage Space2.0
  • water SourcePublic
  • roofAsphalt
  • HEAT TYPENatural Gas, Forced Air
  • AIR CONDITIONINGCentral Air
  • sewerPublic Sewer
  • SubstructureConcrete Perimeter
  • other exterior FeaturesBalcony, Deck

Financial

  • Sales Price$338,000
  • Real Estate Tax $7,368/yr
  • HOA $342/mo

Elgin

Explore

Partner With Our Expert Team

We help clients navigate the market to buy or sell properties effectively. Our team utilizes advanced marketing strategies and data-driven home valuations to ensure clients achieve their real estate goals in the least amount of time.

Follow Me on Instagram