Leave a Message

Thank you for your message. We will be in touch with you shortly.

30W812 Warwick Way
30W812 Warwick Way
30W812 Warwick Way
30W812 Warwick Way
30W812 Warwick Way
30W812 Warwick Way
30W812 Warwick Way
30W812 Warwick Way
30W812 Warwick Way
30W812 Warwick Way
30W812 Warwick Way
30W812 Warwick Way
30W812 Warwick Way
30W812 Warwick Way
30W812 Warwick Way
30W812 Warwick Way
30W812 Warwick Way
30W812 Warwick Way
30W812 Warwick Way
30W812 Warwick Way
30W812 Warwick Way
30W812 Warwick Way
30W812 Warwick Way
30W812 Warwick Way
30W812 Warwick Way
30W812 Warwick Way
30W812 Warwick Way
30W812 Warwick Way
30W812 Warwick Way
30W812 Warwick Way
30W812 Warwick Way
30W812 Warwick Way
30W812 Warwick Way
SEE ALL PHOTOS
30W812 Warwick Way
30W812 Warwick Way
30W812 Warwick Way
30W812 Warwick Way
30W812 Warwick Way
30W812 Warwick Way
30W812 Warwick Way
30W812 Warwick Way
30W812 Warwick Way
30W812 Warwick Way
30W812 Warwick Way
30W812 Warwick Way
30W812 Warwick Way
30W812 Warwick Way
30W812 Warwick Way
30W812 Warwick Way
30W812 Warwick Way
30W812 Warwick Way
30W812 Warwick Way
30W812 Warwick Way
30W812 Warwick Way
30W812 Warwick Way
30W812 Warwick Way
30W812 Warwick Way
30W812 Warwick Way
30W812 Warwick Way
30W812 Warwick Way
30W812 Warwick Way
30W812 Warwick Way
30W812 Warwick Way
30W812 Warwick Way
30W812 Warwick Way
30W812 Warwick Way
Courtesy of Premier Living Properties
Sold

30W812 Warwick Way

30W812 Warwick Way, Wayne, IL 60184

$690,000
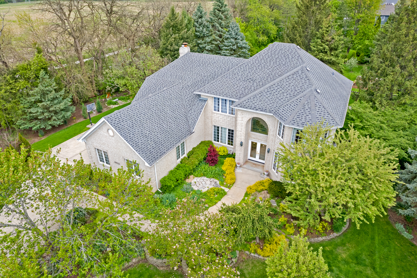
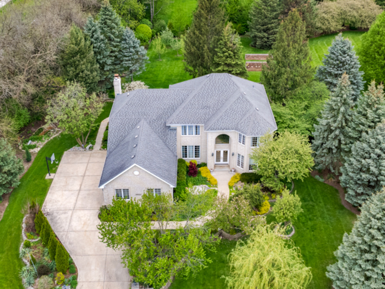
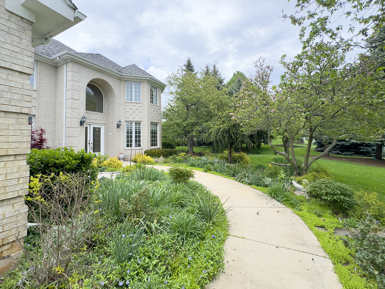
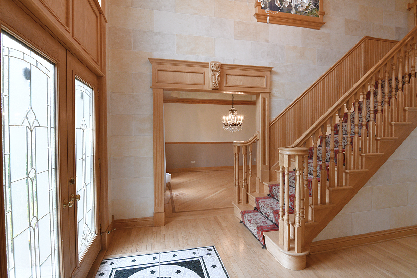
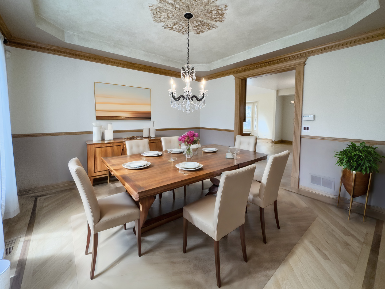
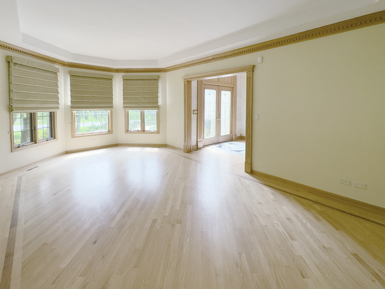
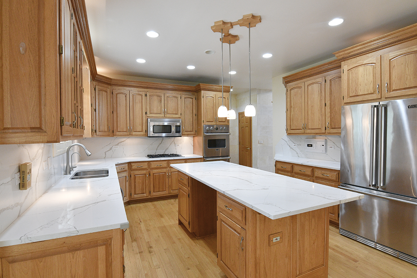
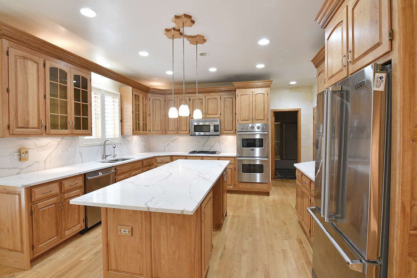
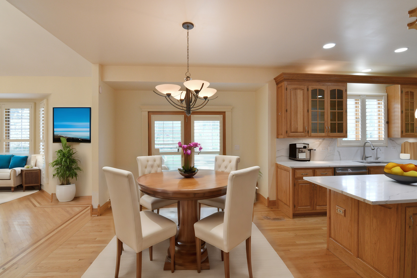
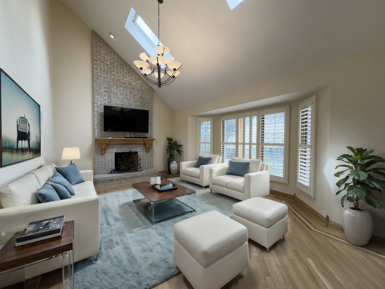
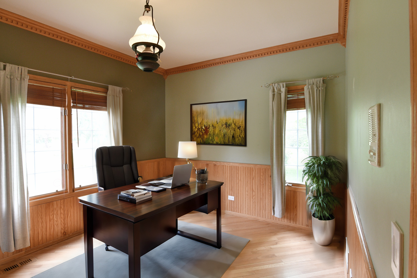
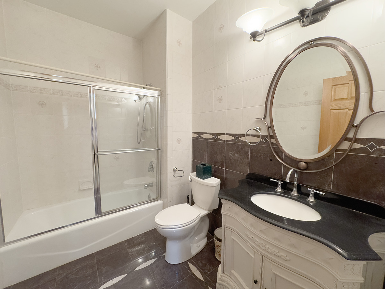
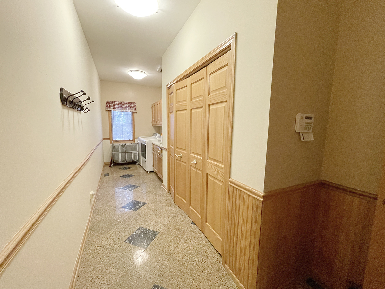
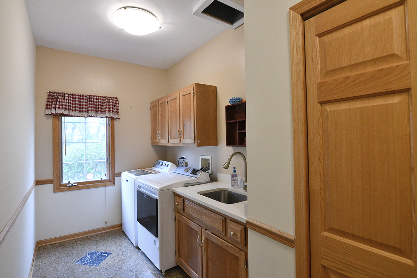
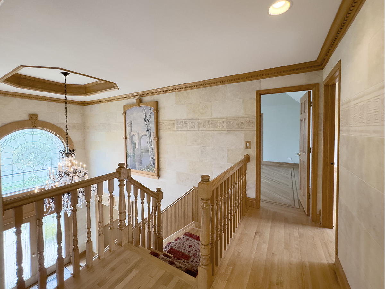
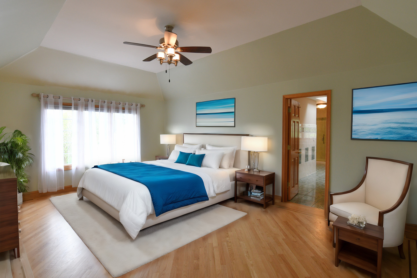
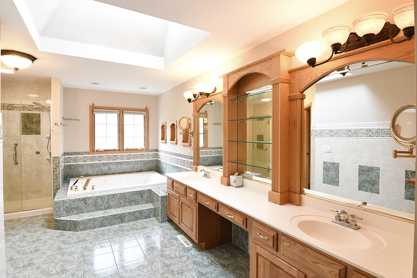
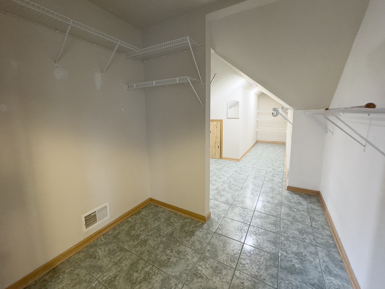
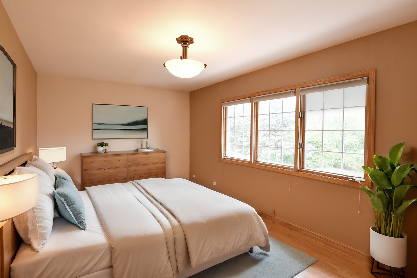
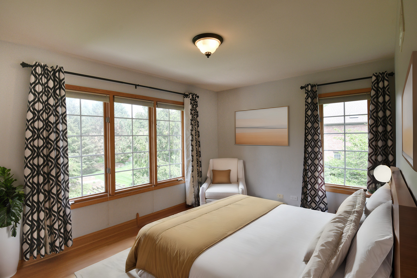
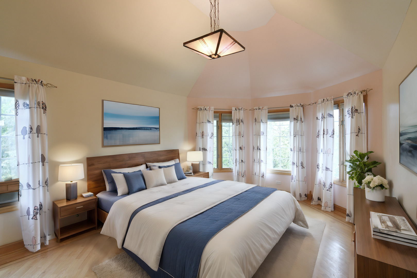
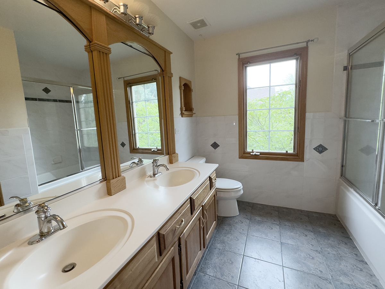
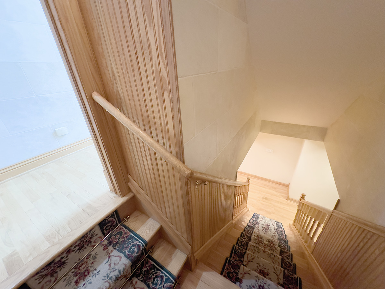
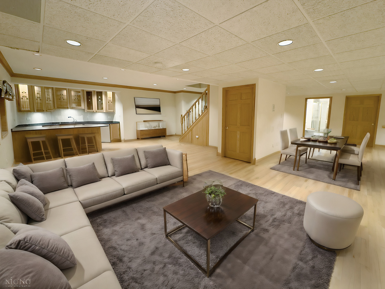
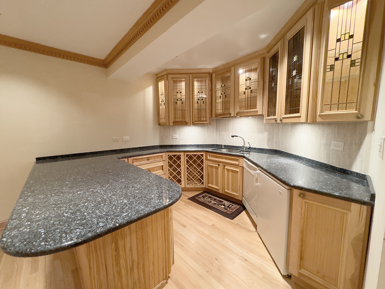
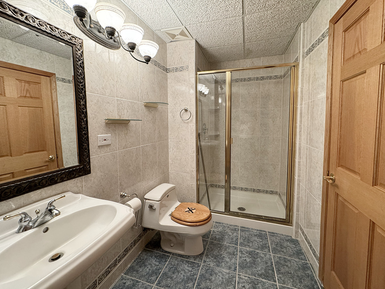
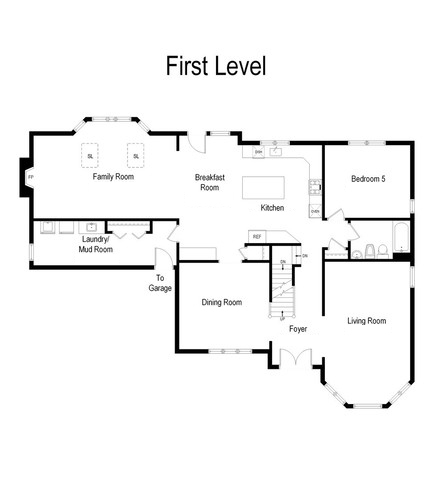
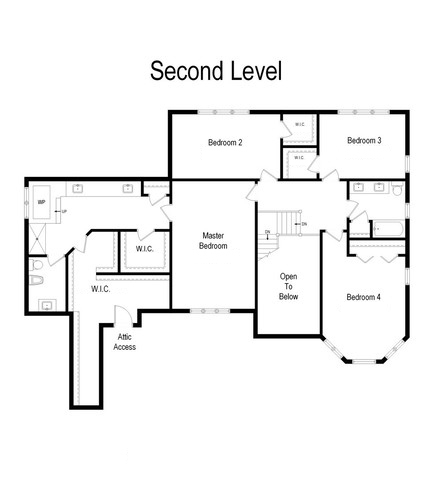
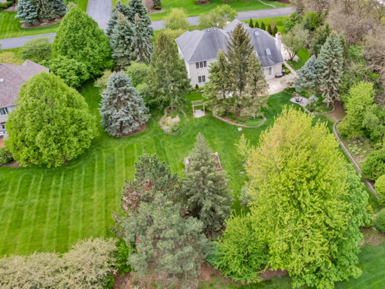
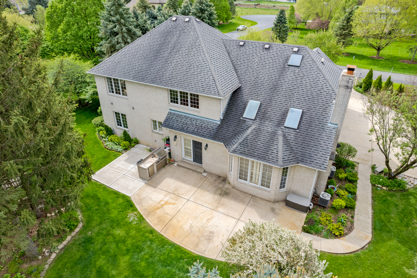
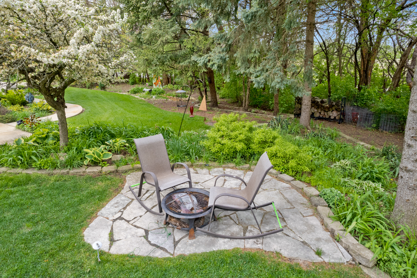
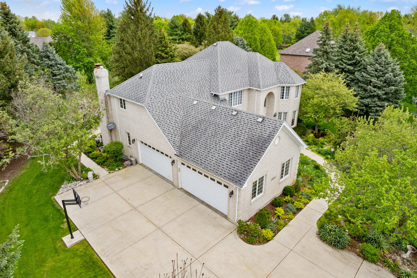
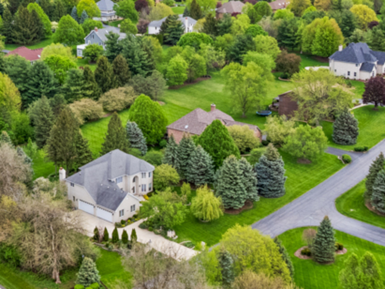
You must see this ALL BRICK two story on just under 1 acre in picturesque Wayne! Stunningly landscaped with mature trees, perennials and raised garden planters. The two-story foyer with CUSTOM STAIRCASE welcomes you inside and is flanked by an elegant dining room and generous sized living room with bay window. The kitchen is gorgeous and features Chef grade SS appliances, QUARTZ COUNTERS, large island, pantry and casual dining area. This kitchen space flows into the vaulted family room with floor to ceiling brick fireplace for that sought after open floor plan. A full bath and office/bedroom and HUGE laundry room round out the main floor living space. Upstairs are 4 bedrooms and two additional full baths. The Master suite is large and features ABUNDANT walk-in closet space, dual sinks, separate tub and walk in shower- plenty of room to design the bath of your dreams! The remaining bedrooms are large as well. Home needs some decor updates and paint but solid with a great floor plan! The basement has high ceilings and is finished as well with beautiful bar, recreation and game room, 4th full bath and lots of storage too! Other highlights include: Hardwood floors, skylights, six panel doors, plantation shutters, recessed lighting, extra trim touches throughout, patio, 4 CAR GARAGE and more! Ready for quick close!

5
beds

4
baths

4,946 Sq.Ft. LIVING AREA

0.97 Acres lot

Tamara O'Connor

Tamara O'Connor

Features & Amenities

Interior

  • total bedrooms5
  • Total bathrooms4
  • full bathrooms4
  • Laundry room In Unit, Sink
  • Fireplace Gas Log, Gas Starter
  • APPLIANCES Double Oven, Microwave, Dishwasher, Refrigerator, Bar Fridge, Washer, Dryer, Stainless Steel Appliance(s), Cooktop, Built-In Oven, Water Softener Owned
  • other interior Features Vaulted/Cathedral Ceilings, Skylight(s), Bar-Wet, Hardwood Floors, First Floor Bedroom, First Floor Laundry, First Floor Full Bath, Walk-In Closet(s)

Area & Lot

  • Status Sold
  • Date Sold July 15, 2024
  • Living Area4,946 Sq.Ft.
  • Lot Area0.97 Acres
  • MLS® ID11989900
  • TypeResidential
  • YEAR BUILT1999
  • Architecture StylesContemporary
  • Elementary SchoolWayne Elementary School
  • Middle SchoolKenyon Woods Middle School
  • High SchoolSouth Elgin High School
  • School District46

Exterior

  • Garage Space4.0
  • water SourcePrivate Well
  • roofAsphalt
  • lot featuresCorner Lot, Landscaped
  • HEAT TYPENatural Gas, Forced Air
  • AIR CONDITIONINGCentral Air
  • sewerSeptic-Private
  • SubstructureConcrete Perimeter
  • other exterior FeaturesPatio, Outdoor Grill

Financial

  • Sales Price$690,000
  • Real Estate Tax $13,418/yr
  • HOA $515/yr

Partner With Our Expert Team

We help clients navigate the market to buy or sell properties effectively. Our team utilizes advanced marketing strategies and data-driven home valuations to ensure clients achieve their real estate goals in the least amount of time.

Follow Me on Instagram