Leave a Message

Thank you for your message. We will be in touch with you shortly.

328 E Cloverlane Drive
SEE ALL PHOTOS
328 E Cloverlane Drive
Listed by Tamara O'Connor with Premier Living Properties 630-485-4214
Sold

328 E Cloverlane Drive

328 E Cloverlane Drive, Sycamore, IL 60178

$432,000
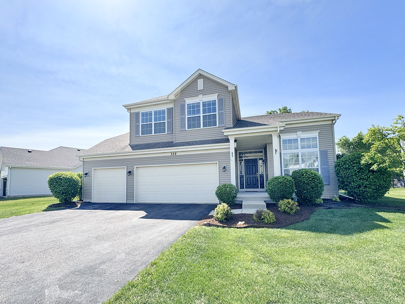
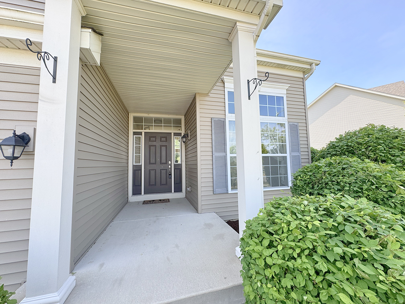
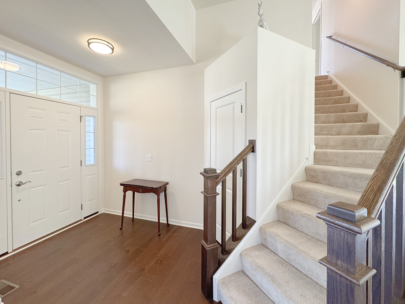
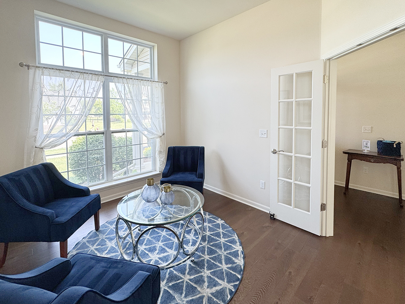
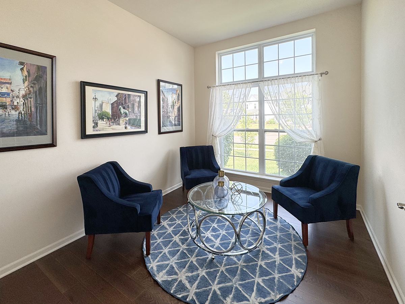
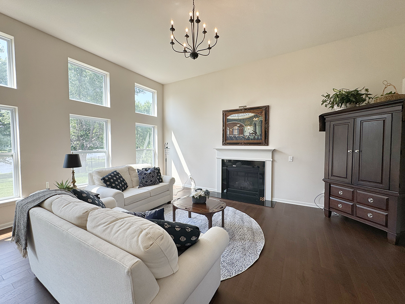
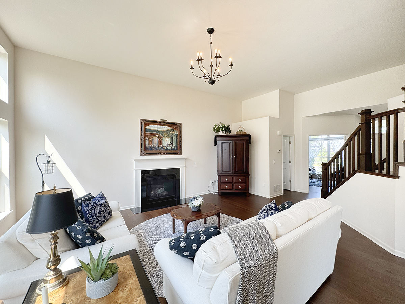
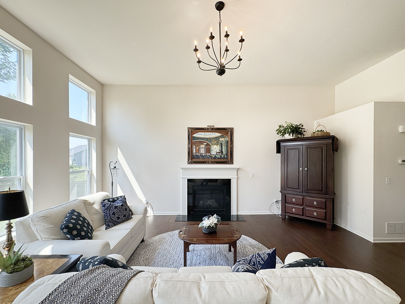
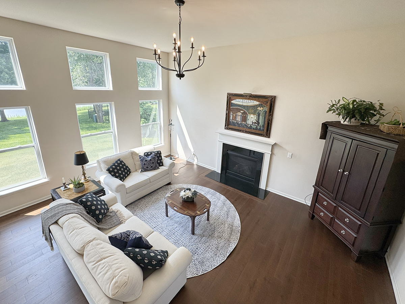
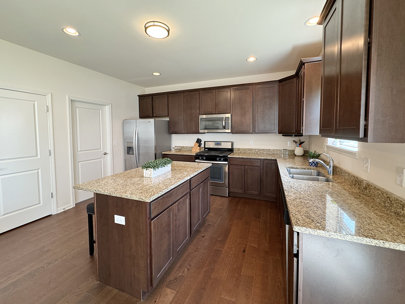
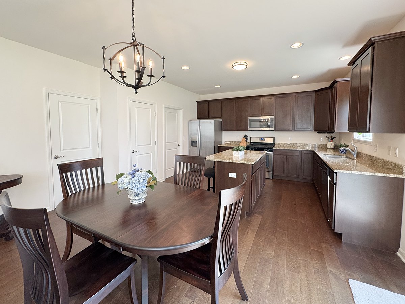
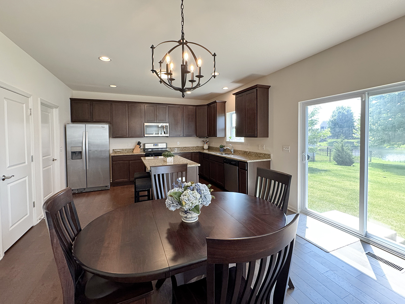
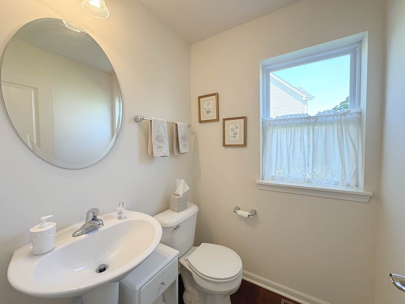
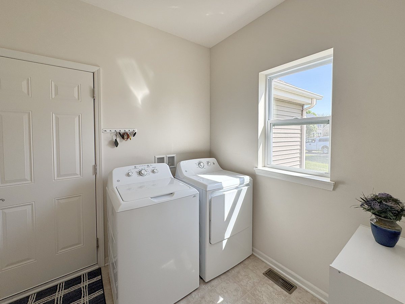
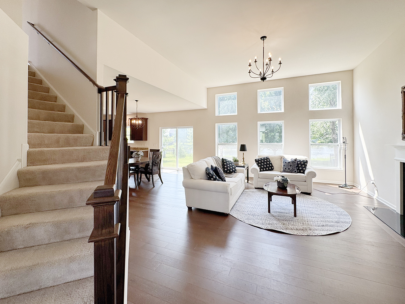
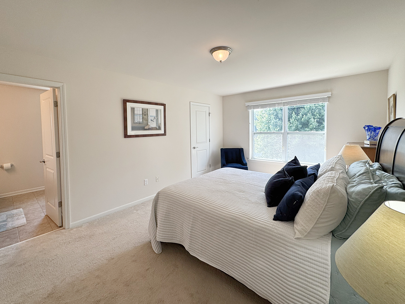
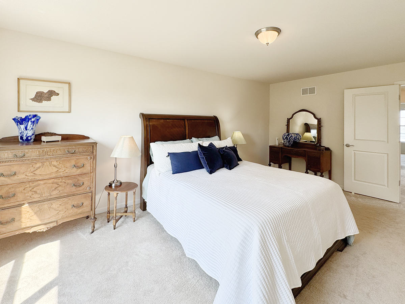
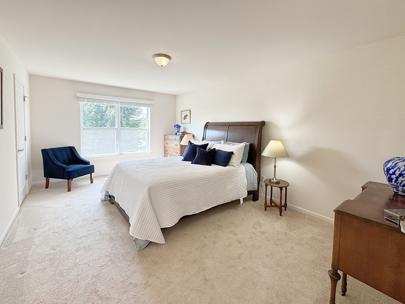
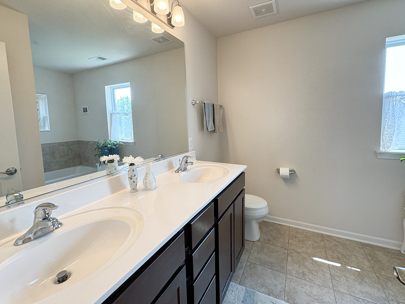
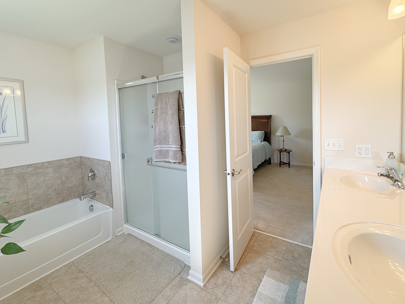
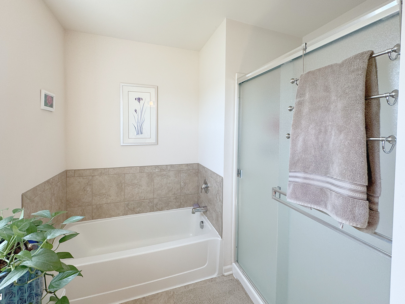
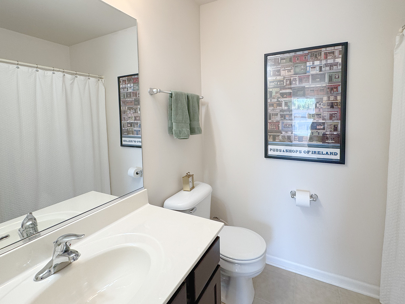
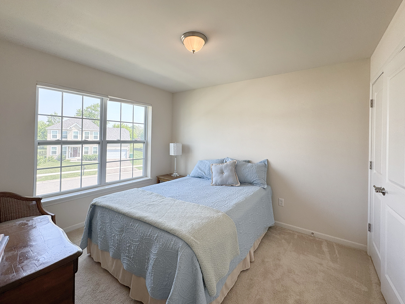
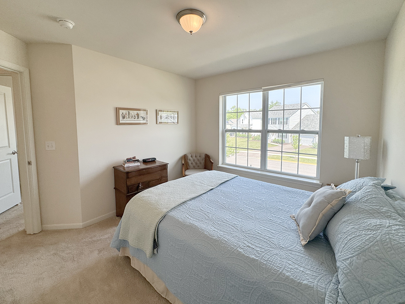
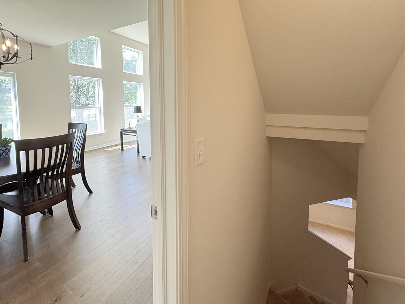
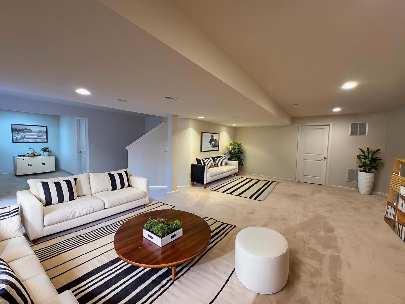
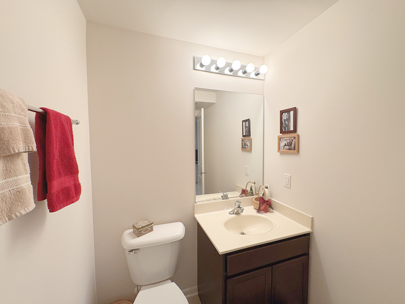
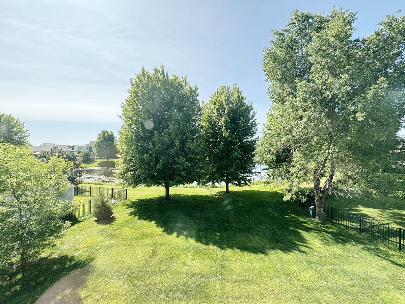
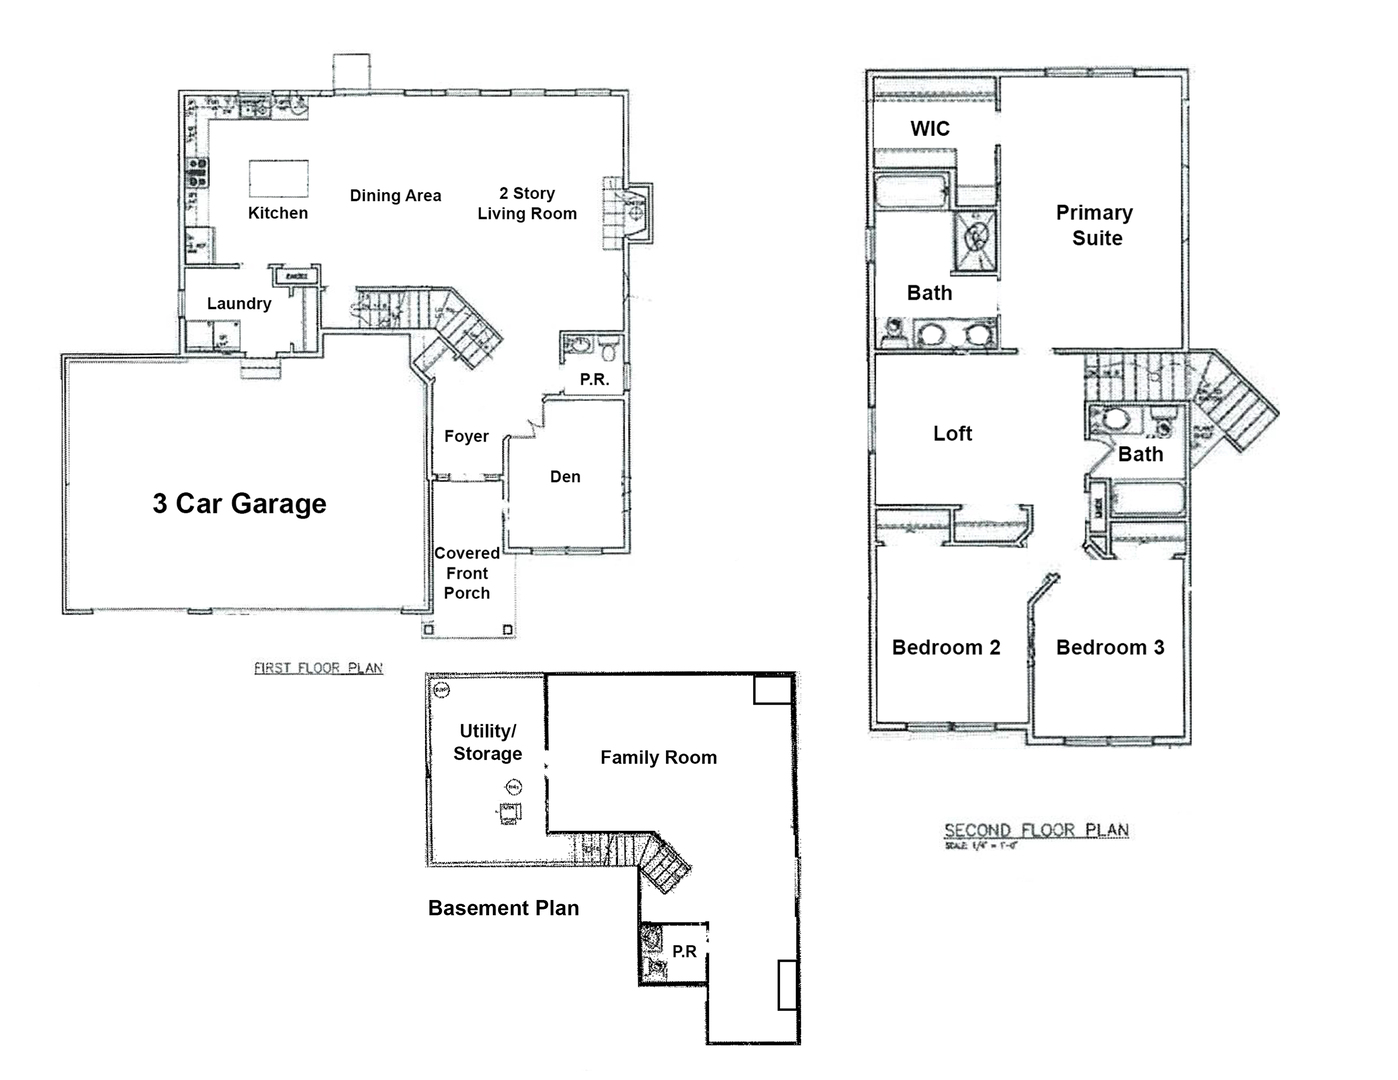
Welcome to this beautifully designed Berquist model in Reston Ponds, offering a versatile layout, stunning floor-to-ceiling pond views, and thoughtful finishes throughout! A welcoming foyer greets you as you enter and leads to a cozy front sitting/lounge area-perfect for quiet moments or casual conversation. The heart of the home is the open-concept kitchen, family room, and dinette, where floor-to-ceiling windows frame serene pond views and flood the space with natural light. The kitchen is a chef's dream, featuring rich espresso cabinetry, a spacious center island with seating, and ample workspace. A convenient laundry room and powder room complete the main level. Upstairs,via the custom staircase, the expansive primary suite offers a walk-in closet and private bath. Two additional bedrooms are serviced by a well-appointed full hall bath, and a versatile loft provides flexible living space-the loft makes an ideal home office, playroom, or media nook. The finished basement adds even more living area with a large family room, rec/game space, half bath, and generous storage. Enjoy outdoor living on a spacious lot that backs to a tranquil pond-fences are allowed, giving you the freedom to personalize your backyard oasis with additional trees and fragrant lilac bush. An oversized 3-car garage adds everyday convenience. Located just minutes from charming downtown Sycamore and close to the elementary school, this home truly has it all!

3
beds

4
baths

1,990 Sq.Ft. LIVING AREA

10,454.4 Sq.Ft. lot

Tamara O'Connor

Tamara O'Connor

Features & Amenities

Interior

  • total bedrooms3
  • Total bathrooms4
  • full bathrooms2
  • half bathrooms2
  • Laundry room Main Level
  • Flooring Hardwood
  • Fireplace Gas Log, Heatilator
  • APPLIANCES Range, Microwave, Dishwasher, Refrigerator, Humidifier
  • other interior Features Cathedral Ceiling(s)

Area & Lot

  • Status Sold
  • Date Sold July 23, 2025
  • Living Area1,990 Sq.Ft.
  • Lot Area10,454.4 Sq.Ft.
  • MLS® ID12346710
  • TypeResidential
  • YEAR BUILT2016
  • Architecture StylesContemporary
  • Water FrontagePond
  • Elementary SchoolSoutheast Elementary School
  • Middle SchoolSycamore Middle School
  • High SchoolSycamore High School
  • School District427

Exterior

  • Garage Space3.0
  • water SourcePublic
  • roofAsphalt
  • parkingAsphalt, Garage Door Opener, On Site, Garage Owned, Attached, Garage
  • HEAT TYPENatural Gas
  • AIR CONDITIONINGCentral Air
  • sewerPublic Sewer
  • SubstructureConcrete Perimeter

Financial

  • Sales Price$432,000
  • Real Estate Tax $9,525/yr
  • HOA $369/yr

Partner With Our Expert Team

We help clients navigate the market to buy or sell properties effectively. Our team utilizes advanced marketing strategies and data-driven home valuations to ensure clients achieve their real estate goals in the least amount of time.

Follow Me on Instagram